193 Chebucto Drive Oakville, Ontario L6J 5R1

$1,580,000
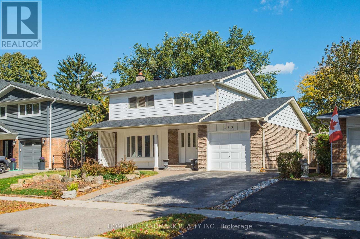
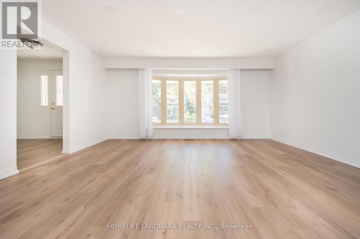
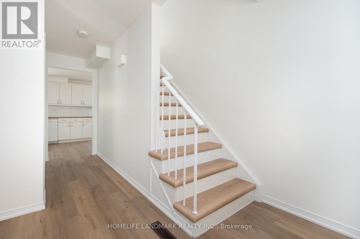
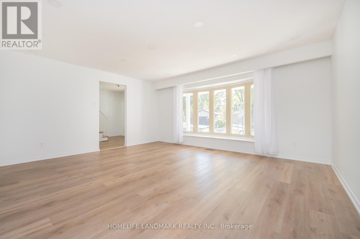
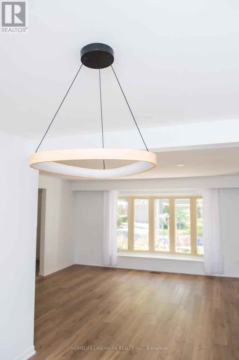
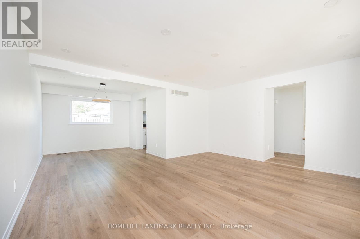
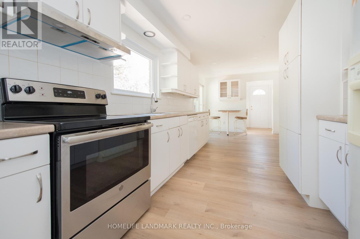
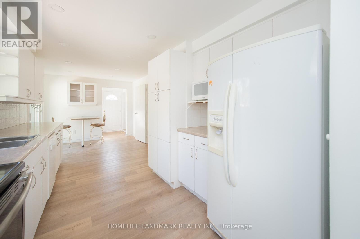
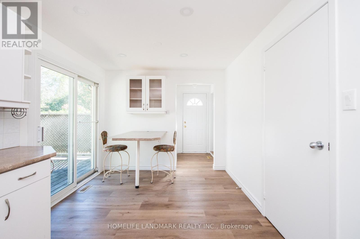
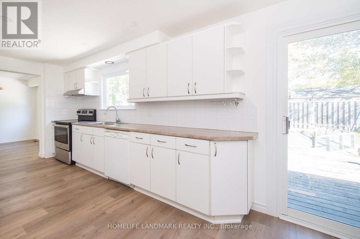
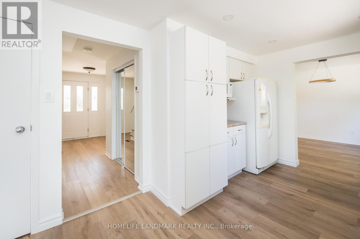
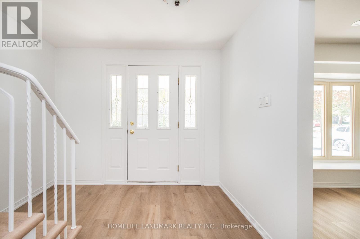
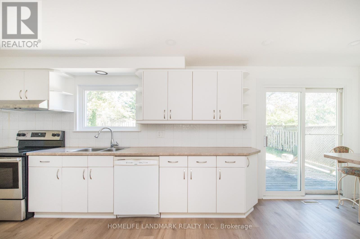
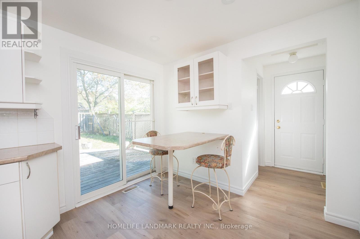
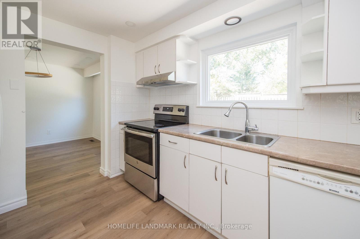
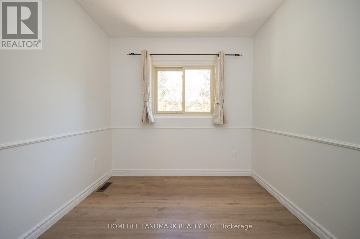
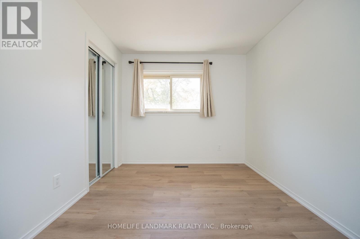
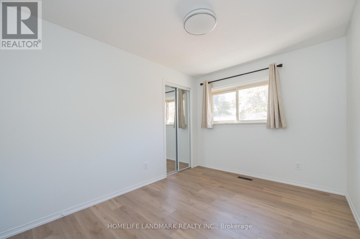
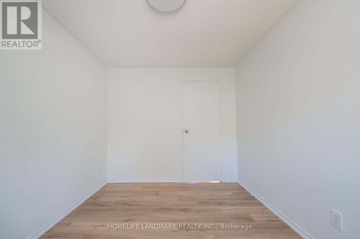
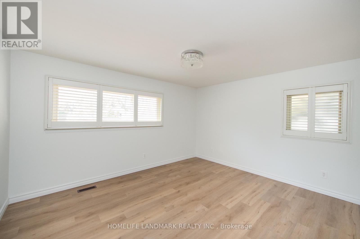
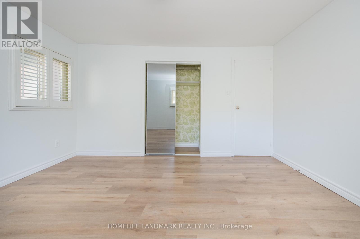
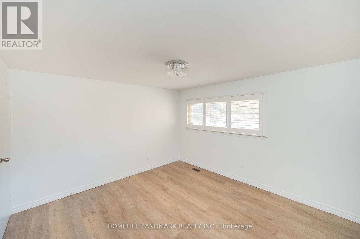
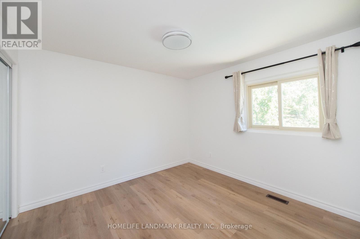
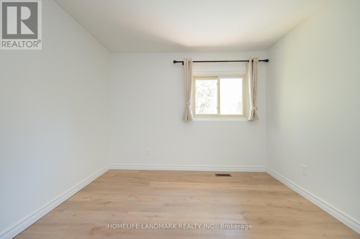
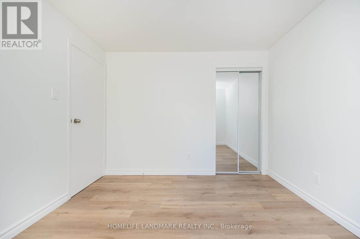
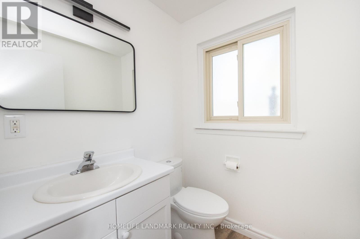
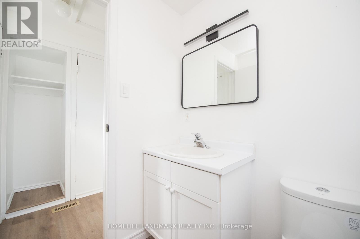
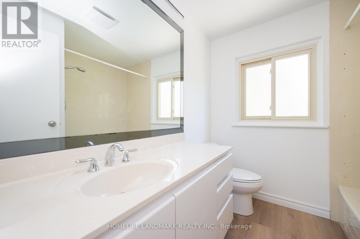
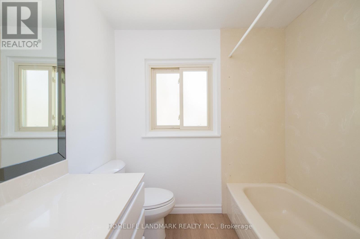
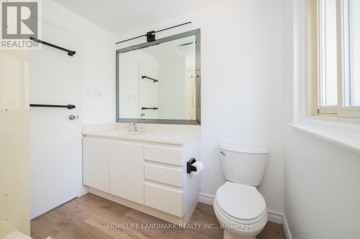
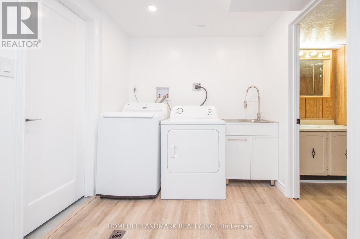
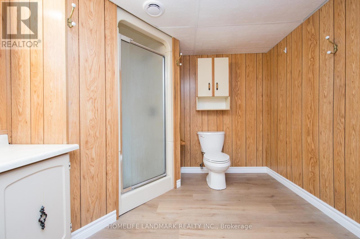
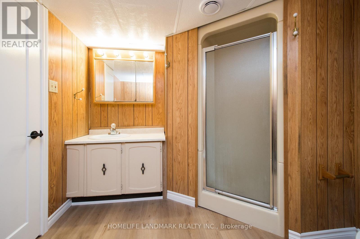
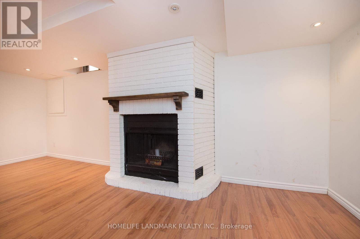
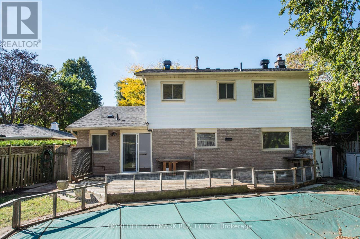
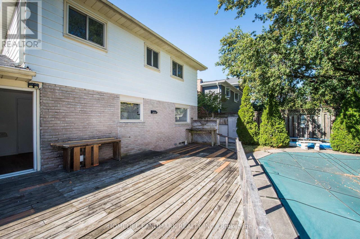
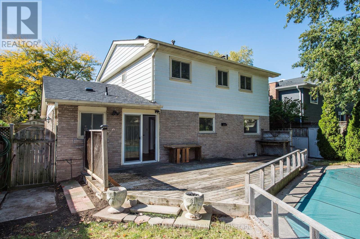
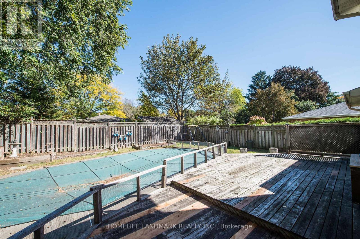
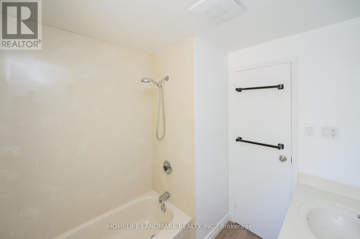
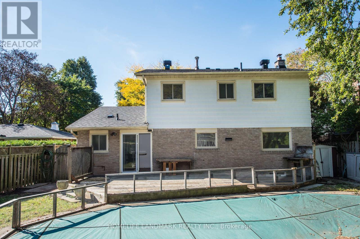
A Solid Brick 2- Story House Located In The Most Highly sought-after Southeast Oakville With The family-friendly neighbourhoods.It Was Newly Renovated Presently Featuring An Inground Pool. A Great Opportunity To Renovate To Your Taste Or Customize To Rebuild Your Ideal Dream Home! Located Just Steps From Top-Rated Schools, Including Oakville Trafalgar High School and Maplegrove Public School And, Only A Few Minutes To Shopping, Walking/Bike Trails, Transit, Highway, The Lake And Go Train & Downtown Oakville. (id:63616)
Property Details
| MLS® Number | W13884924 |
| Property Type | Single Family |
| Community Name | 1006 - FD Ford |
| Equipment Type | Water Heater |
| Features | Carpet Free |
| Parking Space Total | 3 |
| Pool Type | Inground Pool |
| Rental Equipment Type | Water Heater |
Building
| Bathroom Total | 3 |
| Bedrooms Above Ground | 4 |
| Bedrooms Total | 4 |
| Appliances | Dryer, Microwave, Stove, Washer, Refrigerator |
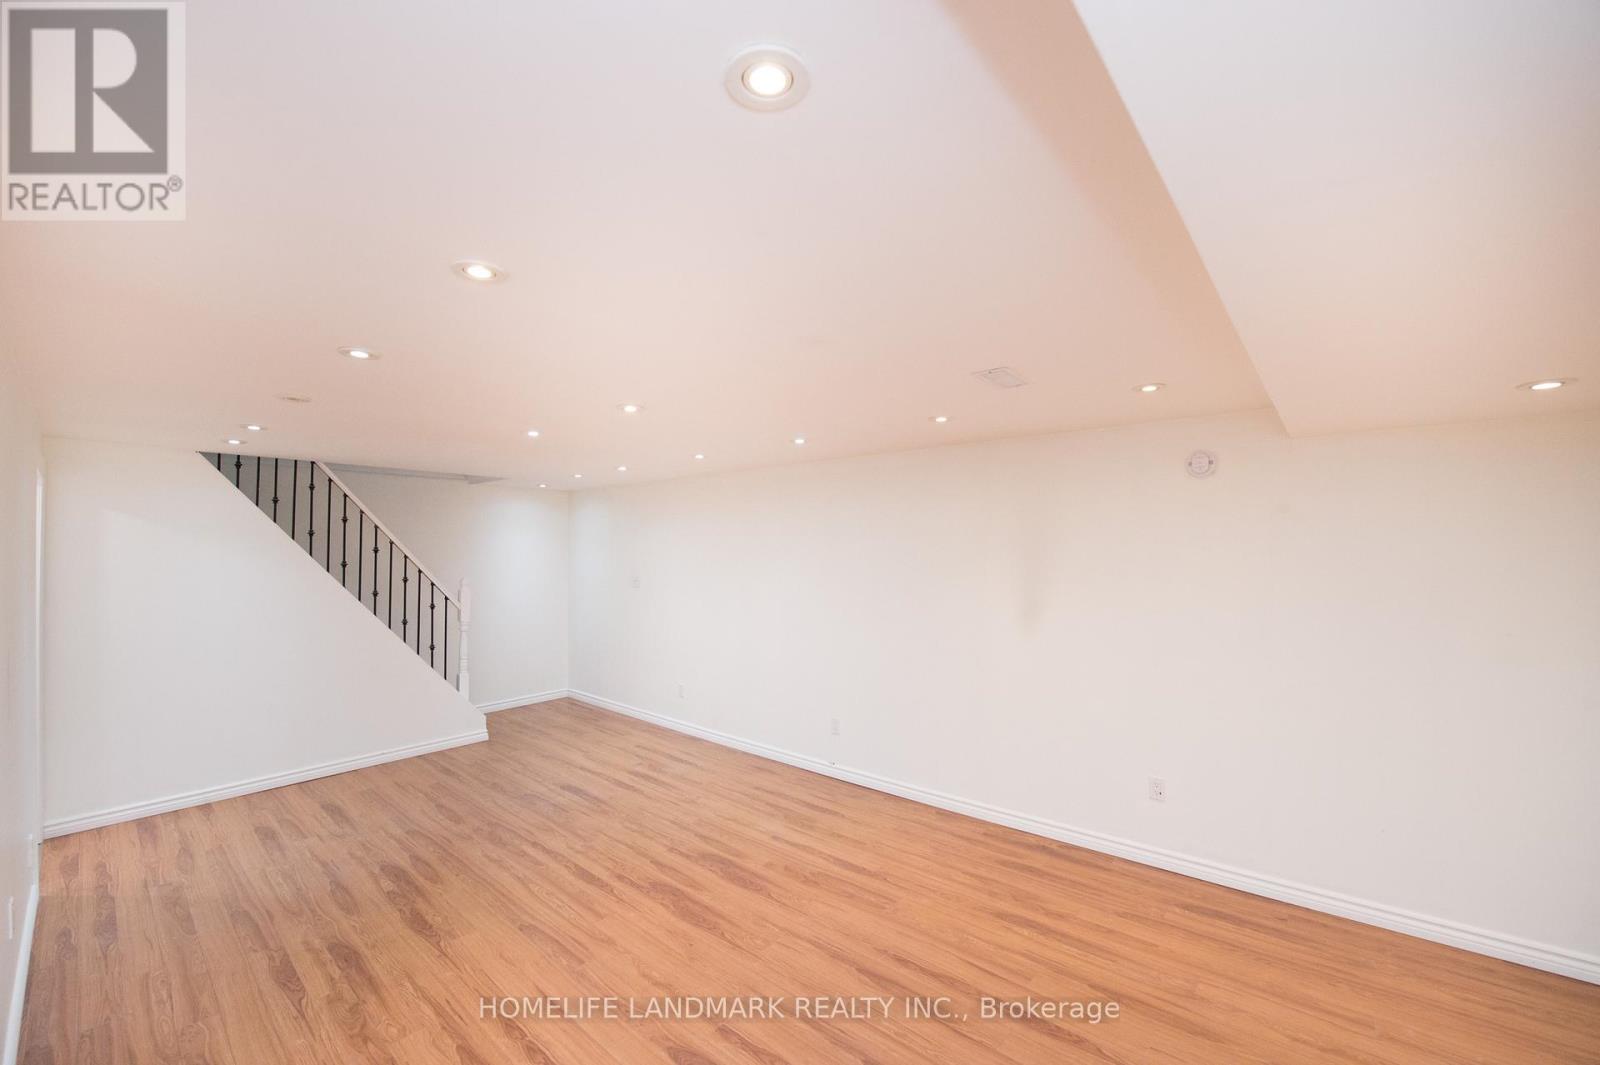
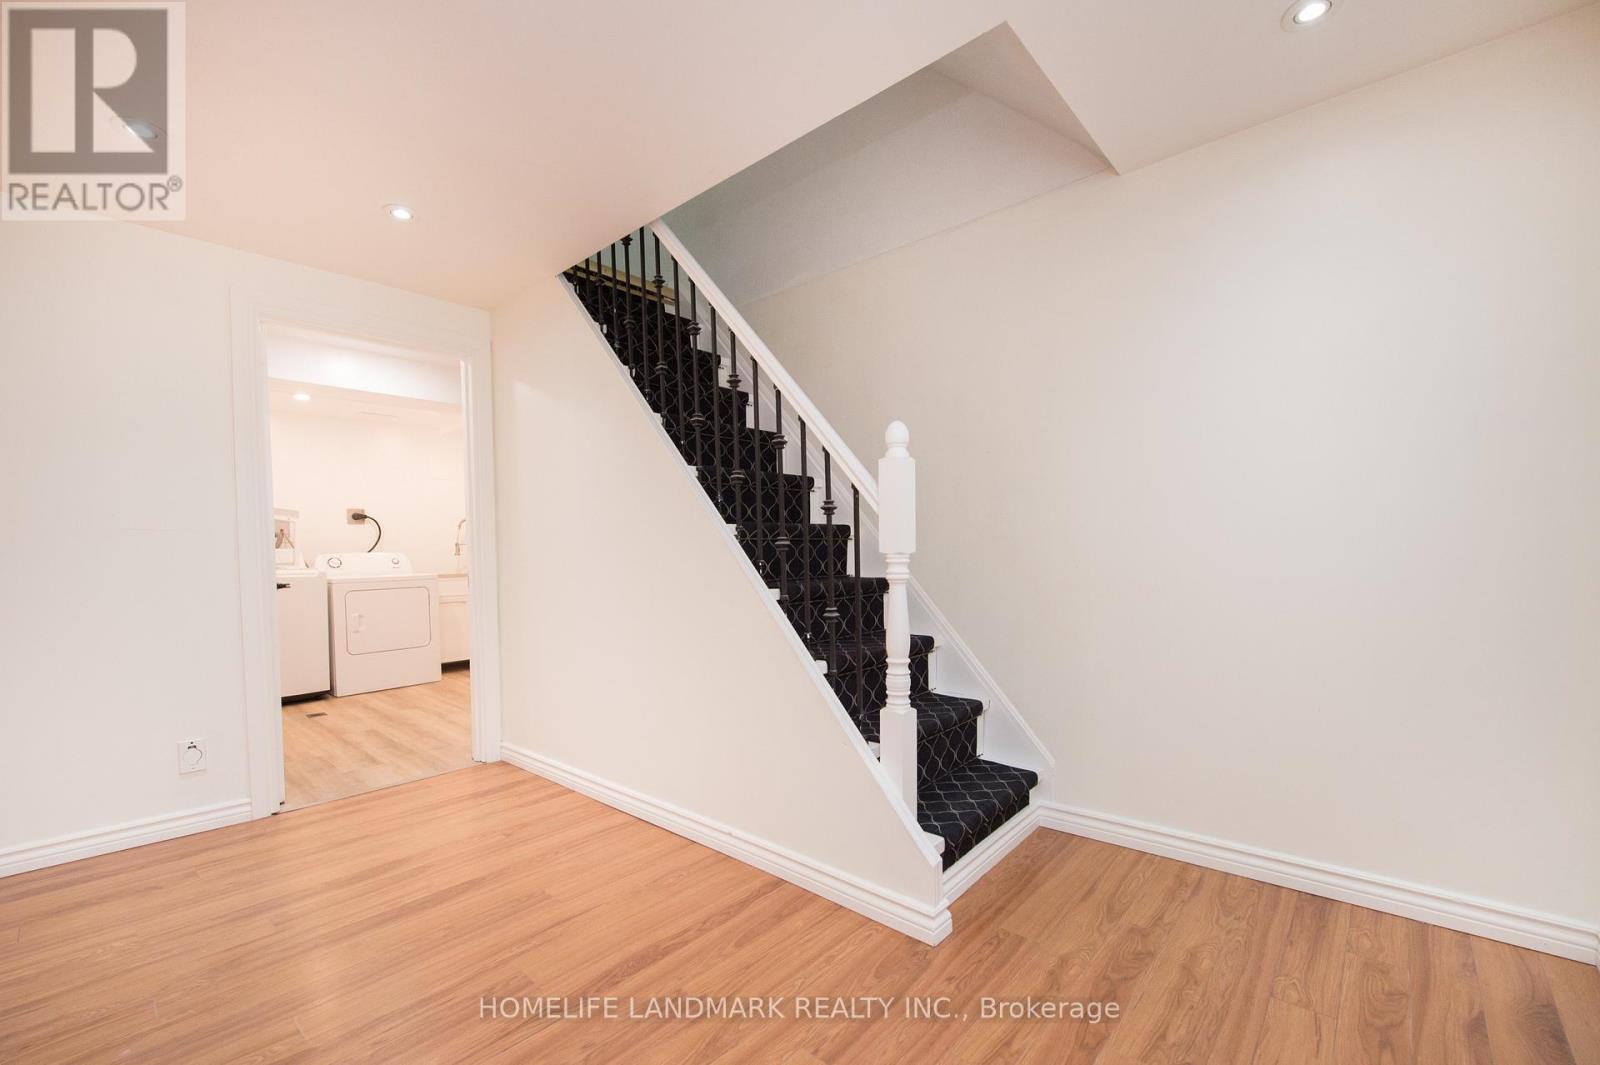
| Basement Development | Finished |
| Basement Type | N/a (finished) |
| Construction Style Attachment | Detached |
| Cooling Type | Central Air Conditioning |
| Exterior Finish | Aluminum Siding, Brick |
| Fireplace Present | Yes |
| Flooring Type | Vinyl, Carpeted, Parquet, Laminate |
| Foundation Type | Concrete |
| Half Bath Total | 1 |
| Heating Fuel | Natural Gas |
| Heating Type | Forced Air |
| Stories Total | 2 |
| Size Interior | 1,100 - 1,500 Ft2 |
| Type | House |
| Utility Water | Municipal Water |
Parking
| Attached Garage | |
| Garage |
Land
| Acreage | No |
| Sewer | Sanitary Sewer |
| Size Depth | 100 Ft |
| Size Frontage | 50 Ft |
| Size Irregular | 50 X 100 Ft |
| Size Total Text | 50 X 100 Ft |
Rooms
| Level | Type | Length | Width | Dimensions |
|---|---|---|---|---|
| Second Level | Bathroom | Measurements not available | ||
| Second Level | Primary Bedroom | 13.5 m | 11.8 m | 13.5 m x 11.8 m |
| Second Level | Bedroom 2 | 11.8 m | 8.7 m | 11.8 m x 8.7 m |
| Second Level | Bedroom 3 | 10.7 m | 10.1 m | 10.7 m x 10.1 m |
| Second Level | Bedroom 4 | 9.7 m | 7.1 m | 9.7 m x 7.1 m |
| Basement | Bathroom | Measurements not available | ||
| Basement | Recreational, Games Room | 24.11 m | 12.4 m | 24.11 m x 12.4 m |
| Basement | Bathroom | Measurements not available | ||
| Ground Level | Living Room | 15.1 m | 14.4 m | 15.1 m x 14.4 m |
| Ground Level | Dining Room | 9.1 m | 9.7 m | 9.1 m x 9.7 m |
| Ground Level | Kitchen | 20.7 m | 9.3 m | 20.7 m x 9.3 m |
| Ground Level | Bathroom | Measurements not available |
https://www.realtor.ca/real-estate/30390396/193-chebucto-drive-oakville-fd-ford-1006-fd-ford
Contact Us
Contact us for more information

The trademarks REALTOR®, REALTORS®, and the REALTOR® logo are controlled by The Canadian Real Estate Association (CREA) and identify real estate professionals who are members of CREA. The trademarks MLS®, Multiple Listing Service® and the associated logos are owned by The Canadian Real Estate Association (CREA) and identify the quality of services provided by real estate professionals who are members of CREA. The trademark DDF® is owned by The Canadian Real Estate Association (CREA) and identifies CREA's Data Distribution Facility (DDF®)
October 10 2026 07:01:24
Toronto Regional Real Estate Board
Homelife Landmark Realty Inc.