113 Pidgeon Street Toronto, Ontario M1L 0J3

$3,495 Monthly
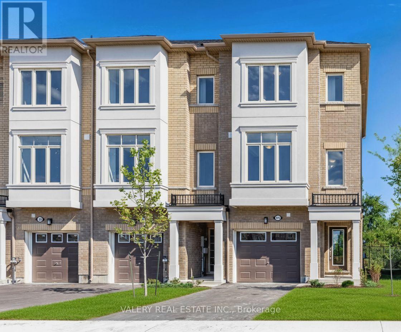
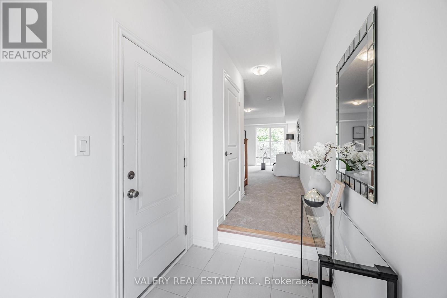
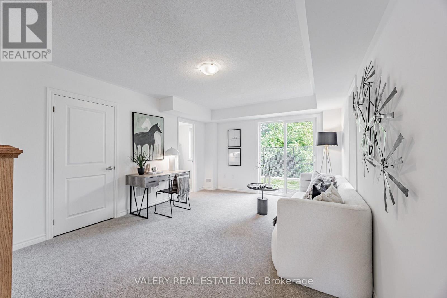
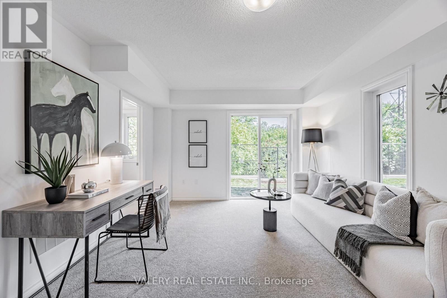
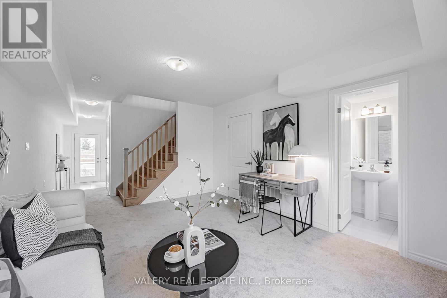
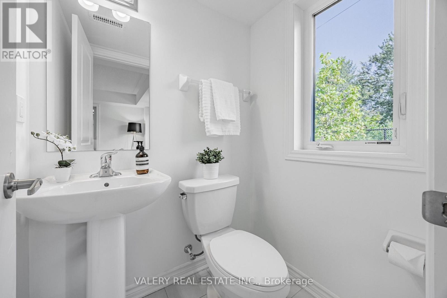
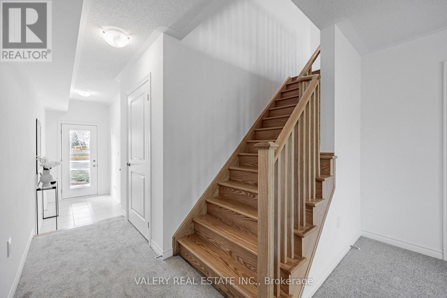
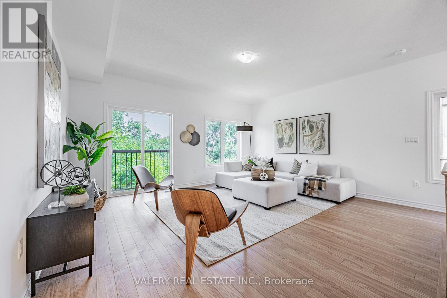
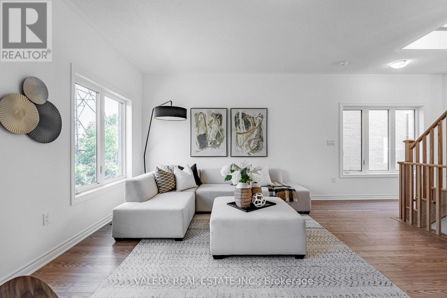
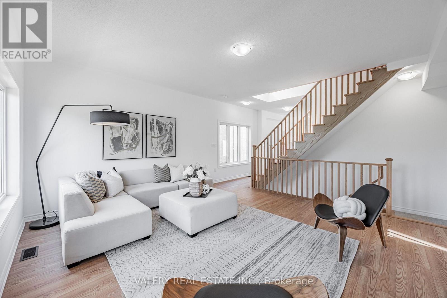
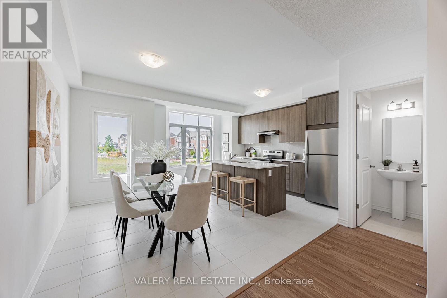
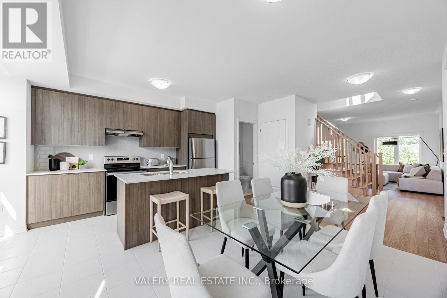
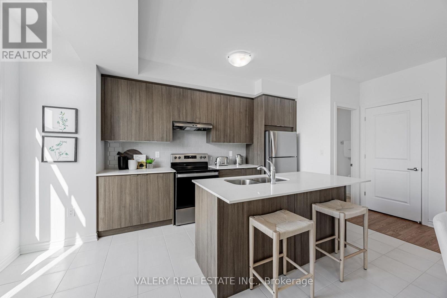
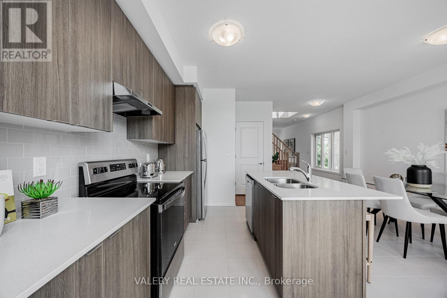
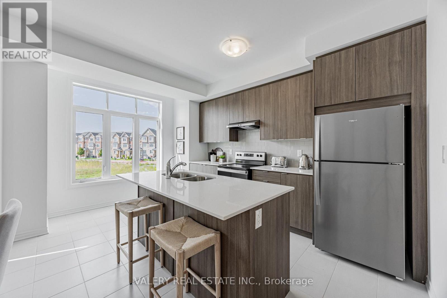
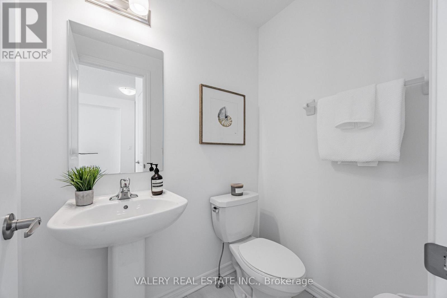
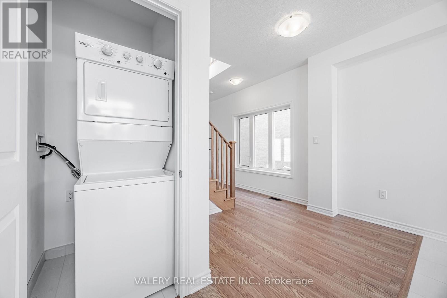
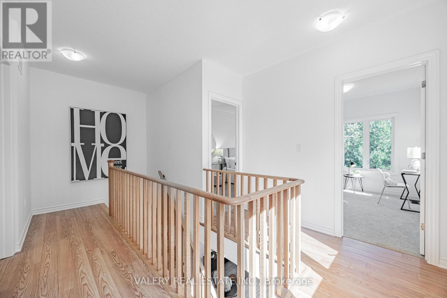
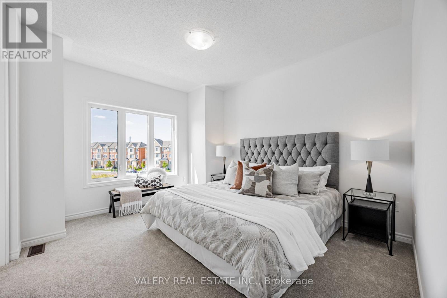
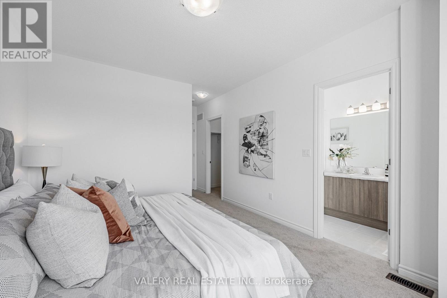
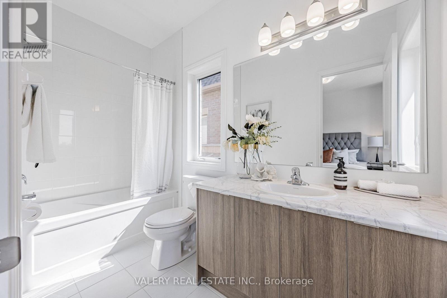
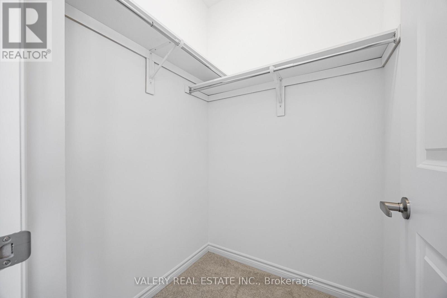
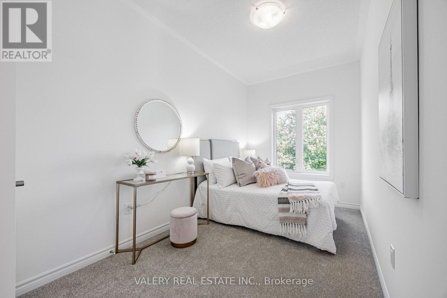
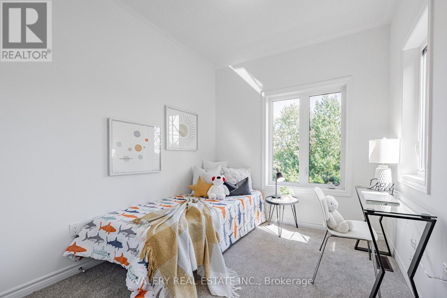
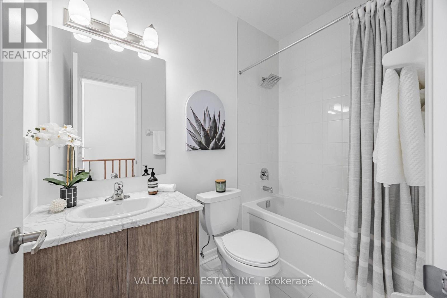
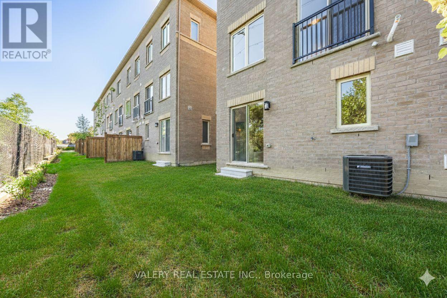
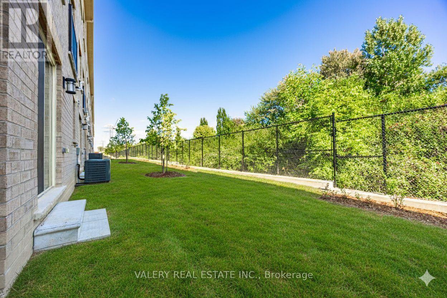
Welcome Home to 113 Pidgeon St. This 3 Bedroom + Huge Den, 3 Bathroom Home Boasts 1,773 Square Feet Interior. Private Backyard Space. 2 Parking Spots Includes 1 Garage and 1 Driveway. Conveniently Located at St. Clair E. and Warden Ave. with the Golden Mile Shopping District, Grocery Stores and Shops Nearby. Close to the Eglinton LRT. Pictures and exact square footage may vary based on unit style. Unit may not be exactly as shown, as images and layouts are based on the model suite. (id:63616)
Property Details
| MLS® Number | E13885020 |
| Property Type | Single Family |
| Community Name | Clairlea-Birchmount |
| Equipment Type | Water Heater |
| Features | In Suite Laundry |
| Parking Space Total | 2 |
| Rental Equipment Type | Water Heater |
Building
| Bathroom Total | 3 |
| Bedrooms Above Ground | 3 |
| Bedrooms Total | 3 |
| Appliances | Dishwasher, Dryer, Stove, Washer, Refrigerator |
| Basement Type | None |
| Construction Style Attachment | Attached |
| Cooling Type | Central Air Conditioning |
| Exterior Finish | Brick |
| Foundation Type | Concrete |
| Half Bath Total | 1 |
| Heating Fuel | Natural Gas |
| Heating Type | Forced Air |
| Stories Total | 3 |
| Size Interior | 1,500 - 2,000 Ft2 |
| Type | Row / Townhouse |
| Utility Water | Municipal Water |
Parking
| Garage |
Land
| Acreage | No |
| Sewer | Sanitary Sewer |
Contact Us
Contact us for more information

The trademarks REALTOR®, REALTORS®, and the REALTOR® logo are controlled by The Canadian Real Estate Association (CREA) and identify real estate professionals who are members of CREA. The trademarks MLS®, Multiple Listing Service® and the associated logos are owned by The Canadian Real Estate Association (CREA) and identify the quality of services provided by real estate professionals who are members of CREA. The trademark DDF® is owned by The Canadian Real Estate Association (CREA) and identifies CREA's Data Distribution Facility (DDF®)
October 10 2026 06:56:08
Toronto Regional Real Estate Board
Valery Real Estate Inc.