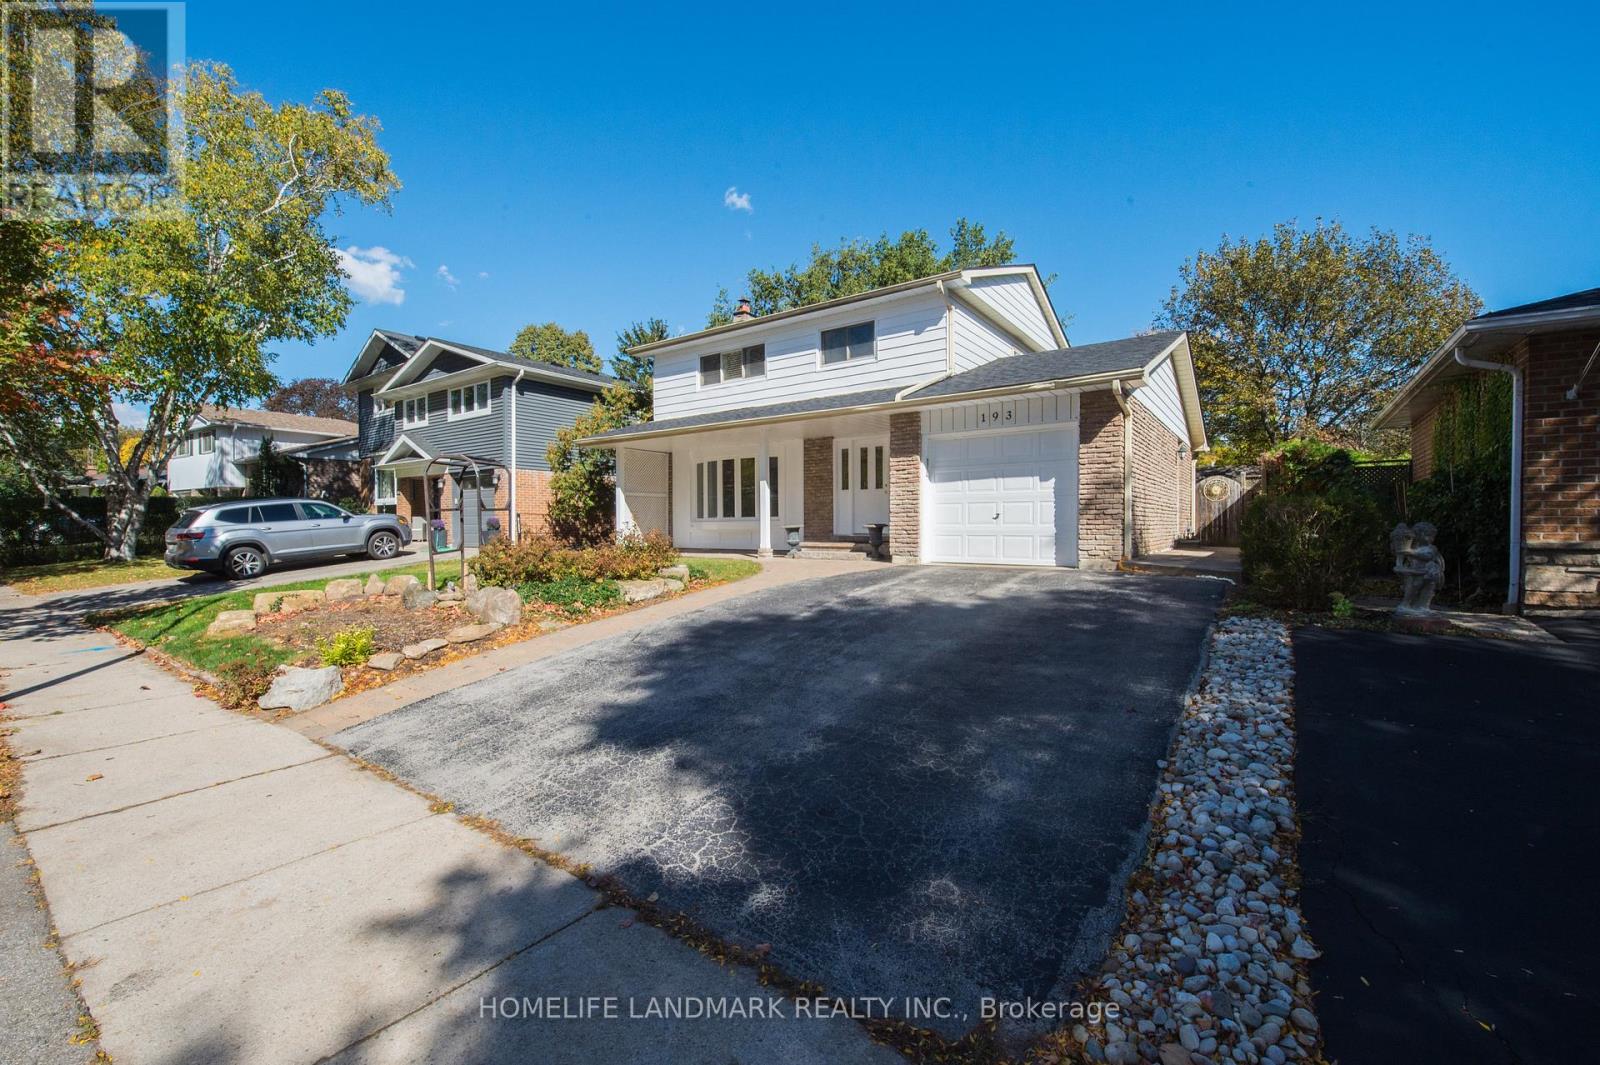
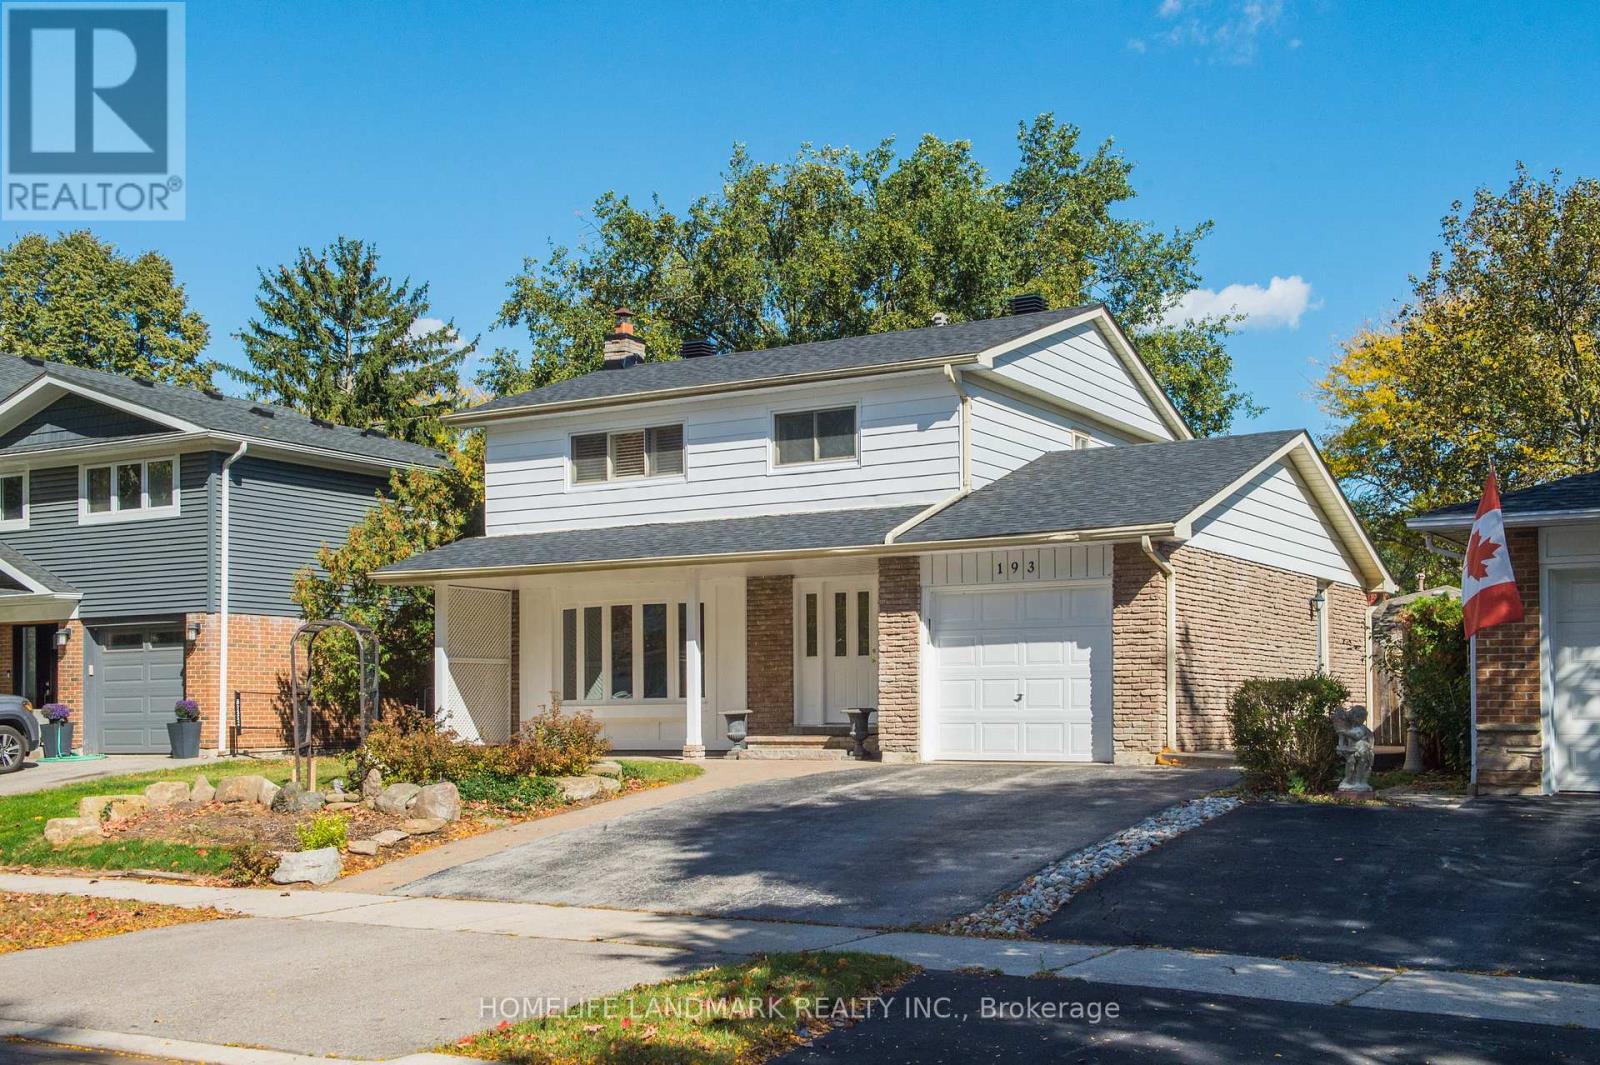
193 Chebucto Drive E Oakville, Ontario L6J 5R1
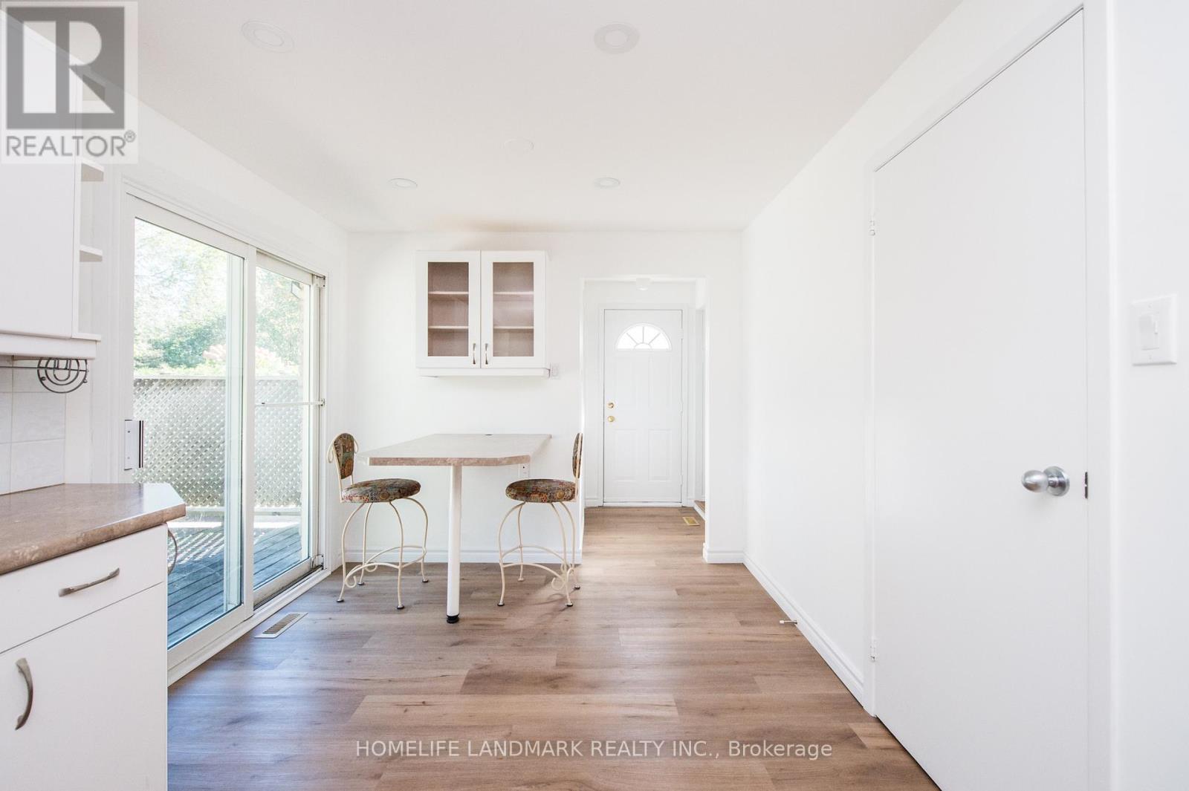
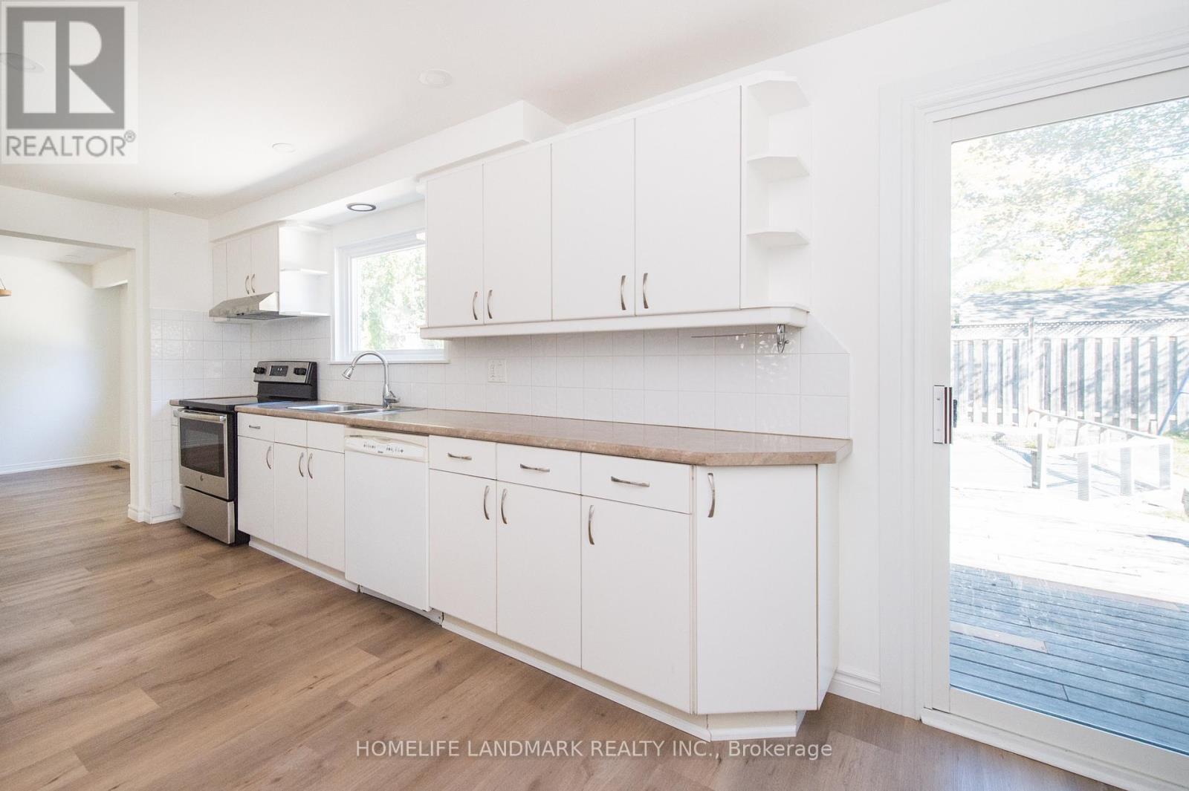
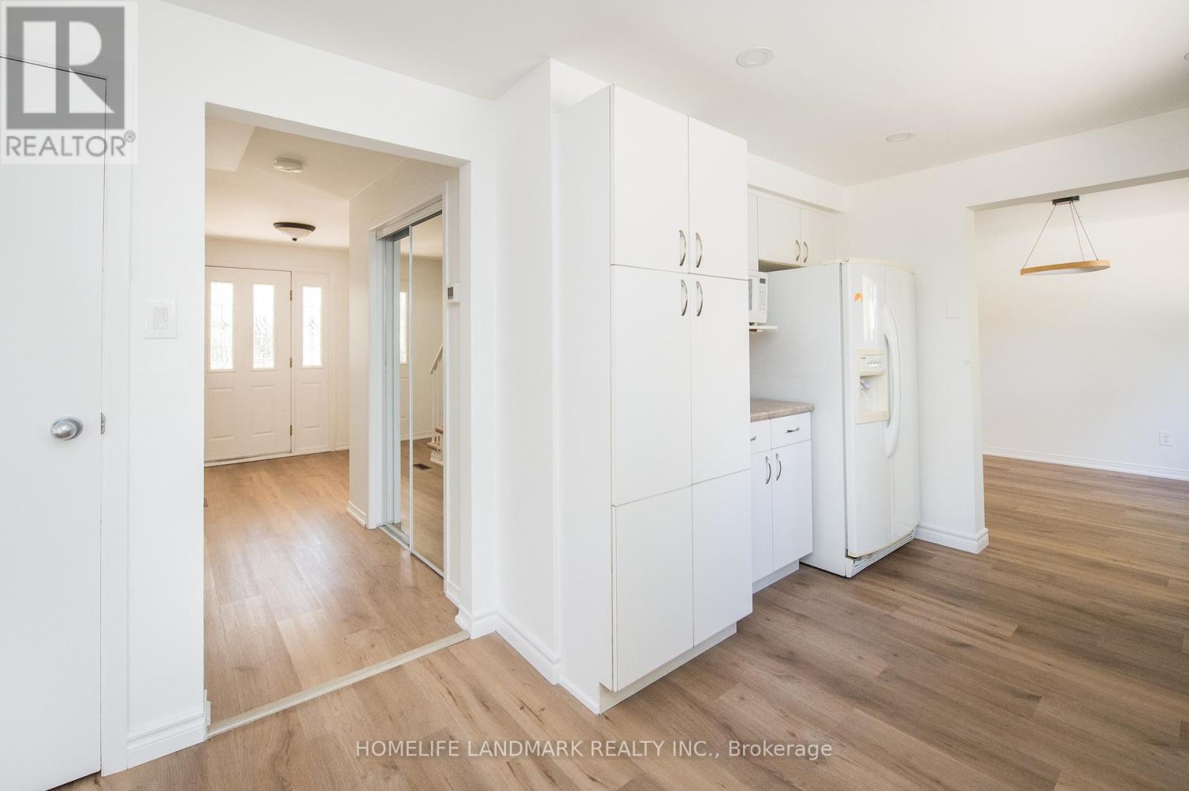
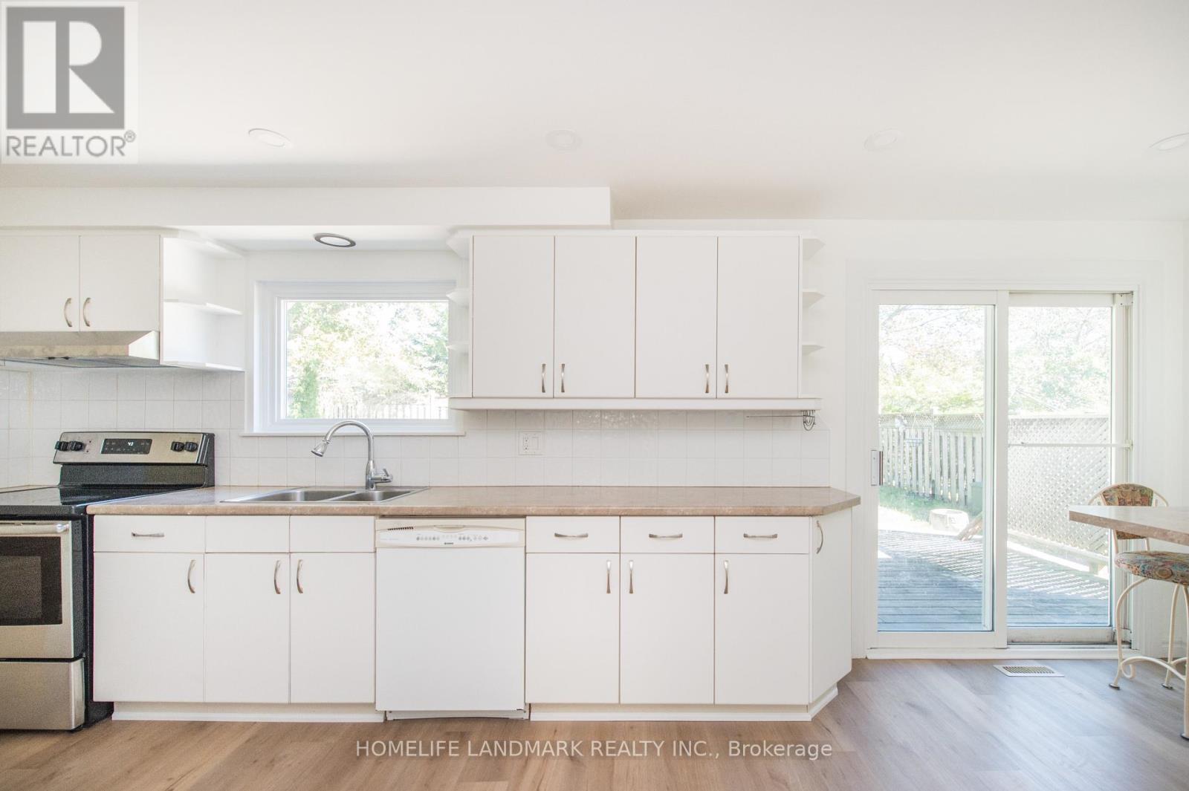

$4,300 Monthly
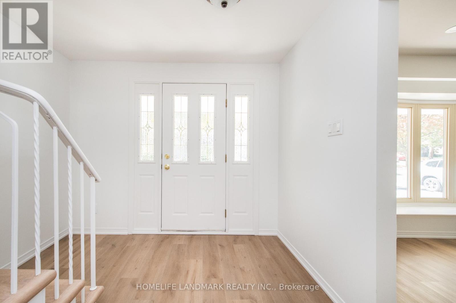
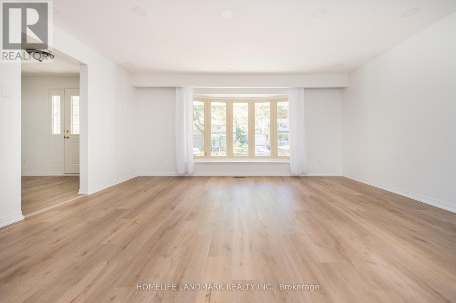
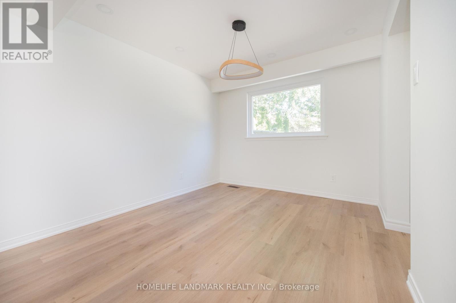
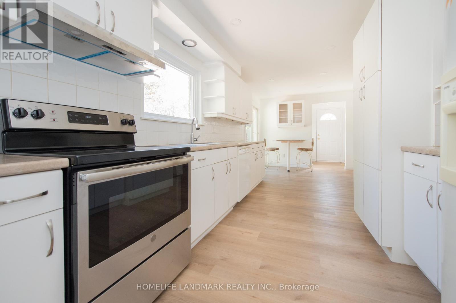
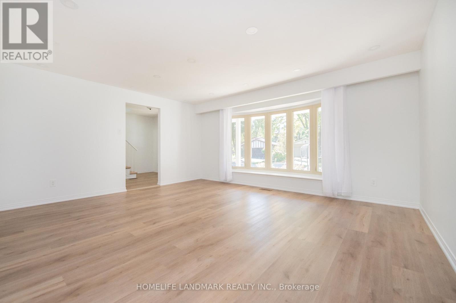
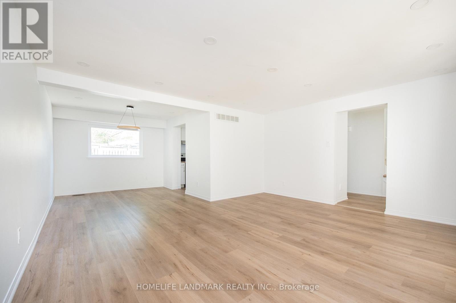
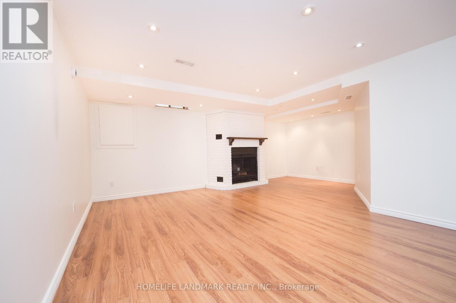
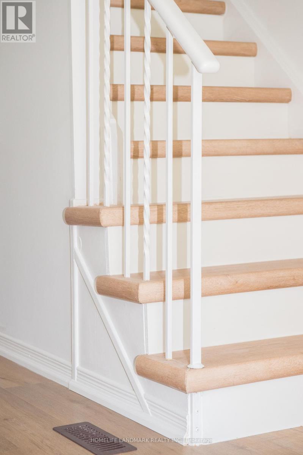
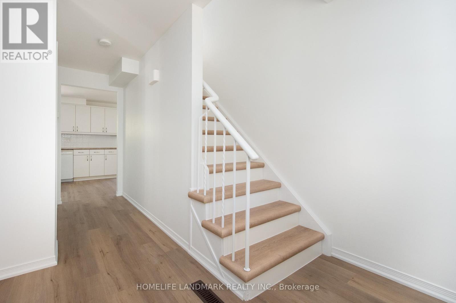
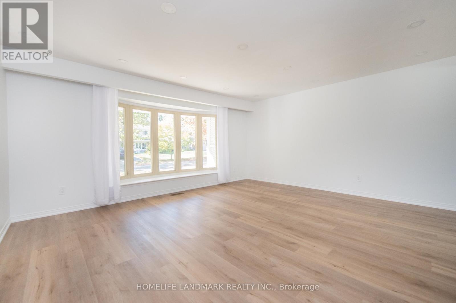
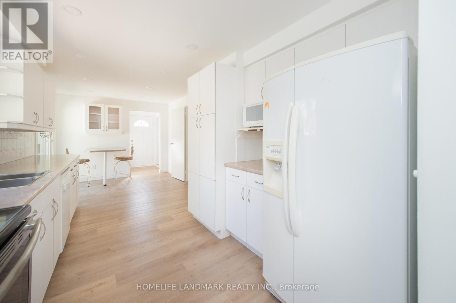
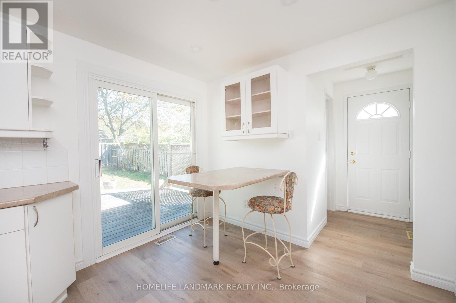
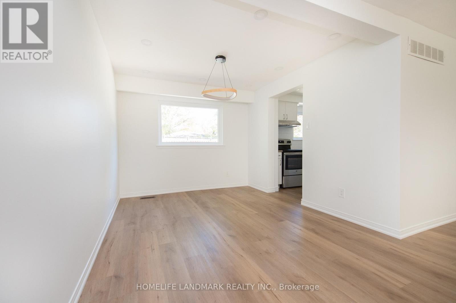
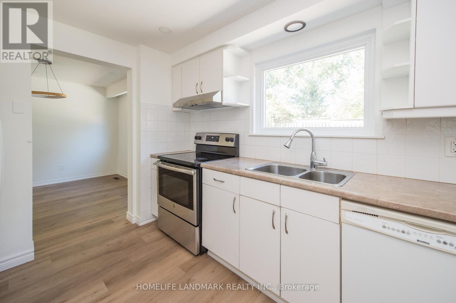
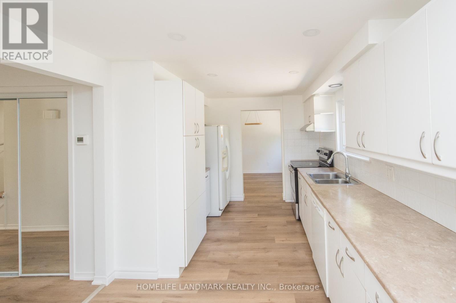
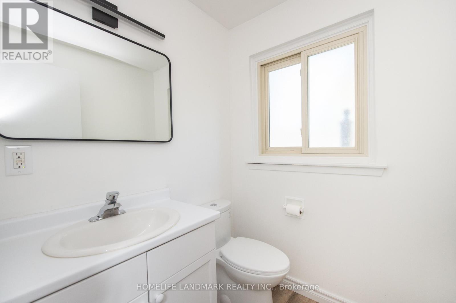
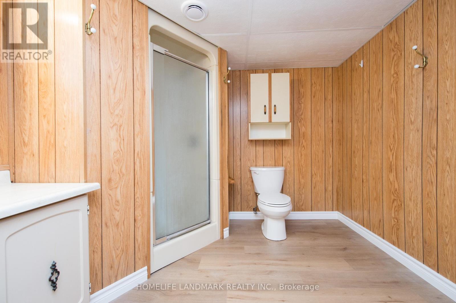
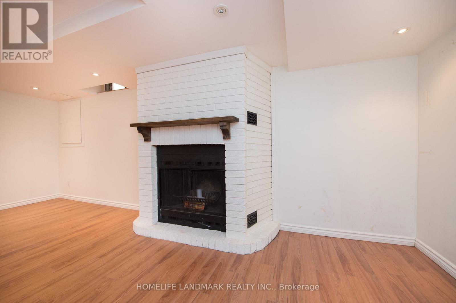
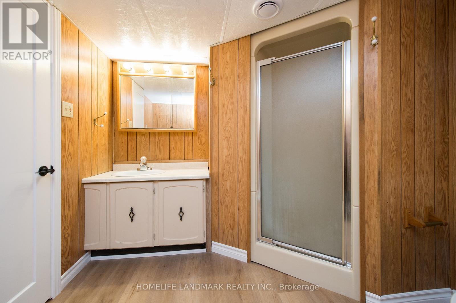
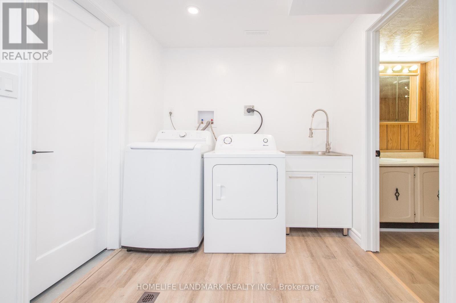
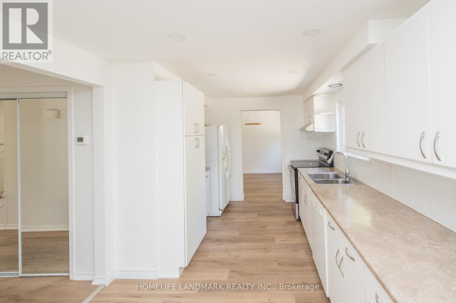
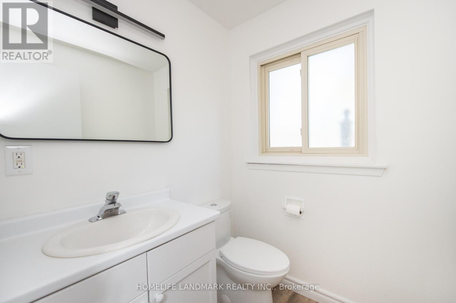
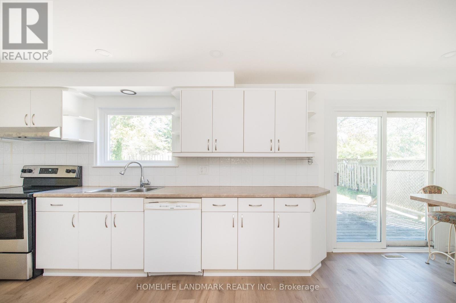
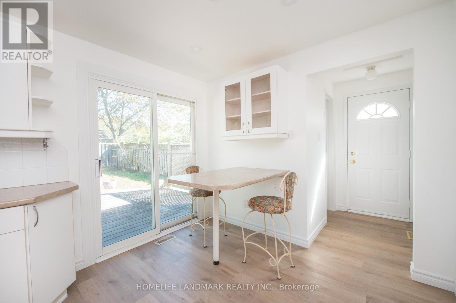
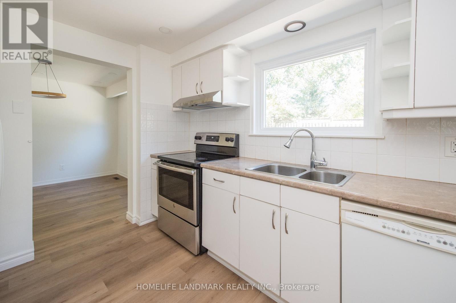
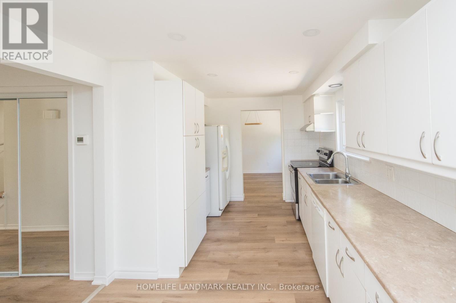
The House Has Been Newly Renovated Presently And It Has Been Beautifully Maintained 2 Story 4 Bedrooms Home In Sought After South East Oakville. Greenbelt Surrounded. Enjoy Winter Nights By The Fireplace In The Rec/Family Rm & Cool Off In The Summer With A Dip In The Pool. Fabulous & Quiet Location...Only Minutes To Lake Of Ontario, Shopping, Schools, Walking/Bike Trails, Transit, Highways, Go Train & Downtown. Excellent Oakville Trafalgar Hs, Ej.James Maple Grove Ps. The Inground Swimming Pool Is Not Included. (id:63616)
Property Details
| MLS® Number | W13884042 |
| Property Type | Single Family |
| Community Name | 1006 - FD Ford |
| Equipment Type | Water Heater |
| Features | Carpet Free |
| Parking Space Total | 3 |
| Pool Type | Inground Pool |
| Rental Equipment Type | Water Heater |
Building
| Bathroom Total | 3 |
| Bedrooms Above Ground | 3 |
| Bedrooms Below Ground | 1 |
| Bedrooms Total | 4 |
| Age | 31 To 50 Years |
| Appliances | Dishwasher, Dryer, Microwave, Stove, Washer, Refrigerator |
| Basement Development | Finished |
| Basement Type | N/a (finished) |
| Construction Style Attachment | Detached |
| Cooling Type | Central Air Conditioning |
| Exterior Finish | Aluminum Siding, Brick |
| Fireplace Present | Yes |
| Flooring Type | Carpeted, Hardwood |
| Foundation Type | Concrete |
| Half Bath Total | 1 |
| Heating Fuel | Natural Gas |
| Heating Type | Forced Air |
| Stories Total | 2 |
| Size Interior | 1,100 - 1,500 Ft2 |
| Type | House |
Parking
| Garage |
Land
| Acreage | No |
| Sewer | Sanitary Sewer |
| Size Depth | 100 Ft |
| Size Frontage | 50 Ft |
| Size Irregular | 50 X 100 Ft |
| Size Total Text | 50 X 100 Ft |
Rooms
| Level | Type | Length | Width | Dimensions |
|---|---|---|---|---|
| Second Level | Primary Bedroom | 13.42 m | 11.68 m | 13.42 m x 11.68 m |
| Second Level | Bedroom 2 | 11.68 m | 8.6 m | 11.68 m x 8.6 m |
| Second Level | Bedroom 3 | 10.6 m | 10.07 m | 10.6 m x 10.07 m |
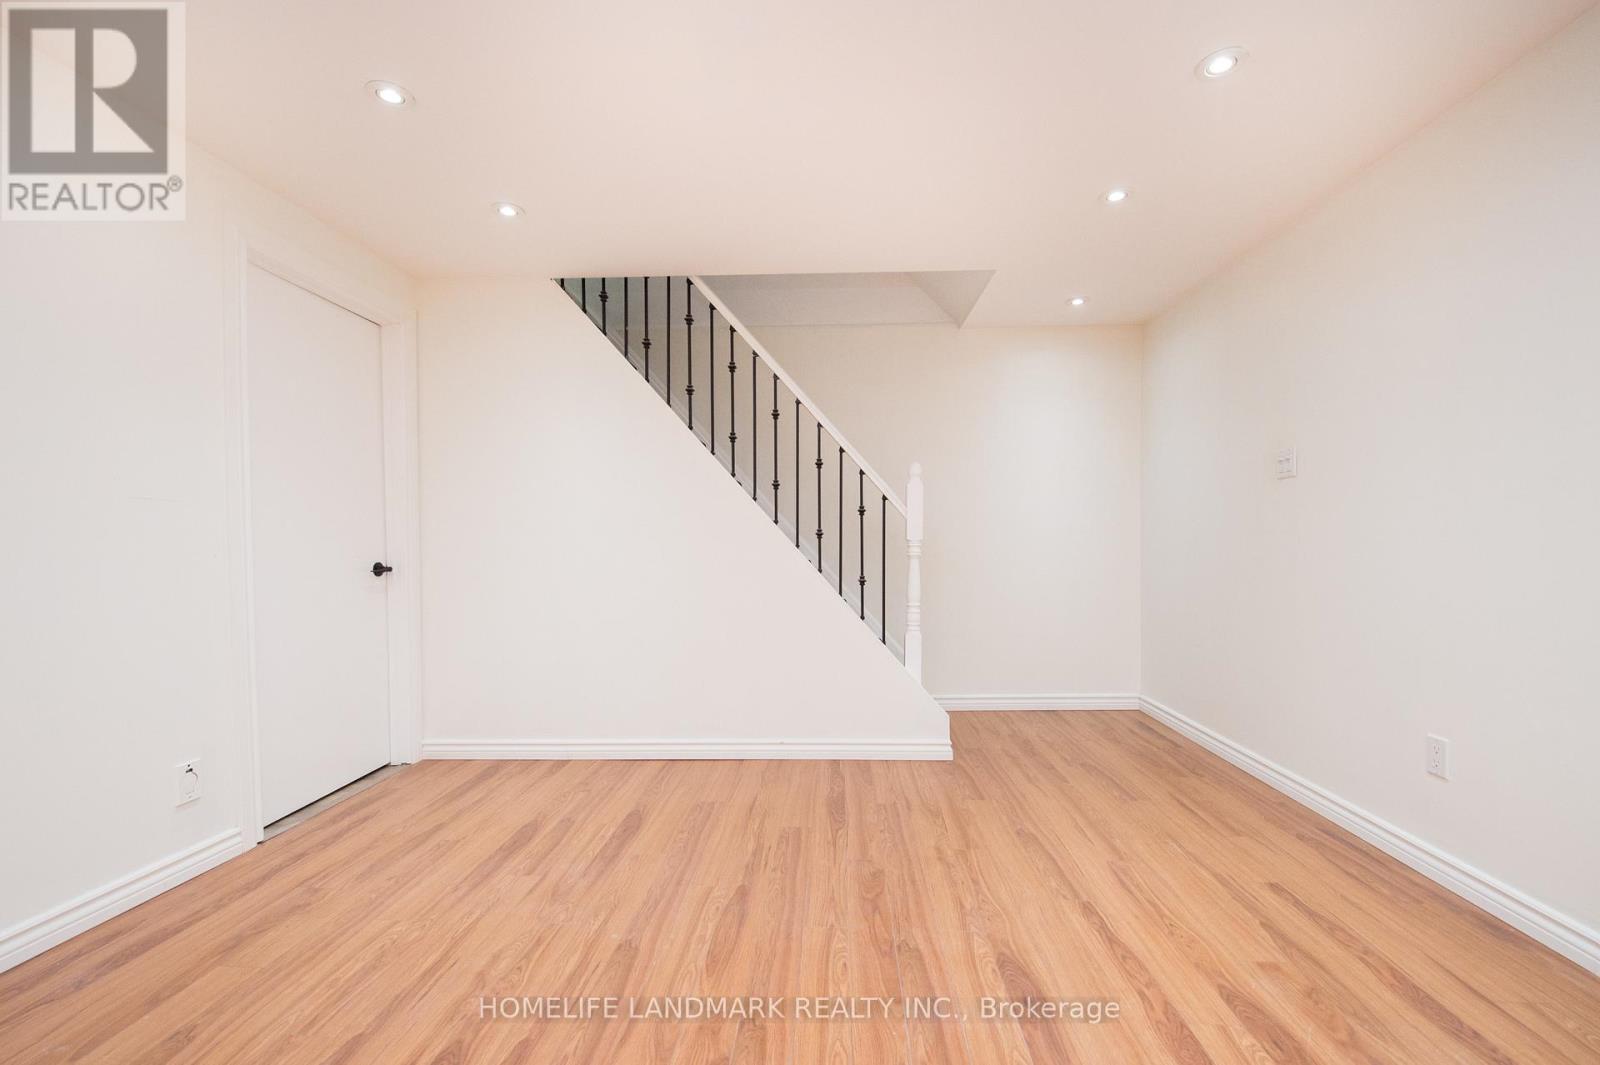
| Basement | Recreational, Games Room | 24.9 m | 12.34 m | 24.9 m x 12.34 m |
| Basement | Laundry Room | 17.42 m | 10.99 m | 17.42 m x 10.99 m |
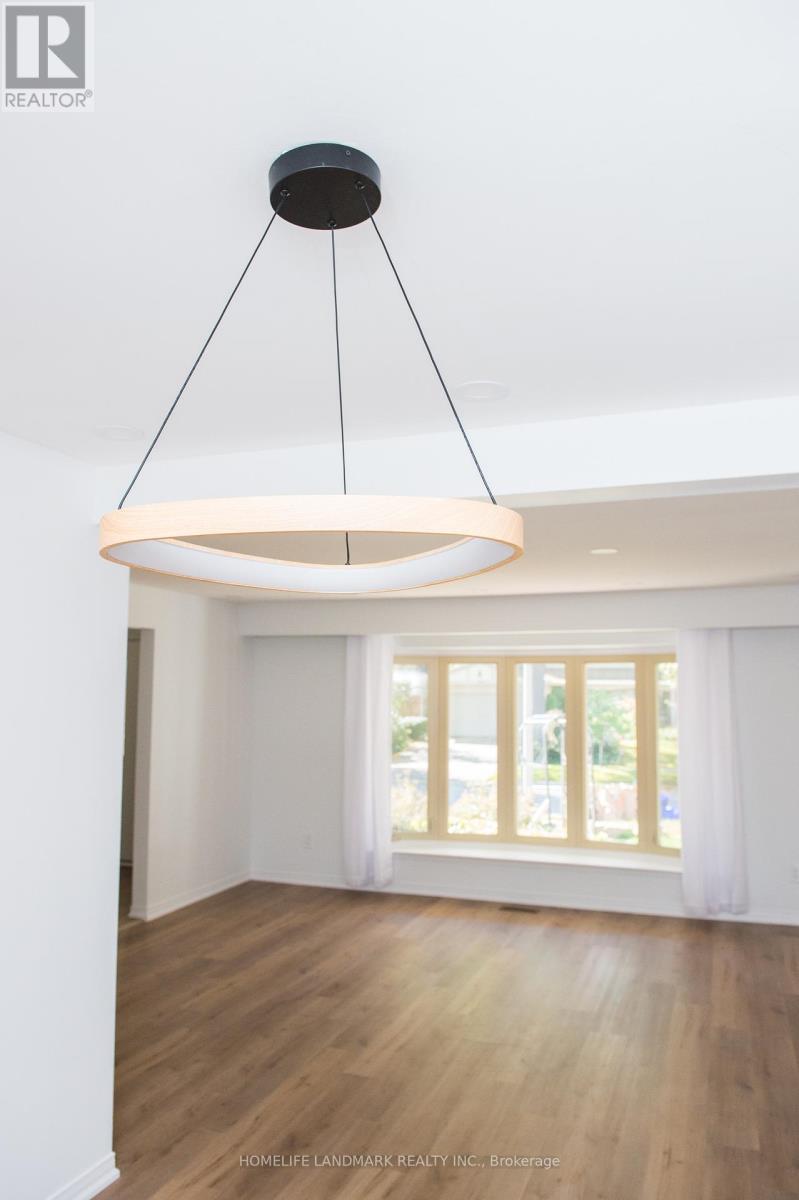
| Ground Level | Living Room | 15.85 m | 14.34 m | 15.85 m x 14.34 m |
| Ground Level | Dining Room | 9.84 m | 9.58 m | 9.84 m x 9.58 m |
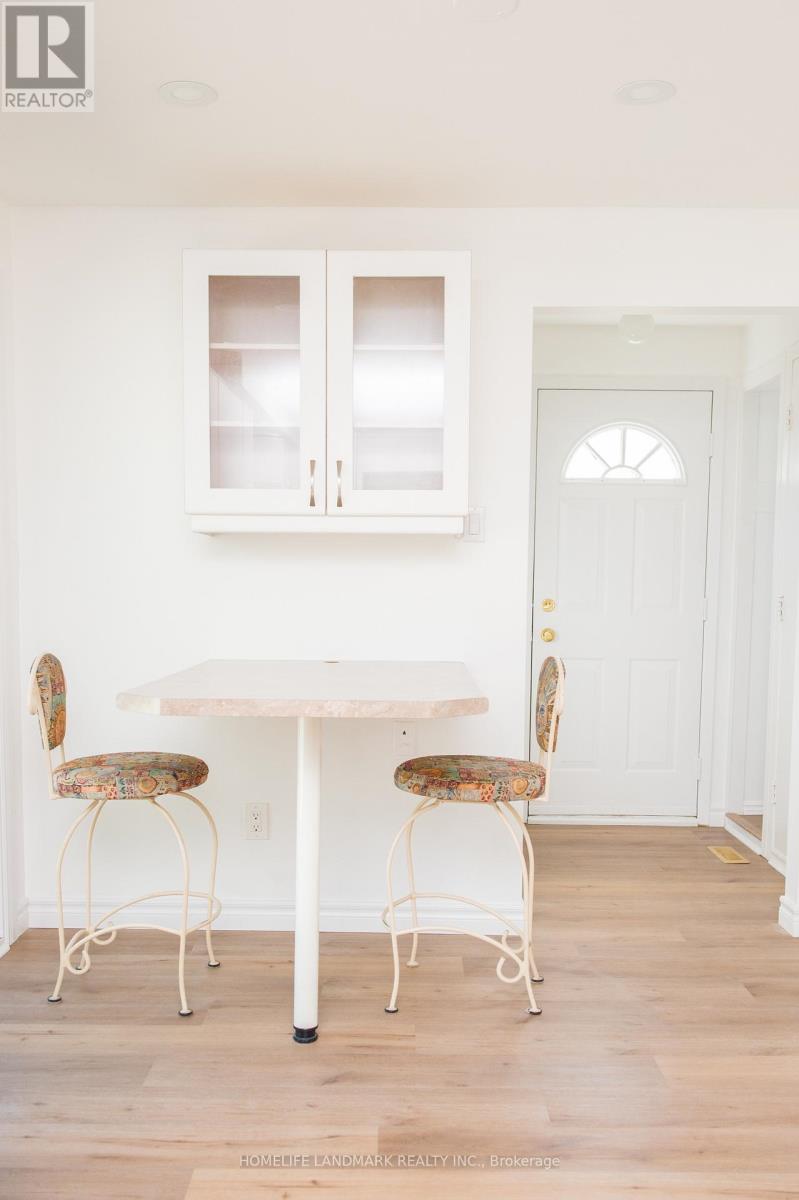
| Ground Level | Kitchen | 20.57 m | 9.25 m | 20.57 m x 9.25 m |
https://www.realtor.ca/real-estate/30389513/193-chebucto-drive-e-oakville-fd-ford-1006-fd-ford
Contact Us
Contact us for more information

The trademarks REALTOR®, REALTORS®, and the REALTOR® logo are controlled by The Canadian Real Estate Association (CREA) and identify real estate professionals who are members of CREA. The trademarks MLS®, Multiple Listing Service® and the associated logos are owned by The Canadian Real Estate Association (CREA) and identify the quality of services provided by real estate professionals who are members of CREA. The trademark DDF® is owned by The Canadian Real Estate Association (CREA) and identifies CREA's Data Distribution Facility (DDF®)
October 10 2026 05:30:05
Toronto Regional Real Estate Board
Homelife Landmark Realty Inc.