2803 - 2900 Highway 7 Road Vaughan, Ontario L4K 0G3

$3,200 MonthlyMaintenance,
$901 Monthly
Maintenance,
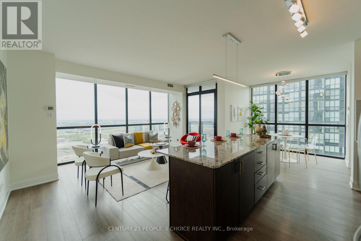
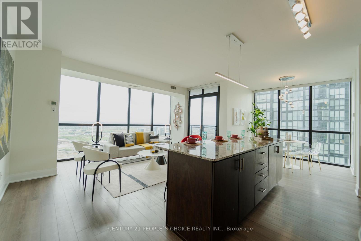
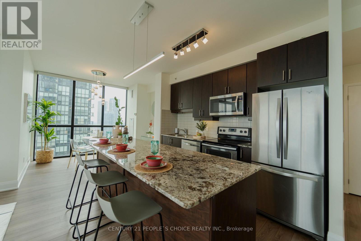
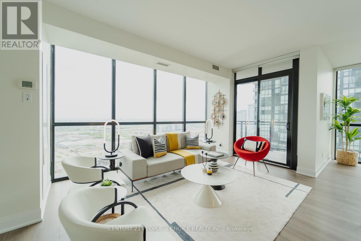
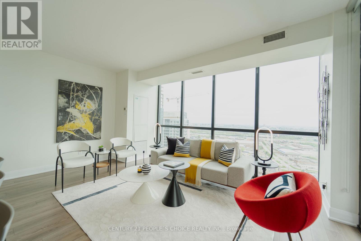
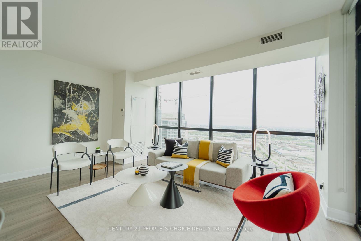
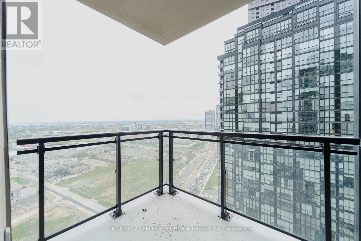
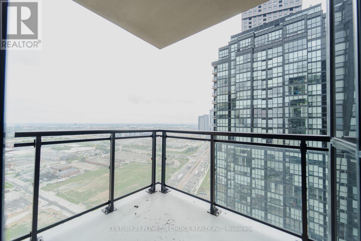
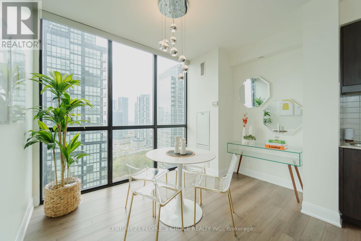
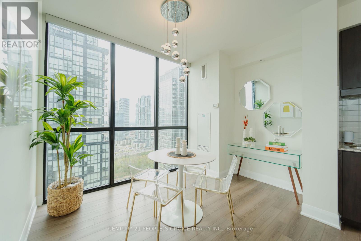
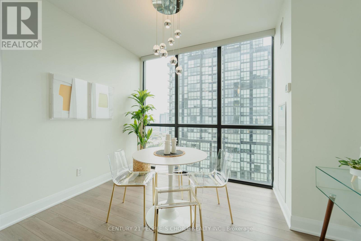
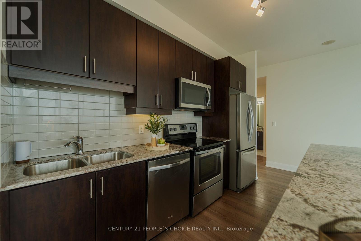
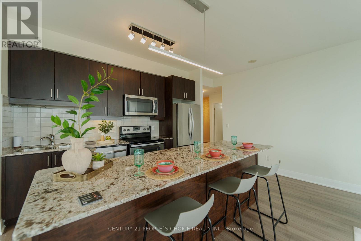
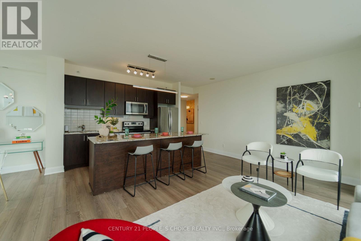
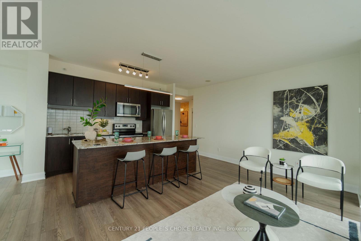
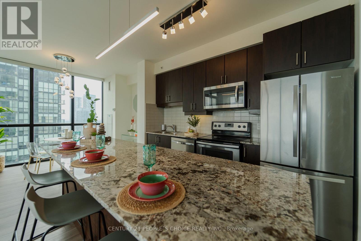
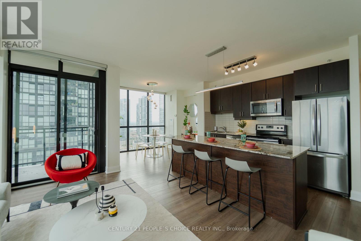
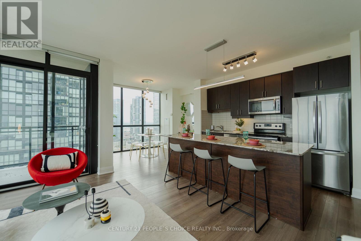
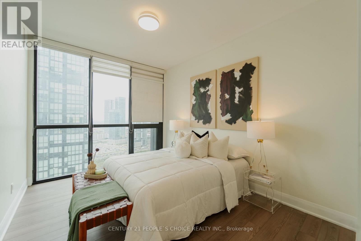
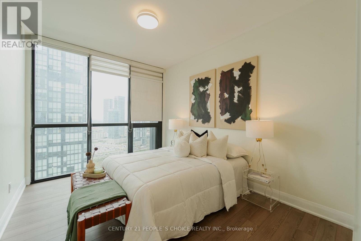
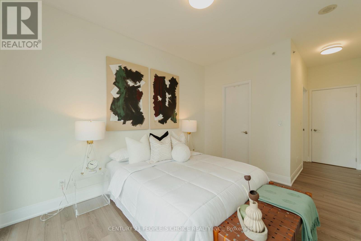
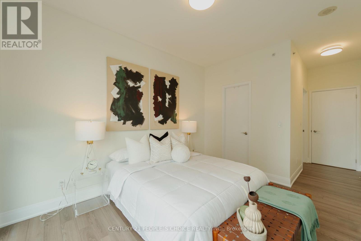
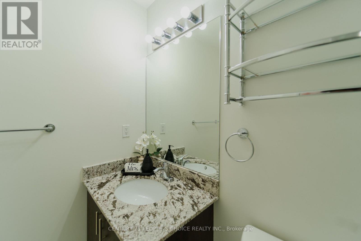
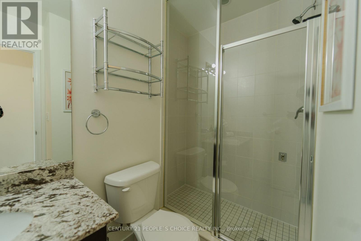
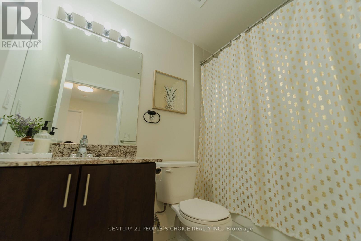
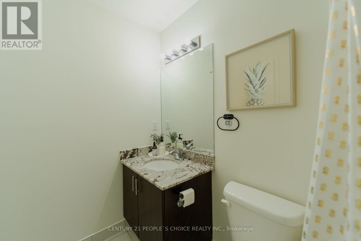
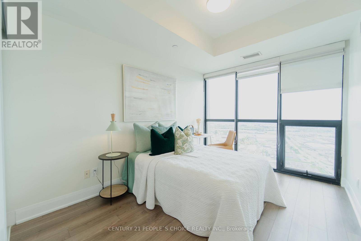
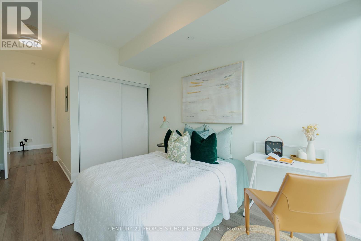
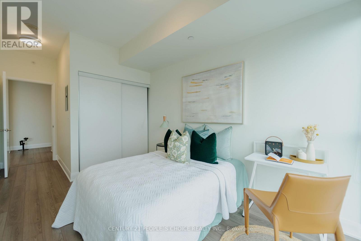
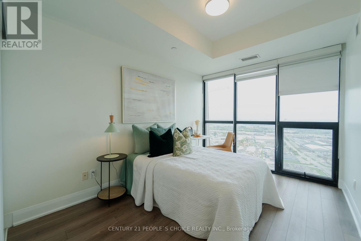
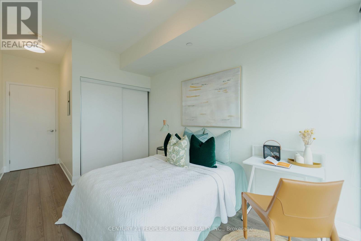
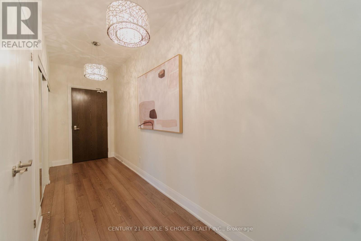
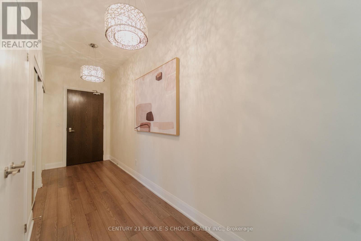
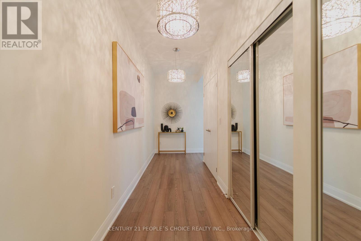
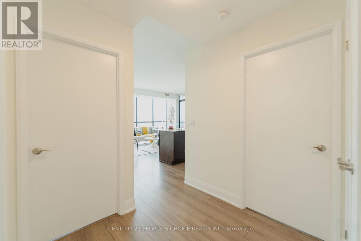
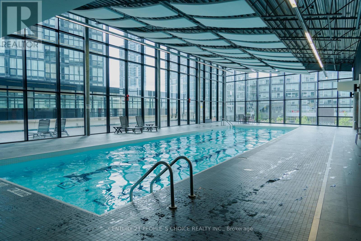
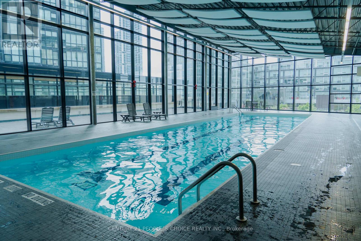
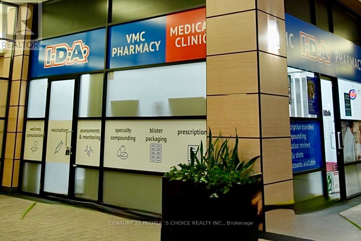
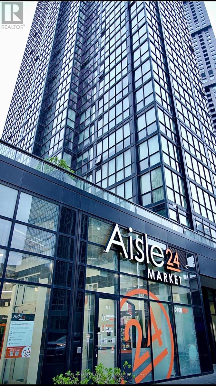
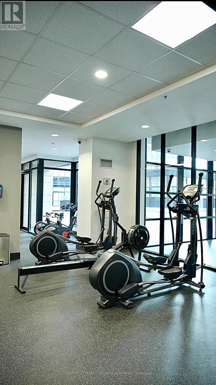
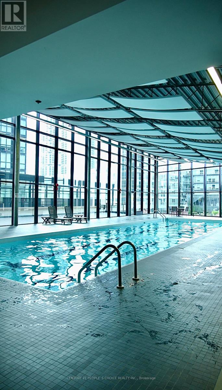
$901 MonthlyWelcome to Expo Tower 1, ideally situated just steps from the Vaughan Metropolitan CentreSubway and Transit Hub. This bright and spacious 2-bedroom, 2-bathroom corner suite offersapproximately 1,140 sq. ft. of functional, well-designed living space with unobstructedsouth-facing views. Featuring a desirable split-bedroom layout for added privacy, thismove-in-ready home showcases 9-ft ceilings, floor-to-ceiling windows, laminateflooringthroughout, and an open-concept living and dining area filled with natural light. Theupgraded kitchen is equipped with granite countertops, backsplash, extended cabinetry,stainless steel appliances, and a functional island ideal for everyday living and entertaining.The generous primary bedroom includes a walk-in closet and private ensuite, while the secondbedroom offers excellent flexibility for family, guests, or a home office. Thoughtfullymaintained and updated, the suite also features refreshed bathroom fixtures and a recentlyreplaced dishwasher. Complete with owned underground parking and a private locker. Residentsenjoy access to exceptional building amenities including 24-hour concierge, indoor pool,fitness and yoga facilities, party room, guest suites, games room, media room, and more. Thebuilding also features a convenient on-site convenience store for everyday essentials.Conveniently located near Vaughan Mills, Canada's Wonderland, York University, major highways,shopping, dining, and everyday conveniences.Amazing amenities. Bonus: The unit includes anunderground exclusive parking space and storage locker with easy access to elevator! (Picturesfrom old listing) (id:63616)
Property Details
| MLS® Number | N13883096 |
| Property Type | Single Family |
| Community Name | Concord |
| Amenities Near By | Park, Public Transit |
| Community Features | Pets Allowed With Restrictions, School Bus |
| Features | Elevator, Balcony, In Suite Laundry |
| Parking Space Total | 1 |
| Pool Type | Indoor Pool |
| View Type | View |
Building
| Bathroom Total | 2 |
| Bedrooms Above Ground | 2 |
| Bedrooms Total | 2 |
| Age | 11 To 15 Years |
| Amenities | Security/concierge, Exercise Centre, Recreation Centre, Storage - Locker |
| Appliances | Window Coverings |
| Basement Type | None |
| Cooling Type | Central Air Conditioning |
| Exterior Finish | Concrete, Brick |
| Fire Protection | Alarm System, Smoke Detectors |
| Flooring Type | Laminate, Ceramic |
| Foundation Type | Block |
| Heating Fuel | Natural Gas |
| Heating Type | Forced Air |
| Size Interior | 1,000 - 1,199 Ft2 |
| Type | Apartment |
Parking
| Underground | |
| Garage |
Land
| Acreage | No |
| Land Amenities | Park, Public Transit |
Rooms
| Level | Type | Length | Width | Dimensions |
|---|---|---|---|---|
| Main Level | Living Room | 4.87 m | 3.65 m | 4.87 m x 3.65 m |
| Main Level | Dining Room | 4.87 m | 3.65 m | 4.87 m x 3.65 m |
| Main Level | Kitchen | 3.74 m | 2.75 m | 3.74 m x 2.75 m |
| Main Level | Primary Bedroom | 3.66 m | 3.1 m | 3.66 m x 3.1 m |
| Main Level | Bedroom 2 | 3 m | 3.5 m | 3 m x 3.5 m |
| Main Level | Laundry Room | Measurements not available | ||
| Main Level | Foyer | Measurements not available |
https://www.realtor.ca/real-estate/30388209/2803-2900-highway-7-road-vaughan-concord-concord
Contact Us
Contact us for more information

The trademarks REALTOR®, REALTORS®, and the REALTOR® logo are controlled by The Canadian Real Estate Association (CREA) and identify real estate professionals who are members of CREA. The trademarks MLS®, Multiple Listing Service® and the associated logos are owned by The Canadian Real Estate Association (CREA) and identify the quality of services provided by real estate professionals who are members of CREA. The trademark DDF® is owned by The Canadian Real Estate Association (CREA) and identifies CREA's Data Distribution Facility (DDF®)
October 09 2026 09:04:37
Toronto Regional Real Estate Board
Century 21 People's Choice Realty Inc.