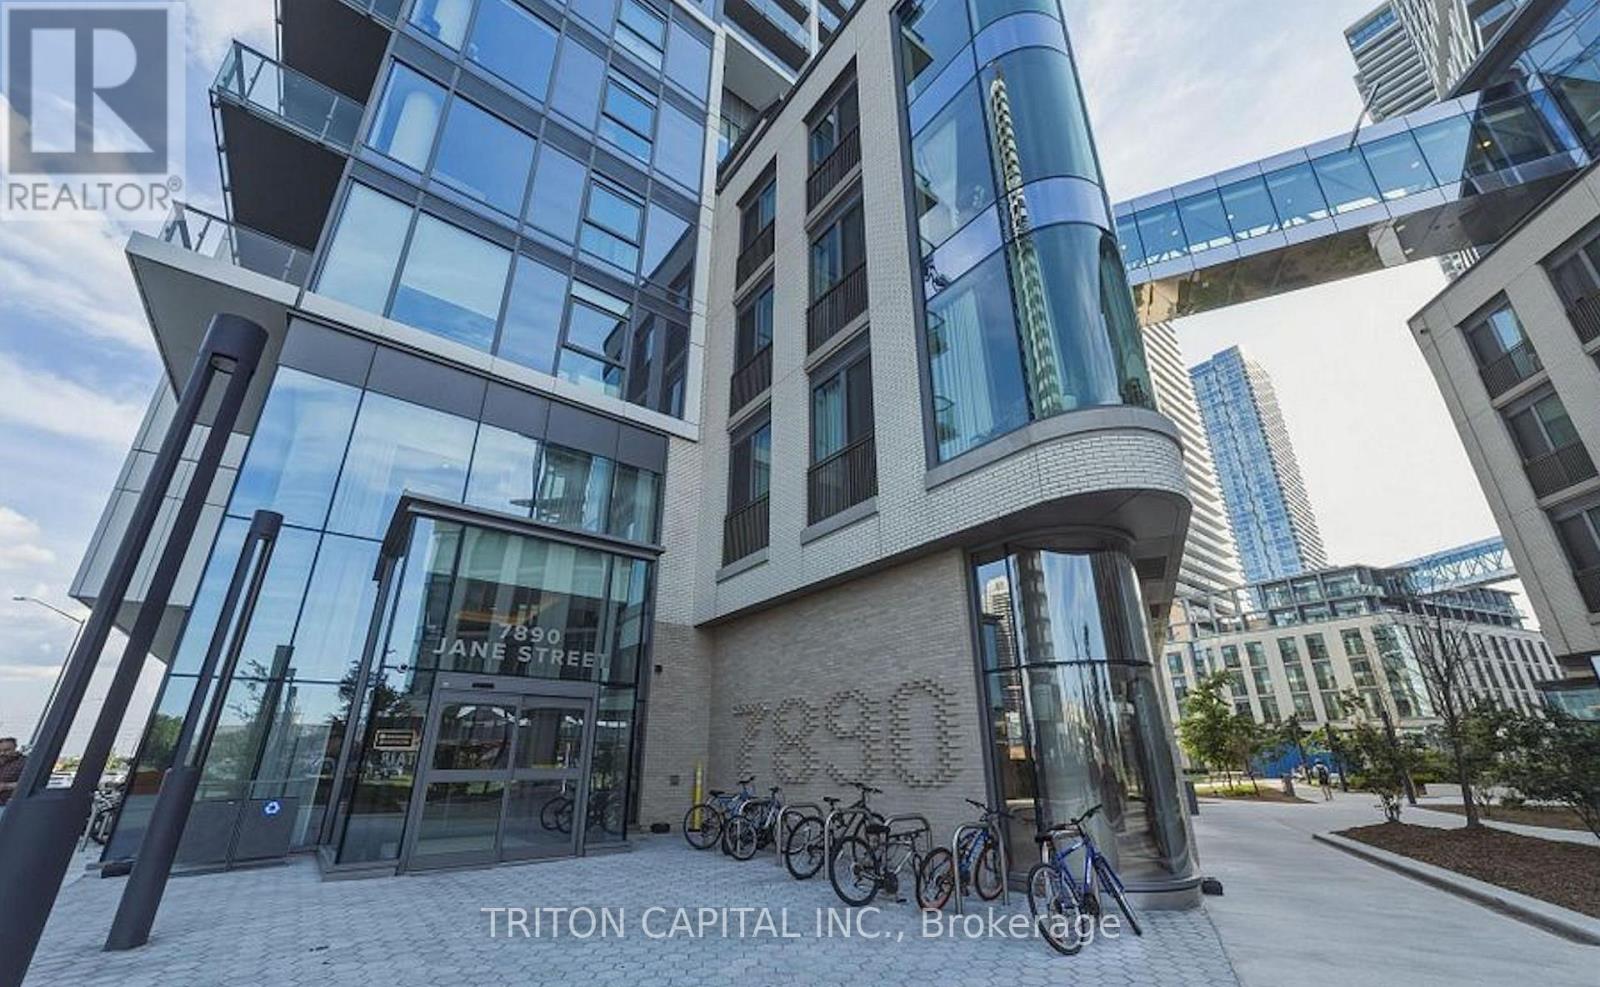
3101 - 7890 Jane Street Vaughan, Ontario L4K 0K9

$1,975 Monthly
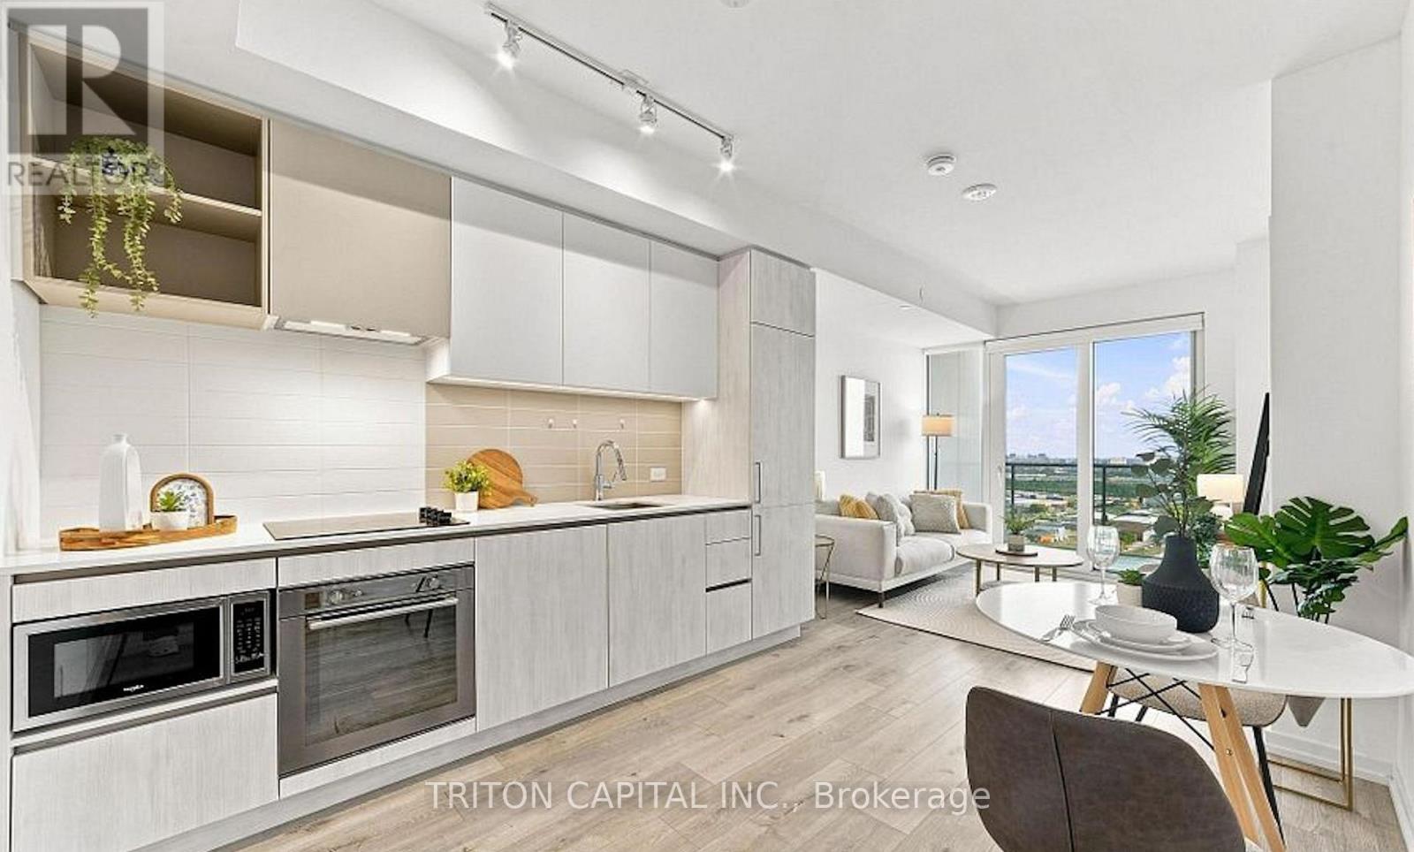
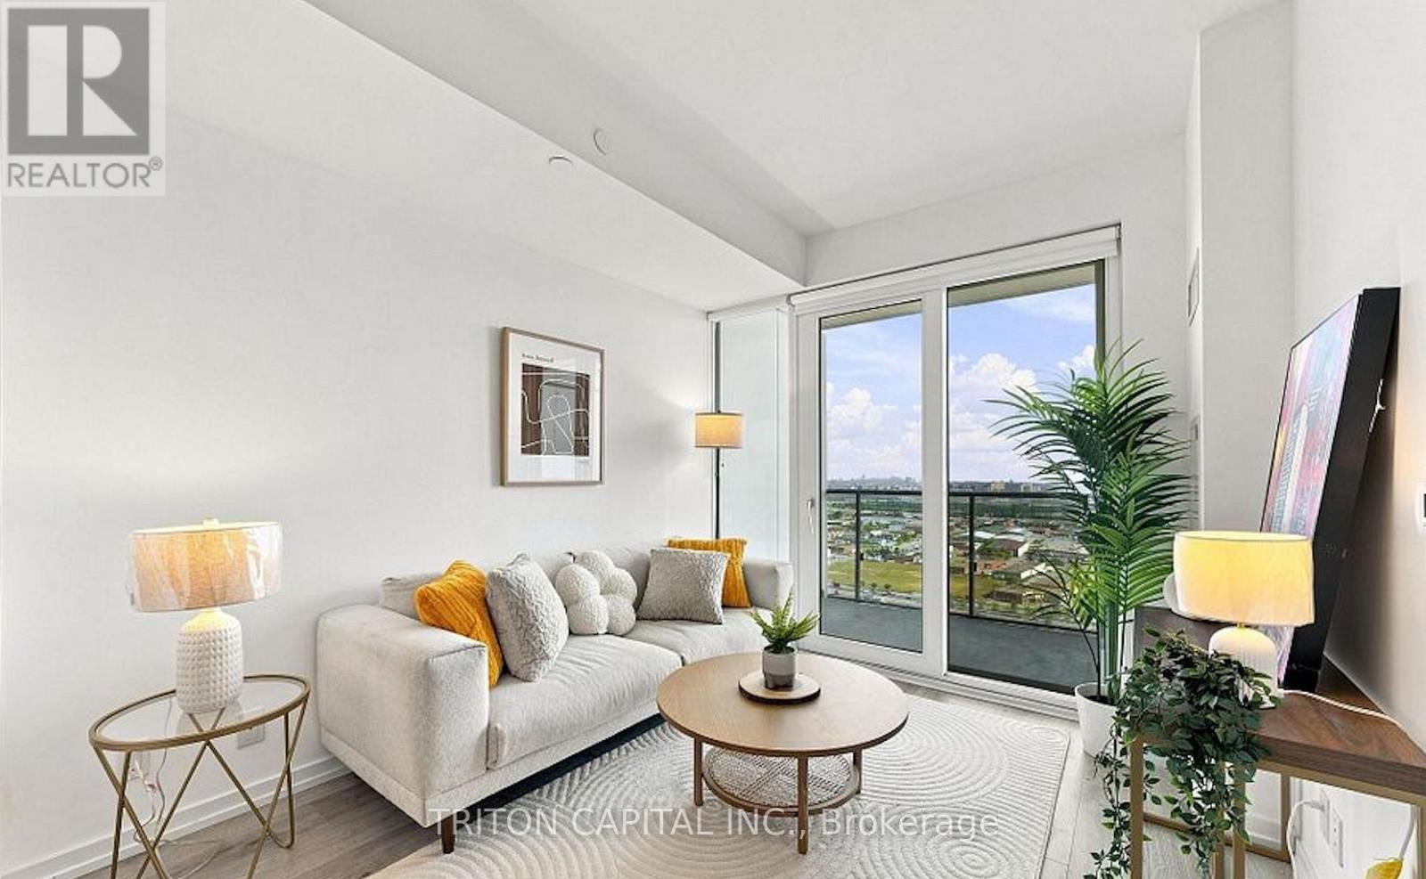
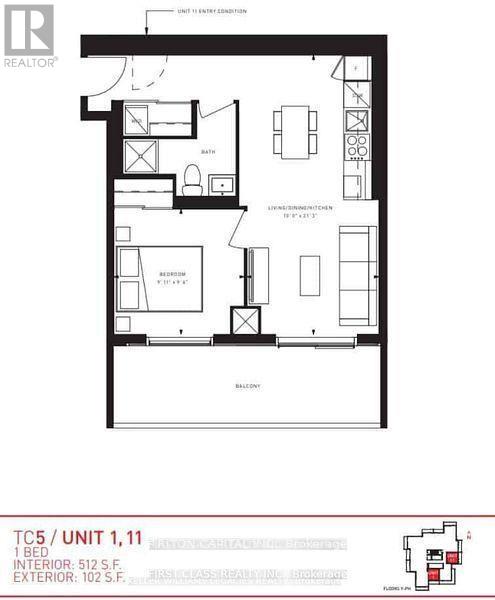
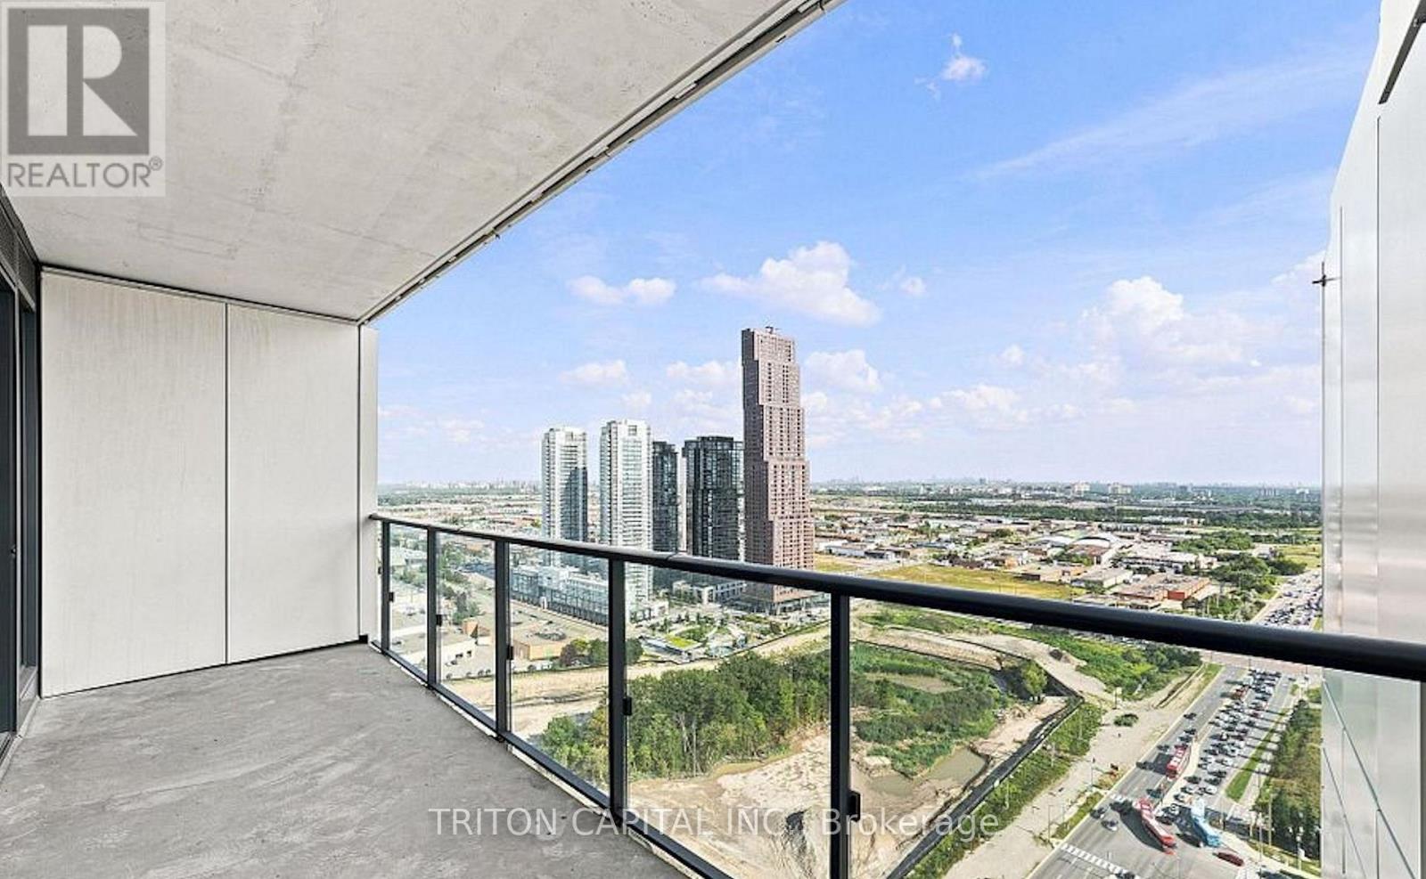
Welcome to 7890 Jane St, Unit 3101 at Transit city 5 in the heart of Vaughan Metropolitan Centre! This bright and modern 1-bedroom offers approximately 512 sq. ft. of stylish urban living with 9-ft ceilings, floor-to-ceiling windows, south exposure, clearskyline views and a spacious private balcony. The open-concept layout features a sleek modern kitchen with built-in stainless steel appliances, contemporary cabinetry and laminate flooring throughout. The versatile den is ideal for a home office, study area or additional sleep in a space, while the bedroom offers a large window and closet. Enioy the convenience of ensuite laundry and a carpet-free interior.Residents have access to exceptional building amenities including 24-hour concierge, fitness centre with indoor running track, sauna, squash court, rooftop outdoor pool, lounge and dining areas, indoor lounge and private dining room. Ideally located just steps from the VMC transit hub with TTC Subway, Viva, YRT and Zum, with quick access to Highways 400 and 407. Close to York University, Vaughan Mills, IKEA, Costco, Cineplex, restaurants, shopping, entertainment and Canada's Wonderland. An excellent opportunity to enioy modern condo living in one of Vaughan's most connected communities. (id:63616)
Property Details
| MLS® Number | N13882610 |
| Property Type | Single Family |
| Community Name | Vaughan Corporate Centre |
| Amenities Near By | Hospital, Park, Public Transit |
| Community Features | Pets Allowed With Restrictions |
| Features | Wooded Area, Lighting, Balcony, In Suite Laundry |
| Pool Type | Outdoor Pool |
| View Type | View |
Building
| Bathroom Total | 1 |
| Bedrooms Above Ground | 1 |
| Bedrooms Total | 1 |
| Amenities | Security/concierge, Exercise Centre, Party Room, Sauna |
| Appliances | Dishwasher, Dryer, Microwave, Stove, Washer, Window Coverings, Refrigerator |
| Basement Type | None |
| Cooling Type | Central Air Conditioning |
| Exterior Finish | Concrete |
| Heating Fuel | Natural Gas |
| Heating Type | Forced Air |
| Size Interior | 500 - 599 Ft2 |
| Type | Apartment |
Parking
| Underground | |
| Garage |
Land
| Acreage | No |
| Land Amenities | Hospital, Park, Public Transit |
| Landscape Features | Landscaped |
Rooms
| Level | Type | Length | Width | Dimensions |
|---|---|---|---|---|
| Main Level | Living Room | 6.88 m | 3.17 m | 6.88 m x 3.17 m |
| Main Level | Dining Room | 6.88 m | 3.17 m | 6.88 m x 3.17 m |
| Main Level | Kitchen | 6.88 m | 3.17 m | 6.88 m x 3.17 m |
| Main Level | Bedroom | 3.91 m | 2.87 m | 3.91 m x 2.87 m |
Contact Us
Contact us for more information

The trademarks REALTOR®, REALTORS®, and the REALTOR® logo are controlled by The Canadian Real Estate Association (CREA) and identify real estate professionals who are members of CREA. The trademarks MLS®, Multiple Listing Service® and the associated logos are owned by The Canadian Real Estate Association (CREA) and identify the quality of services provided by real estate professionals who are members of CREA. The trademark DDF® is owned by The Canadian Real Estate Association (CREA) and identifies CREA's Data Distribution Facility (DDF®)
October 09 2026 08:04:12
Toronto Regional Real Estate Board
Triton Capital Inc.