50 - 2830 Midland Avenue Toronto, Ontario M1S 1S4

$2,850 Monthly
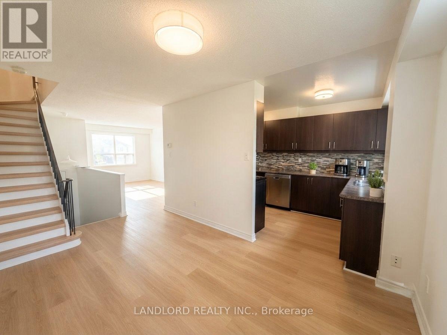
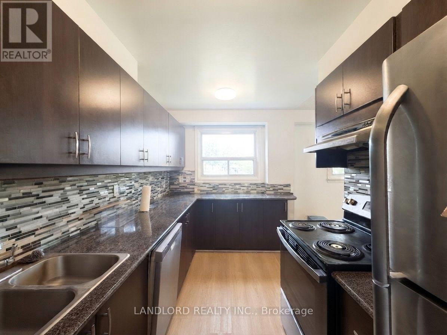
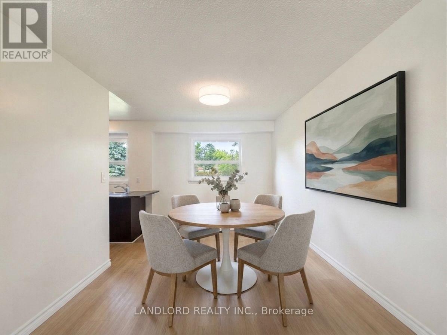
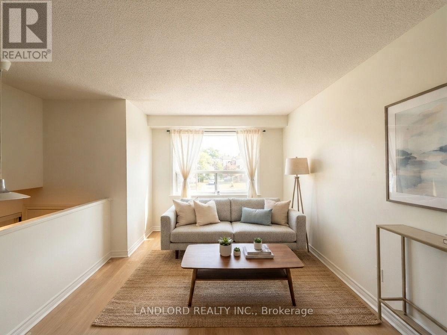
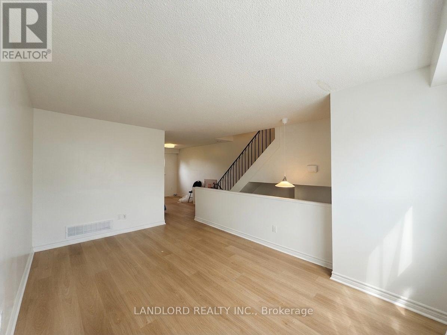
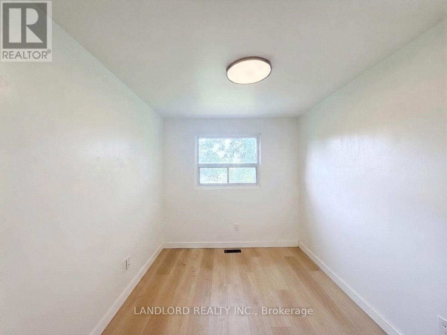
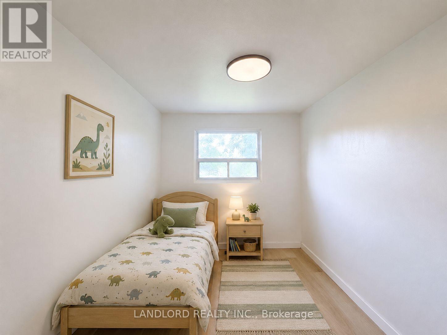
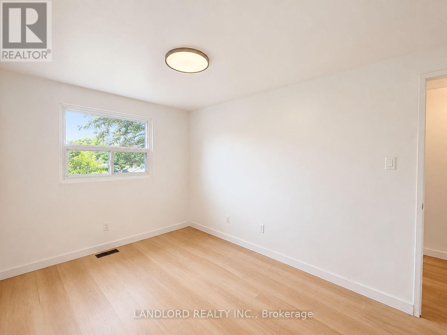
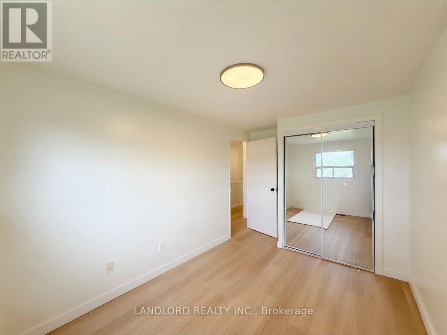
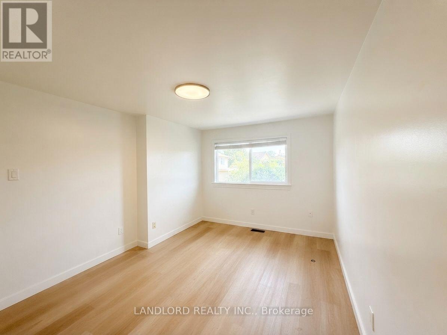
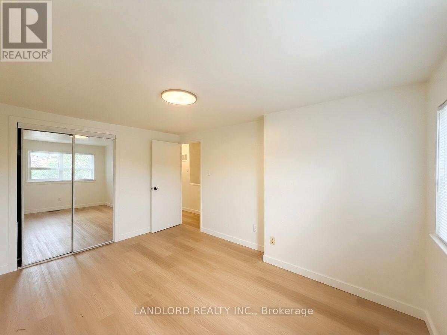
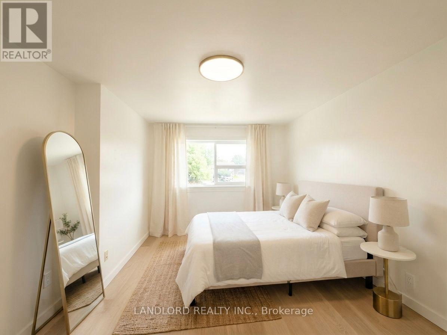
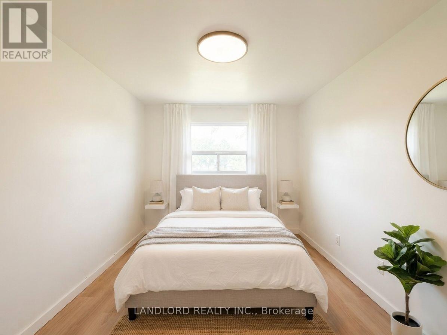
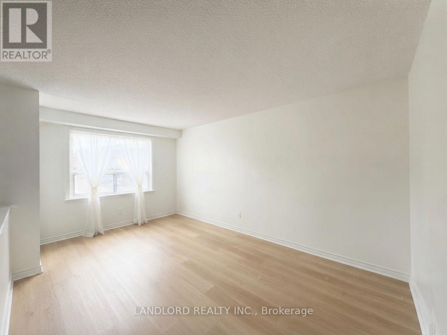
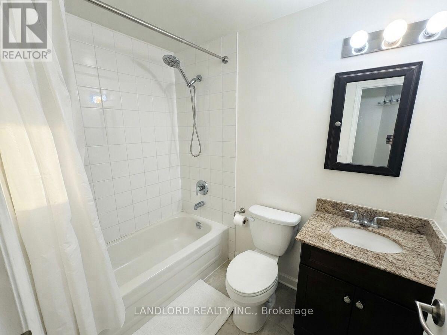
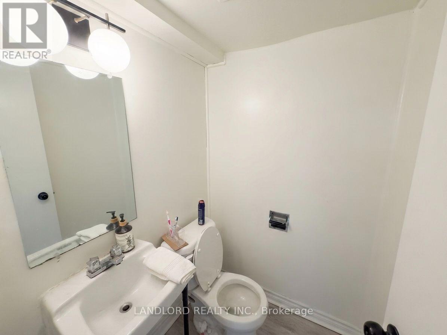
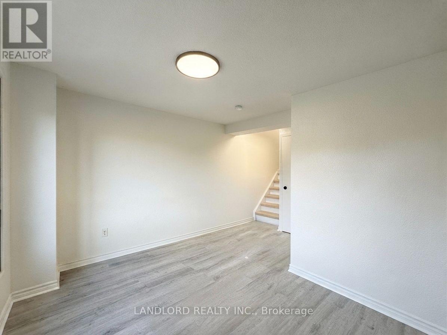
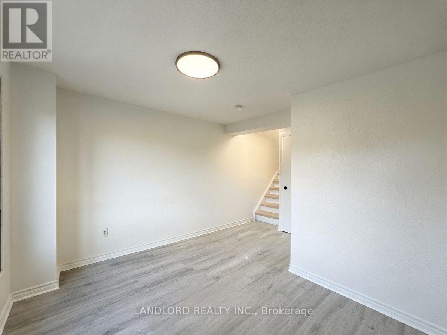
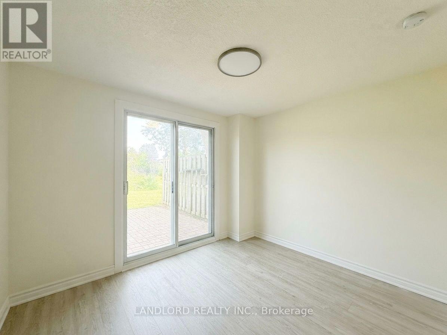
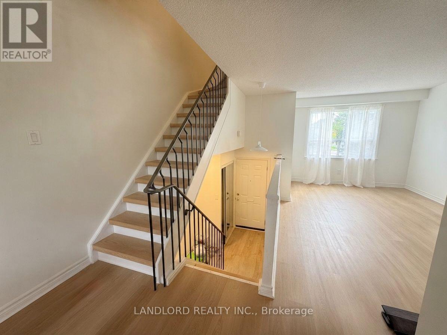
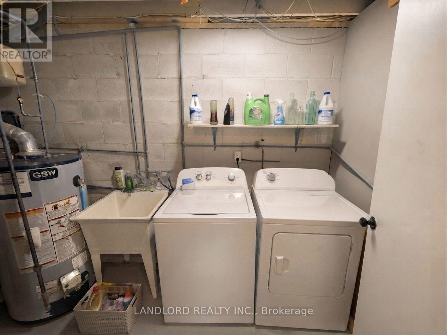
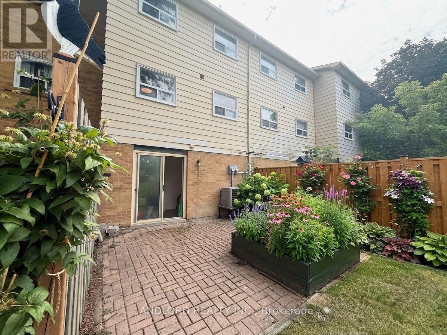
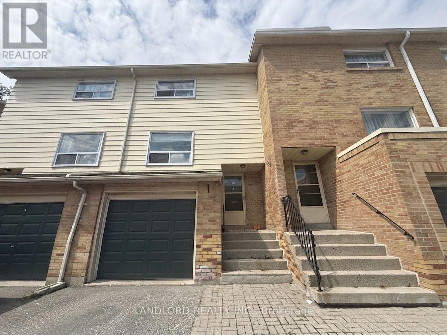
Professionally Managed 3 Bed, 2 Bath Townhouse Featuring A Charming Multi-Level Layout. Enjoy An Updated Kitchen With Stainless Steel Appliances, A Bright And Spacious Living Room With A Separate Dining Area, And Nicely Sized Second-Floor Bedrooms With Ample Closet Space. The Main Level Offers A Walk-Out To The Yard, Perfect For Enjoying Outdoor Space. Convenient In-Suite Laundry Adds To The Comfort And Functionality Of This Home. Excellent Walk Score Of 81, Ideally Located Close To Transit, Schools, And Everyday Amenities. Enjoy Nearby Green Spaces, Including Chartland Park, North Agincourt Park, And Kennedy Road Parkette. An Ideal Place To Call Home, Offering Comfort, Convenience, And Easy Access To Everything You Need! **Appliances: Fridge, Stove, Dishwasher, Washer And Dryer **Utilities: Heat, Hydro & HWT Rental Extra, Water Included **Parking: 2 Spots Included, 1 On Driveway, 1 In Garage (id:63616)
Property Details
| MLS® Number | E13882556 |
| Property Type | Single Family |
| Community Name | Agincourt South-Malvern West |
| Features | Carpet Free, In Suite Laundry |
| Parking Space Total | 2 |
Building
| Bathroom Total | 2 |
| Bedrooms Above Ground | 3 |
| Bedrooms Total | 3 |
| Basement Development | Finished |
| Basement Features | Walk Out |
| Basement Type | N/a (finished) |
| Construction Style Attachment | Attached |
| Cooling Type | Central Air Conditioning |
| Exterior Finish | Brick |
| Flooring Type | Laminate, Parquet |
| Foundation Type | Unknown |
| Half Bath Total | 1 |
| Heating Fuel | Natural Gas |
| Heating Type | Forced Air |
| Stories Total | 2 |
| Size Interior | 1,100 - 1,500 Ft2 |
| Type | Row / Townhouse |
| Utility Water | Municipal Water |
Parking
| Attached Garage | |
| Garage |
Land
| Acreage | No |
| Sewer | Sanitary Sewer |
Rooms
| Level | Type | Length | Width | Dimensions |
|---|---|---|---|---|
| Second Level | Living Room | 3.2 m | 4.87 m | 3.2 m x 4.87 m |
| Second Level | Dining Room | 2.74 m | 4.18 m | 2.74 m x 4.18 m |
| Second Level | Kitchen | 2.74 m | 4.18 m | 2.74 m x 4.18 m |
| Third Level | Primary Bedroom | 2.93 m | 4.27 m | 2.93 m x 4.27 m |
| Third Level | Bedroom 2 | 2.68 m | 3.47 m | 2.68 m x 3.47 m |
| Third Level | Bedroom 3 | 2.44 m | 3.2 m | 2.44 m x 3.2 m |
| Ground Level | Family Room | 3.32 m | 4.08 m | 3.32 m x 4.08 m |
Contact Us
Contact us for more information

The trademarks REALTOR®, REALTORS®, and the REALTOR® logo are controlled by The Canadian Real Estate Association (CREA) and identify real estate professionals who are members of CREA. The trademarks MLS®, Multiple Listing Service® and the associated logos are owned by The Canadian Real Estate Association (CREA) and identify the quality of services provided by real estate professionals who are members of CREA. The trademark DDF® is owned by The Canadian Real Estate Association (CREA) and identifies CREA's Data Distribution Facility (DDF®)
October 09 2026 07:31:09
Toronto Regional Real Estate Board
Landlord Realty Inc.