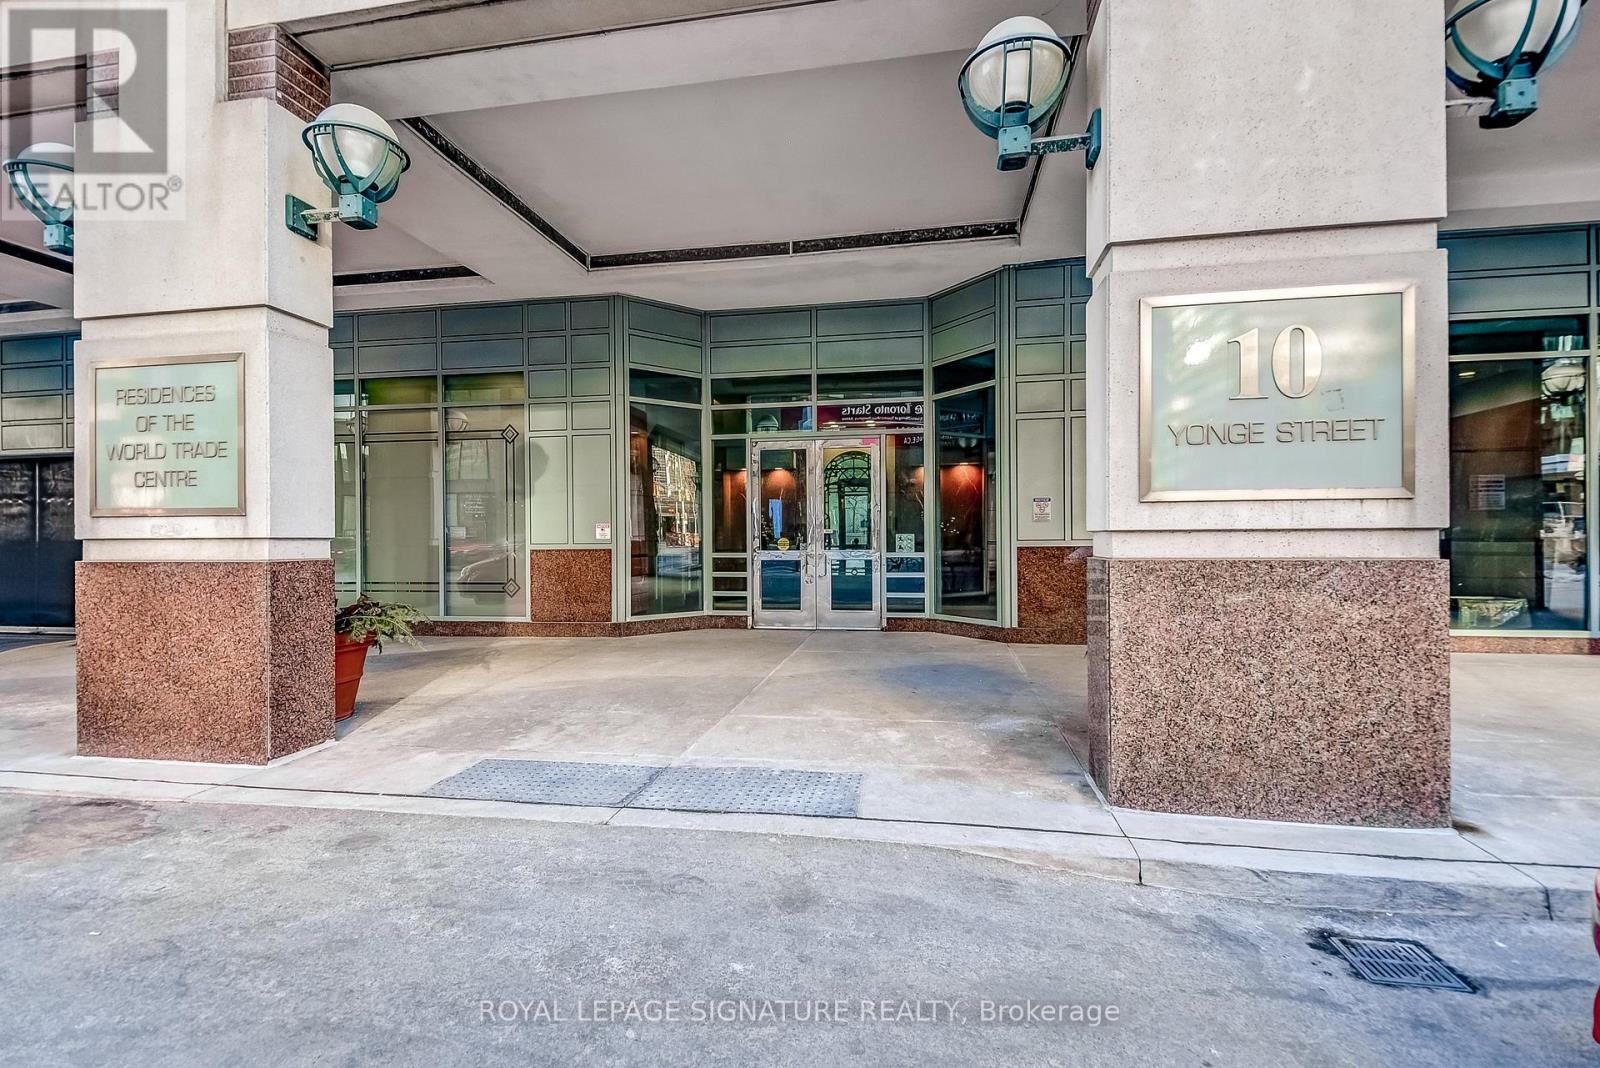
3111 - 10 Yonge Street Toronto, Ontario M5E 1R4

$4,600 Monthly
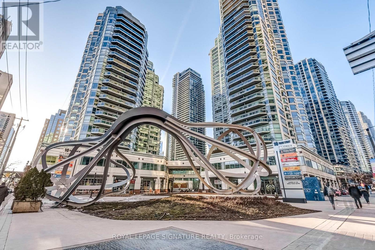
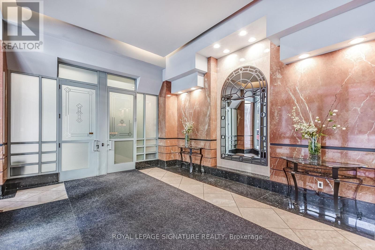
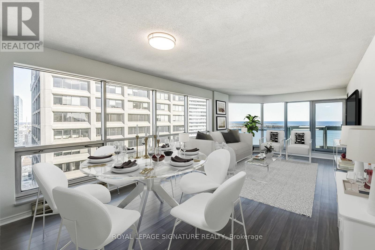
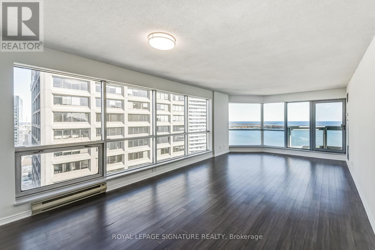
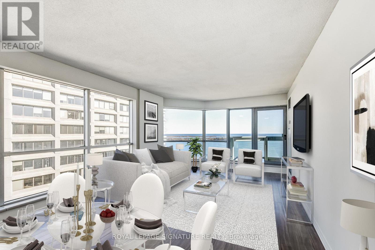
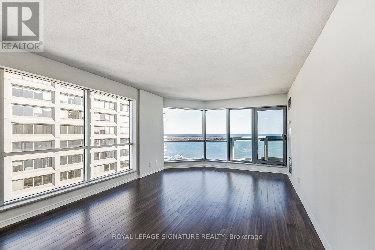
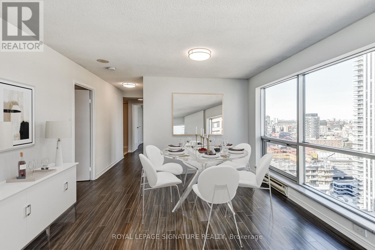
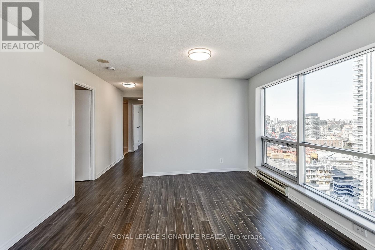
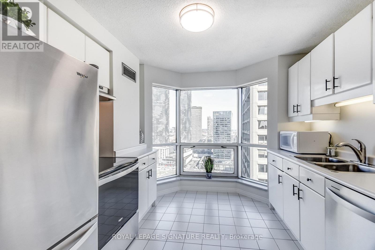
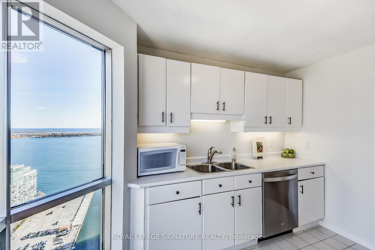
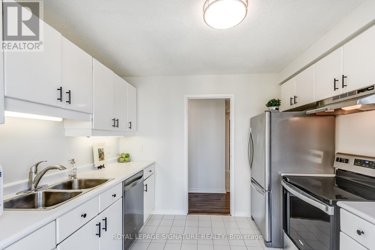
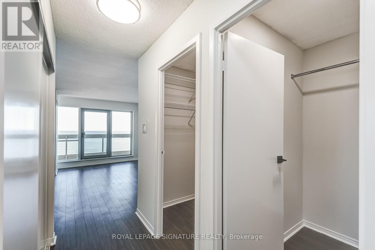
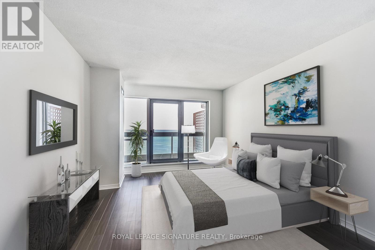
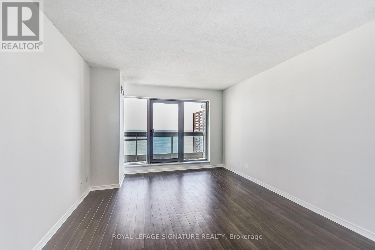
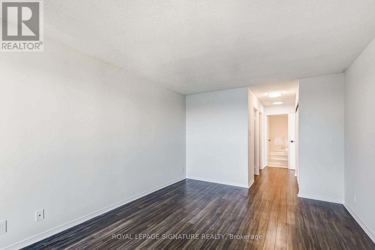
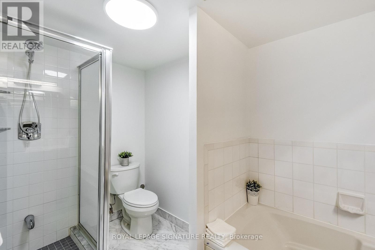
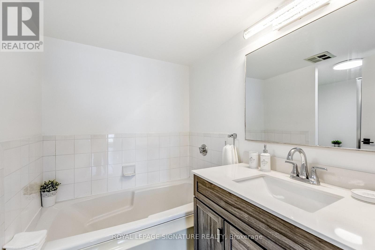
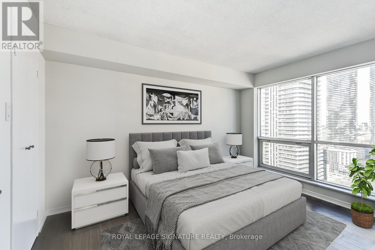
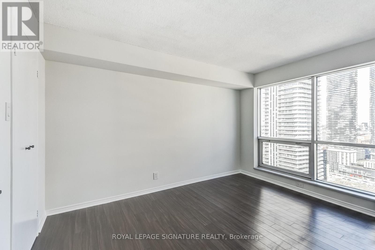
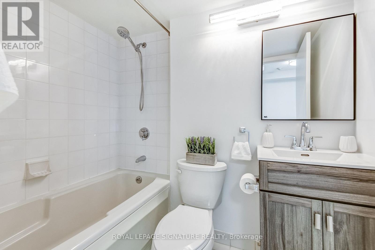
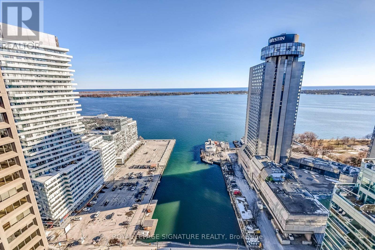
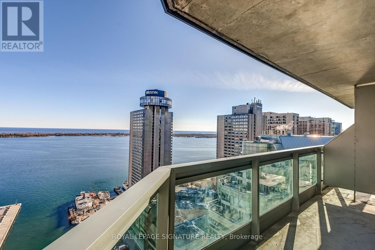
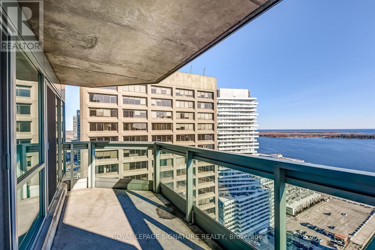
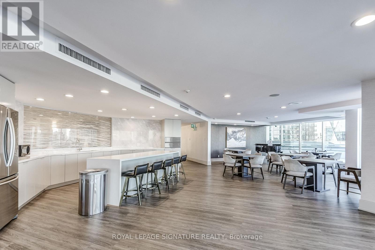
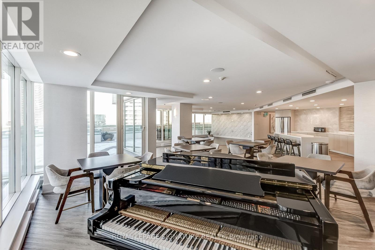
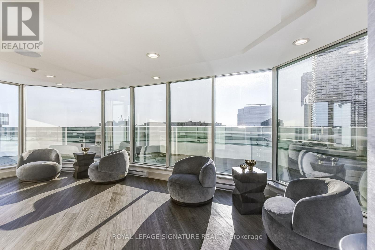
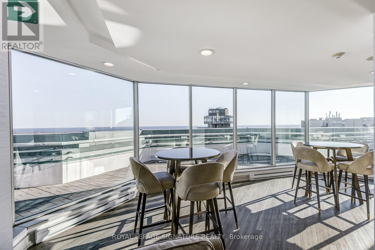
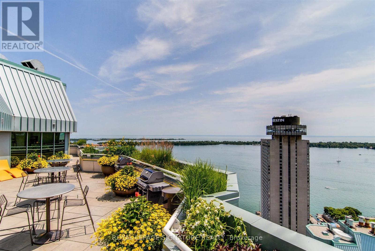
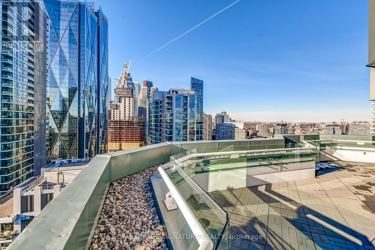
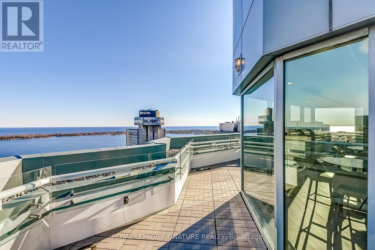
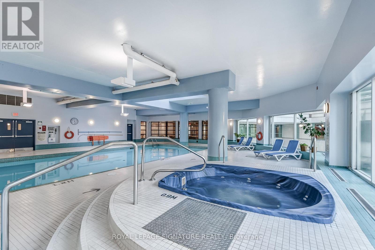
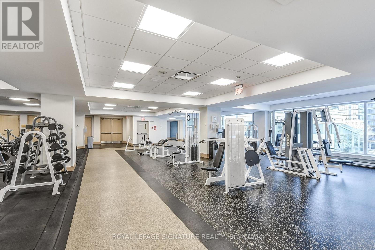
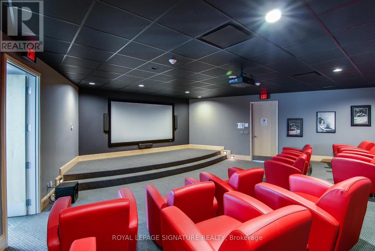
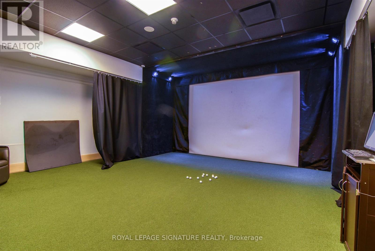
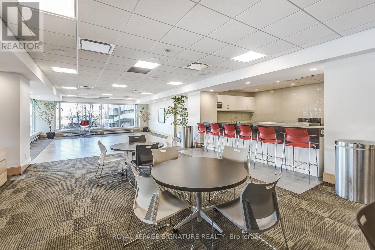
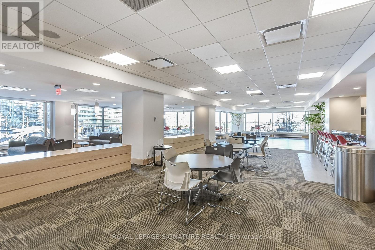
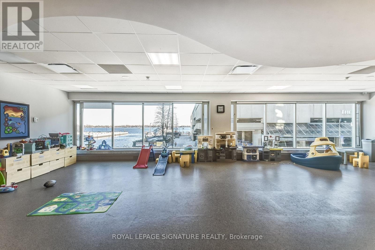
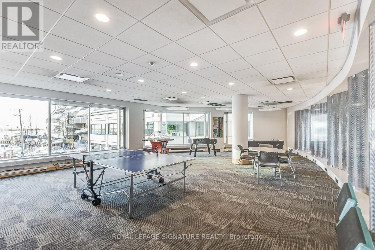
LOCATION! LOCATION! LOCATION! Welcome to the Residences of the World Trade at the base of Yonge St at the Lake! Bright, spacious, renovated, move in ready corner suite w unobstructed gorgeous view of lake, outdoor pool & terrace. This beautiful, luminous suite of ~1223 sqft has a thoughtfully designed 2 bedroom split plan with 2 full (4pc) bathrooms which is ideal for privacy. It has not one but two walk outs to the balcony from the living and primary bedroom! Over 30,000 sqft of resort style amenities: Indoor & Outdoor Pools with terraces, Rooftop Skydeck with BBQ's, Rooftop Sky lounge with Internet, Golf Simulator, Children's Playroom, Theatre, Library, Meeting Room, Party Room, Fitness Center, Dance Studio, Billard Room and a Games Room. Steps to the Financial district, Union Station, Air Canada Centre, PATH, waterfront and Island Ferries. Easy access to Gardiner Expressway and it's in the Island Public School Catchment Area! What are you waiting for, come and have a look! (id:63616)
Property Details
| MLS® Number | C13881150 |
| Property Type | Single Family |
| Community Name | Waterfront Communities C1 |
| Amenities Near By | Beach, Marina, Public Transit |
| Community Features | Pets Allowed With Restrictions |
| Features | Balcony |
| Parking Space Total | 1 |
| Pool Type | Indoor Pool, Outdoor Pool |
| View Type | View, City View, Lake View, View Of Water |
Building
| Bathroom Total | 2 |
| Bedrooms Above Ground | 2 |
| Bedrooms Total | 2 |
| Age | 16 To 30 Years |
| Amenities | Security/concierge, Exercise Centre, Party Room, Storage - Locker |
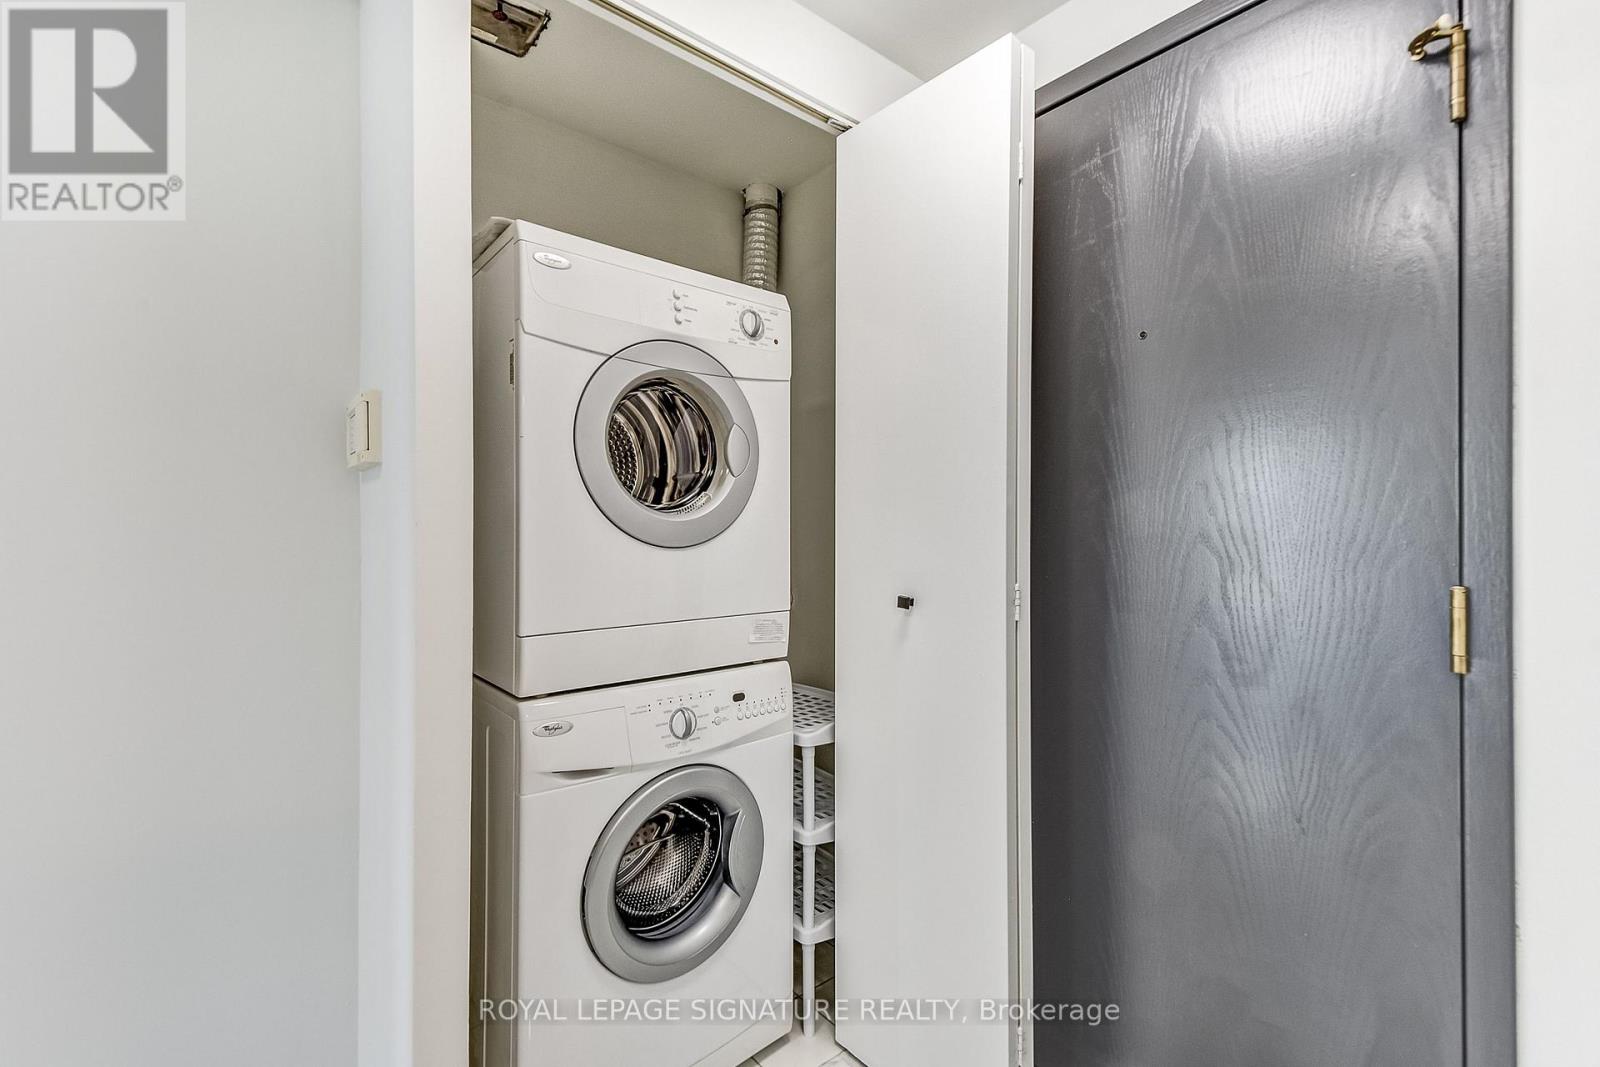
| Appliances | Blinds, Dryer, Freezer, Stove, Washer, Whirlpool |
| Basement Type | None |
| Cooling Type | Central Air Conditioning |
| Exterior Finish | Concrete |
| Flooring Type | Marble, Laminate, Ceramic |
| Heating Fuel | Natural Gas |
| Heating Type | Forced Air |
| Size Interior | 1,200 - 1,399 Ft2 |
| Type | Apartment |
Parking
| Underground | |
| Garage |
Land
| Acreage | No |
| Land Amenities | Beach, Marina, Public Transit |
| Surface Water | Lake/pond |
Rooms
| Level | Type | Length | Width | Dimensions |
|---|---|---|---|---|
| Flat | Foyer | 2.95 m | 2.95 m | 2.95 m x 2.95 m |
| Flat | Living Room | 7.77 m | 4.01 m | 7.77 m x 4.01 m |
| Flat | Dining Room | 7.77 m | 4.01 m | 7.77 m x 4.01 m |
| Flat | Kitchen | 4.2 m | 2.26 m | 4.2 m x 2.26 m |
| Flat | Primary Bedroom | 4.8 m | 3.33 m | 4.8 m x 3.33 m |
| Flat | Bedroom 2 | 2.92 m | 4.17 m | 2.92 m x 4.17 m |
Contact Us
Contact us for more information

The trademarks REALTOR®, REALTORS®, and the REALTOR® logo are controlled by The Canadian Real Estate Association (CREA) and identify real estate professionals who are members of CREA. The trademarks MLS®, Multiple Listing Service® and the associated logos are owned by The Canadian Real Estate Association (CREA) and identify the quality of services provided by real estate professionals who are members of CREA. The trademark DDF® is owned by The Canadian Real Estate Association (CREA) and identifies CREA's Data Distribution Facility (DDF®)
October 09 2026 04:29:30
Toronto Regional Real Estate Board
Royal LePage Signature Realty