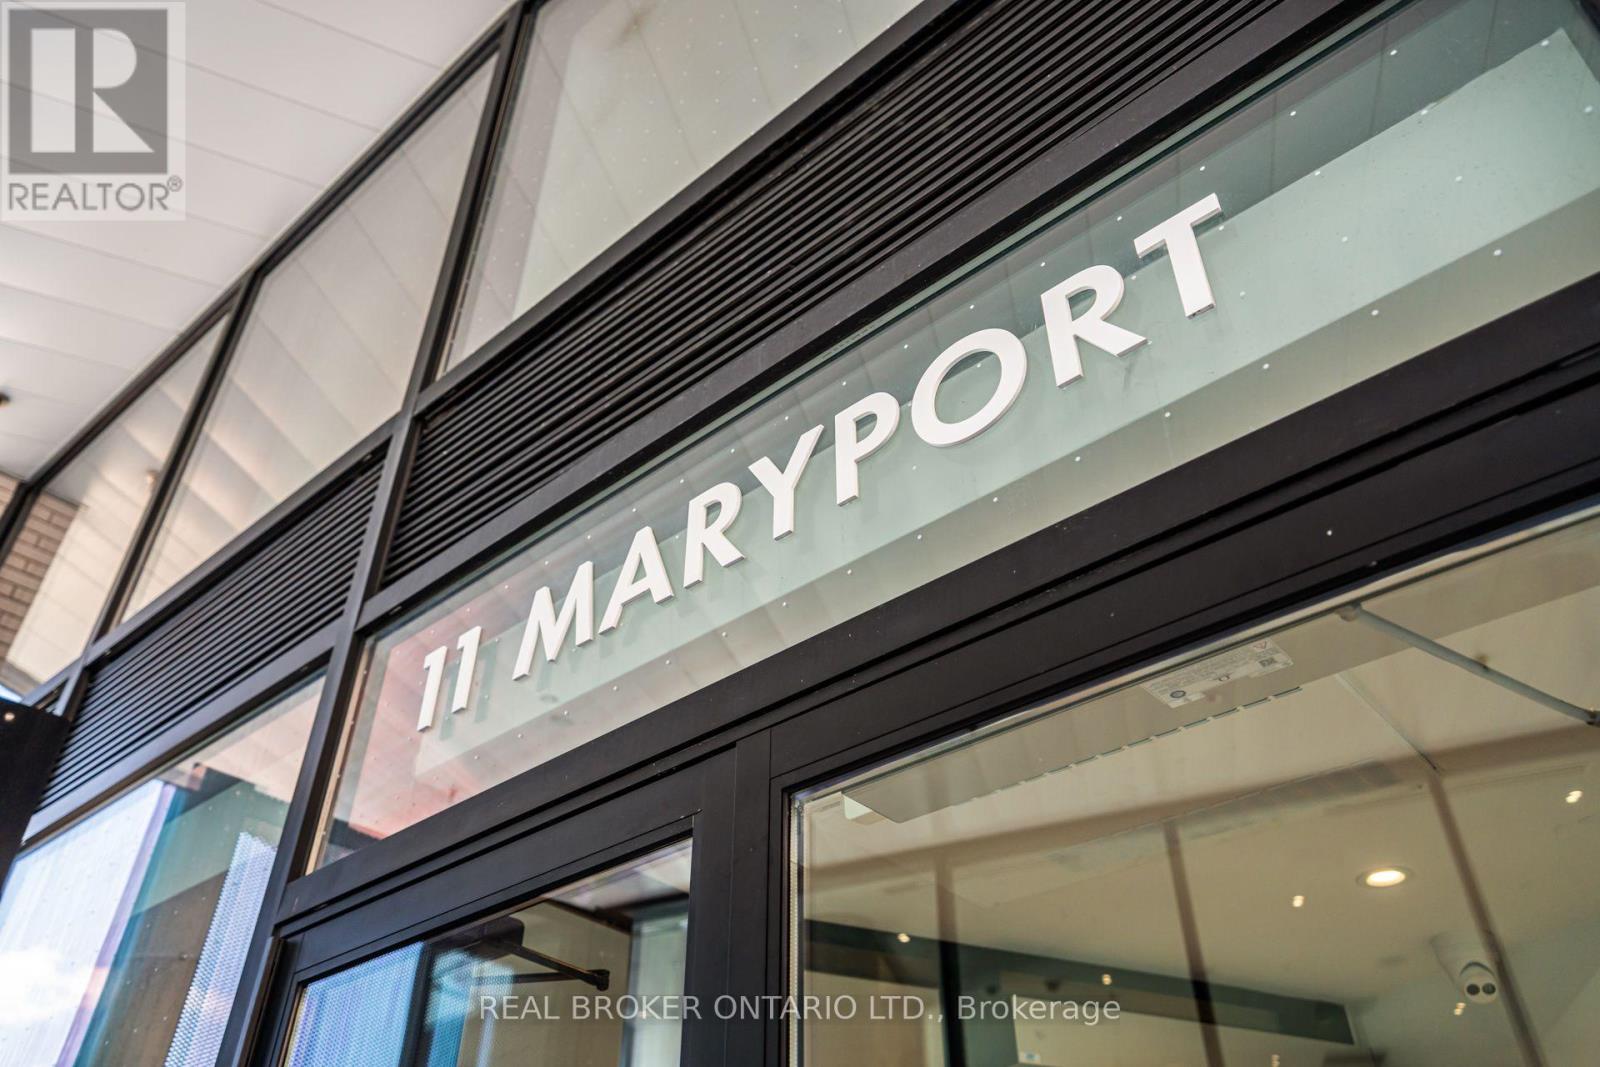
208 - 11 Maryport Avenue Toronto, Ontario M3M 0E2

$489,000
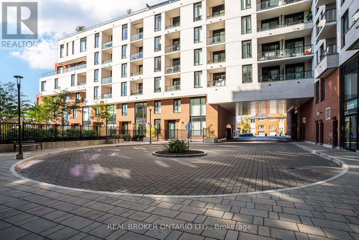
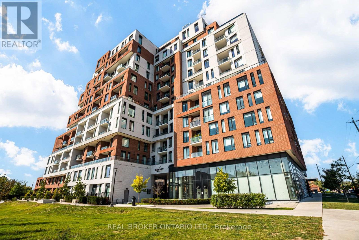
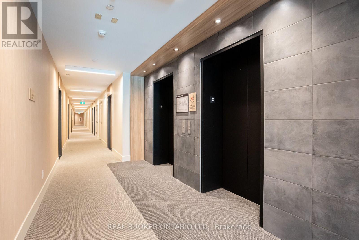
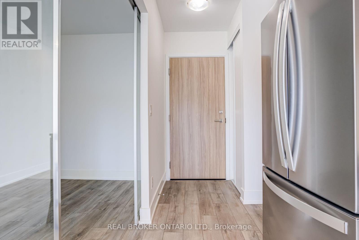
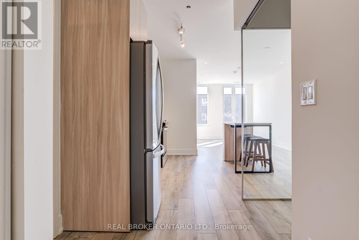
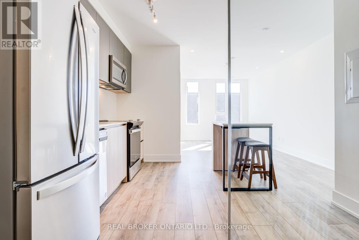
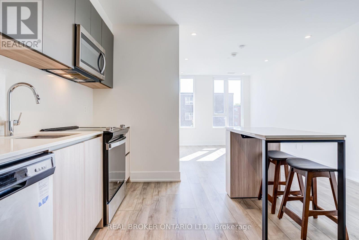
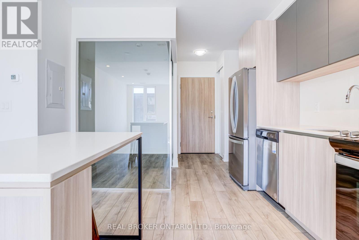
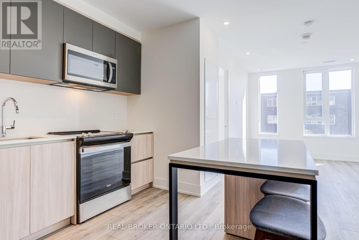
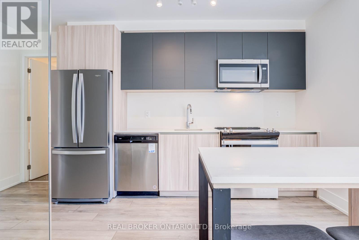
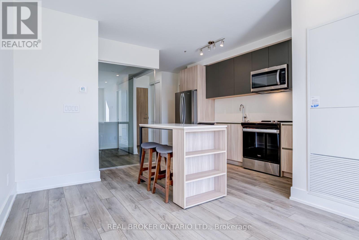
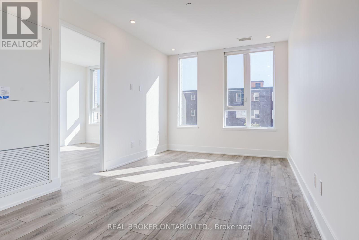
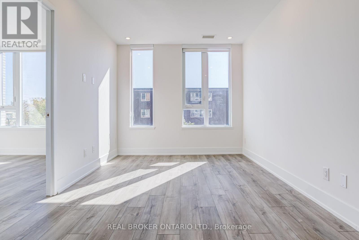
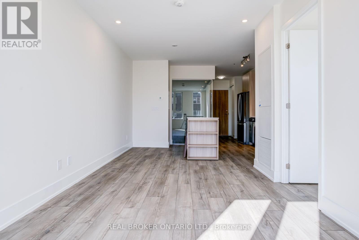
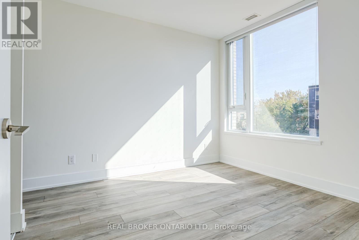
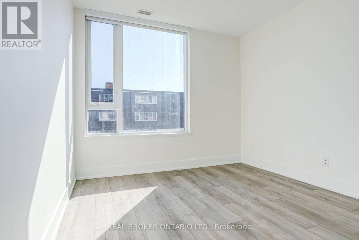
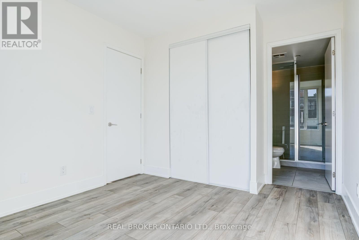
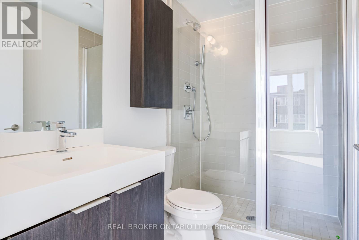
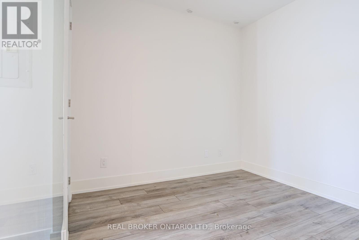
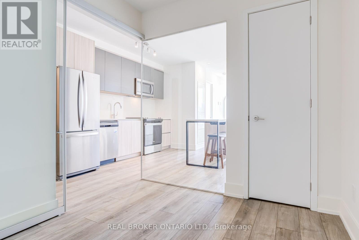
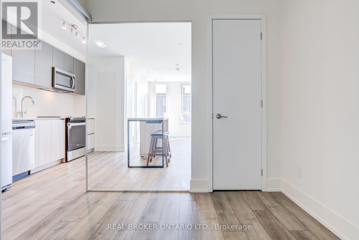
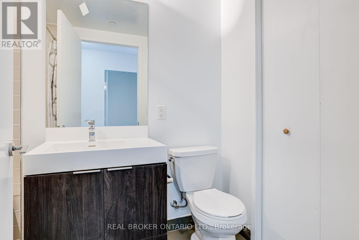
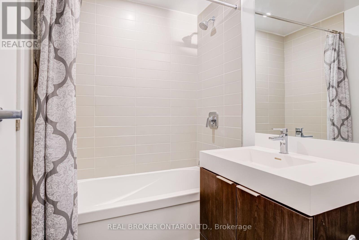
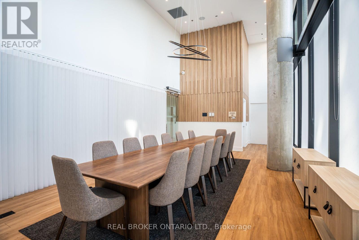
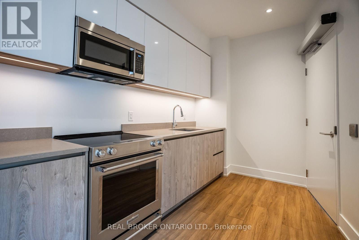
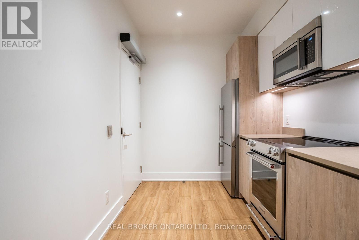
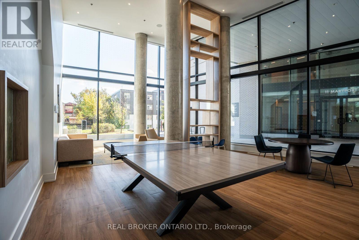
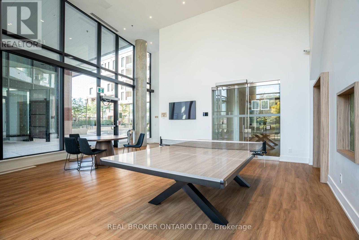
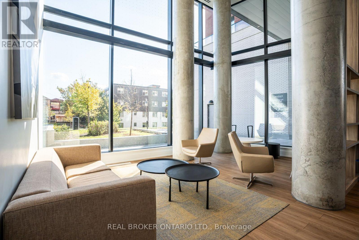
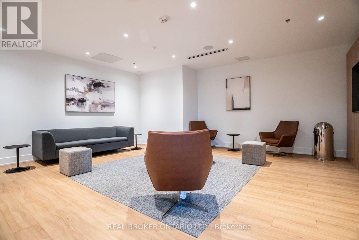
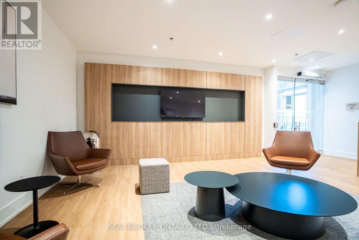
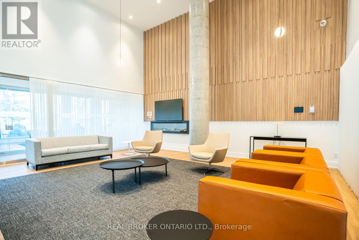
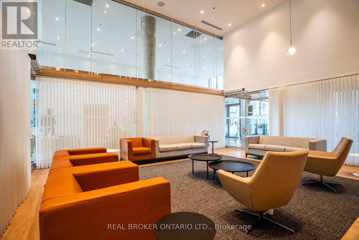
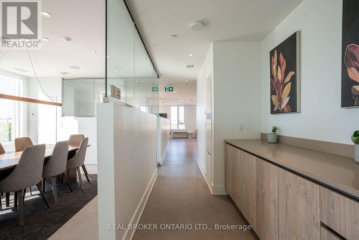
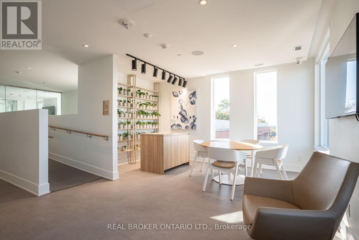
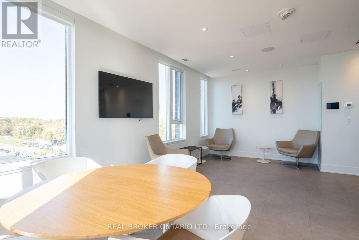
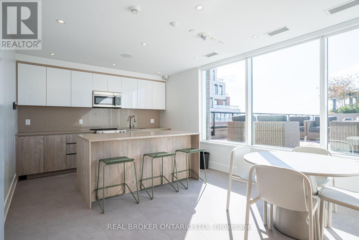
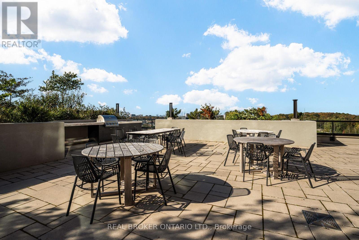
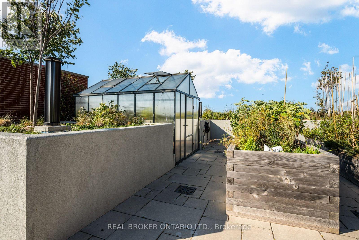
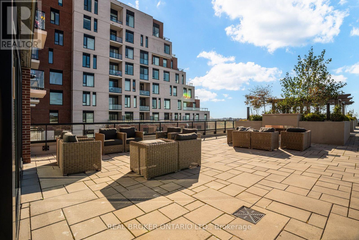
Welcome to The Keeley at Downsview Park! This bright and beautifully designed 2-bedroom, 2-bathroom ground-level suite offers 671 sq ft of thoughtfully planned living space plus a private south-facing gated patio. The open-concept layout features a modern kitchen with stone countertops, stone backsplash, two-tone cabinetry and stainless steel appliances, flowing seamlessly into the living and dining area. The primary bedroom features a 3-piece ensuite, while the second bedroom is conveniently positioned beside the 4-piece bathroom and in-suite laundry centre. Laminate flooring, pot lights, contemporary tiled bathrooms and quality finishes throughout. Enjoy the added convenience of 1 parking space and 1 locker. Located in The Keeley, a new community overlooking Downsview Park and within walking distance to Downsview Park GO Station and Downsview Park Subway Station, providing convenient access to downtown Toronto and beyond. A fantastic opportunity for first-time buyers, investors or those looking for modern, low-maintenance living in a rapidly developing neighbourhood. (id:63616)
Property Details
| MLS® Number | W13881082 |
| Property Type | Single Family |
| Community Name | Downsview-Roding-CFB |
| Community Features | Pets Allowed With Restrictions |
| Features | Elevator |
| Parking Space Total | 1 |
Building
| Bathroom Total | 2 |
| Bedrooms Above Ground | 2 |
| Bedrooms Total | 2 |
| Age | New Building |
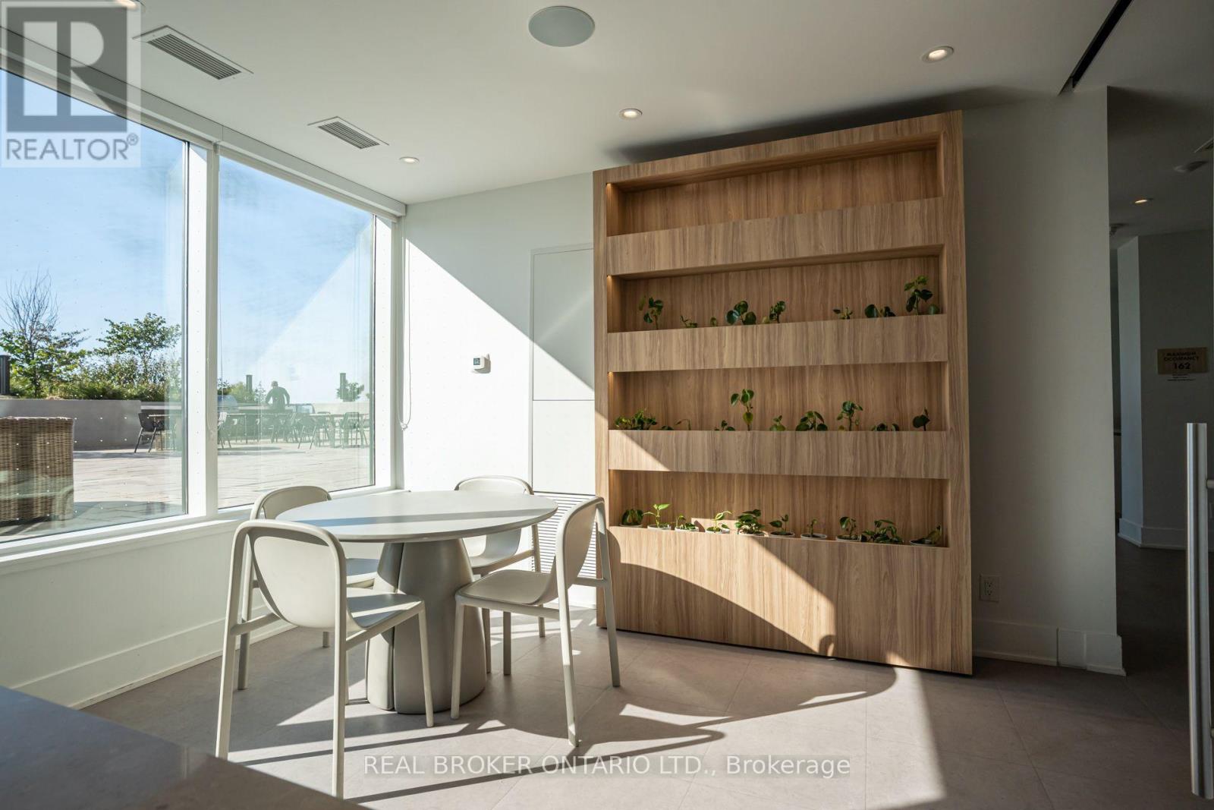
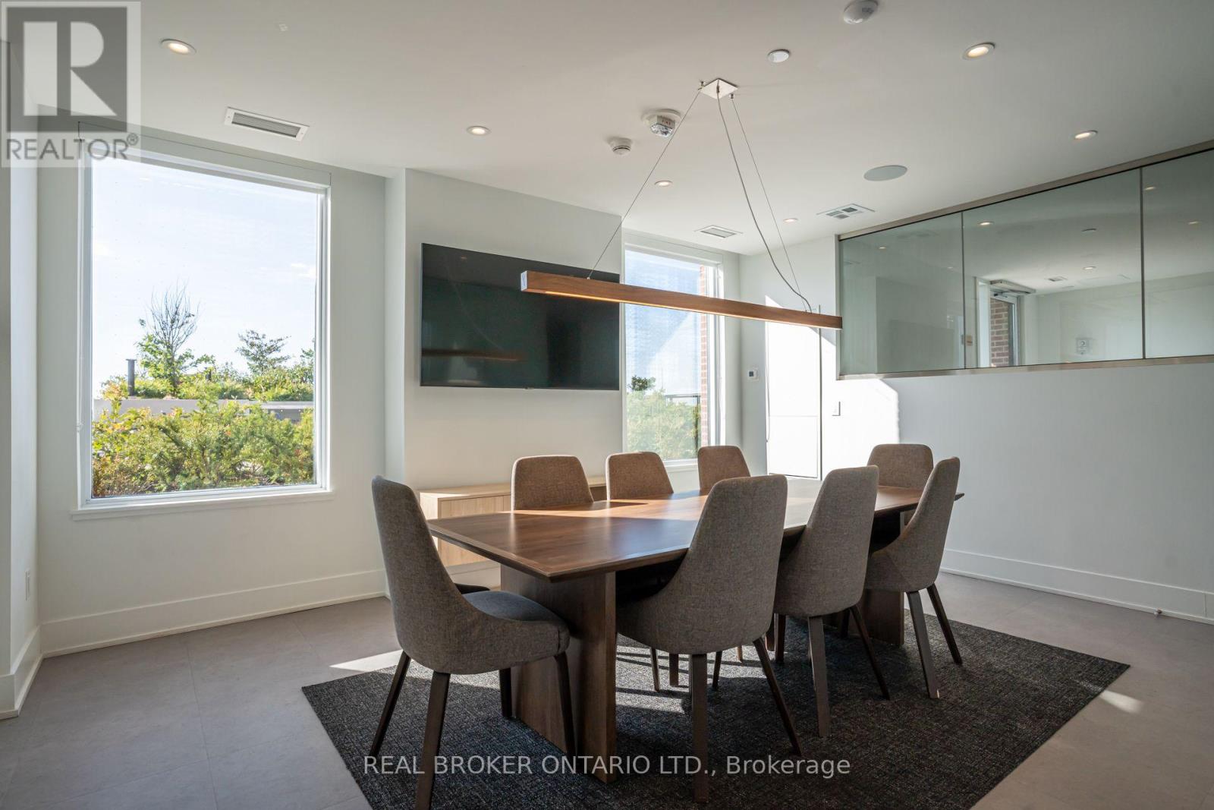
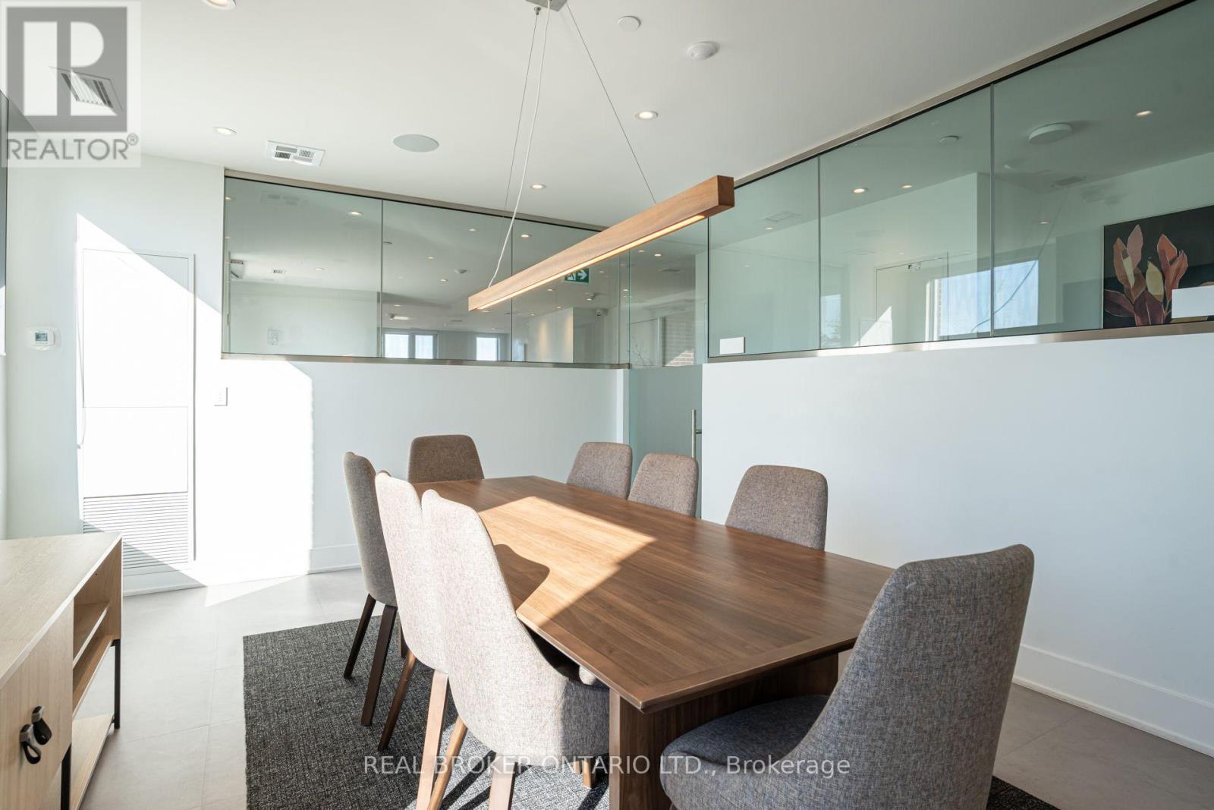
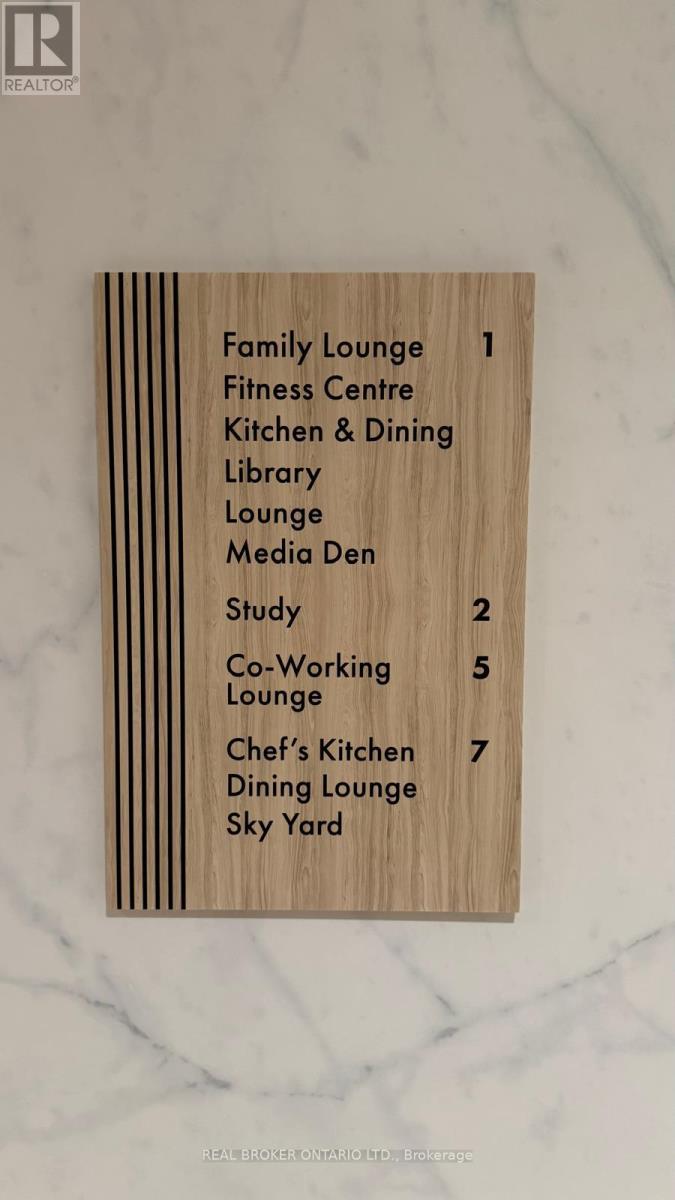
| Amenities | Exercise Centre, Party Room, Visitor Parking, Storage - Locker |
| Basement Type | None |
| Cooling Type | Central Air Conditioning |
| Exterior Finish | Brick |
| Heating Fuel | Electric |
| Heating Type | Forced Air |
| Size Interior | 600 - 699 Ft2 |
| Type | Apartment |
Parking
| Underground | |
| Garage |
Land
| Acreage | No |
Contact Us
Contact us for more information

The trademarks REALTOR®, REALTORS®, and the REALTOR® logo are controlled by The Canadian Real Estate Association (CREA) and identify real estate professionals who are members of CREA. The trademarks MLS®, Multiple Listing Service® and the associated logos are owned by The Canadian Real Estate Association (CREA) and identify the quality of services provided by real estate professionals who are members of CREA. The trademark DDF® is owned by The Canadian Real Estate Association (CREA) and identifies CREA's Data Distribution Facility (DDF®)
October 09 2026 05:06:16
Toronto Regional Real Estate Board
Real Broker Ontario Ltd.