20 Braeburn Avenue Toronto, Ontario M9P 2J3

$1,300,000
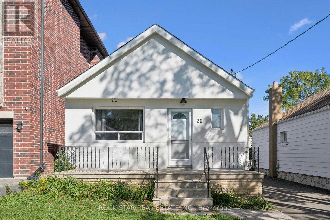
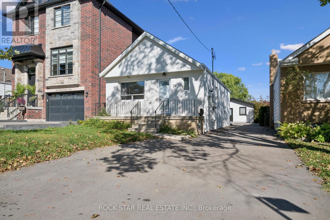
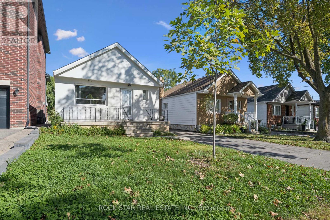
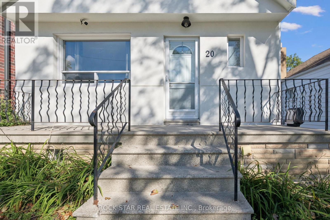
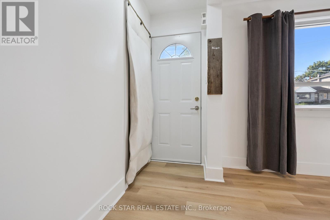
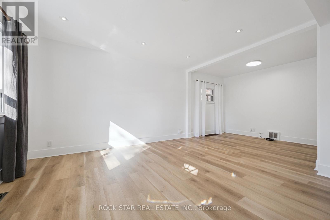
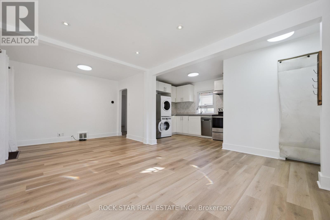
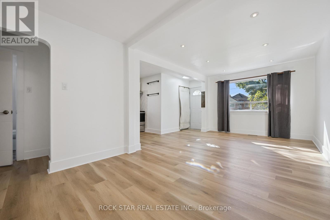
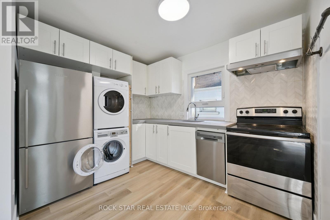
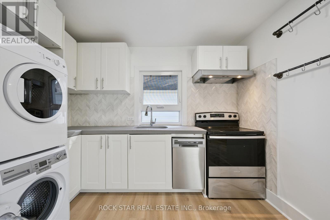
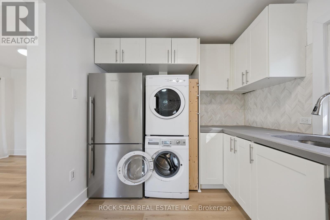
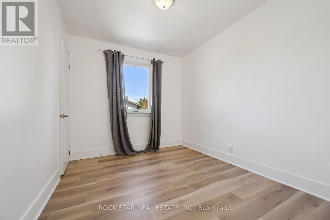
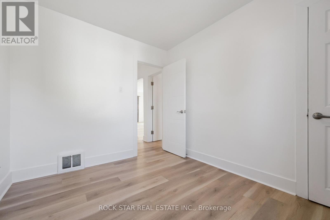
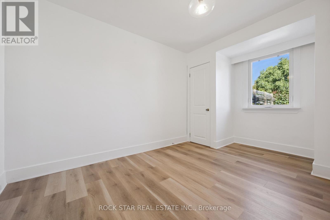
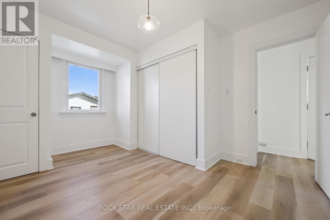
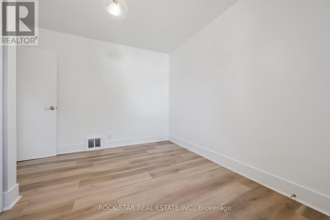
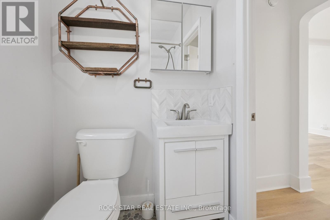
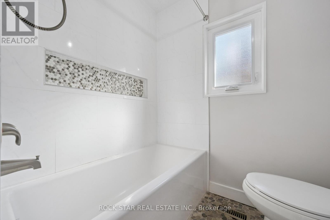
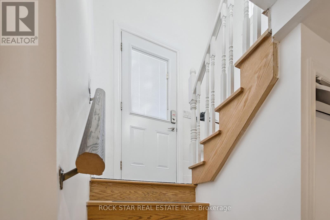
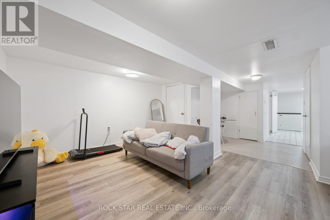
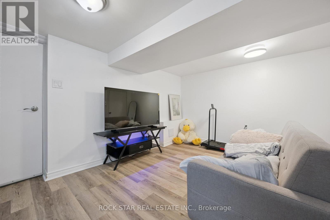
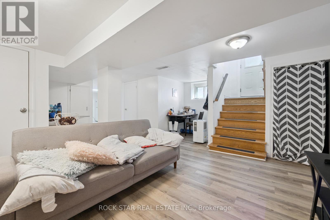
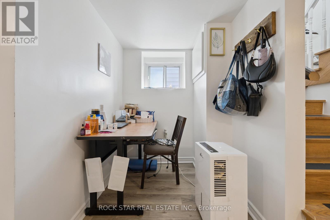
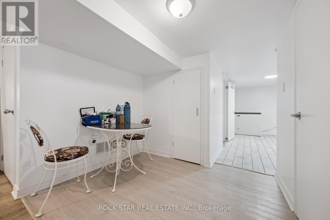
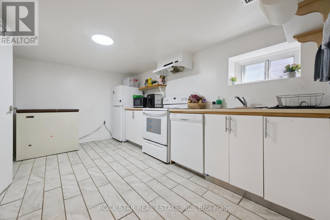
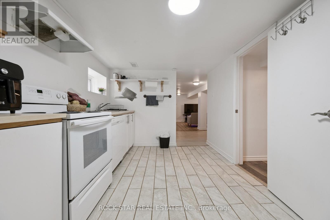
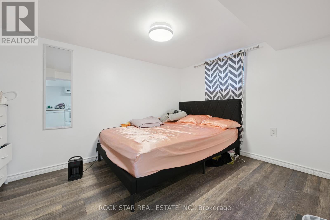
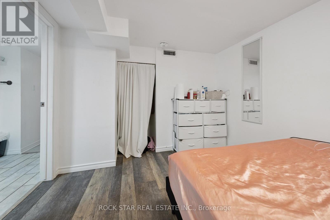
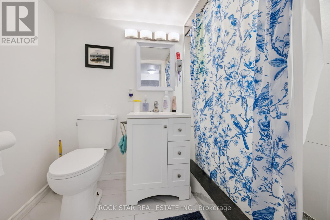
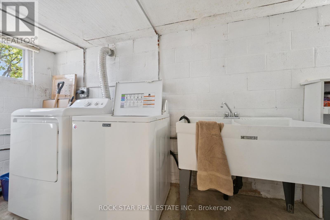
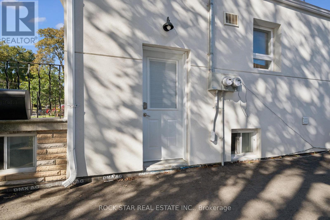
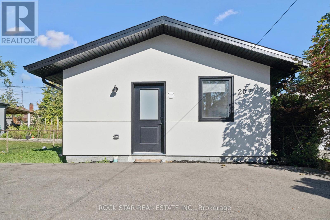
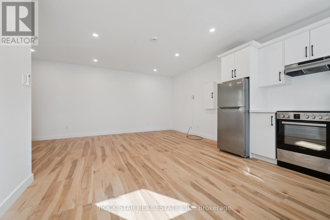
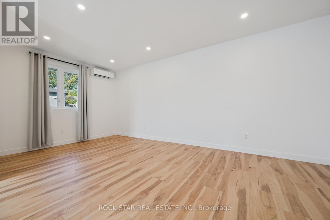
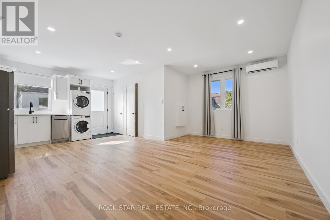
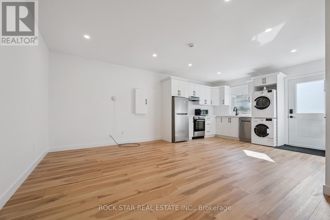
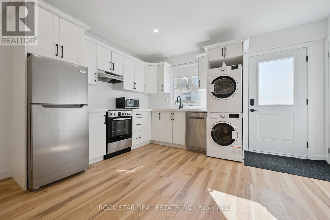
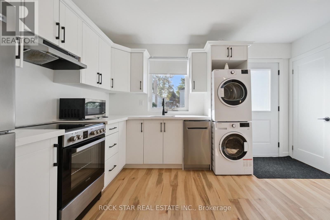
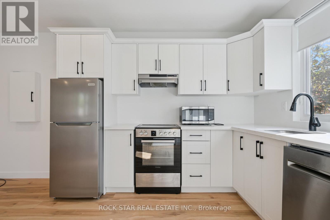
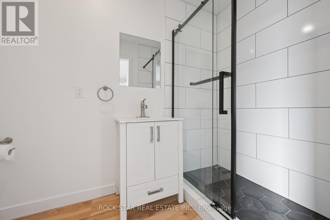
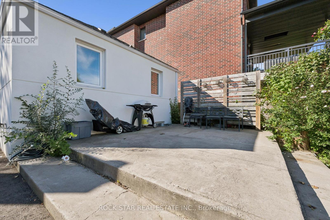
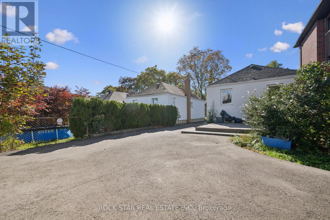
Located in Humber Heights near shops, TTC routes, Cruickshank Park and Weston GO/UP Express, with connections to downtown Toronto and Pearson Airport. This updated bungalow offers a practical way for a couple or small family to enter Toronto's housing market: move into the vacant main floor while collecting $3,450 in combined monthly rent from the basement and newly built detached garden suite to help offset ownership costs. The main floor features new flooring installed in 2026, an open-concept kitchen overlooking the combined living and dining area, two bedrooms and a full bathroom. Updates completed in 2025 include insulated stucco, the main house roof, driveway and a new stove. Each unit has its own entrance, private laundry and one allocated driveway parking space. The one-bedroom basement suite is rented for $1,600/month, all-inclusive. The self-contained studio garden suite has its own heating and cooling system and is rented for $1,850/month plus hydro, with a new 12-month lease beginning October 2026. The basement offers potential to be reintegrated with the main floor for additional living space, subject to the existing tenancy, while retaining the garden suite as a separate rental or future space for extended family. (id:63616)
Property Details
| MLS® Number | W13880128 |
| Property Type | Single Family |
| Neigbourhood | Humber Heights-Westmount |
| Community Name | Humber Heights |
| Equipment Type | Water Heater |
| Features | In-law Suite |
| Parking Space Total | 4 |
| Rental Equipment Type | Water Heater |
Building
| Bathroom Total | 2 |
| Bedrooms Above Ground | 2 |
| Bedrooms Below Ground | 1 |
| Bedrooms Total | 3 |
| Age | 51 To 99 Years |
| Appliances | Dishwasher, Dryer, Stove, Washer, Refrigerator |
| Architectural Style | Bungalow |
| Basement Type | Full |
| Construction Style Attachment | Detached |
| Cooling Type | Central Air Conditioning |
| Exterior Finish | Stucco |
| Flooring Type | Hardwood |
| Foundation Type | Concrete |
| Heating Fuel | Natural Gas |
| Heating Type | Forced Air |
| Stories Total | 1 |
| Size Interior | 700 - 1,100 Ft2 |
| Type | House |
| Utility Water | Municipal Water |
Parking
| Detached Garage | |
| Garage |
Land
| Acreage | No |
| Sewer | Sanitary Sewer |
| Size Depth | 142 Ft |
| Size Frontage | 33 Ft ,3 In |
| Size Irregular | 33.3 X 142 Ft |
| Size Total Text | 33.3 X 142 Ft |
Rooms
| Level | Type | Length | Width | Dimensions |
|---|---|---|---|---|
| Basement | Recreational, Games Room | 6.18 m | 5.52 m | 6.18 m x 5.52 m |
| Basement | Bedroom | 3.5 m | 2.7 m | 3.5 m x 2.7 m |
| Basement | Kitchen | 4.17 m | 2.62 m | 4.17 m x 2.62 m |
| Main Level | Kitchen | 3.09 m | 2.57 m | 3.09 m x 2.57 m |
| Main Level | Living Room | 4.06 m | 3.16 m | 4.06 m x 3.16 m |
| Main Level | Dining Room | 2.09 m | 3.2 m | 2.09 m x 3.2 m |
| Main Level | Primary Bedroom | 4.12 m | 3.21 m | 4.12 m x 3.21 m |
| Main Level | Bedroom 2 | 3.07 m | 2.57 m | 3.07 m x 2.57 m |
https://www.realtor.ca/real-estate/30385152/20-braeburn-avenue-toronto-humber-heights-humber-heights
Contact Us
Contact us for more information

The trademarks REALTOR®, REALTORS®, and the REALTOR® logo are controlled by The Canadian Real Estate Association (CREA) and identify real estate professionals who are members of CREA. The trademarks MLS®, Multiple Listing Service® and the associated logos are owned by The Canadian Real Estate Association (CREA) and identify the quality of services provided by real estate professionals who are members of CREA. The trademark DDF® is owned by The Canadian Real Estate Association (CREA) and identifies CREA's Data Distribution Facility (DDF®)
October 09 2026 03:06:38
Toronto Regional Real Estate Board
Rock Star Real Estate Inc.