304 - 1415 Dundas Street Oakville, Ontario L6H 8A3

$2,899 Monthly
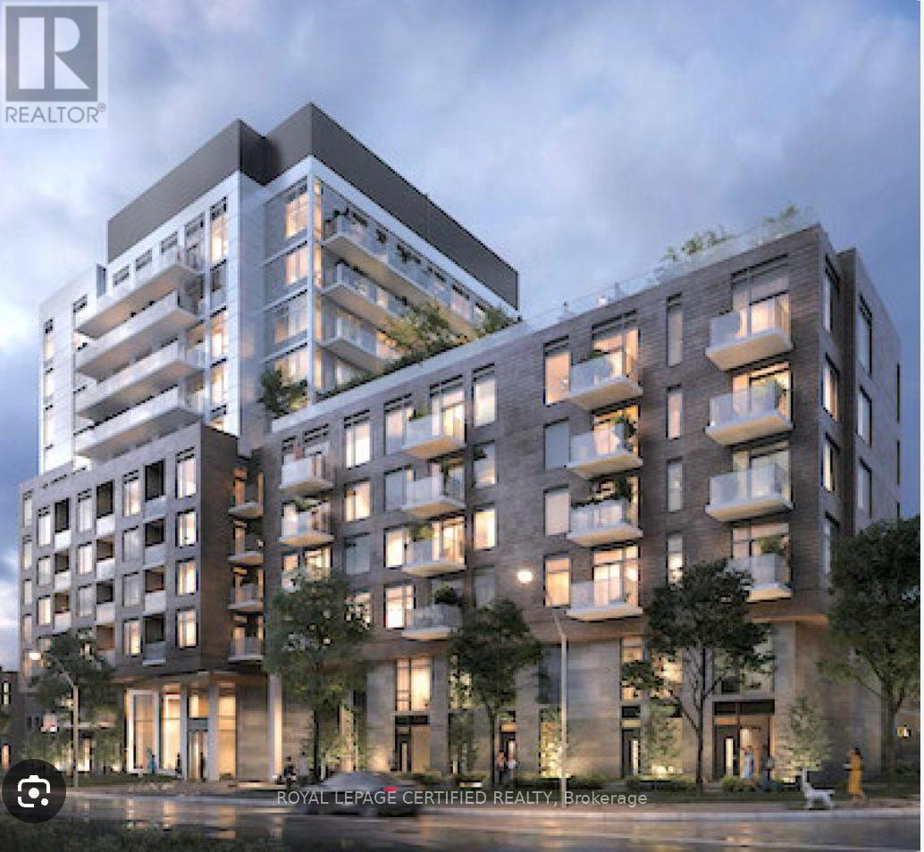
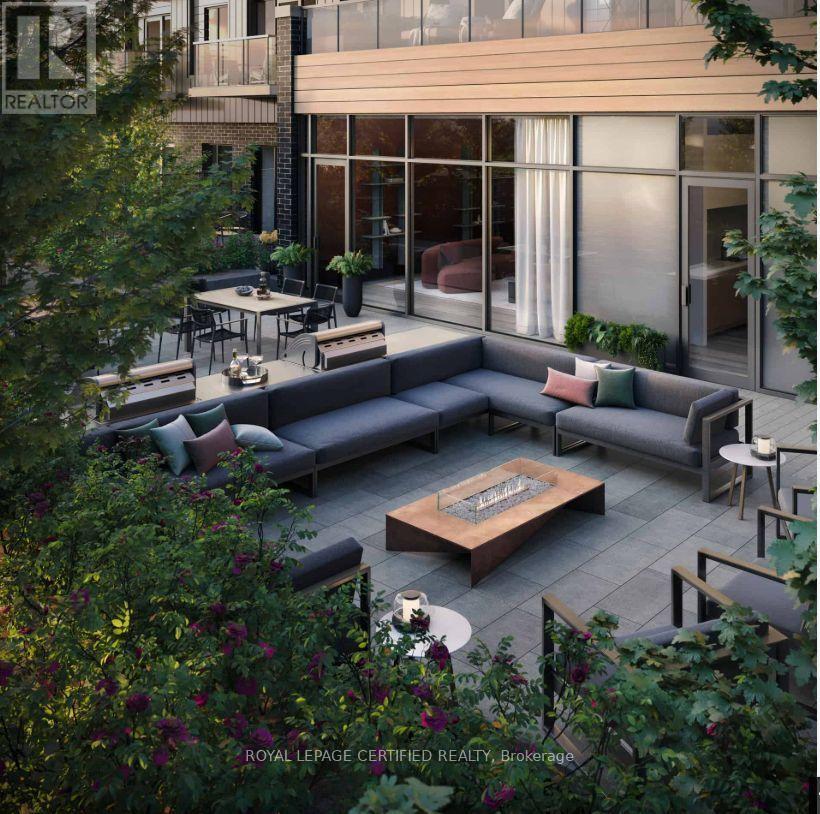
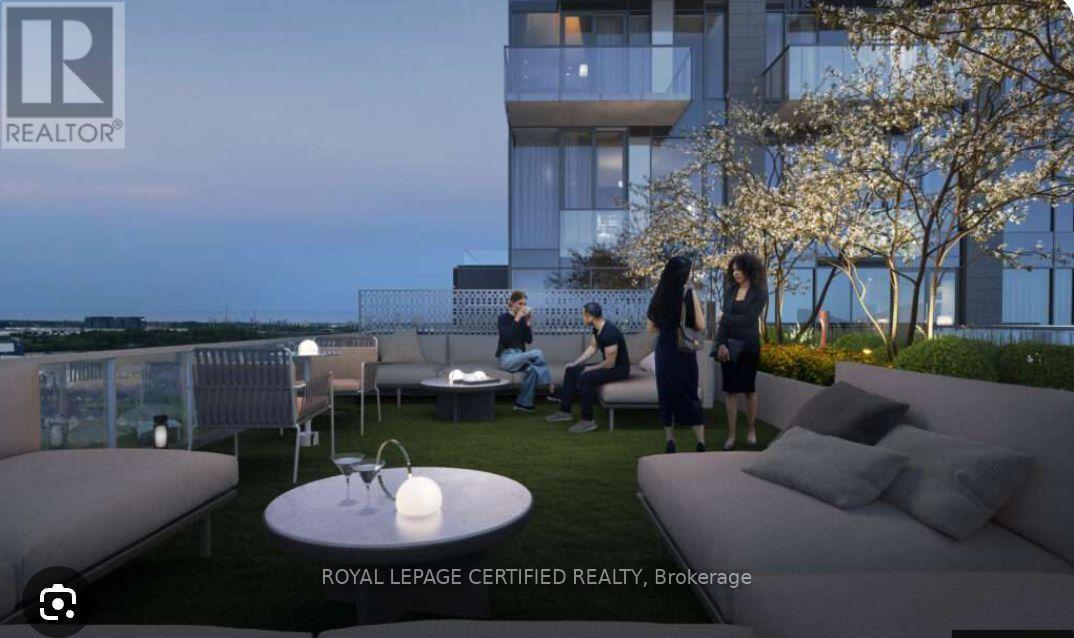
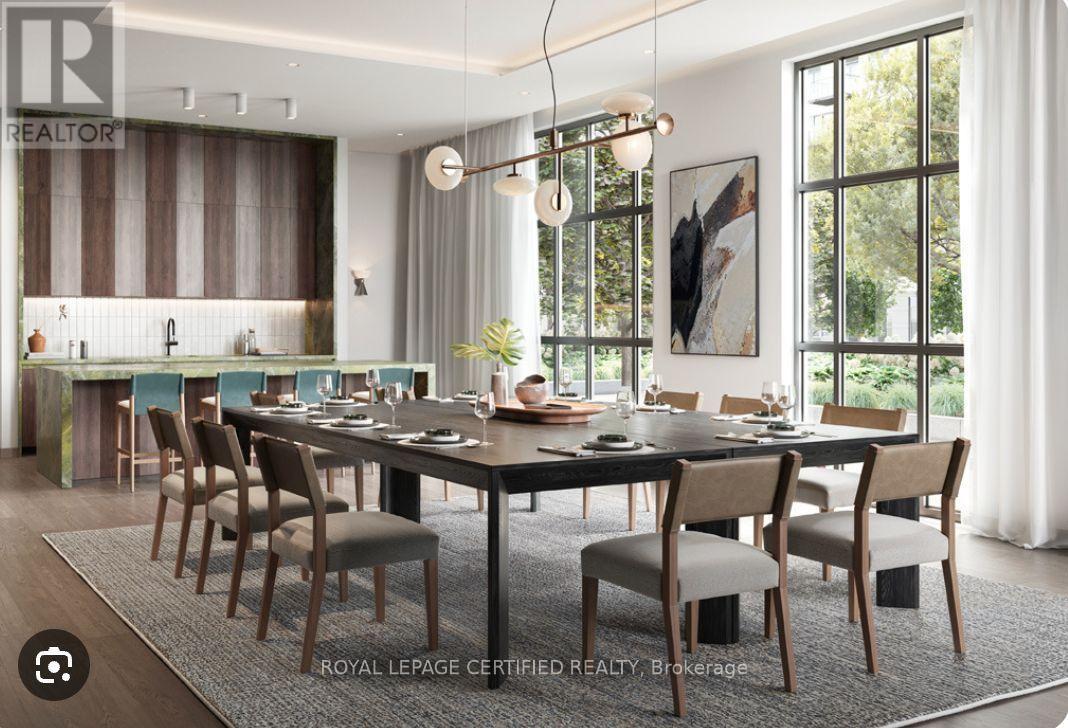
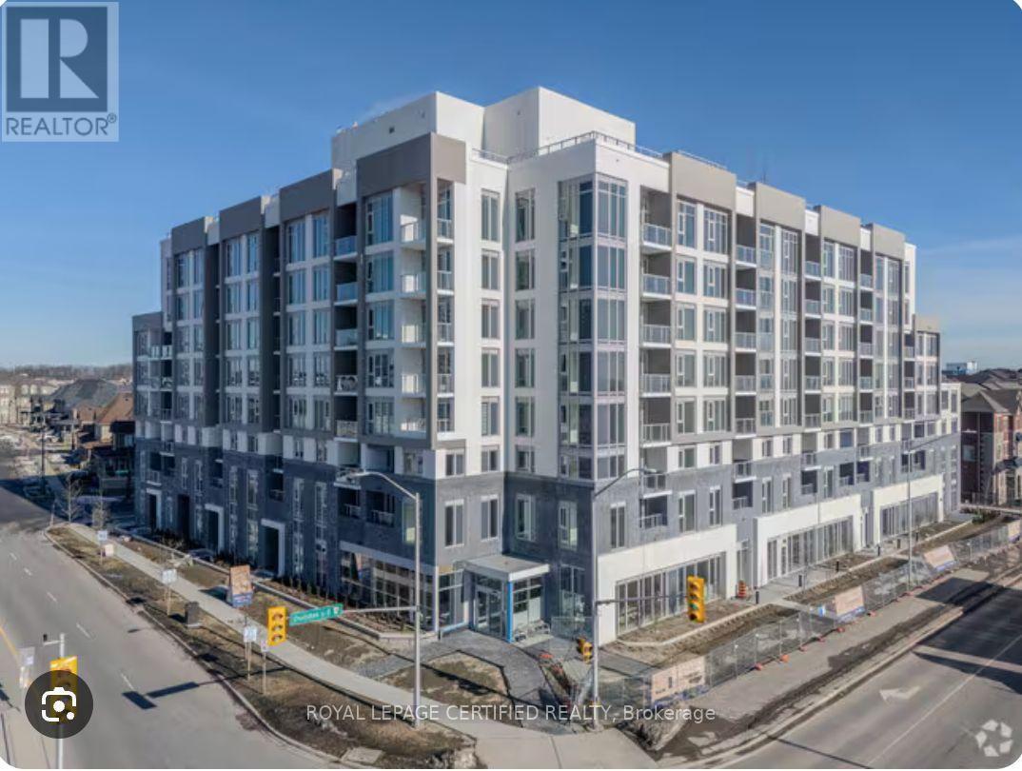
Welcome to Clockwork at Upper Joshua Creek-where modern luxury meets suburban charm! This 2 Bed +Den, 2 Bath condo offers 902 sq. ft. of thoughtfully designed living space with a sizable balcony, perfect for enjoying stunning views & outdoor relaxation. Open-concept layout flooded with natural light, ideal for entertaining or everyday living. Includes 1 parking spot + 1 locker. Premium exposure ensures bright, sun-filled days. Nestled in highly desirable Upper Joshua Creek, Oakville, enjoy top-rated schools, serene parks & scenic trails just steps away. Minutes to Uptown Core, vibrant shopping & dining hubs. Easy access to major highways, GO Transit & public transit for seamless commuting. Perfect for professionals, small families, or anyone seeking stylish, convenient living. Don't miss this opportunity-book your showing today! Exclusive Building Amenities: 24-hour concierge, State-of-the-art gym, Rooftop lounge with breathtaking views, Party room for gatherings and events (id:63616)
Property Details
| MLS® Number | W13879846 |
| Property Type | Single Family |
| Community Name | 1010 - JM Joshua Meadows |
| Community Features | Pets Allowed With Restrictions |
| Features | Balcony |
| Parking Space Total | 1 |
Building
| Bathroom Total | 2 |
| Bedrooms Above Ground | 2 |
| Bedrooms Below Ground | 1 |
| Bedrooms Total | 3 |
| Amenities | Exercise Centre, Party Room, Recreation Centre, Storage - Locker |
| Appliances | Dishwasher, Dryer, Microwave, Oven, Washer, Window Coverings |
| Basement Type | None |
| Cooling Type | Central Air Conditioning |
| Exterior Finish | Concrete, Steel |
| Flooring Type | Vinyl |
| Heating Fuel | Electric |
| Heating Type | Heat Pump |
| Size Interior | 900 - 999 Ft2 |
| Type | Apartment |
Parking
| Underground | |
| No Garage |
Land
| Acreage | No |
Rooms
| Level | Type | Length | Width | Dimensions |
|---|---|---|---|---|
| Flat | Den | 1.83 m | 1.83 m | 1.83 m x 1.83 m |
| Flat | Dining Room | 4.12 m | 4.54 m | 4.12 m x 4.54 m |
| Flat | Dining Room | 4.12 m | 4.54 m | 4.12 m x 4.54 m |
| Flat | Kitchen | 3.35 m | 3.08 m | 3.35 m x 3.08 m |
| Flat | Primary Bedroom | 3.63 m | 2.9 m | 3.63 m x 2.9 m |
| Flat | Bedroom 2 | 2.65 m | 3.29 m | 2.65 m x 3.29 m |
Contact Us
Contact us for more information

The trademarks REALTOR®, REALTORS®, and the REALTOR® logo are controlled by The Canadian Real Estate Association (CREA) and identify real estate professionals who are members of CREA. The trademarks MLS®, Multiple Listing Service® and the associated logos are owned by The Canadian Real Estate Association (CREA) and identify the quality of services provided by real estate professionals who are members of CREA. The trademark DDF® is owned by The Canadian Real Estate Association (CREA) and identifies CREA's Data Distribution Facility (DDF®)
October 09 2026 02:07:38
Toronto Regional Real Estate Board
Royal LePage Certified Realty