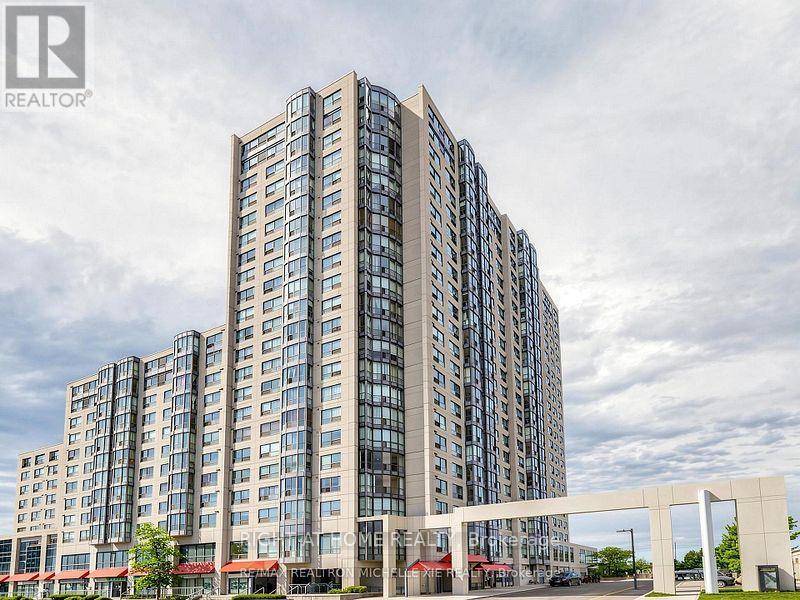
1470 Midland Avenue Toronto, Ontario M1P 4Z4

$580,000Maintenance, Heat, Water, Electricity, Common Area Maintenance, Parking, Insurance
$813 Monthly
Maintenance, Heat, Water, Electricity, Common Area Maintenance, Parking, Insurance
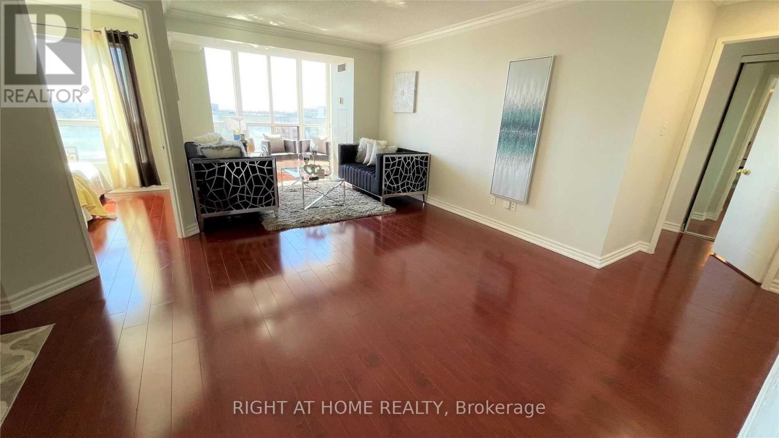
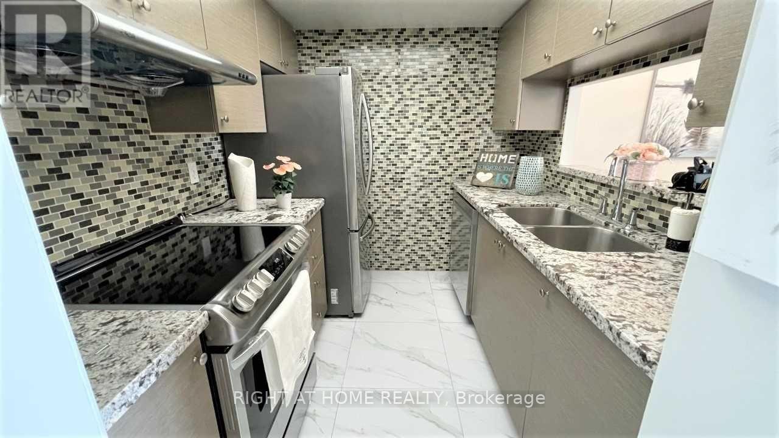
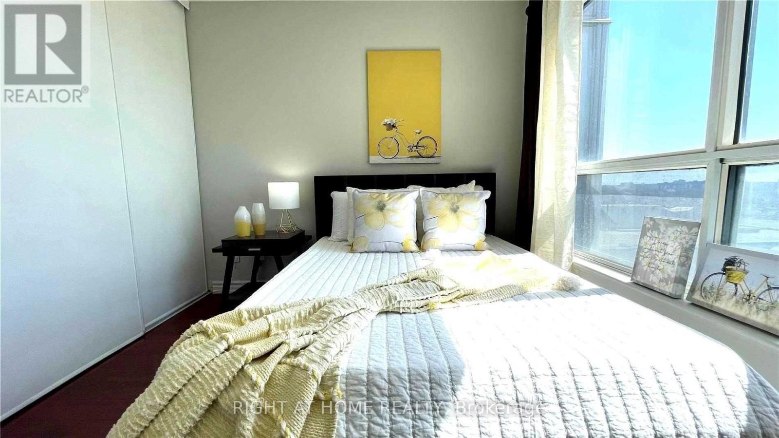
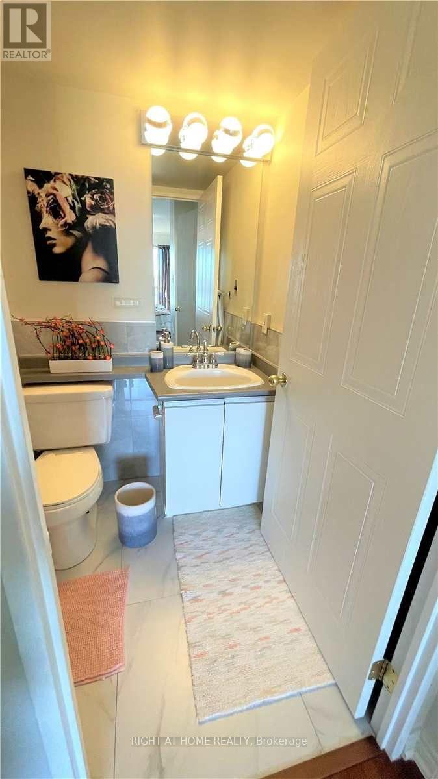
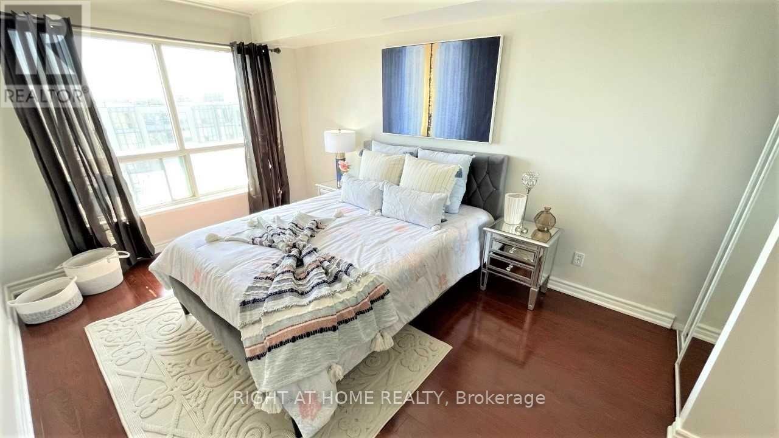
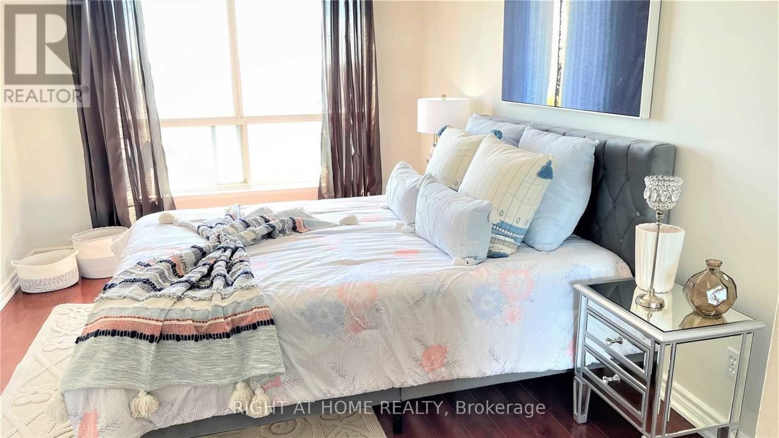
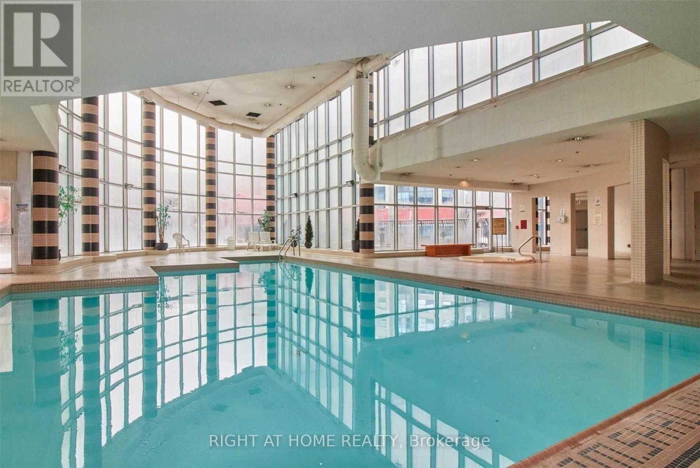
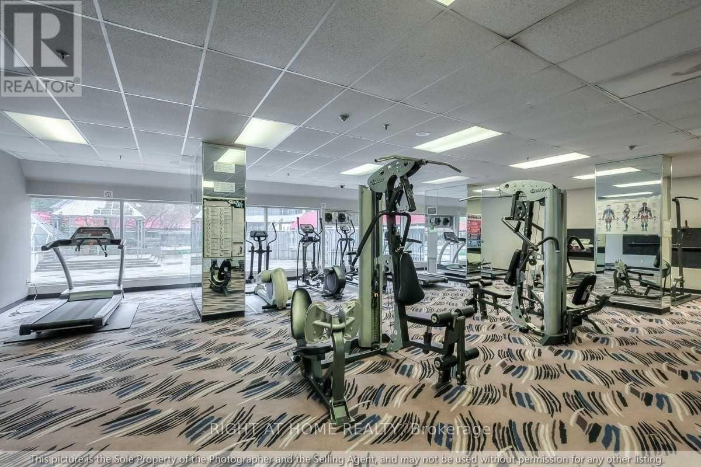
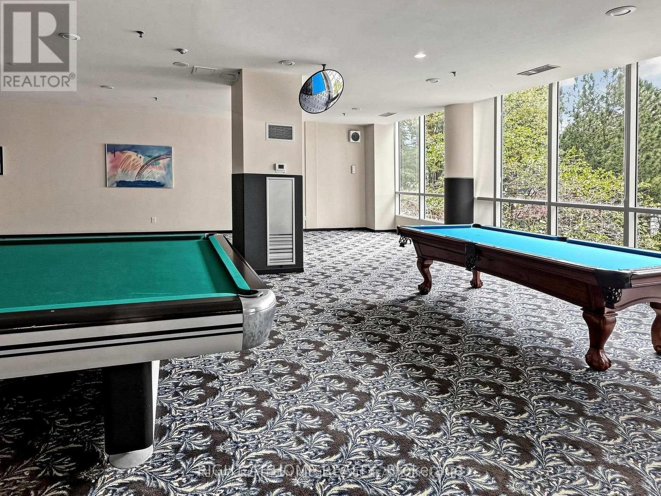
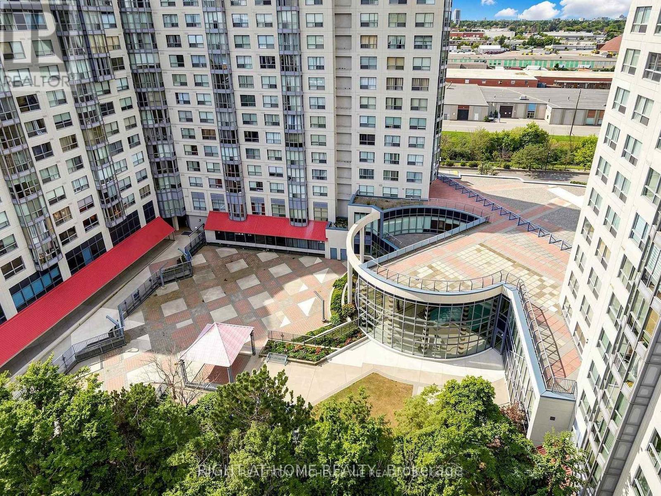
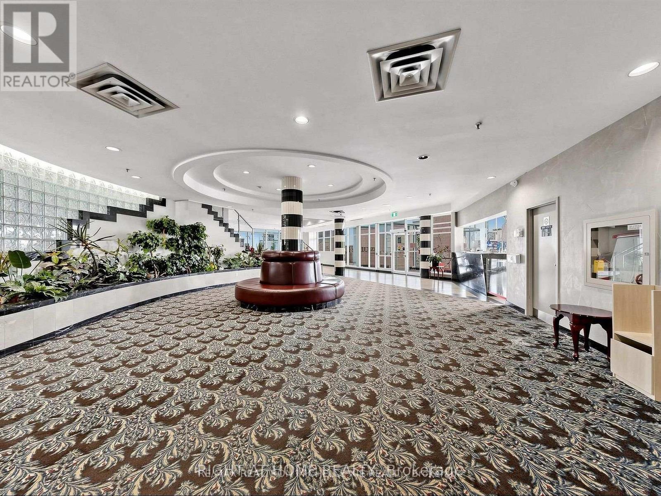
$813 MonthlyAbsolutely Gorgeous Unit Very Spacious Bright And Newly Renovated With South Views FreshlyPainted. Brand New Stove, Brand New Dish Washer, Newly Renovated Two Bedroom Includes EnsuiteWith Jacuzzi Bath, Newly Renovated Kitchen With Granite Counters Upgraded Cabinets & LargeSize Floor Tiles In The Entrance. Building Amenities To Enjoy Like Indoor Pool, Party/ MeetingRoom, Recreation Room 24Hrs Security Guard And Much More. (id:63616)
Property Details
| MLS® Number | E13879774 |
| Property Type | Single Family |
| Neigbourhood | Dorset Park |
| Community Name | Dorset Park |
| Community Features | Pets Not Allowed |
| Features | Carpet Free |
| Parking Space Total | 1 |
Building
| Bathroom Total | 2 |
| Bedrooms Above Ground | 2 |
| Bedrooms Total | 2 |
| Appliances | Dishwasher, Stove, Washer |
| Basement Type | None |
| Cooling Type | Central Air Conditioning |
| Exterior Finish | Brick |
| Flooring Type | Laminate, Ceramic |
| Heating Fuel | Natural Gas |
| Heating Type | Forced Air |
| Size Interior | 900 - 999 Ft2 |
| Type | Apartment |
Parking
| Underground | |
| Garage |
Land
| Acreage | No |
Rooms
| Level | Type | Length | Width | Dimensions |
|---|---|---|---|---|
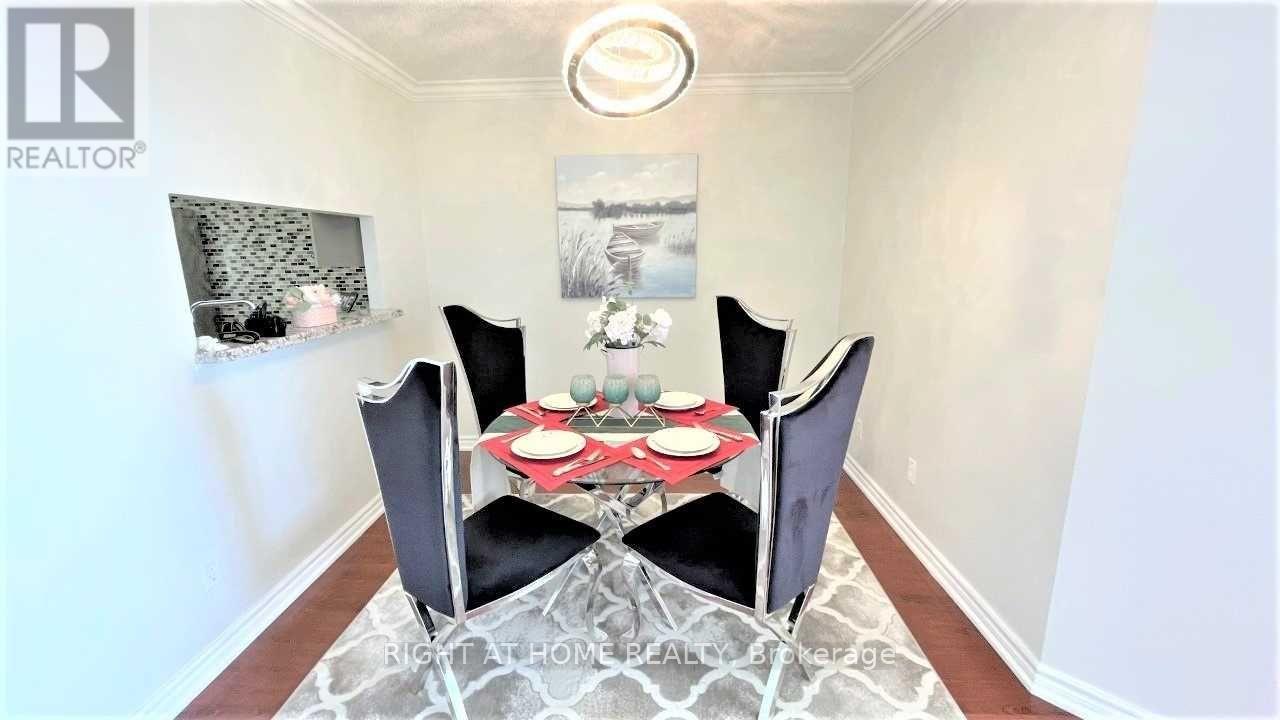
| Main Level | Dining Room | 2.8 m | 2.7 m | 2.8 m x 2.7 m |
| Main Level | Living Room | 7.2 m | 3.2 m | 7.2 m x 3.2 m |
| Main Level | Kitchen | 1.8 m | 2.7 m | 1.8 m x 2.7 m |
| Main Level | Primary Bedroom | 4.1 m | 3.03 m | 4.1 m x 3.03 m |
| Main Level | Bedroom 2 | 3 m | 2.7 m | 3 m x 2.7 m |
https://www.realtor.ca/real-estate/30384788/1470-midland-avenue-toronto-dorset-park-dorset-park
Contact Us
Contact us for more information

The trademarks REALTOR®, REALTORS®, and the REALTOR® logo are controlled by The Canadian Real Estate Association (CREA) and identify real estate professionals who are members of CREA. The trademarks MLS®, Multiple Listing Service® and the associated logos are owned by The Canadian Real Estate Association (CREA) and identify the quality of services provided by real estate professionals who are members of CREA. The trademark DDF® is owned by The Canadian Real Estate Association (CREA) and identifies CREA's Data Distribution Facility (DDF®)
October 09 2026 01:32:45
Toronto Regional Real Estate Board
Right At Home Realty