405 - 3998 Victoria Avenue Lincoln, Ontario L0R 2C0

$389,000Maintenance, Common Area Maintenance, Insurance
$369.41 Monthly
Maintenance, Common Area Maintenance, Insurance
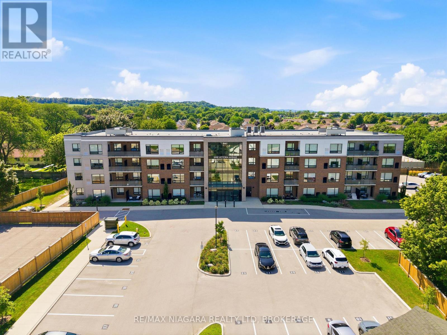
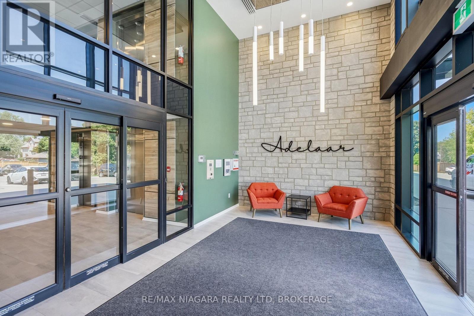
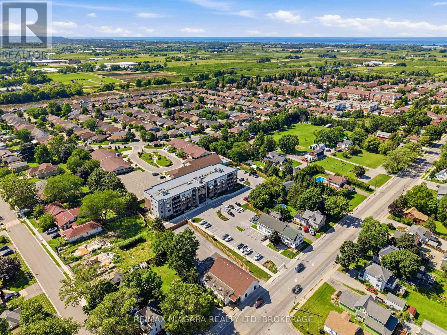
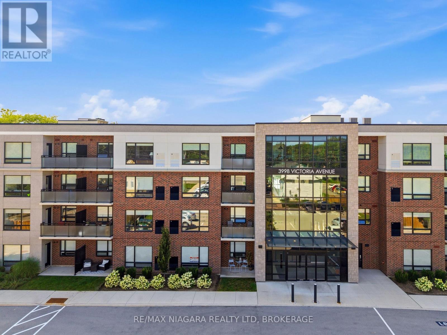
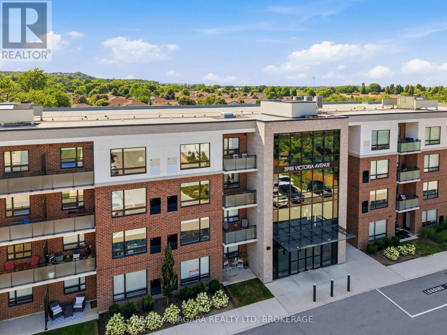
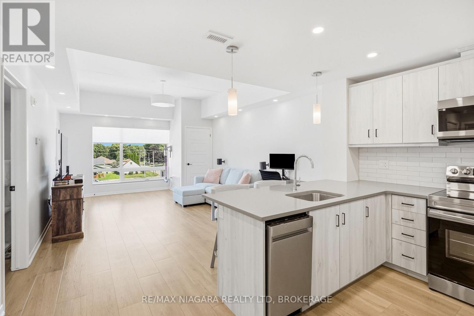
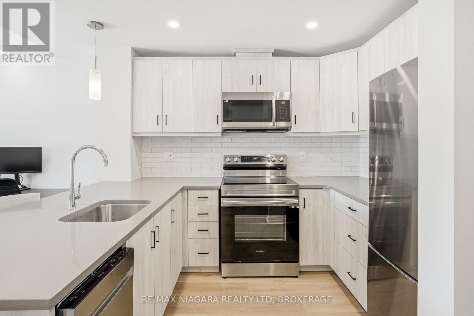
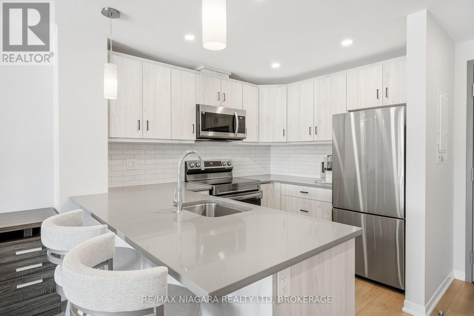
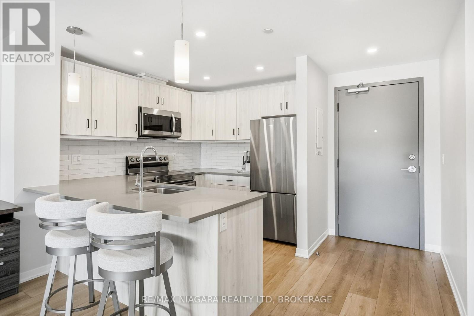
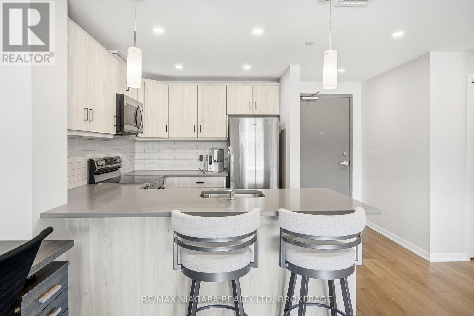
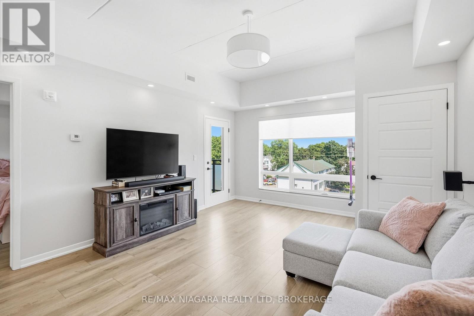
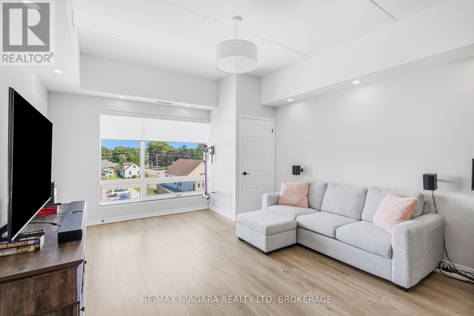
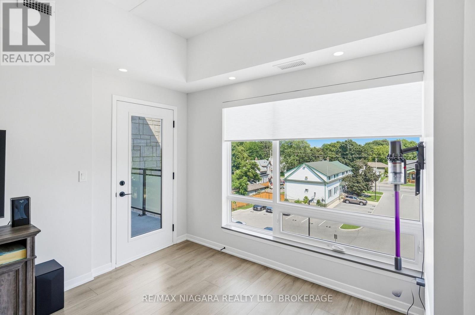
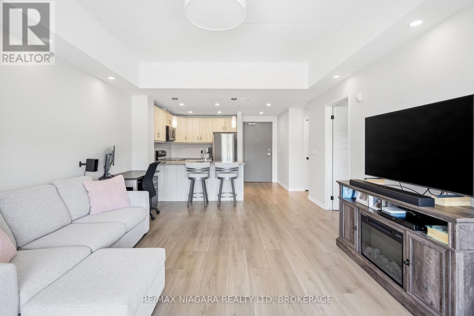
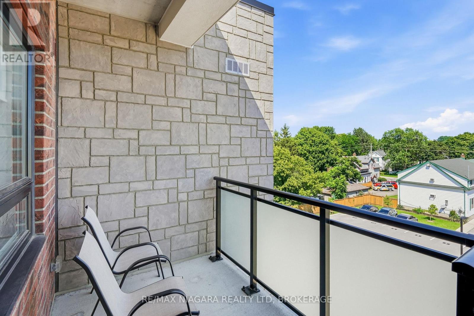
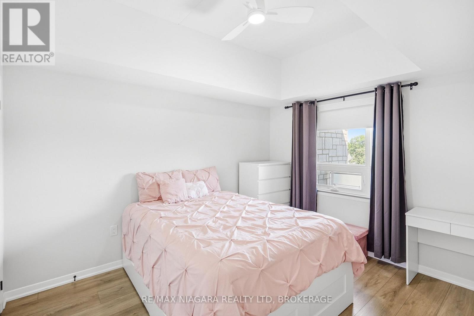
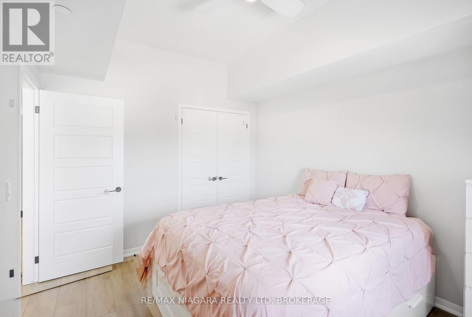
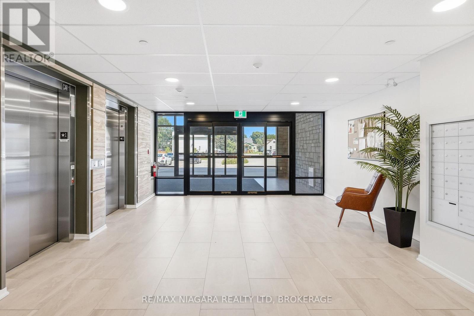
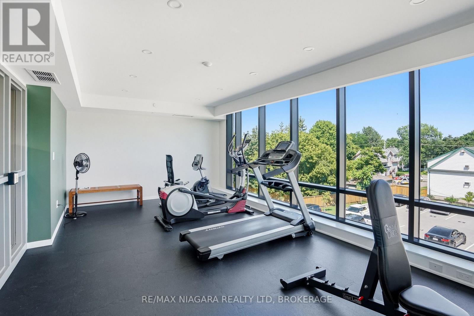
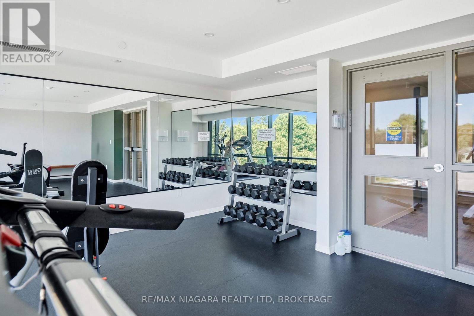
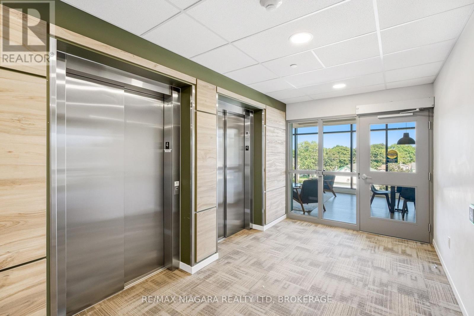
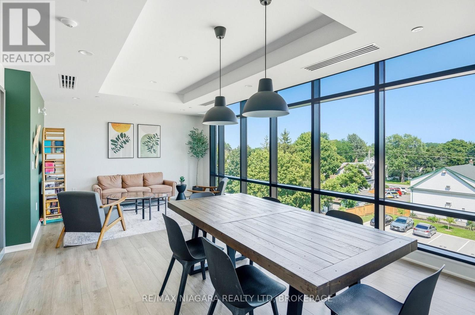
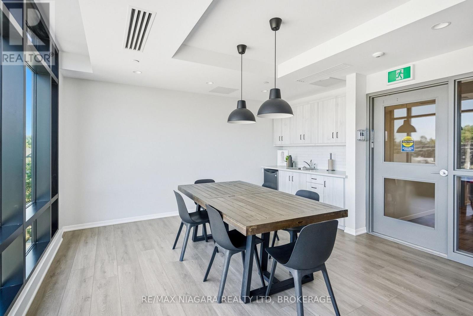
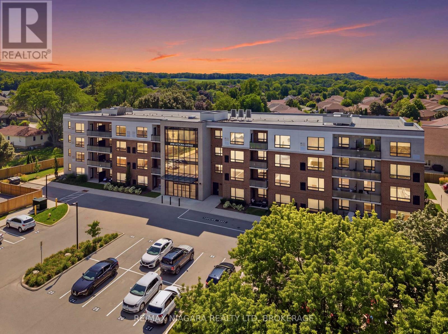
$369.41 MonthlyWelcome to this bright and inviting one-bedroom condominium apartment, built in 2022. Enjoy the warmth of the morning sun as it fills the living space, creating the perfect start to your day. Thoughtfully designed with exceptional privacy, the unit has only one neighbour and features a private balcony-perfect for enjoying your morning coffee or relaxing at the end of the day. A dedicated parking space adds to the convenience. Set in a quiet location, this modern condo is ideal for first-time buyers, professionals, downsizers, or anyone seeking low-maintenance living in a peaceful environment. Conveniently located close to major highways and everyday amenities, with Niagara's renowned wine country, award-winning wineries, restaurants, golf courses, and beautiful trails all within easy reach. Residents enjoy excellent building amenities, including a fully equipped fitness centre and welcoming common room for social gatherings and events. Built with today's lifestyle in mind, this nearly new home offers contemporary finishes, great amenities, privacy, and comfortable modern living. (id:63616)
Property Details
| MLS® Number | X13879854 |
| Property Type | Single Family |
| Community Name | 980 - Lincoln-Jordan/Vineland |
| Community Features | Pets Allowed With Restrictions |
| Features | Balcony, Carpet Free |
| Parking Space Total | 1 |
Building
| Bathroom Total | 1 |
| Bedrooms Above Ground | 1 |
| Bedrooms Total | 1 |
| Basement Type | None |
| Cooling Type | Central Air Conditioning |
| Exterior Finish | Brick, Stucco |
| Heating Fuel | Natural Gas |
| Heating Type | Forced Air |
| Size Interior | 600 - 699 Ft2 |
| Type | Apartment |
Parking
| No Garage |
Land
| Acreage | No |
Rooms
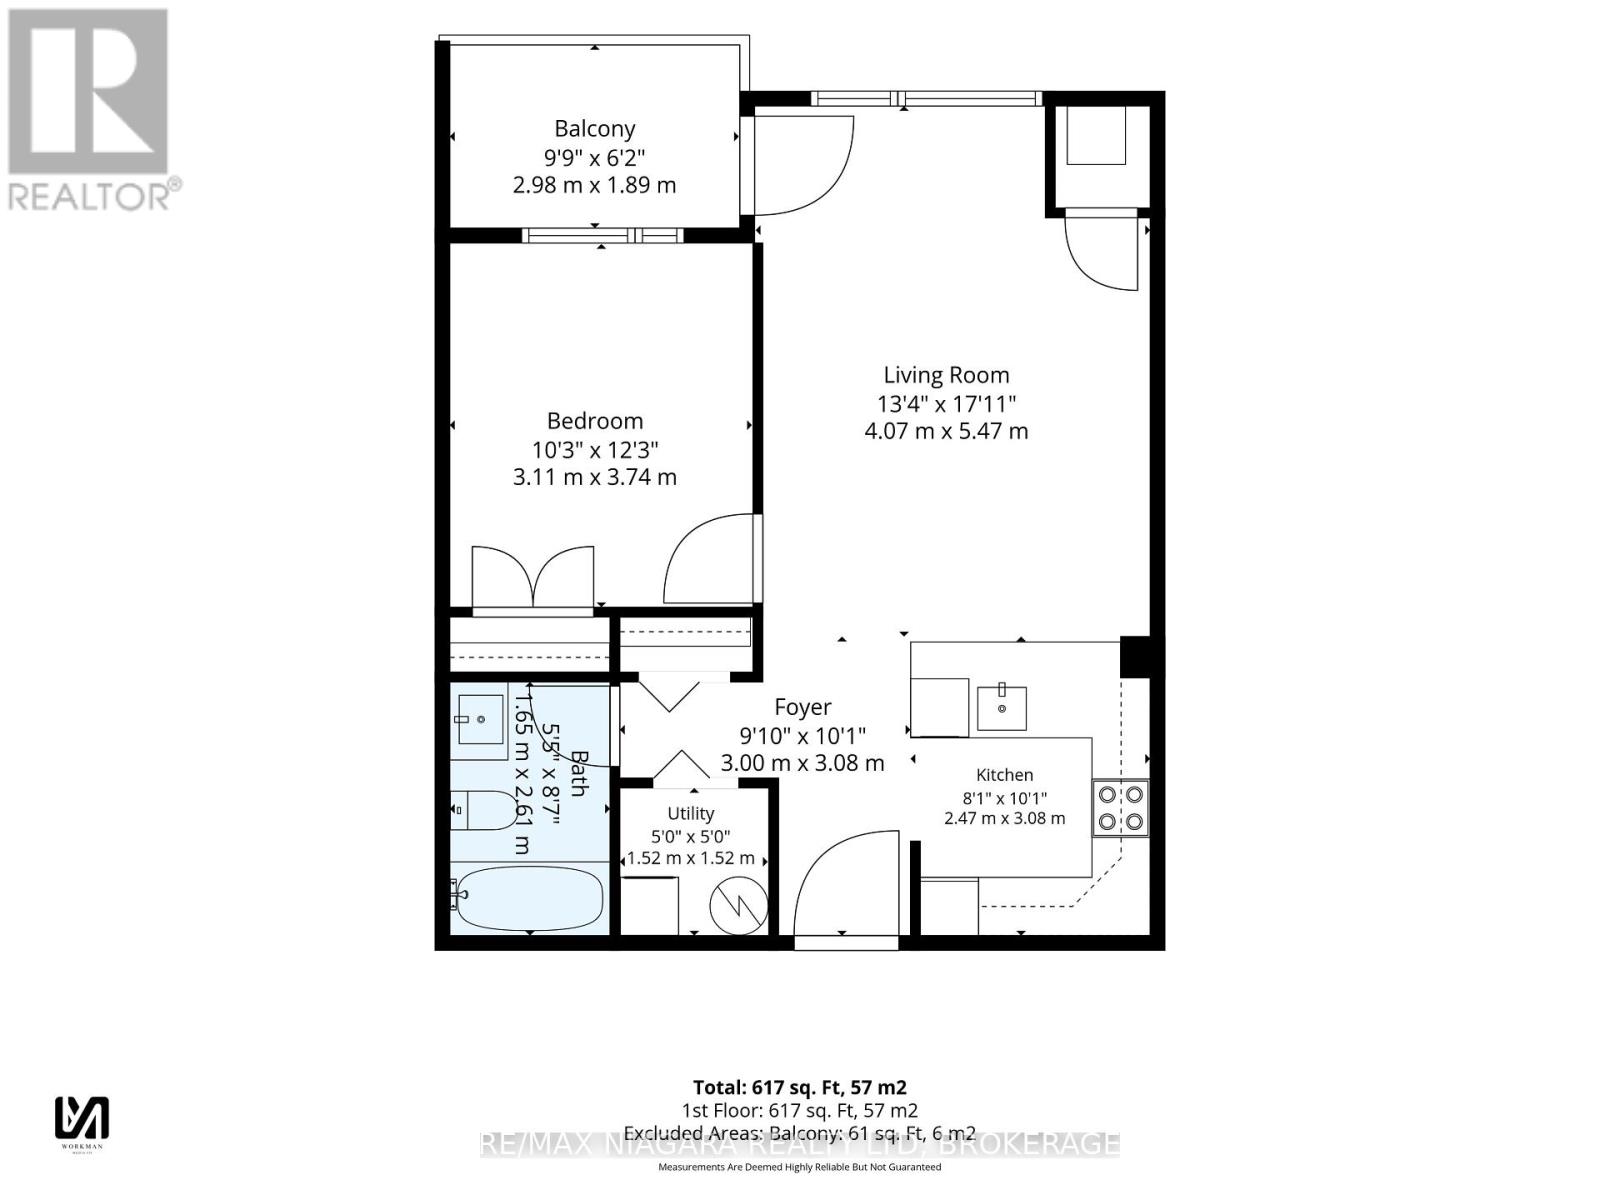
| Level | Type | Length | Width | Dimensions |
|---|---|---|---|---|
| Main Level | Kitchen | 2.47 m | 3.08 m | 2.47 m x 3.08 m |
| Main Level | Living Room | 4.07 m | 5.47 m | 4.07 m x 5.47 m |
| Main Level | Bedroom | 3.11 m | 3.74 m | 3.11 m x 3.74 m |
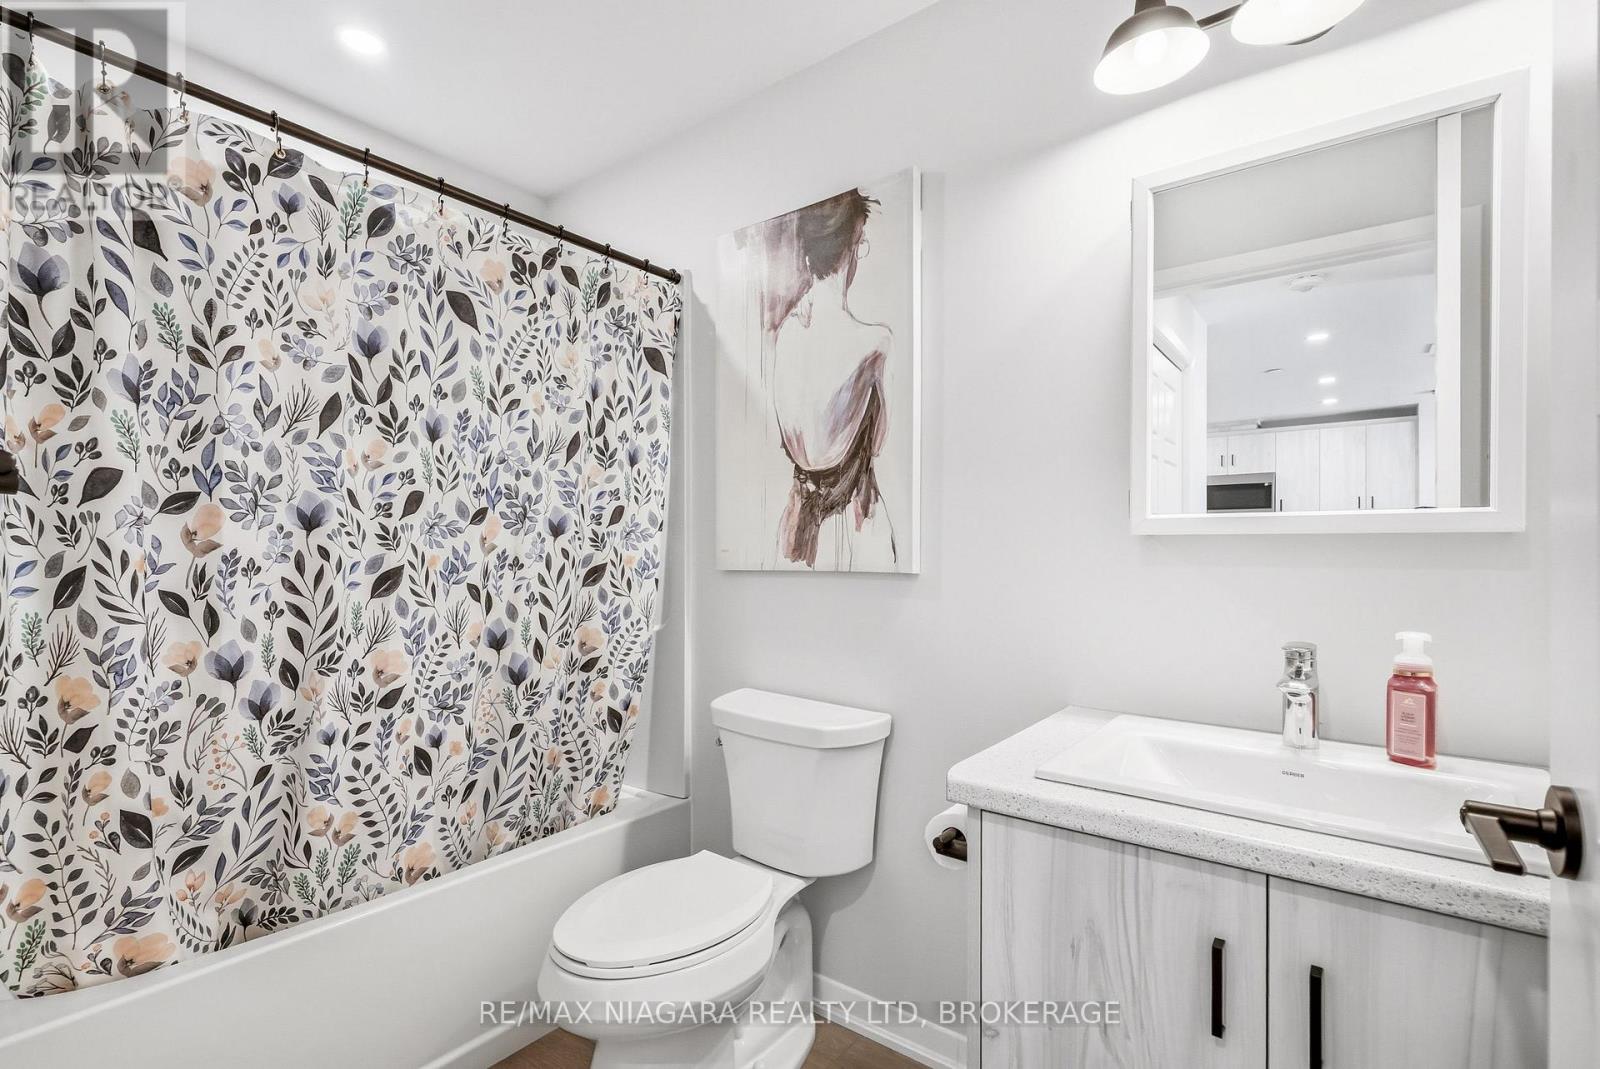
| Main Level | Bathroom | 1.65 m | 2.61 m | 1.65 m x 2.61 m |
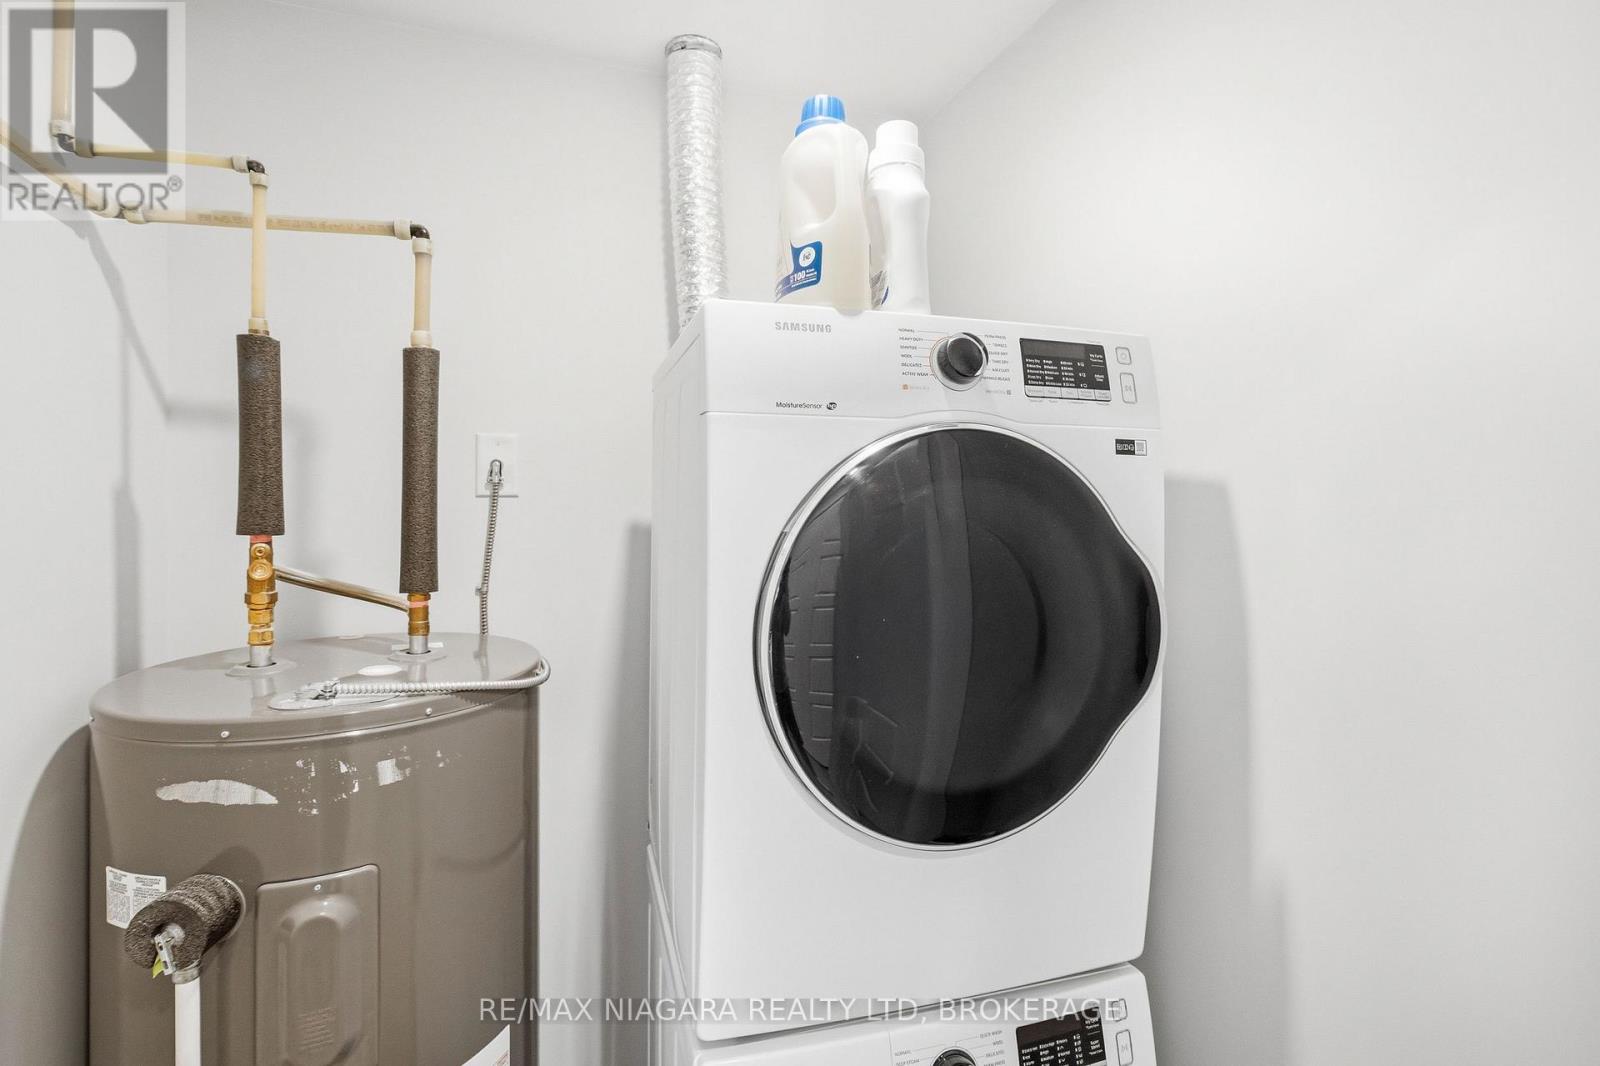
| Main Level | Utility Room | 1.52 m | 1.52 m | 1.52 m x 1.52 m |
Contact Us
Contact us for more information

The trademarks REALTOR®, REALTORS®, and the REALTOR® logo are controlled by The Canadian Real Estate Association (CREA) and identify real estate professionals who are members of CREA. The trademarks MLS®, Multiple Listing Service® and the associated logos are owned by The Canadian Real Estate Association (CREA) and identify the quality of services provided by real estate professionals who are members of CREA. The trademark DDF® is owned by The Canadian Real Estate Association (CREA) and identifies CREA's Data Distribution Facility (DDF®)
October 09 2026 01:54:27
Niagara Association of REALTORS®
RE/MAX Niagara Realty Ltd, Brokerage