504 - 91 John Street Hamilton, Ontario L8R 0B8



$2,200 Monthly
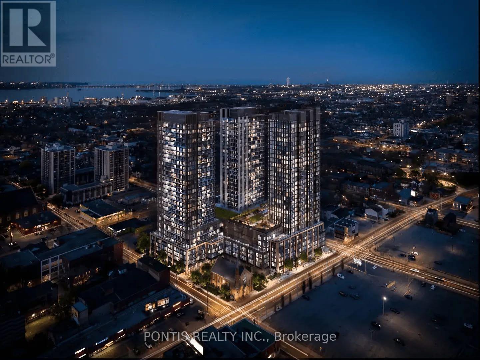
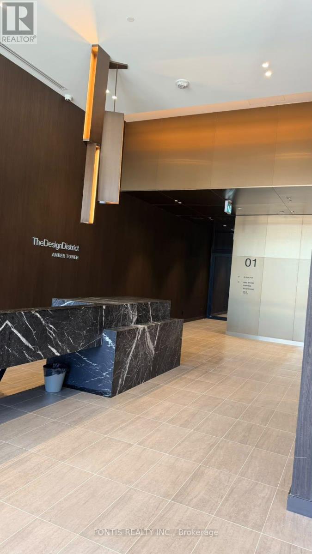
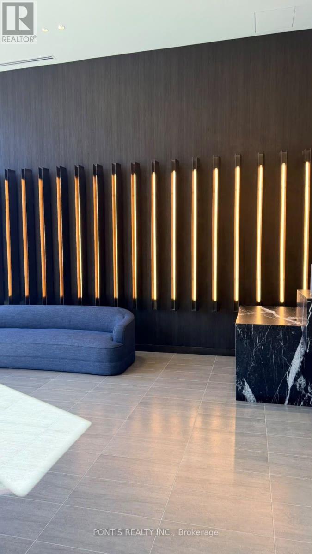
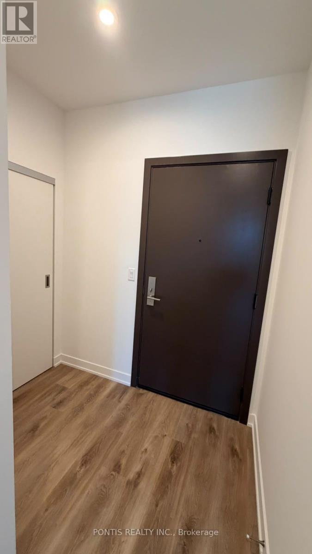
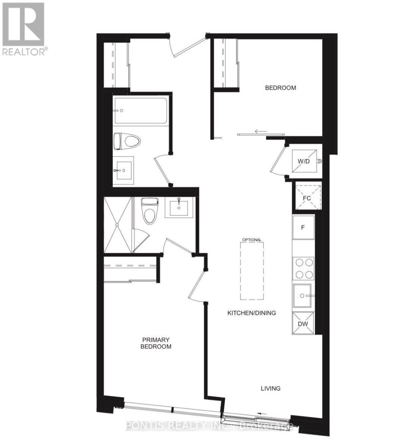
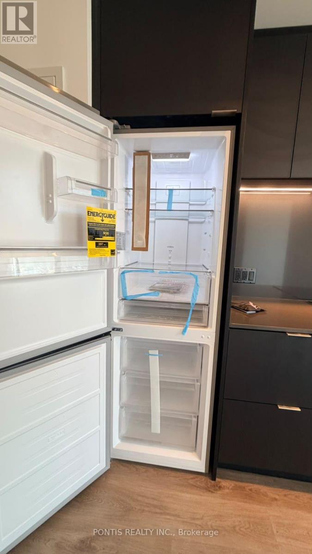
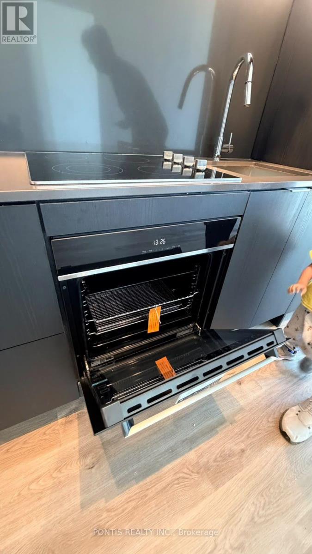
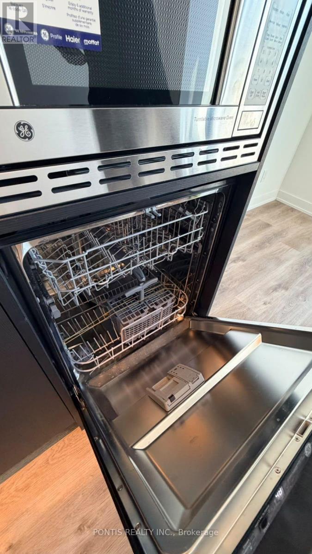
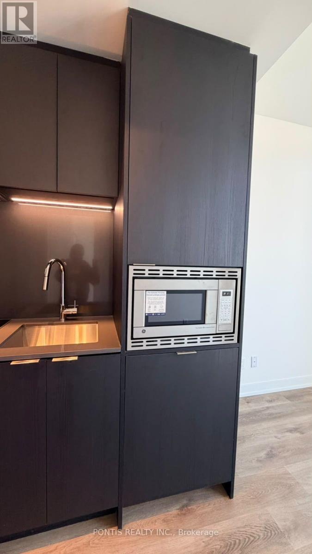
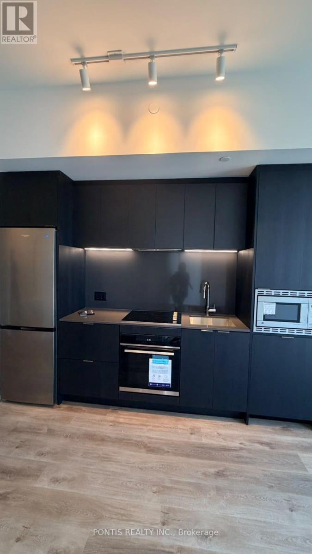
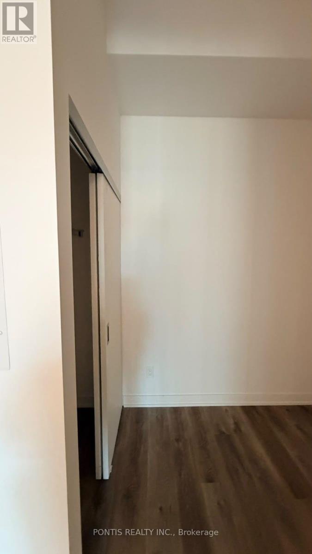
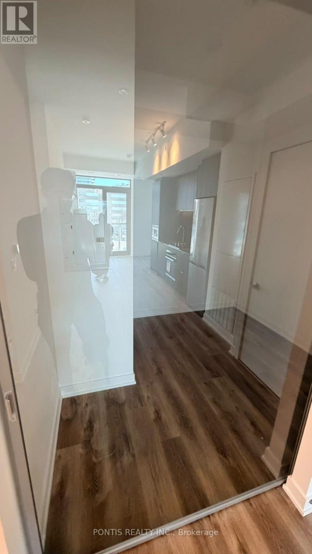
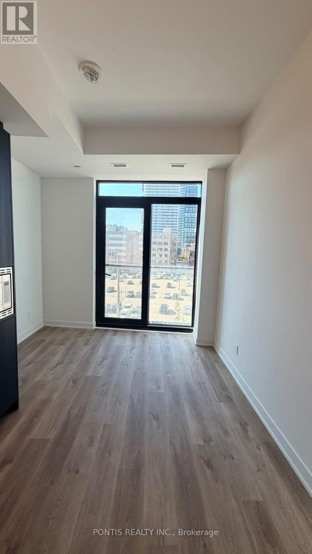
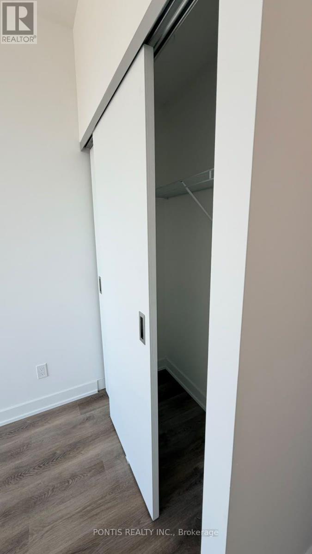
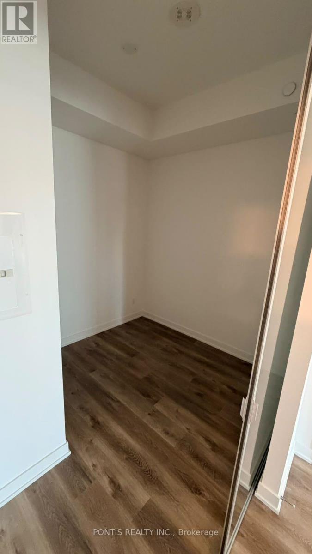
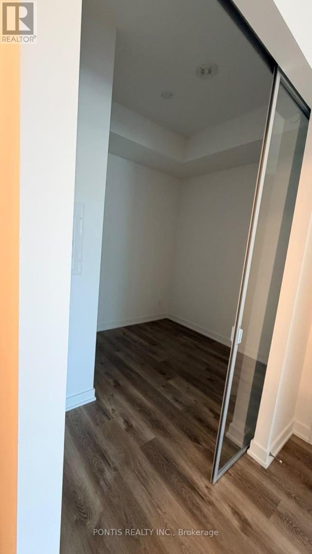
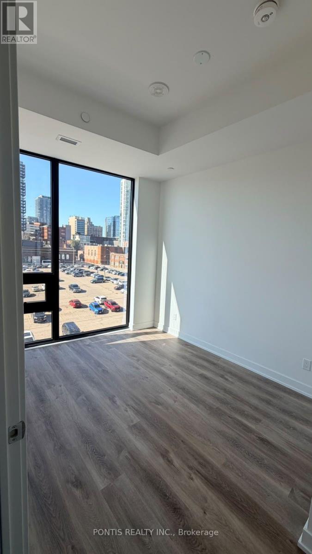
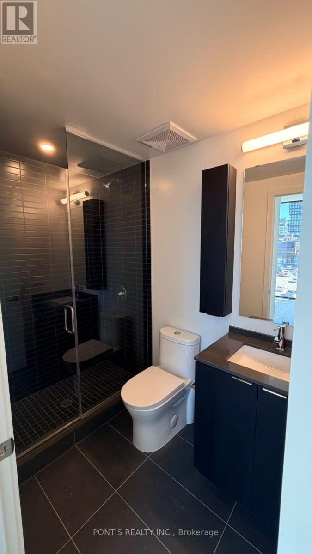
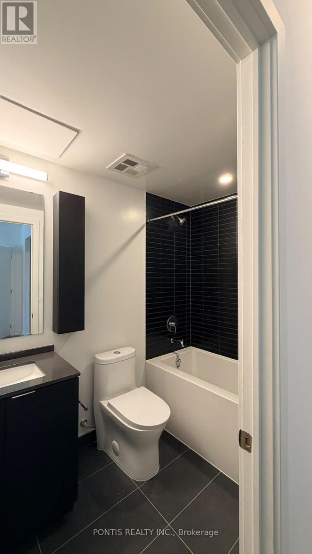
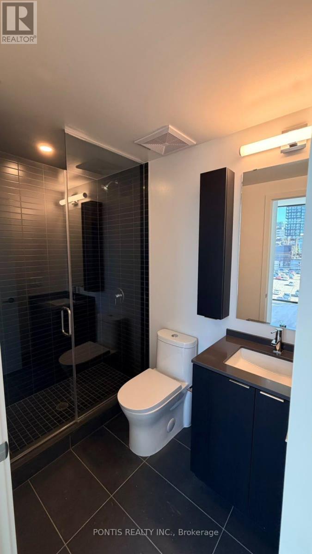
Be the first to live in this brand-new 2-bedroom, 2-bathroom Hamilton condo. Highlights include a bright open-concept layout with floor-to-ceiling windows and a gourmet kitchen featuring integrated stainless-steel appliances and quartz countertops. Centrally located just a 10-minute walk from the GO Station and minutes to the LRT (4 stops to McMaster University), with easy access to dining, shopping, parks, and transit. Perfect for modern, convenient living! (id:63616)
Property Details
| MLS® Number | X13879490 |
| Property Type | Single Family |
| Neigbourhood | North End |
| Community Name | Corktown |
| Community Features | Pets Allowed With Restrictions |
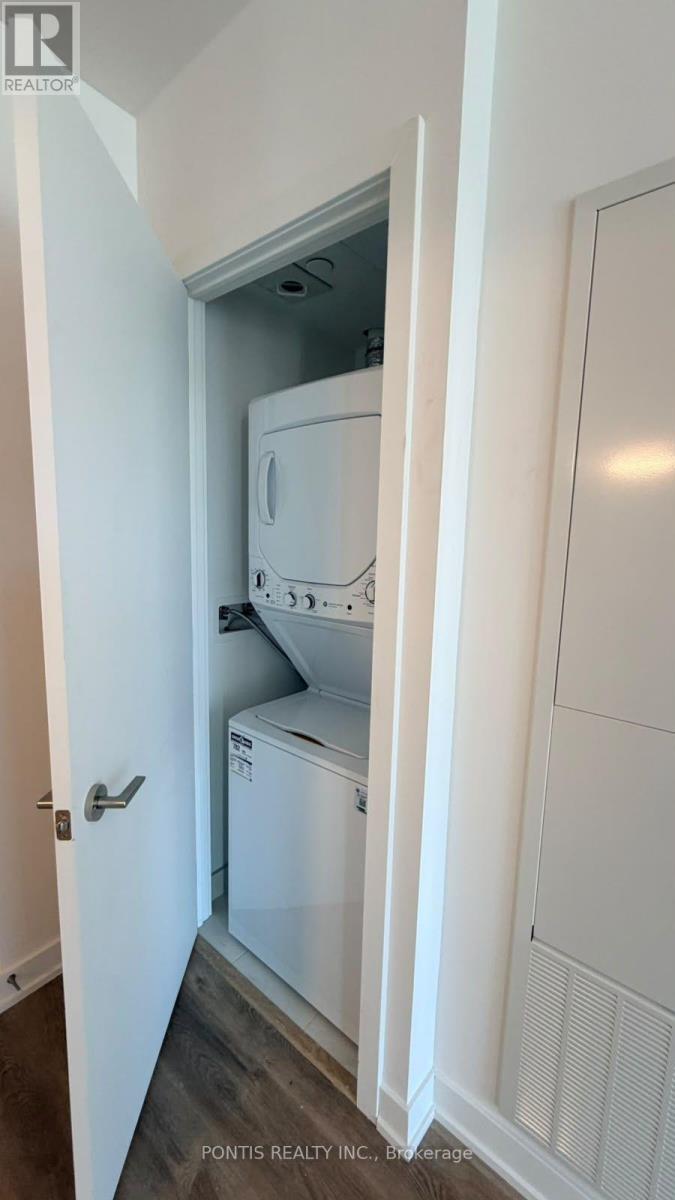
| Features | In Suite Laundry |
| Parking Space Total | 1 |
Building
| Bathroom Total | 2 |
| Bedrooms Above Ground | 2 |
| Bedrooms Total | 2 |
| Age | New Building |
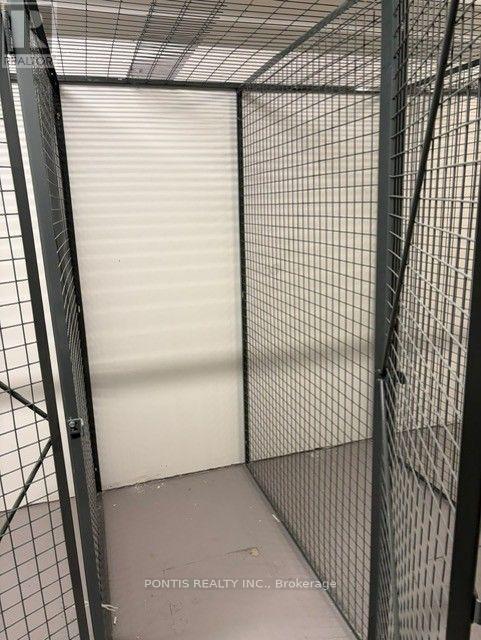
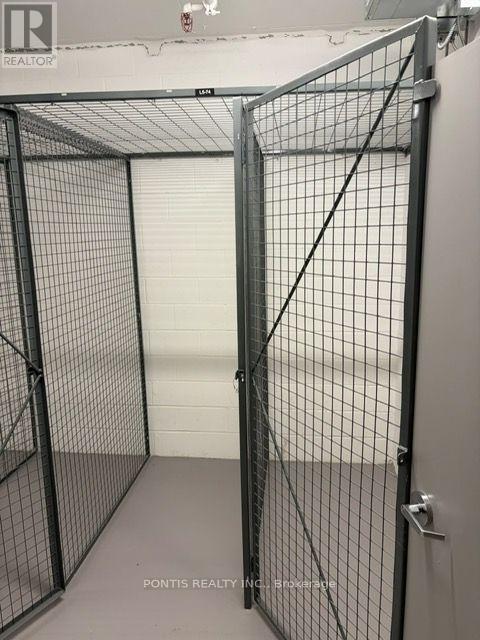
| Amenities | Storage - Locker |
| Basement Type | None |
| Cooling Type | Central Air Conditioning |
| Exterior Finish | Brick |
| Heating Fuel | Electric |
| Heating Type | Forced Air |
| Size Interior | 600 - 699 Ft2 |
| Type | Apartment |
Parking
| Underground | |
| Garage |
Land
| Acreage | No |
Rooms
| Level | Type | Length | Width | Dimensions |
|---|---|---|---|---|
| Flat | Living Room | 7.37 m | 3.97 m | 7.37 m x 3.97 m |
| Flat | Kitchen | 7.37 m | 3.97 m | 7.37 m x 3.97 m |
| Flat | Dining Room | 7.37 m | 3.97 m | 7.37 m x 3.97 m |
| Flat | Bedroom | 3.29 m | 2.71 m | 3.29 m x 2.71 m |
| Flat | Bedroom 2 | 2.59 m | 2.23 m | 2.59 m x 2.23 m |
https://www.realtor.ca/real-estate/30384558/504-91-john-street-hamilton-corktown-corktown
Contact Us
Contact us for more information

The trademarks REALTOR®, REALTORS®, and the REALTOR® logo are controlled by The Canadian Real Estate Association (CREA) and identify real estate professionals who are members of CREA. The trademarks MLS®, Multiple Listing Service® and the associated logos are owned by The Canadian Real Estate Association (CREA) and identify the quality of services provided by real estate professionals who are members of CREA. The trademark DDF® is owned by The Canadian Real Estate Association (CREA) and identifies CREA's Data Distribution Facility (DDF®)
October 09 2026 12:04:47
Toronto Regional Real Estate Board
Pontis Realty Inc.