Upper - 10 Elizabeth Street Halton Hills, Ontario L7G 3K2

$2,650 Monthly
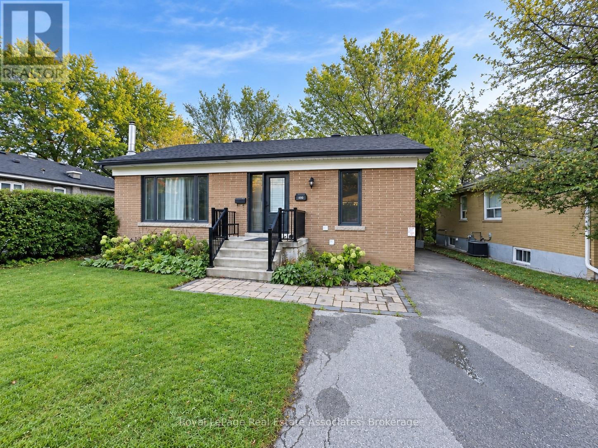
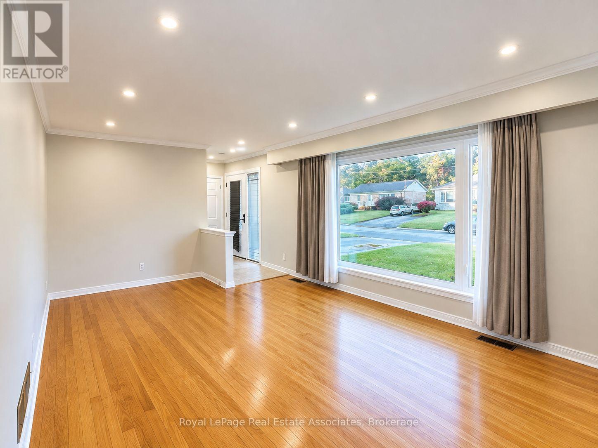
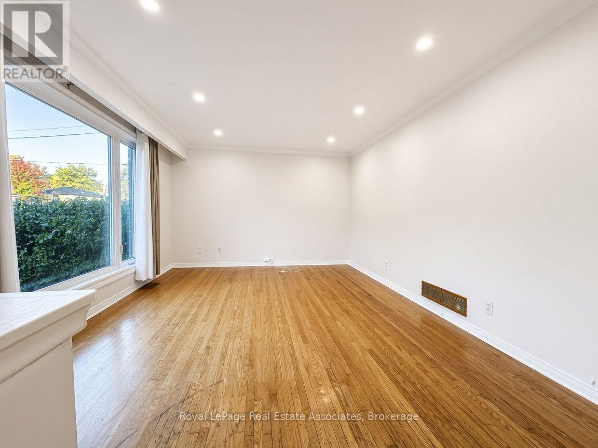
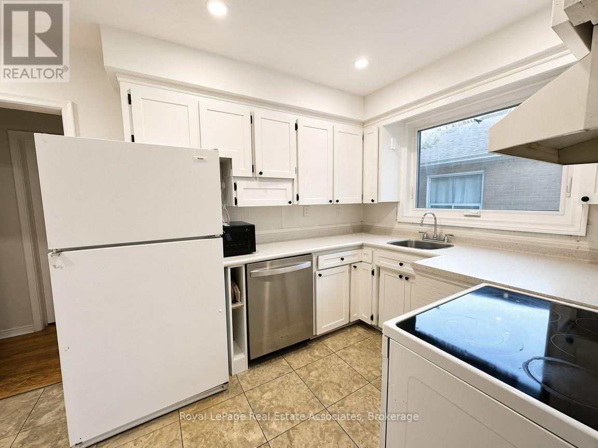
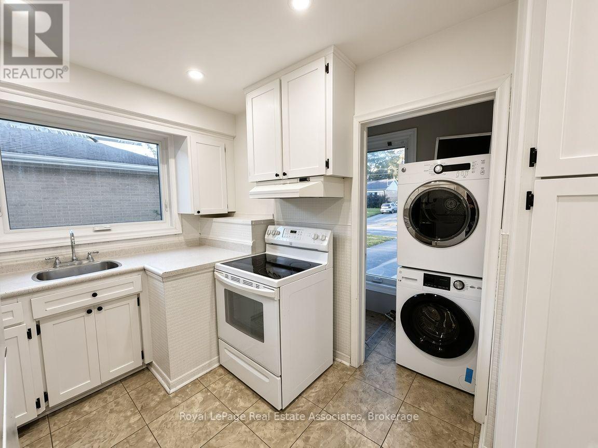
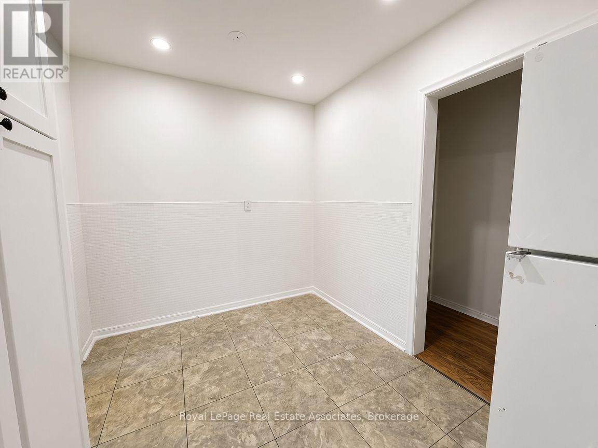
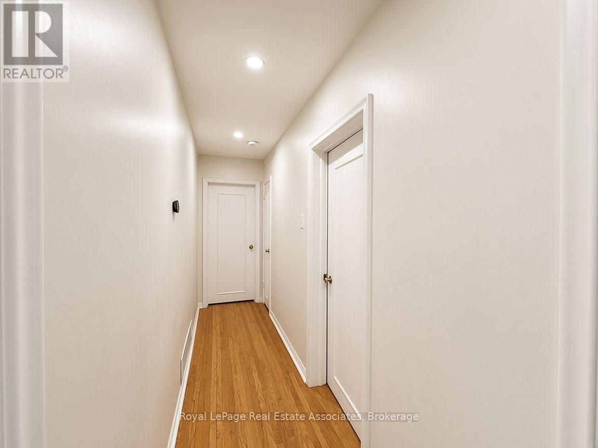
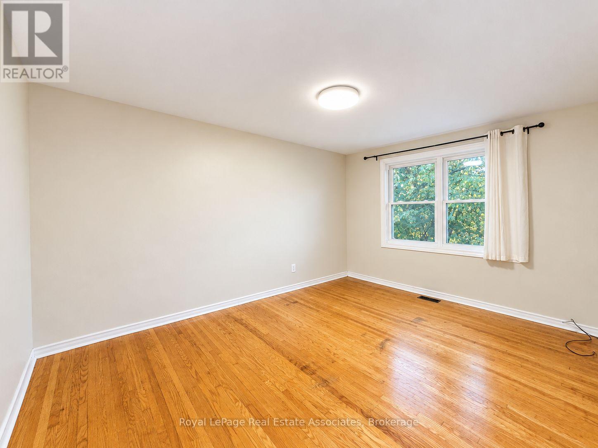
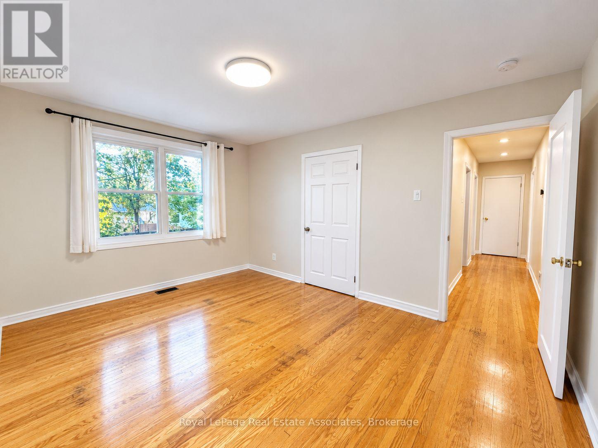
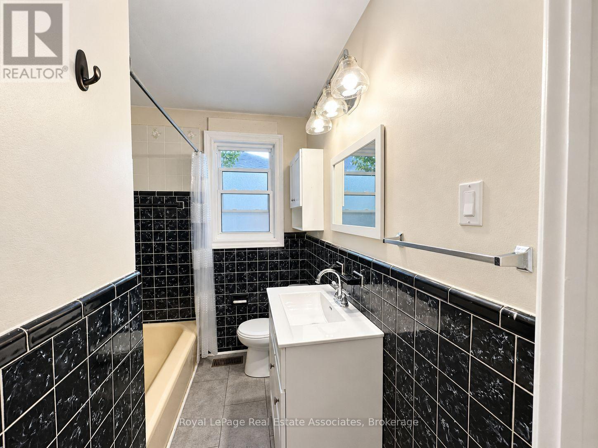
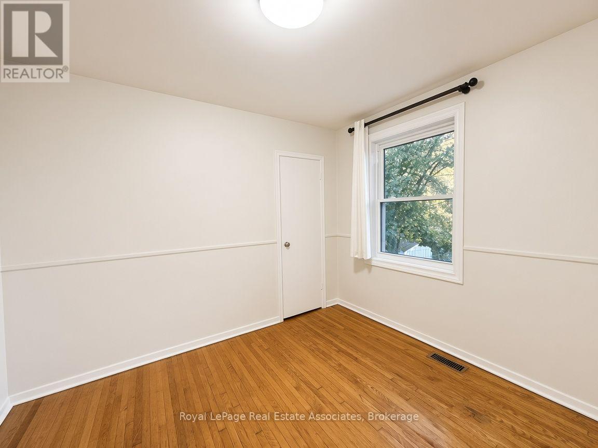
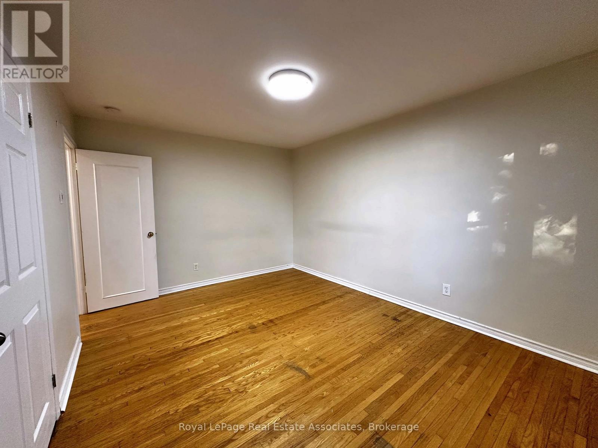
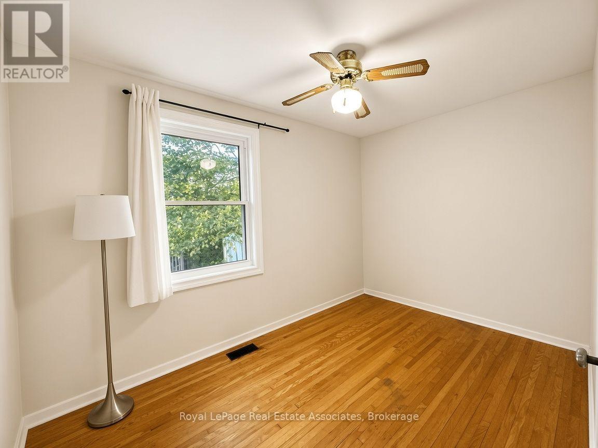
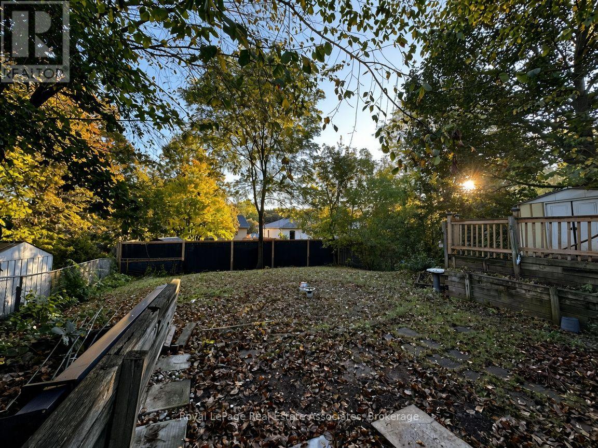
Bright & Spacious 3-Bedroom Main Floor in Central Georgetown! Welcome to 10 Elizabeth Street,a freshly painted and well-maintained main-floor rental offering 3 bedrooms, abundant naturallight and a comfortable layout in a convenient Georgetown location. Enjoy 2 dedicated parkingspaces and full use of the backyard-perfect for families and outdoor enjoyment. Ideallysituated close to Georgetown Hospital, Georgetown GO Station, schools, parks, shopping,restaurants and everyday amenities. Convenient access to major routes makes commuting easy,while the established neighbourhood offers a great balance of convenience and community.Nearby schools include Joseph Gibbons Public School, Georgetown District High School and HolyCross Catholic Elementary School; school boundaries and eligibility to be independentlyverified. Main-floor tenant is responsible for 70% of shared utilities. Landlord is seeking aresponsible, respectful and well-qualified tenant with stable income, good credit and rentalhistory. A great opportunity to lease a bright, freshly painted home with excellent outdoorspace in one of Georgetown's established neighbourhoods. (id:63616)
Property Details
| MLS® Number | W13879188 |
| Property Type | Single Family |
| Community Name | Georgetown |
| Amenities Near By | Golf Nearby, Hospital, Public Transit, Schools |
| Features | Conservation/green Belt, Carpet Free |
| Parking Space Total | 3 |
Building
| Bathroom Total | 1 |
| Bedrooms Above Ground | 3 |
| Bedrooms Total | 3 |
| Architectural Style | Bungalow |
| Basement Type | None |
| Construction Style Attachment | Detached |
| Cooling Type | Central Air Conditioning |
| Exterior Finish | Brick, Brick Facing |
| Flooring Type | Hardwood, Ceramic |
| Foundation Type | Block, Concrete |
| Heating Fuel | Natural Gas |
| Heating Type | Forced Air |
| Stories Total | 1 |
| Size Interior | 700 - 1,100 Ft2 |
| Type | House |
| Utility Water | Municipal Water |
Parking
| No Garage |
Land
| Acreage | No |
| Land Amenities | Golf Nearby, Hospital, Public Transit, Schools |
| Sewer | Sanitary Sewer |
| Size Depth | 130 Ft |
| Size Frontage | 50 Ft |
| Size Irregular | 50 X 130 Ft |
| Size Total Text | 50 X 130 Ft |
Rooms
| Level | Type | Length | Width | Dimensions |
|---|---|---|---|---|
| Ground Level | Living Room | 4.7 m | 4.1 m | 4.7 m x 4.1 m |
| Ground Level | Dining Room | 3.3 m | 4.1 m | 3.3 m x 4.1 m |
| Ground Level | Kitchen | 4.4 m | 3.3 m | 4.4 m x 3.3 m |
| Ground Level | Primary Bedroom | 4.1 m | 4.1 m | 4.1 m x 4.1 m |
| Ground Level | Bedroom 2 | 3.5 m | 3.1 m | 3.5 m x 3.1 m |
| Ground Level | Bedroom 3 | 3.1 m | 3.1 m | 3.1 m x 3.1 m |
Utilities
| Electricity | Available |
| Sewer | Available |
Contact Us
Contact us for more information

The trademarks REALTOR®, REALTORS®, and the REALTOR® logo are controlled by The Canadian Real Estate Association (CREA) and identify real estate professionals who are members of CREA. The trademarks MLS®, Multiple Listing Service® and the associated logos are owned by The Canadian Real Estate Association (CREA) and identify the quality of services provided by real estate professionals who are members of CREA. The trademark DDF® is owned by The Canadian Real Estate Association (CREA) and identifies CREA's Data Distribution Facility (DDF®)
October 09 2026 02:35:20
Toronto Regional Real Estate Board
Royal LePage Real Estate Associates