57 Kimberdale Crescent Toronto, Ontario M1W 1Y4

$1,088,888
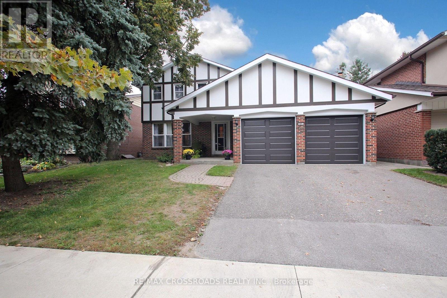
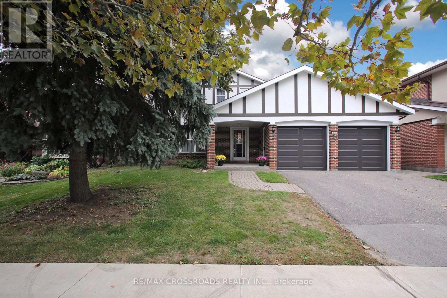
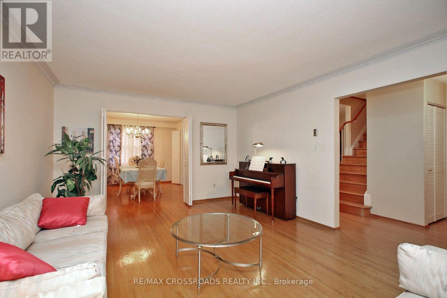
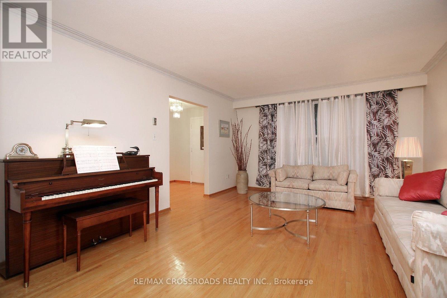
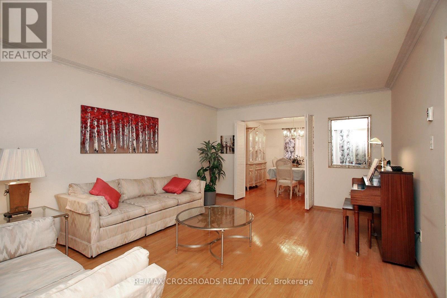
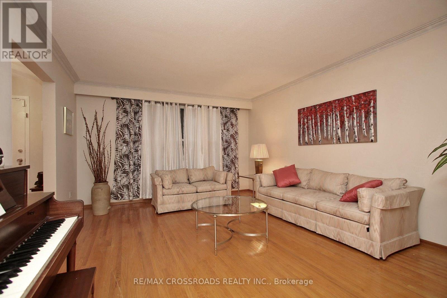
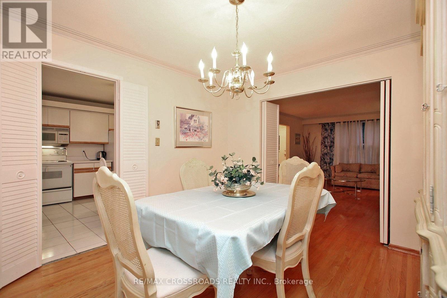
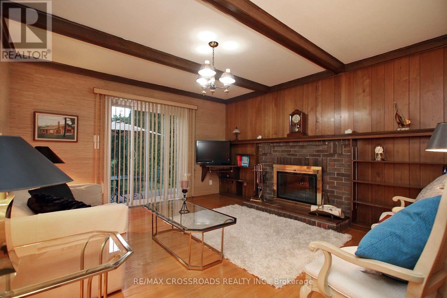
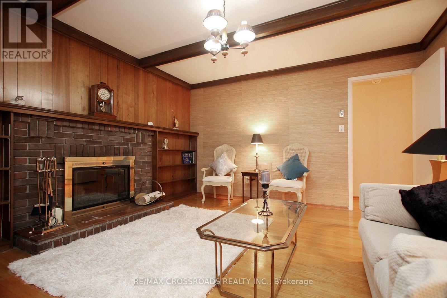
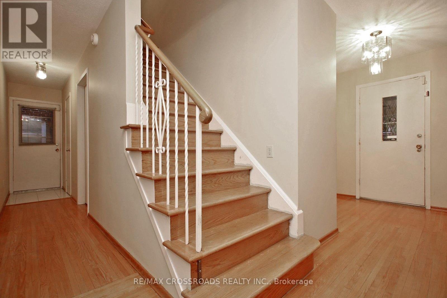
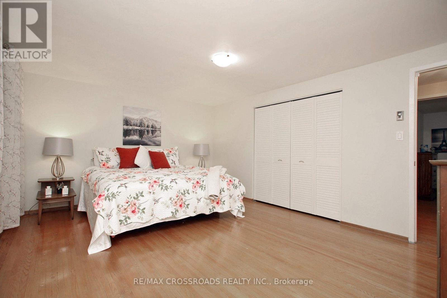
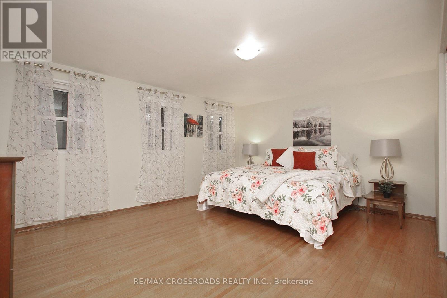
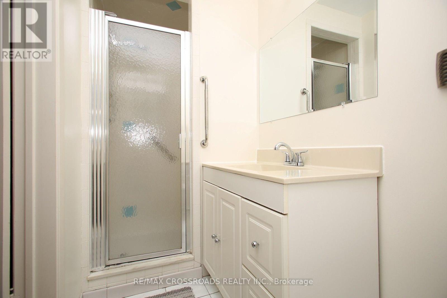
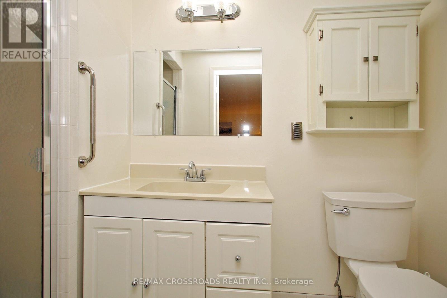
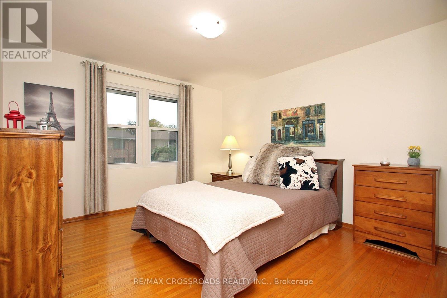
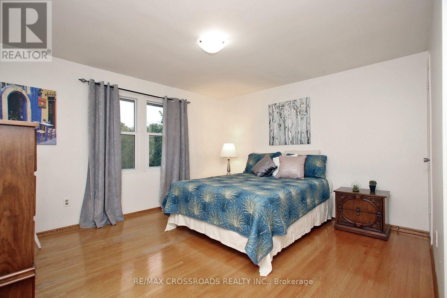
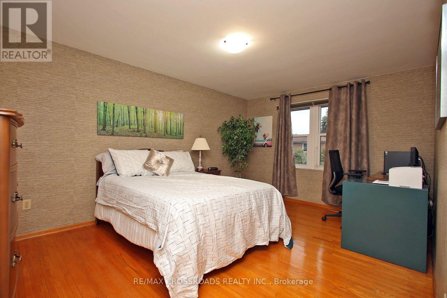
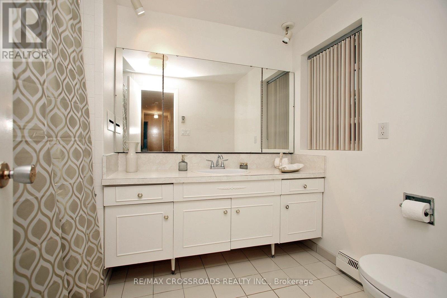
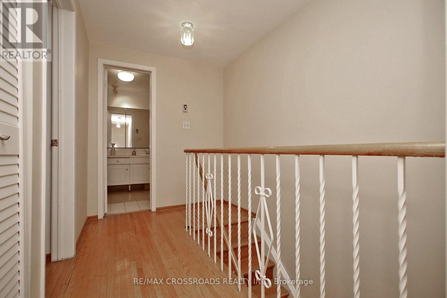
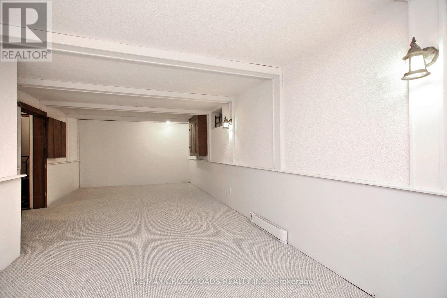
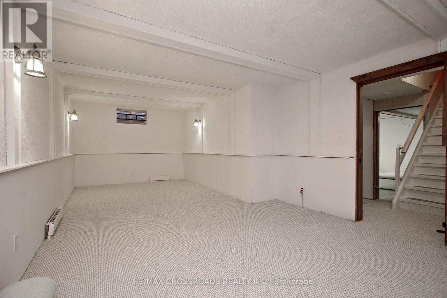
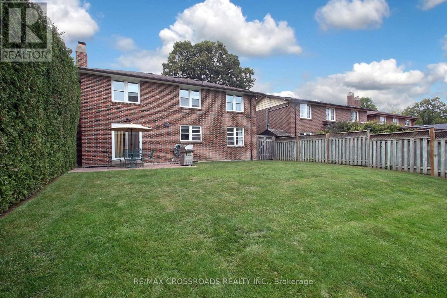
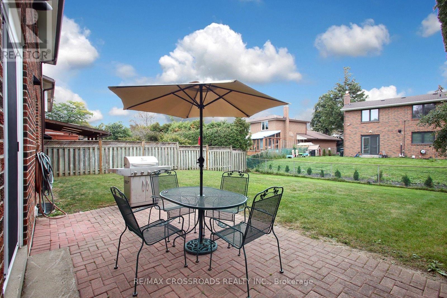
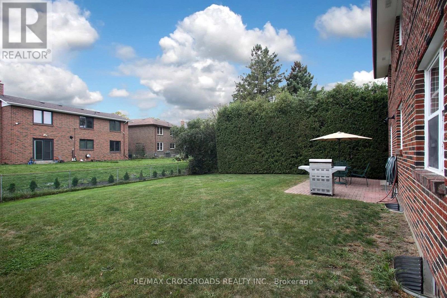
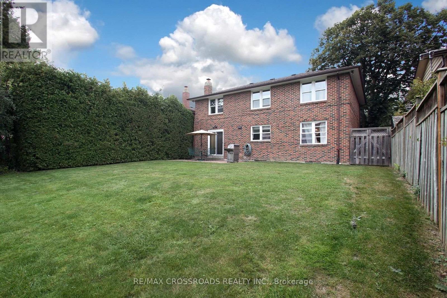
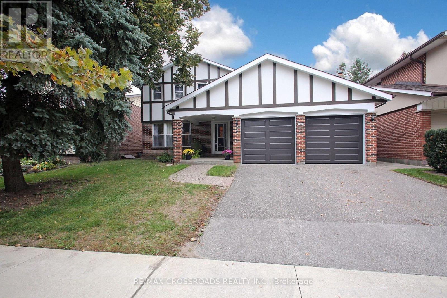
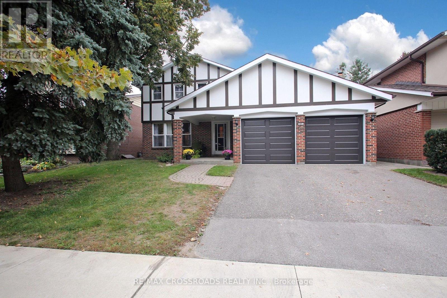
Highly Desirable L'Amoreaux Area Of Huntingwood, On A Gorgeous Mature Treed Crescent. Large 4 Bedroom Home, 3 Bath With Hardwood Floors. Attached Double Car Garage, Finished Basement With Rec Room And More Bedrooms. Close To Shops, Transit, 401, Schools And Parks. A Great Opportunity Awaits You. Property Previously Had Inground Pool Which Was Filled In. (id:63616)
Property Details
| MLS® Number | E13878104 |
| Property Type | Single Family |
| Neigbourhood | East L'Amoreaux |
| Community Name | L'Amoreaux |
| Equipment Type | Water Heater - Electric |
| Parking Space Total | 4 |
| Rental Equipment Type | Water Heater - Electric |
Building
| Bathroom Total | 3 |
| Bedrooms Above Ground | 4 |
| Bedrooms Below Ground | 2 |
| Bedrooms Total | 6 |
| Amenities | Fireplace(s) |
| Appliances | Garburator, Blinds, Dryer, Garage Door Opener, Microwave, Stove, Washer, Refrigerator |
| Basement Development | Finished |
| Basement Type | N/a (finished) |
| Construction Style Attachment | Detached |
| Cooling Type | None |
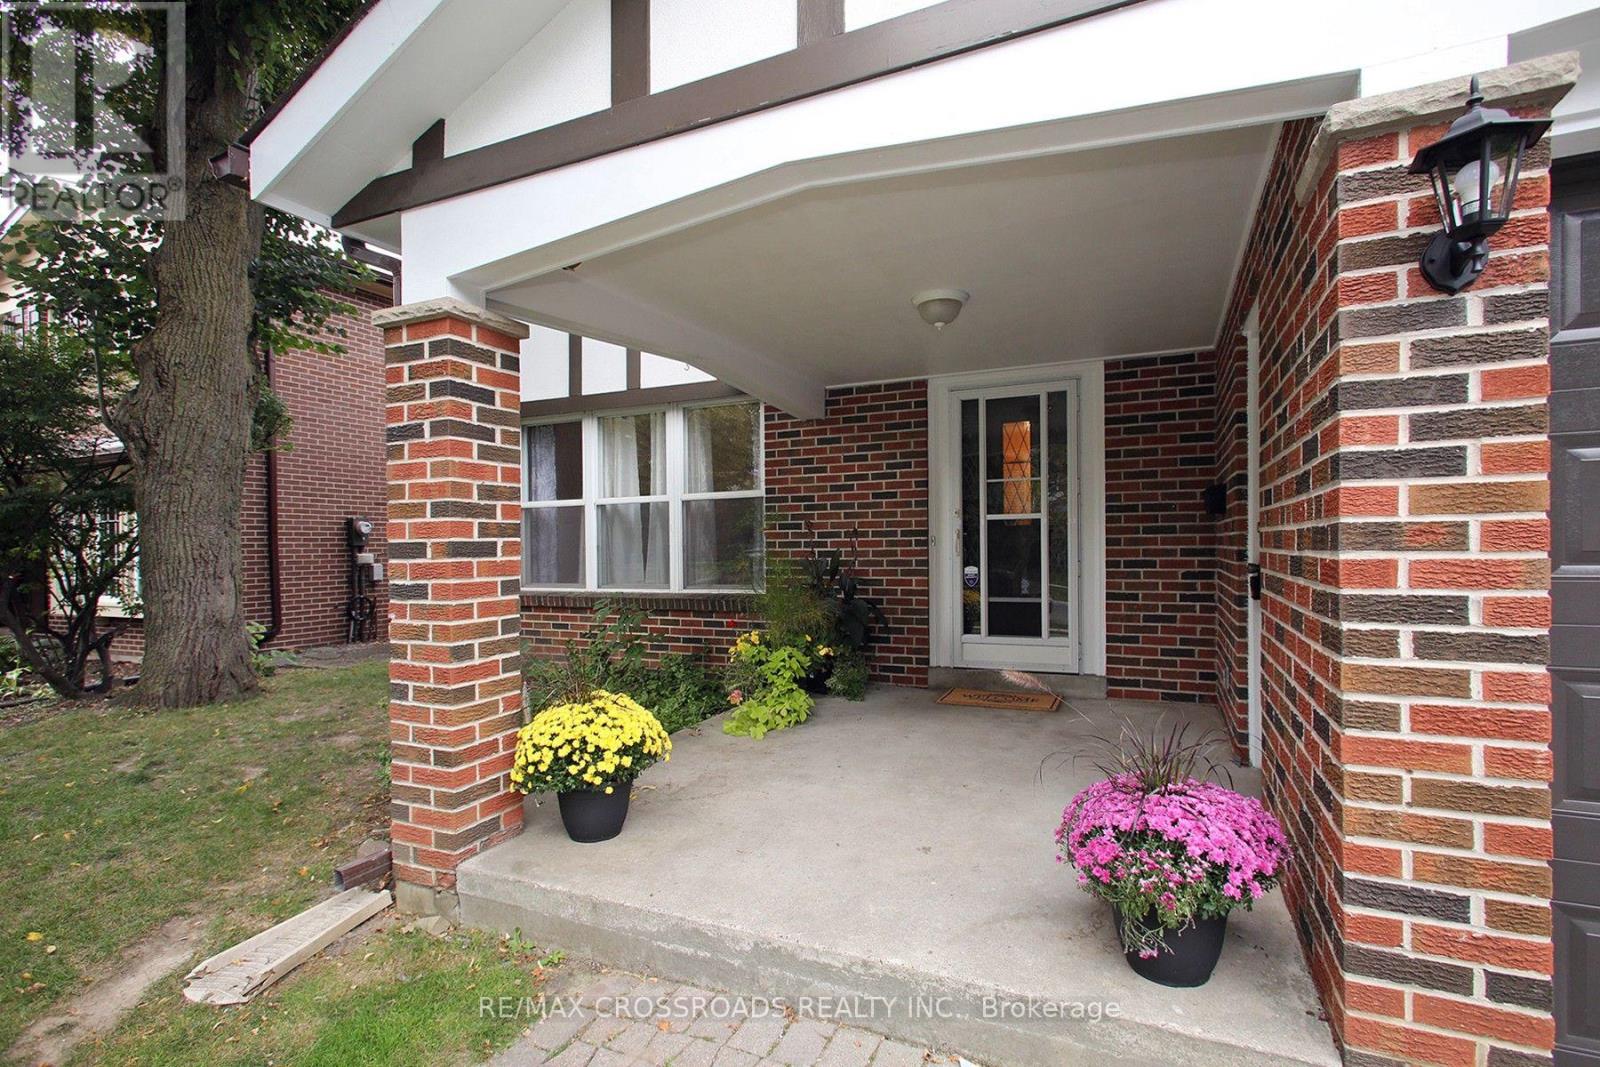
| Exterior Finish | Brick Veneer, Stucco |
| Fireplace Present | Yes |
| Fireplace Total | 1 |
| Flooring Type | Carpeted, Concrete, Hardwood, Tile |
| Foundation Type | Block |
| Half Bath Total | 1 |
| Heating Fuel | Other |
| Heating Type | Radiant Heat |
| Stories Total | 2 |
| Size Interior | 2,000 - 2,500 Ft2 |
| Type | House |
| Utility Water | Municipal Water |
Parking
| Attached Garage | |
| Garage |
Land
| Acreage | No |
| Sewer | Sanitary Sewer |
| Size Depth | 110 Ft ,1 In |
| Size Frontage | 50 Ft ,1 In |
| Size Irregular | 50.1 X 110.1 Ft |
| Size Total Text | 50.1 X 110.1 Ft |
| Zoning Description | Residential |
Rooms
| Level | Type | Length | Width | Dimensions |
|---|---|---|---|---|
| Second Level | Bedroom | 4.99 m | 3.86 m | 4.99 m x 3.86 m |
| Second Level | Bedroom 2 | 4.62 m | 3.3 m | 4.62 m x 3.3 m |
| Second Level | Bedroom 3 | 4.05 m | 3.7 m | 4.05 m x 3.7 m |
| Second Level | Bedroom 4 | 3.75 m | 3.38 m | 3.75 m x 3.38 m |
| Lower Level | Bedroom 5 | 4.1 m | 3.38 m | 4.1 m x 3.38 m |
| Lower Level | Bedroom | 6.16 m | 3.85 m | 6.16 m x 3.85 m |
| Lower Level | Utility Room | 2.58 m | 2.17 m | 2.58 m x 2.17 m |
| Lower Level | Recreational, Games Room | 8.89 m | 3.77 m | 8.89 m x 3.77 m |
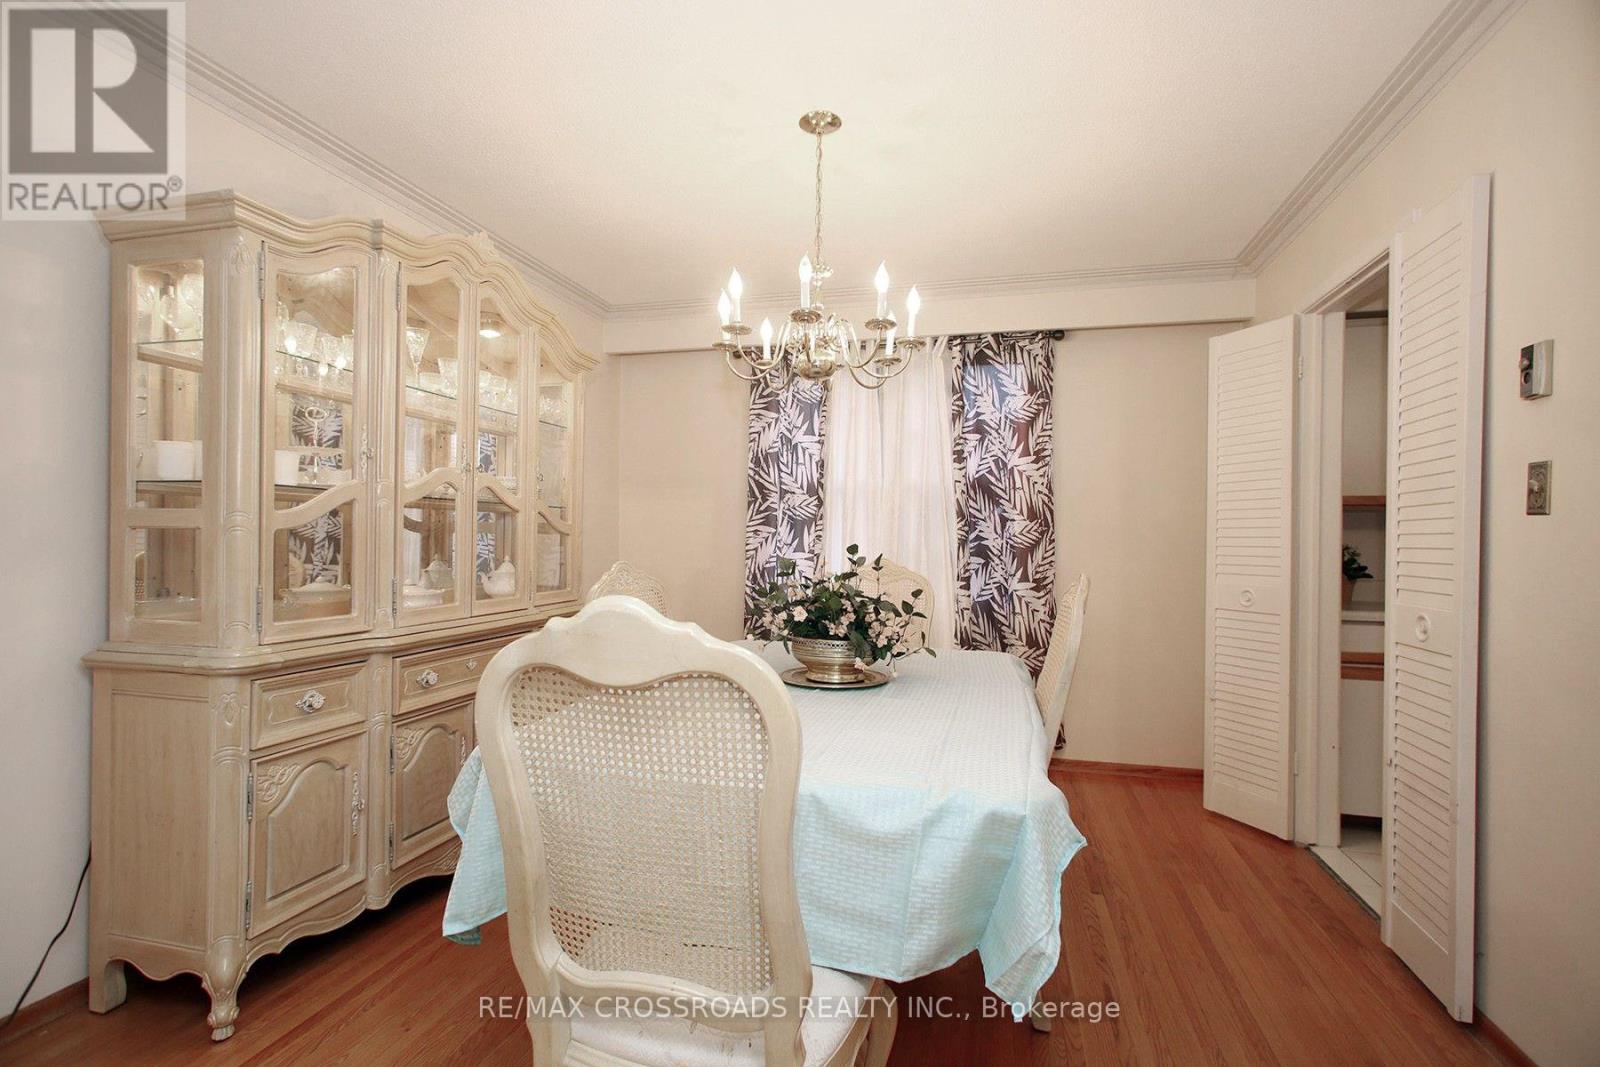
| Main Level | Dining Room | 3.66 m | 3.31 m | 3.66 m x 3.31 m |
| Main Level | Dining Room | 3.66 m | 3.31 m | 3.66 m x 3.31 m |
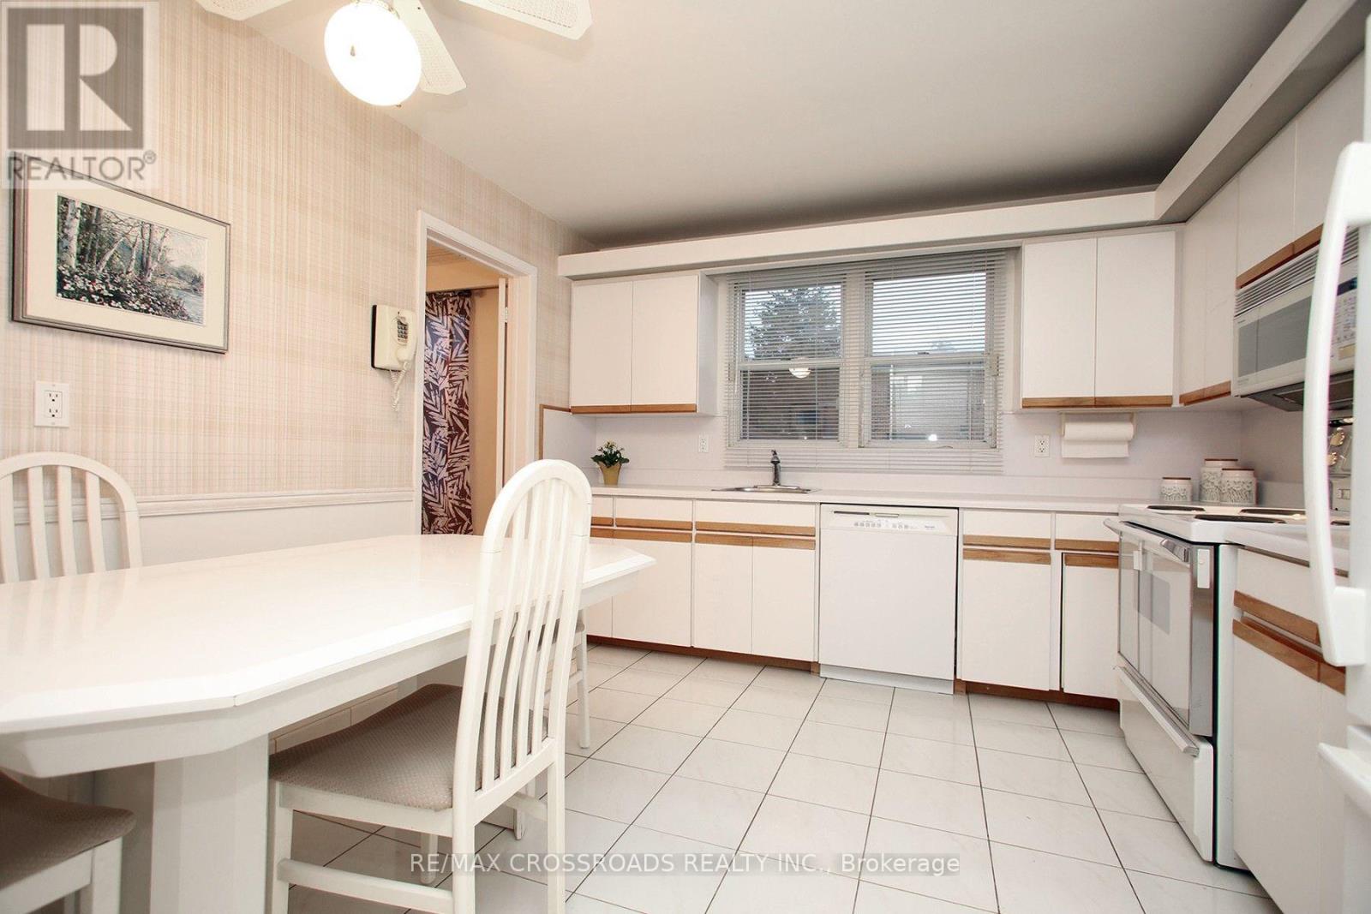
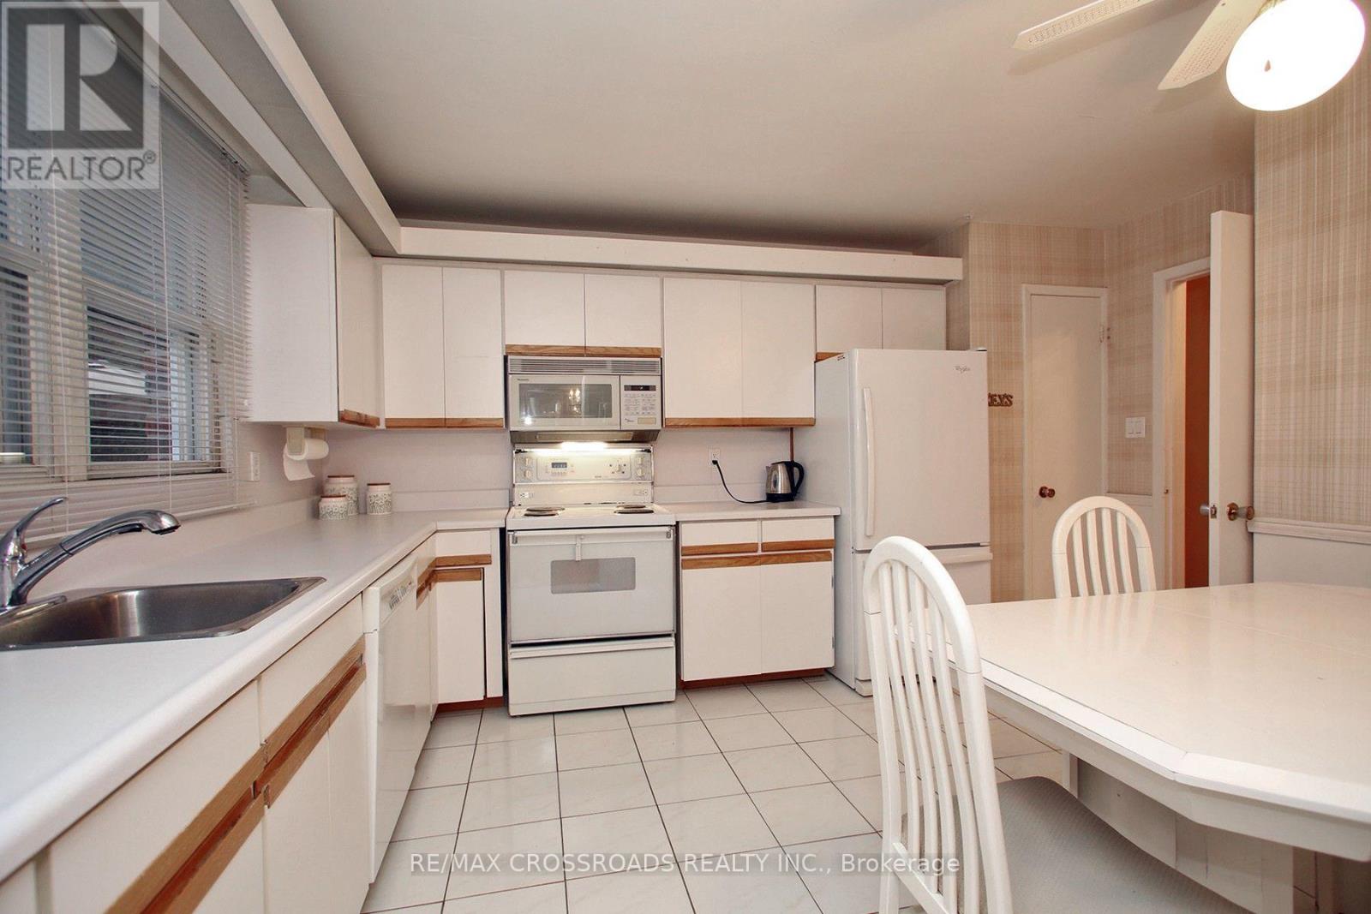
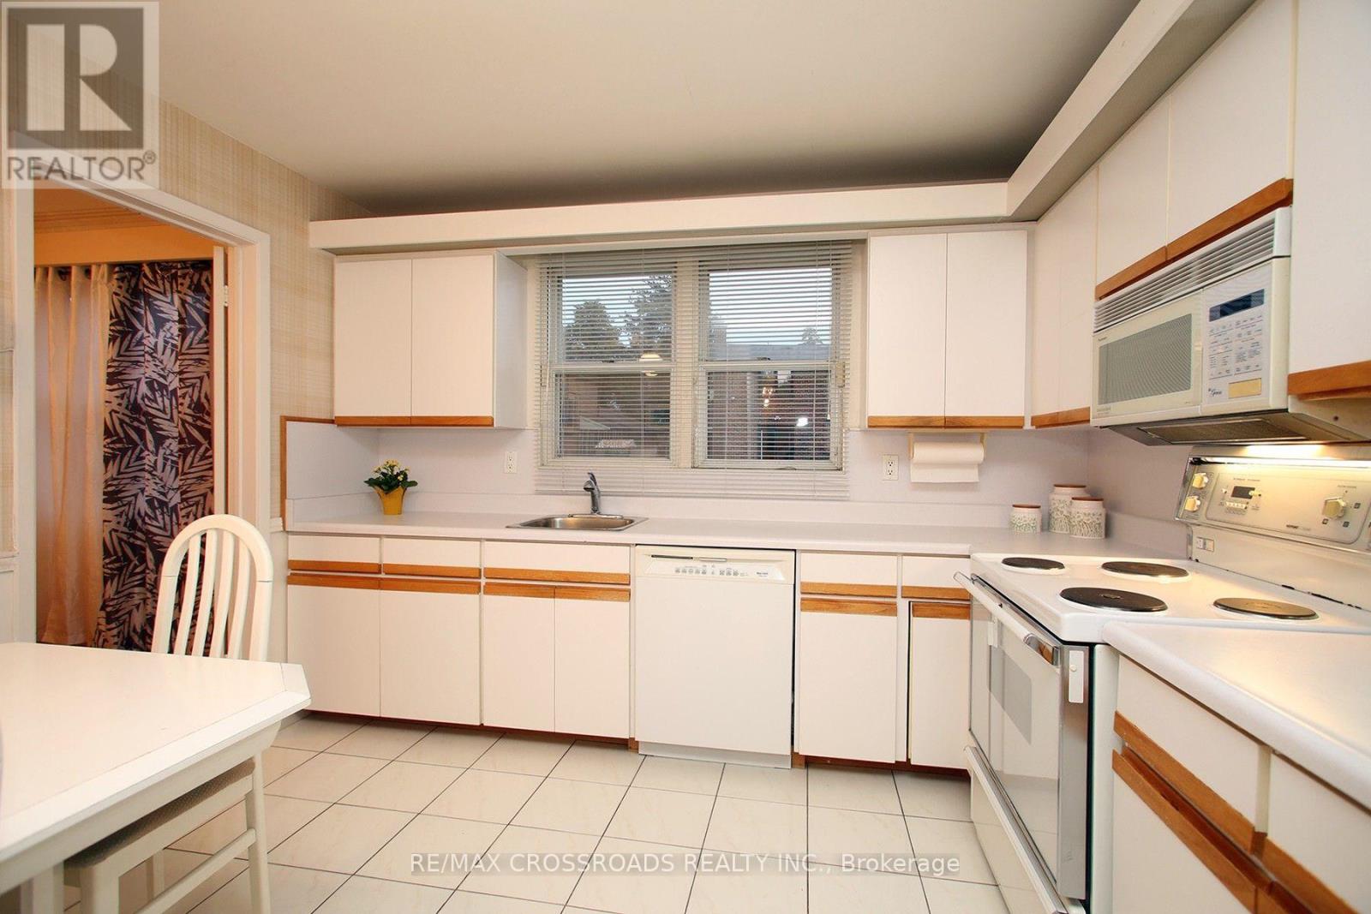
| Main Level | Kitchen | 4.21 m | 3.41 m | 4.21 m x 3.41 m |
| Main Level | Family Room | 4.24 m | 4 m | 4.24 m x 4 m |
Utilities
| Cable | Installed |
| Electricity | Installed |
| Sewer | Installed |
https://www.realtor.ca/real-estate/30382537/57-kimberdale-crescent-toronto-lamoreaux-lamoreaux
Contact Us
Contact us for more information

The trademarks REALTOR®, REALTORS®, and the REALTOR® logo are controlled by The Canadian Real Estate Association (CREA) and identify real estate professionals who are members of CREA. The trademarks MLS®, Multiple Listing Service® and the associated logos are owned by The Canadian Real Estate Association (CREA) and identify the quality of services provided by real estate professionals who are members of CREA. The trademark DDF® is owned by The Canadian Real Estate Association (CREA) and identifies CREA's Data Distribution Facility (DDF®)
October 08 2026 08:03:38
Toronto Regional Real Estate Board
RE/MAX Crossroads Realty Inc.