9 Trailview Terrace Toronto, Ontario M1B 6H3

$798,888
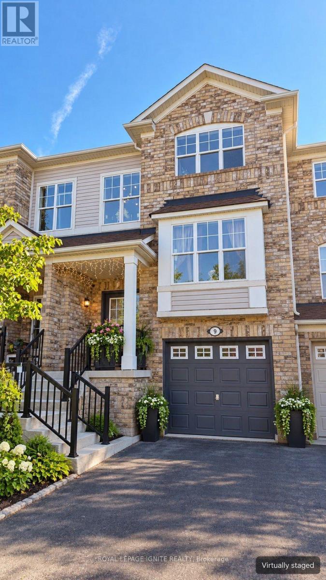
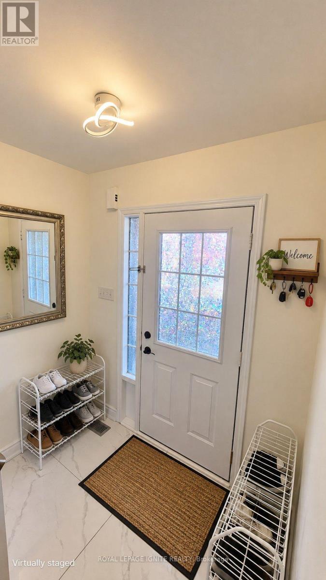
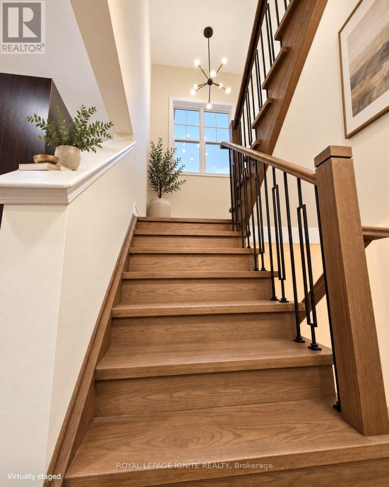
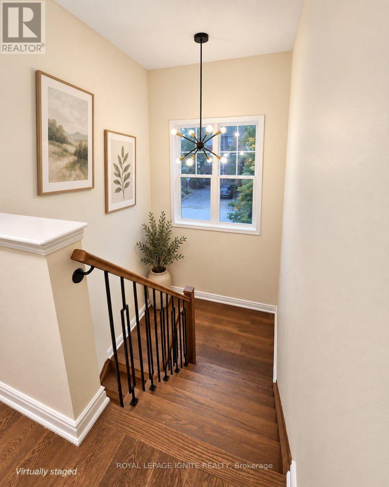
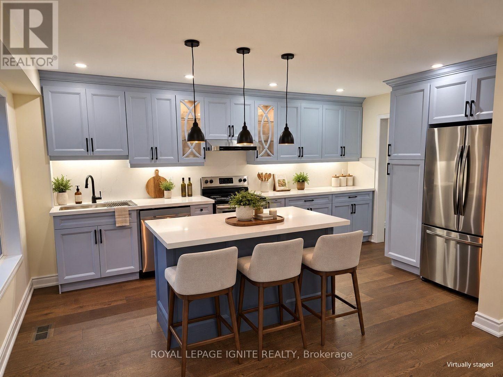
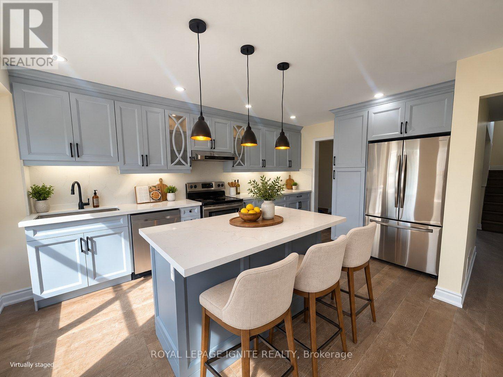
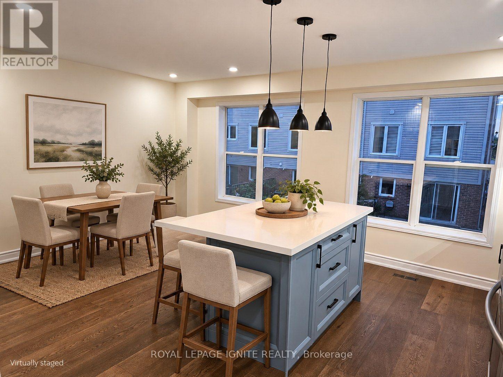
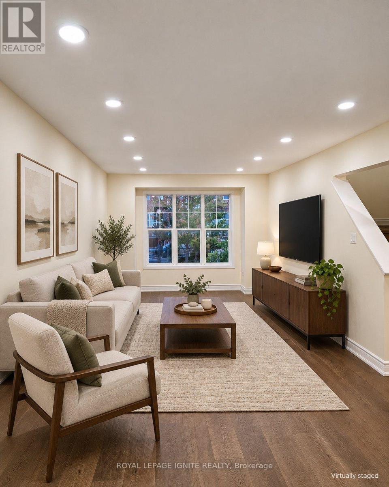
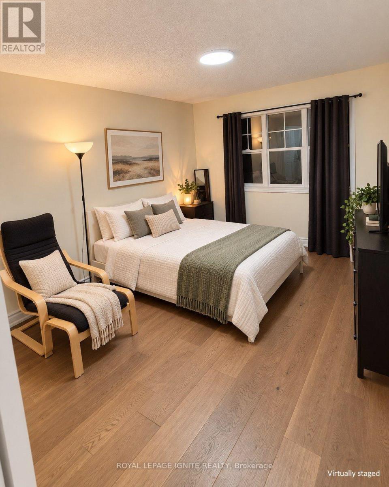
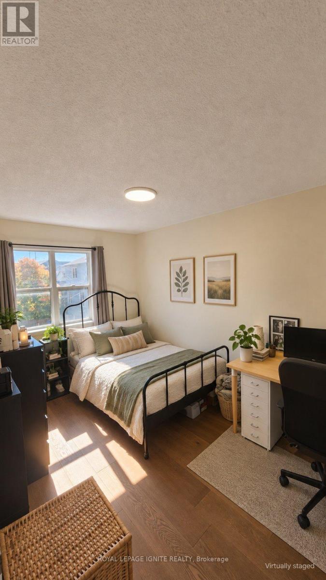
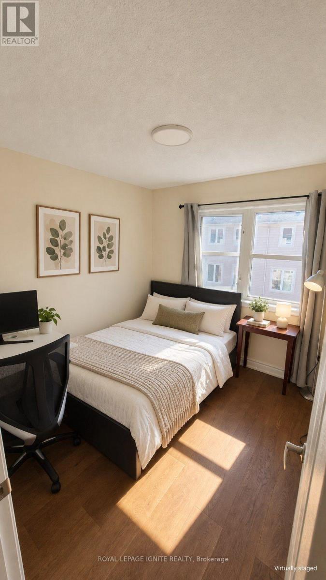
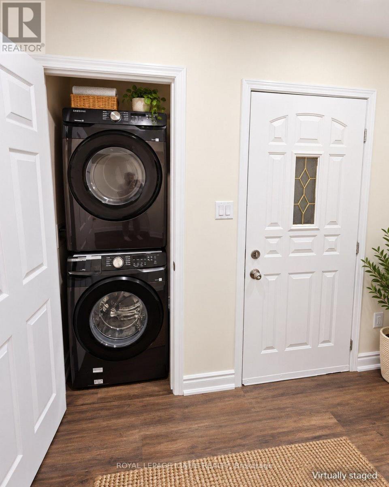
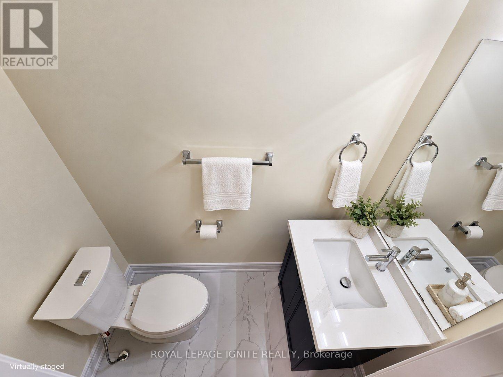
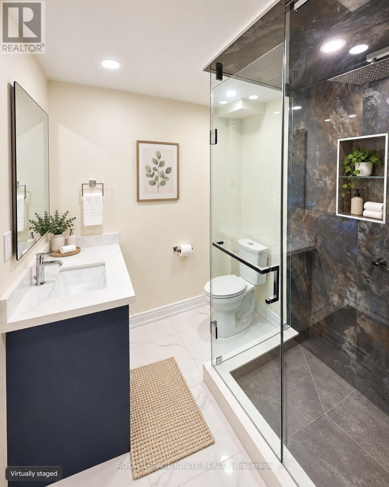
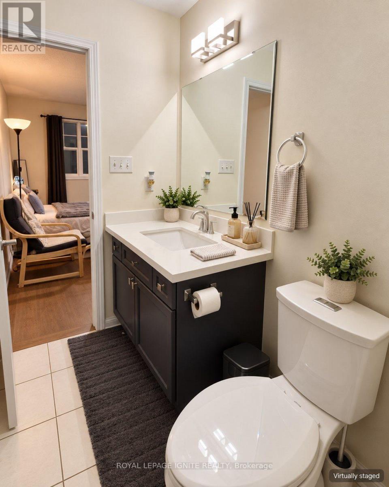
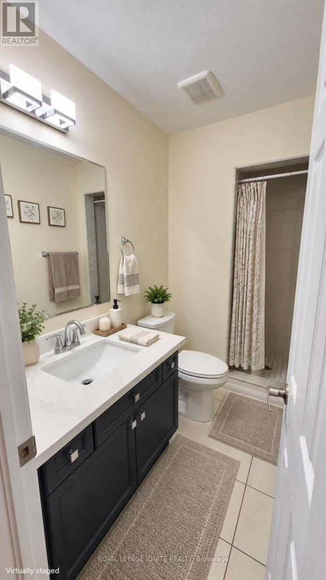
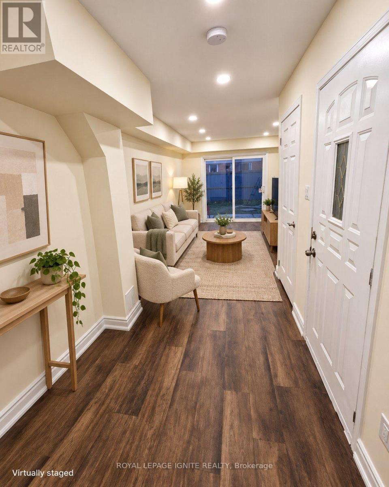
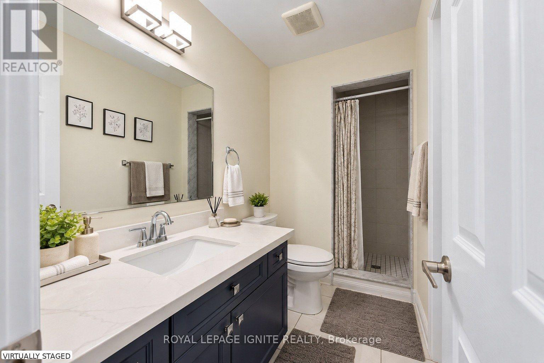
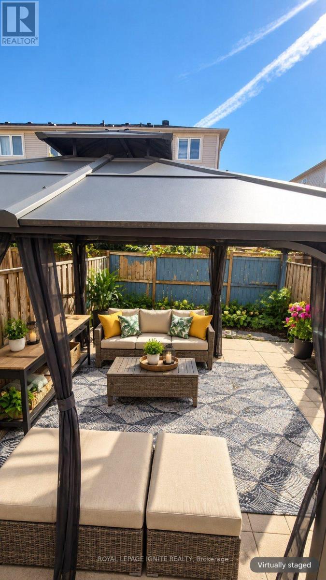
Welcome to 9 Trailview Terrace! This beautifully renovated 3-storey freehold townhouse, originally built by Mattamy, offers 3 bedrooms, 4 washrooms and approx. 1,525 sq ft above grade in a great family-friendly neighbourhood. Extensively updated in 2023 and truly move-in ready. The main and upper levels feature hardwood flooring throughout, hardwood stairs and pot lights. The modern kitchen offers MDF cabinetry, quartz countertops and a matching quartz backsplash, with a separate family room for everyday living. Three well-sized bedrooms on the upper level - no carpet in the home. The finished ground level features vinyl flooring, a convenient 3-piece washroom, laundry and a walk-out to the backyard patio. Flexible space for a 4th bedroom, guest suite, home office or recreation room. Built-in garage plus private driveway parking. Conveniently located close to Highway 401, schools, shopping, parks, transit and everyday amenities. A move-in-ready family home in a convenient Scarborough location! (id:63616)
Property Details
| MLS® Number | E13878116 |
| Property Type | Single Family |
| Neigbourhood | Morningside Heights |
| Community Name | Rouge E11 |
| Amenities Near By | Park, Public Transit, Schools |
| Community Features | Community Centre, School Bus |
| Equipment Type | Water Heater |
| Features | Carpet Free |
| Parking Space Total | 2 |
| Rental Equipment Type | Water Heater |
Building
| Bathroom Total | 4 |
| Bedrooms Above Ground | 3 |
| Bedrooms Total | 3 |
| Amenities | Canopy |
| Appliances | Dishwasher, Dryer, Stove, Washer, Window Coverings, Refrigerator |
| Basement Development | Finished |
| Basement Features | Walk Out |
| Basement Type | N/a (finished) |
| Construction Style Attachment | Attached |
| Cooling Type | Central Air Conditioning |
| Exterior Finish | Brick |
| Foundation Type | Concrete |
| Half Bath Total | 1 |
| Heating Fuel | Natural Gas |
| Heating Type | Forced Air |
| Stories Total | 3 |
| Size Interior | 1,500 - 2,000 Ft2 |
| Type | Row / Townhouse |
| Utility Water | Municipal Water |
Parking
| Garage |
Land
| Acreage | No |
| Land Amenities | Park, Public Transit, Schools |
| Sewer | Sanitary Sewer |
| Size Depth | 83 Ft ,9 In |
| Size Frontage | 18 Ft ,3 In |
| Size Irregular | 18.3 X 83.8 Ft |
| Size Total Text | 18.3 X 83.8 Ft |
Rooms
| Level | Type | Length | Width | Dimensions |
|---|---|---|---|---|
| Main Level | Living Room | 6.8 m | 3.14 m | 6.8 m x 3.14 m |
| Main Level | Kitchen | 4.95 m | 2.78 m | 4.95 m x 2.78 m |
| Main Level | Family Room | 4.05 m | 3.2 m | 4.05 m x 3.2 m |
| Upper Level | Primary Bedroom | 4.27 m | 3.27 m | 4.27 m x 3.27 m |
| Upper Level | Bedroom 2 | 3.8 m | 2.46 m | 3.8 m x 2.46 m |
| Upper Level | Bedroom 3 | 2.8 m | 2.75 m | 2.8 m x 2.75 m |
| Ground Level | Recreational, Games Room | 5.18 m | 3.05 m | 5.18 m x 3.05 m |
https://www.realtor.ca/real-estate/30382538/9-trailview-terrace-toronto-rouge-rouge-e11
Contact Us
Contact us for more information

The trademarks REALTOR®, REALTORS®, and the REALTOR® logo are controlled by The Canadian Real Estate Association (CREA) and identify real estate professionals who are members of CREA. The trademarks MLS®, Multiple Listing Service® and the associated logos are owned by The Canadian Real Estate Association (CREA) and identify the quality of services provided by real estate professionals who are members of CREA. The trademark DDF® is owned by The Canadian Real Estate Association (CREA) and identifies CREA's Data Distribution Facility (DDF®)
October 08 2026 08:03:38
Toronto Regional Real Estate Board
Royal LePage Ignite Realty