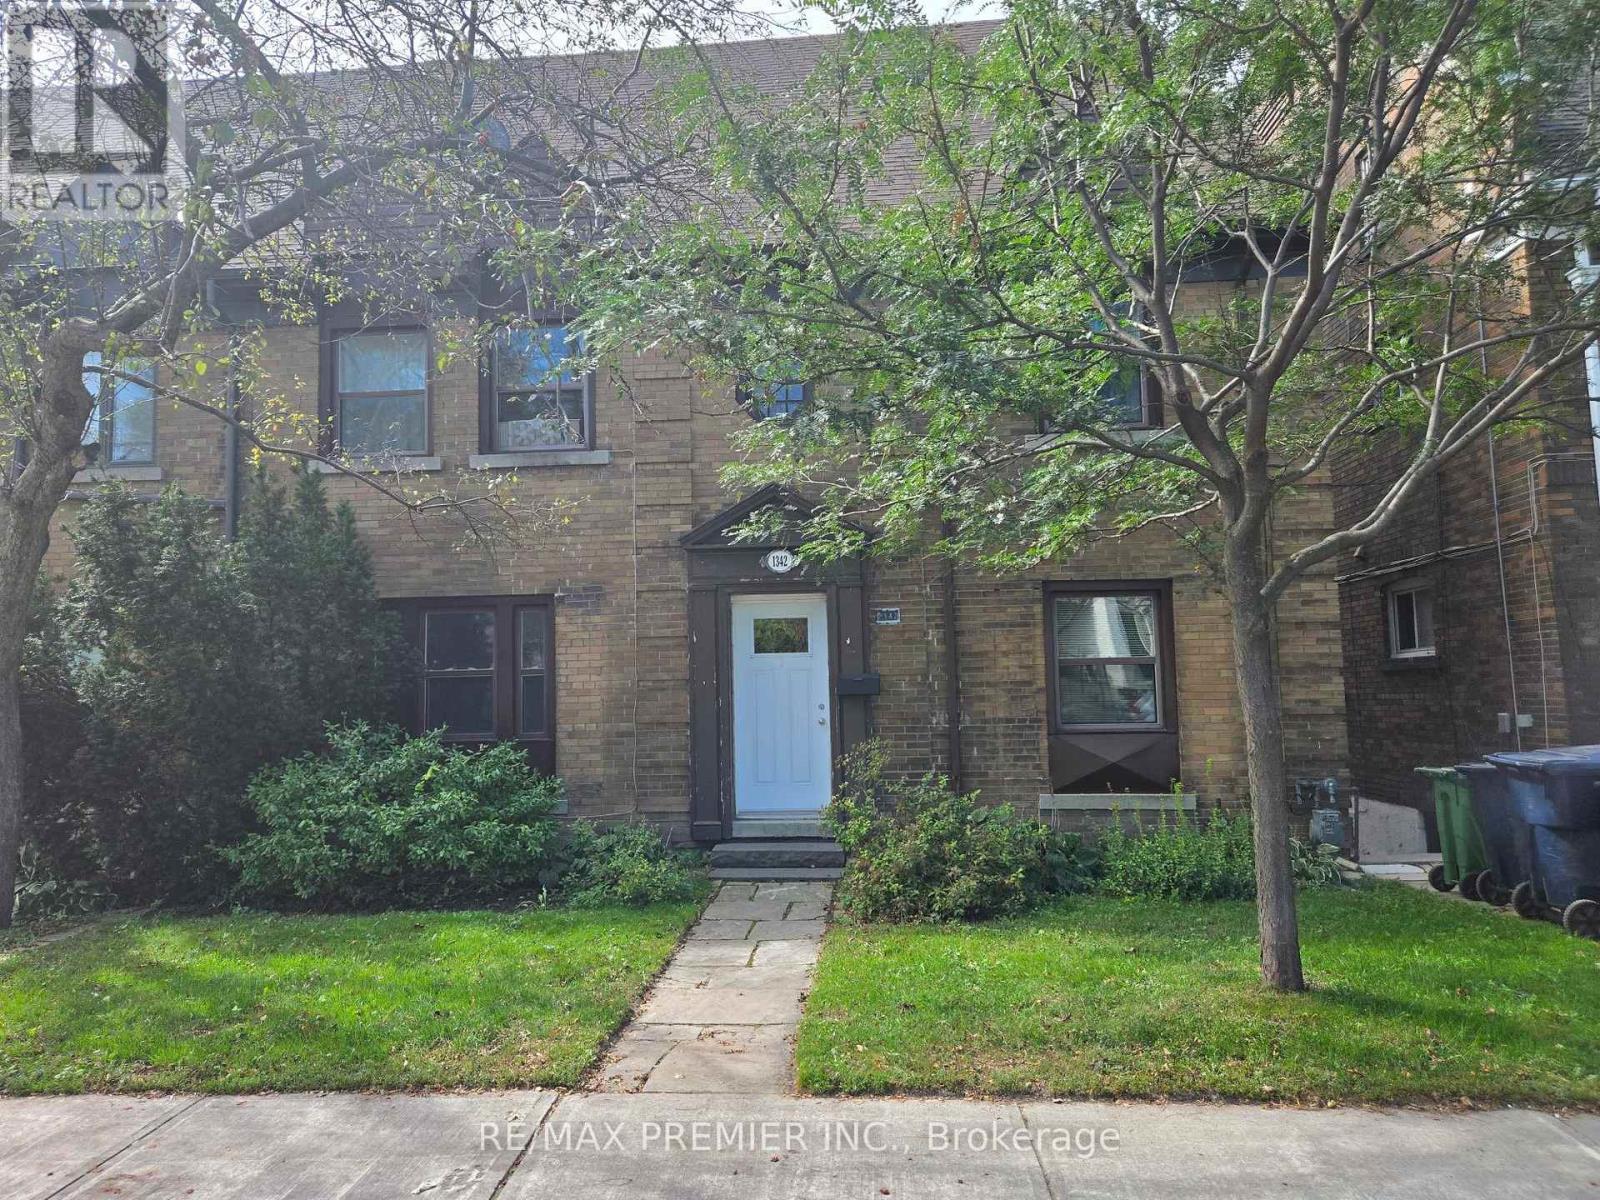
1342 Avenue Road Toronto, Ontario M5N 2H2

$1,799,000
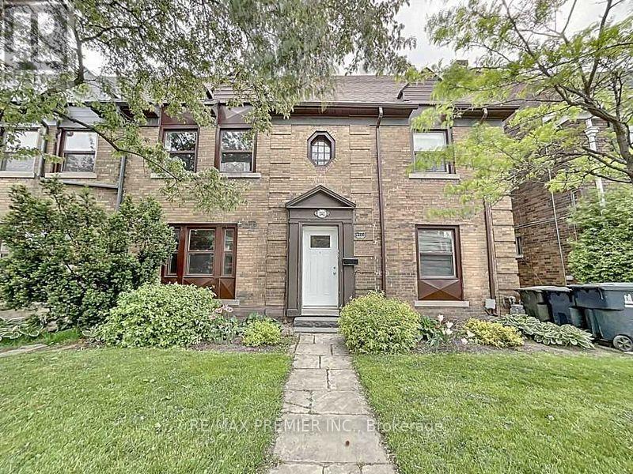
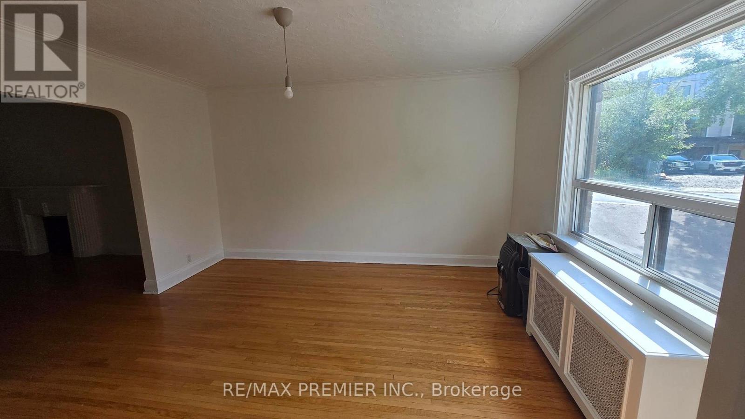
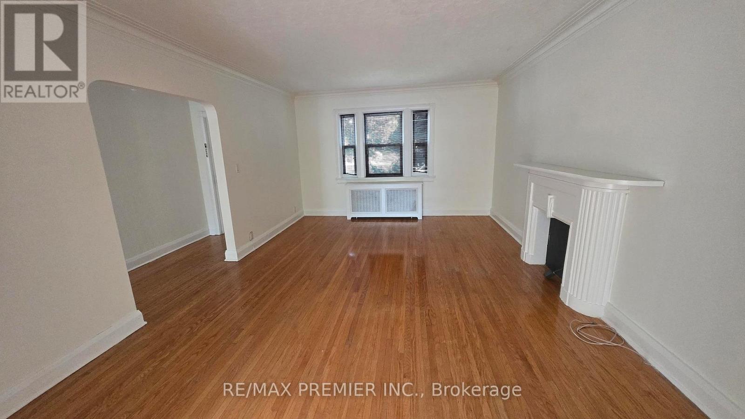
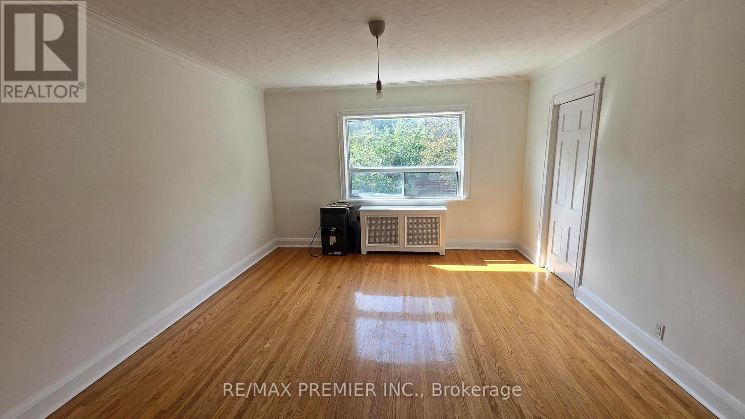
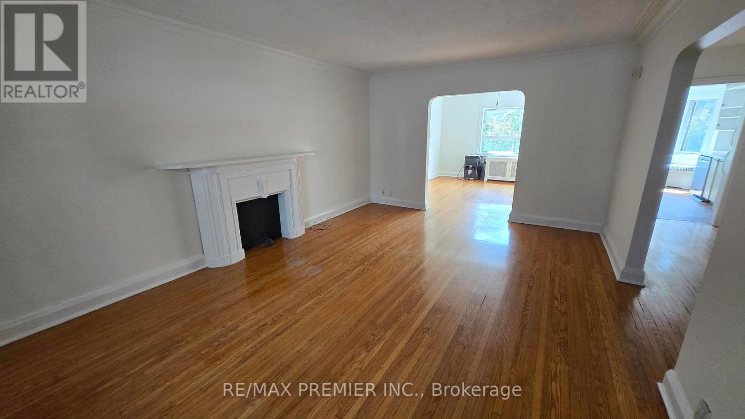
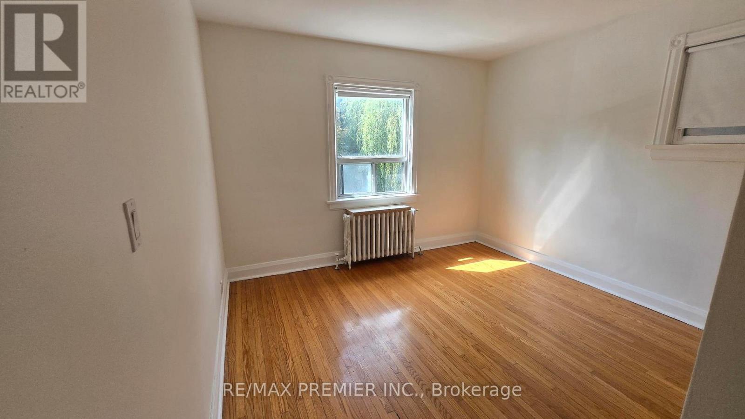
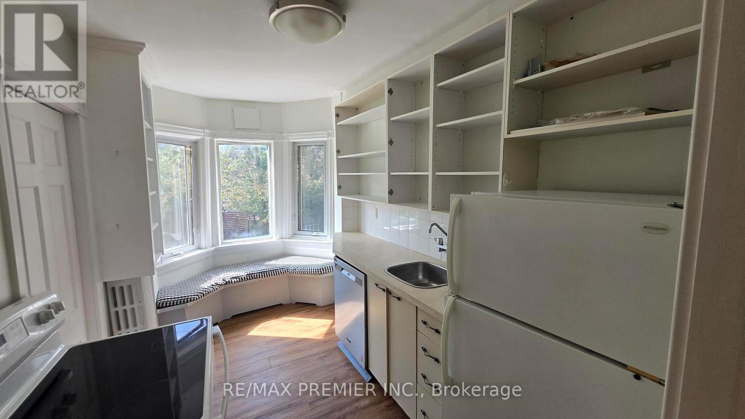
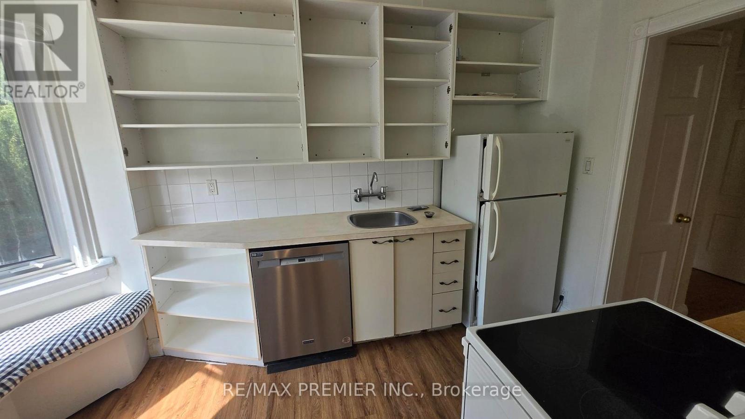
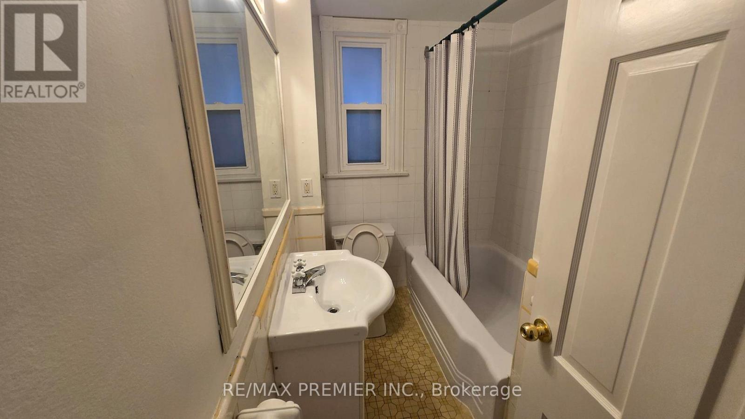
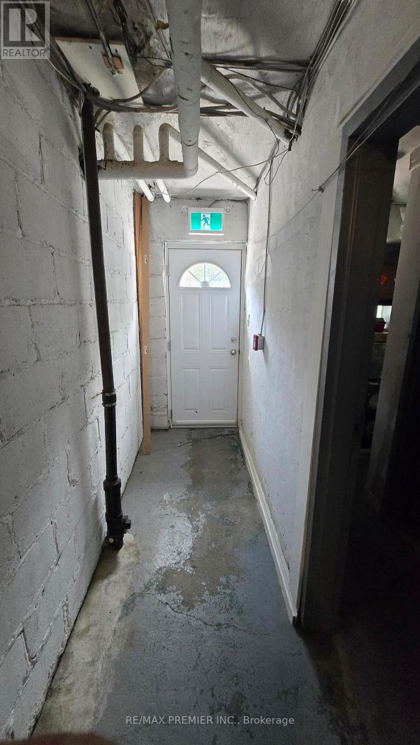
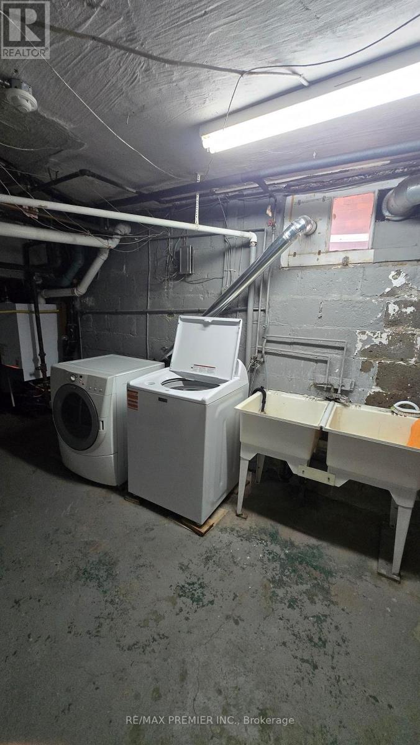
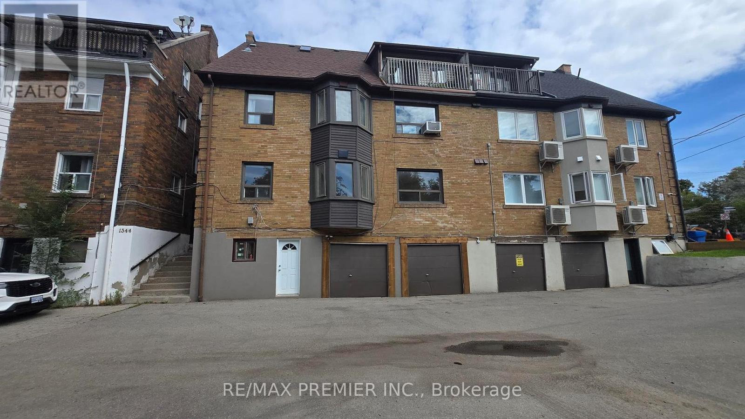
Great opportunity to own a beautiful legal triplex in a highly sought-after area. This building includes three self-contained apartments. Main floor unit is vacant and ready for occupancy. Perfect for a live-in user. Basement can be converted into another unit for additional income. Garage spaces for two cars and two outdoor parking spots. Laundry room and storage is located in the basement. Main floor is vacant, second and third-floor apartments are occupied. This property presents a unique opportunity to live in while providing a good rental income. Tenant demand in this area is high. Vacancies typically draw multiple qualified applications. This is a very rare opportunity. Income and expense statement is available. (id:63616)
Property Details
| MLS® Number | C13878162 |
| Property Type | Single Family |
| Community Name | Lawrence Park South |
| Equipment Type | Water Heater |
| Features | Irregular Lot Size |
| Parking Space Total | 4 |
| Rental Equipment Type | Water Heater |
Building
| Bathroom Total | 3 |
| Bedrooms Above Ground | 6 |
| Bedrooms Total | 6 |
| Age | 51 To 99 Years |
| Amenities | Fireplace(s), Separate Electricity Meters |
| Appliances | Dryer, Stove, Washer, Refrigerator |
| Basement Development | Unfinished |
| Basement Type | N/a (unfinished) |
| Construction Style Attachment | Semi-detached |
| Cooling Type | Window Air Conditioner |
| Exterior Finish | Brick |
| Fireplace Present | Yes |
| Flooring Type | Hardwood |
| Foundation Type | Block |
| Heating Fuel | Natural Gas |
| Heating Type | Radiant Heat |
| Stories Total | 3 |
| Size Interior | 3,500 - 5,000 Ft2 |
| Type | House |
| Utility Water | Municipal Water |
Parking
| Garage |
Land
| Acreage | No |
| Sewer | Sanitary Sewer |
| Size Depth | 102 Ft |
| Size Frontage | 37 Ft ,1 In |
| Size Irregular | 37.1 X 10² Ft ; Front:37.45 S:101.98 N:106.78rear: 37.06 |
| Size Total Text | 37.1 X 10² Ft ; Front:37.45 S:101.98 N:106.78rear: 37.06 |
Rooms
| Level | Type | Length | Width | Dimensions |
|---|---|---|---|---|
| Second Level | Living Room | 4 m | 4.11 m | 4 m x 4.11 m |
| Second Level | Dining Room | 4 m | 4.11 m | 4 m x 4.11 m |
| Second Level | Primary Bedroom | 4 m | 3.47 m | 4 m x 3.47 m |
| Second Level | Bedroom 2 | 3.47 m | 3.98 m | 3.47 m x 3.98 m |
| Second Level | Kitchen | 2.41 m | 4 m | 2.41 m x 4 m |
| Third Level | Living Room | 4.9 m | 8.17 m | 4.9 m x 8.17 m |
| Third Level | Primary Bedroom | 4.6 m | 2.64 m | 4.6 m x 2.64 m |
| Third Level | Bedroom 2 | 3.8 m | 2.96 m | 3.8 m x 2.96 m |
| Third Level | Kitchen | 4.96 m | 2.84 m | 4.96 m x 2.84 m |
| Main Level | Living Room | 4 m | 5.7 m | 4 m x 5.7 m |
| Main Level | Dining Room | 3.99 m | 4.35 m | 3.99 m x 4.35 m |
| Main Level | Kitchen | 3.95 m | 2.37 m | 3.95 m x 2.37 m |
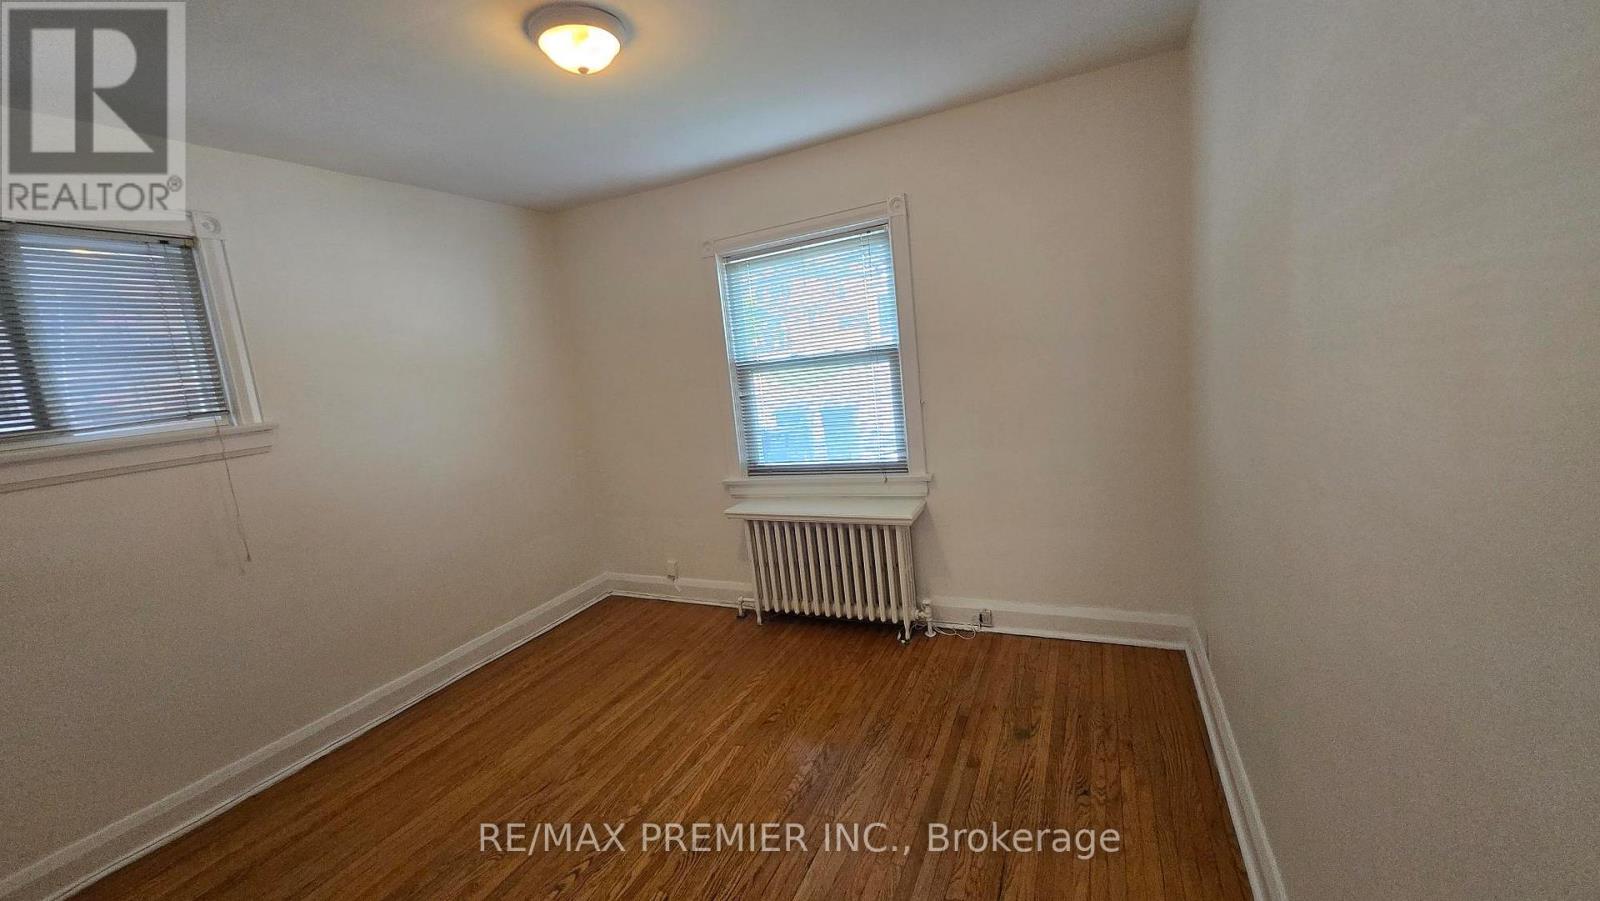
| Main Level | Primary Bedroom | 3.22 m | 3.47 m | 3.22 m x 3.47 m |
| Main Level | Bedroom 2 | 3.22 m | 3.47 m | 3.22 m x 3.47 m |
Utilities
| Cable | Installed |
Contact Us
Contact us for more information

The trademarks REALTOR®, REALTORS®, and the REALTOR® logo are controlled by The Canadian Real Estate Association (CREA) and identify real estate professionals who are members of CREA. The trademarks MLS®, Multiple Listing Service® and the associated logos are owned by The Canadian Real Estate Association (CREA) and identify the quality of services provided by real estate professionals who are members of CREA. The trademark DDF® is owned by The Canadian Real Estate Association (CREA) and identifies CREA's Data Distribution Facility (DDF®)
October 08 2026 08:31:14
Toronto Regional Real Estate Board
RE/MAX Premier Inc.