130b Concession Rd Road Brock, Ontario L0K 1A0

$1,188,888
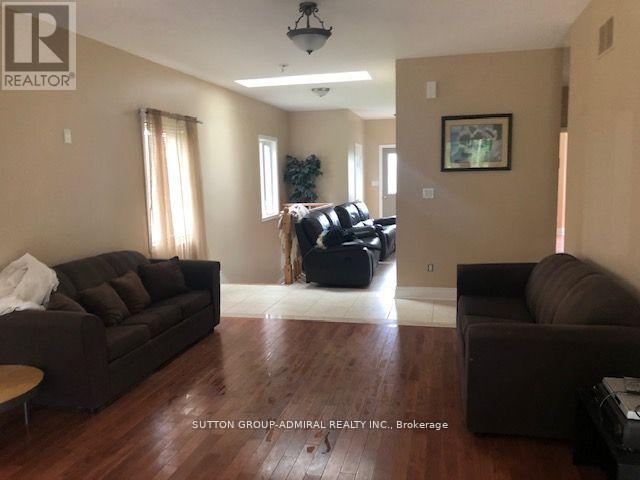
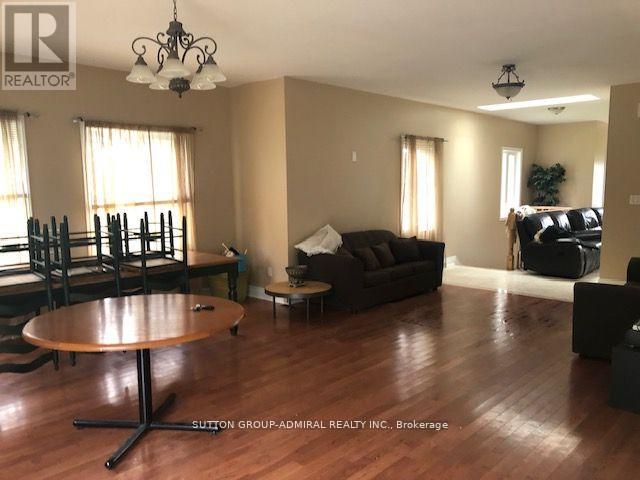
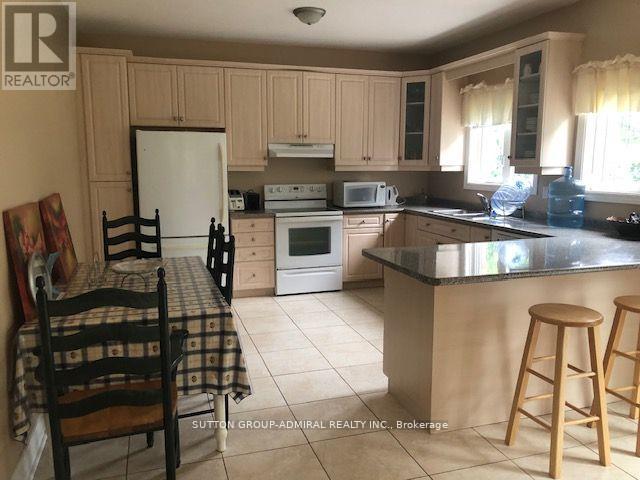
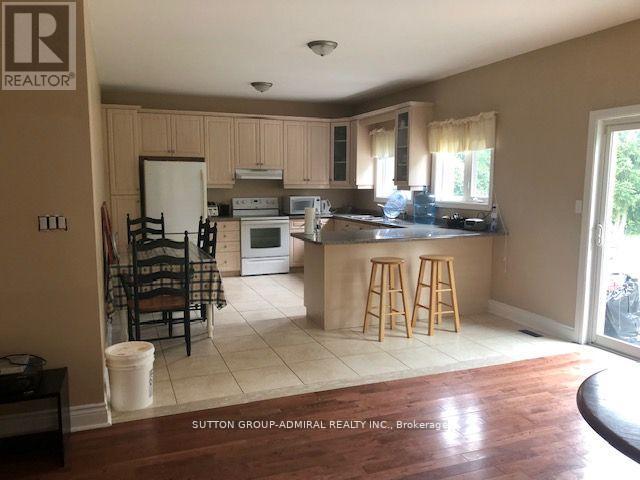
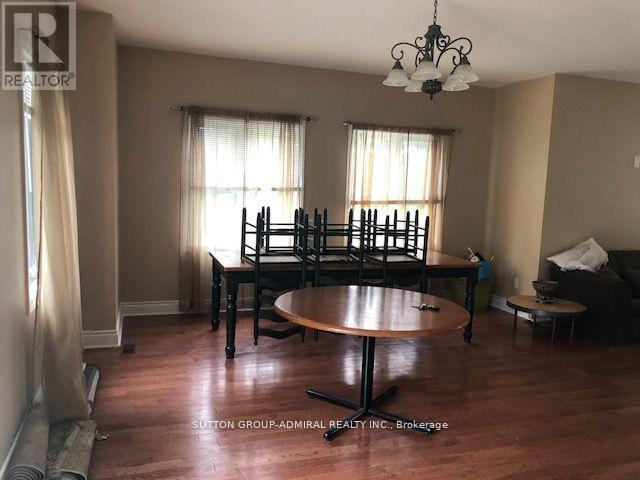
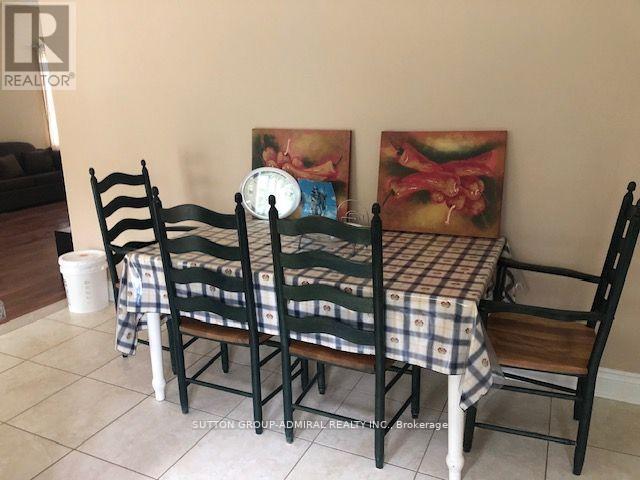
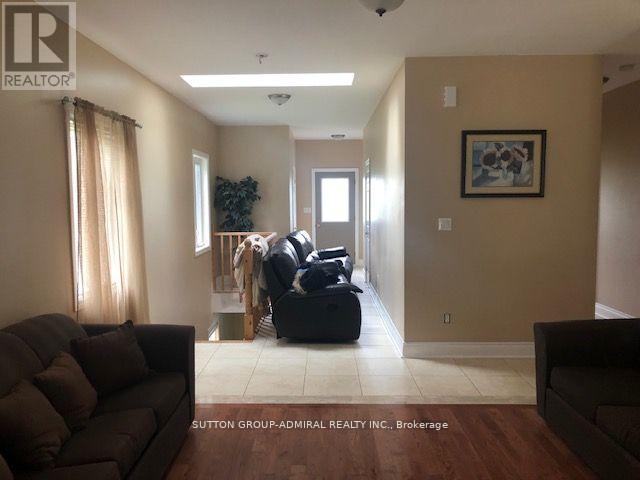
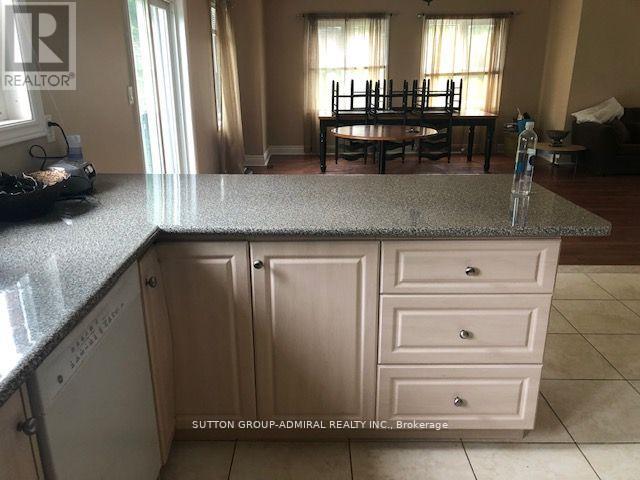
Truly one of a kind, offering a peaceful country lifestyle on 13 acres of mixed woods and open space. The home sits well back from the road, providing privacy and a quiet rural setting. The main floor features open living and dining areas, an eat-in kitchen with a walkout to the deck, and three comfortable bedrooms. The lower level, with its own entrance, adds flexible space for extended family or future use. Recent updates include a new roof, interior improvements, water system upgrades, and new exterior railings with solar lighting for added nighttime visibility. Footings from a former outbuilding remain for anyone wishing to add a workshop or studio. Minutes to Hwy 48, Lake Simcoe, and Beaverton amenities. (id:63616)
Property Details
| MLS® Number | N13878186 |
| Property Type | Single Family |
| Community Name | Rural Brock |
| Amenities Near By | Place Of Worship |
| Equipment Type | Propane Tank |
| Features | Wooded Area, Flat Site, Sump Pump |
| Parking Space Total | 20 |
| Rental Equipment Type | Propane Tank |
| Structure | Deck |
Building
| Bathroom Total | 2 |
| Bedrooms Above Ground | 3 |
| Bedrooms Total | 3 |
| Age | 16 To 30 Years |
| Amenities | Fireplace(s) |
| Appliances | Water Heater |
| Architectural Style | Raised Bungalow |
| Basement Development | Finished |
| Basement Features | Walk Out |
| Basement Type | N/a (finished) |
| Construction Style Attachment | Detached |
| Cooling Type | None |
| Exterior Finish | Brick |
| Fire Protection | Smoke Detectors |
| Fireplace Present | Yes |
| Fireplace Total | 1 |
| Flooring Type | Hardwood, Ceramic |
| Foundation Type | Block |
| Half Bath Total | 1 |
| Heating Fuel | Propane |
| Heating Type | Forced Air |
| Stories Total | 1 |
| Size Interior | 1,100 - 1,500 Ft2 |
| Type | House |
| Utility Water | Dug Well |
Parking
| No Garage |
Land
| Acreage | Yes |
| Land Amenities | Place Of Worship |
| Sewer | Septic System |
| Size Depth | 202 Ft ,10 In |
| Size Frontage | 843 Ft ,4 In |
| Size Irregular | 843.4 X 202.9 Ft |
| Size Total Text | 843.4 X 202.9 Ft|10 - 24.99 Acres |
| Surface Water | Lake/pond |
| Zoning Description | Residential |
Rooms
| Level | Type | Length | Width | Dimensions |
|---|---|---|---|---|
| Basement | Recreational, Games Room | 14.49 m | 9.03 m | 14.49 m x 9.03 m |
| Basement | Utility Room | Measurements not available | ||
| Main Level | Living Room | 5.22 m | 4.5 m | 5.22 m x 4.5 m |
| Main Level | Dining Room | 4.17 m | 2.17 m | 4.17 m x 2.17 m |
| Main Level | Kitchen | 4.79 m | 4.01 m | 4.79 m x 4.01 m |
| Main Level | Primary Bedroom | 4.72 m | 3.6 m | 4.72 m x 3.6 m |
| Main Level | Bedroom 2 | 4.95 m | 3.14 m | 4.95 m x 3.14 m |
| Main Level | Bedroom 3 | 3.9 m | 3.04 m | 3.9 m x 3.04 m |
| Main Level | Laundry Room | 2.19 m | 1.1 m | 2.19 m x 1.1 m |
Utilities
| Cable | Available |
| Electricity | Available |
| Sewer | Available |
https://www.realtor.ca/real-estate/30382728/130b-concession-rd-road-brock-rural-brock
Contact Us
Contact us for more information

The trademarks REALTOR®, REALTORS®, and the REALTOR® logo are controlled by The Canadian Real Estate Association (CREA) and identify real estate professionals who are members of CREA. The trademarks MLS®, Multiple Listing Service® and the associated logos are owned by The Canadian Real Estate Association (CREA) and identify the quality of services provided by real estate professionals who are members of CREA. The trademark DDF® is owned by The Canadian Real Estate Association (CREA) and identifies CREA's Data Distribution Facility (DDF®)
October 09 2026 03:03:31
Toronto Regional Real Estate Board
Sutton Group-Admiral Realty Inc.