5110 Vetere Street Mississauga, Ontario L5M 2S8

$3,500 Monthly
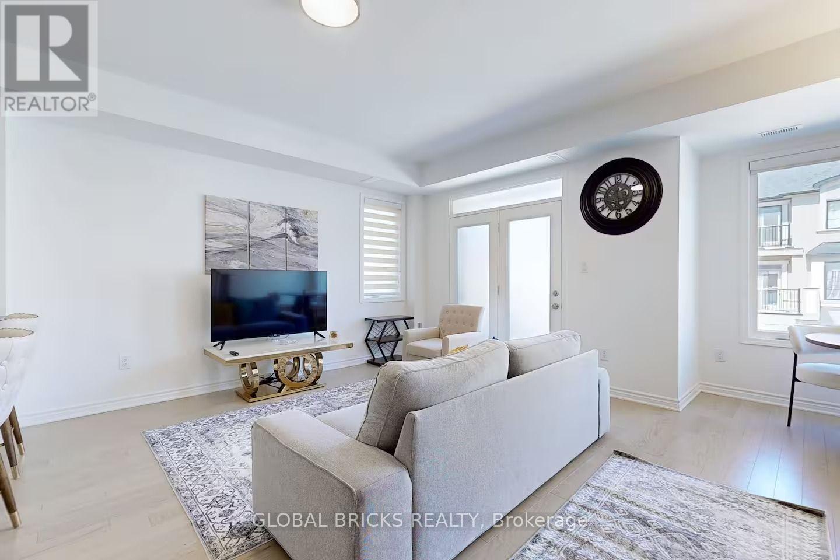
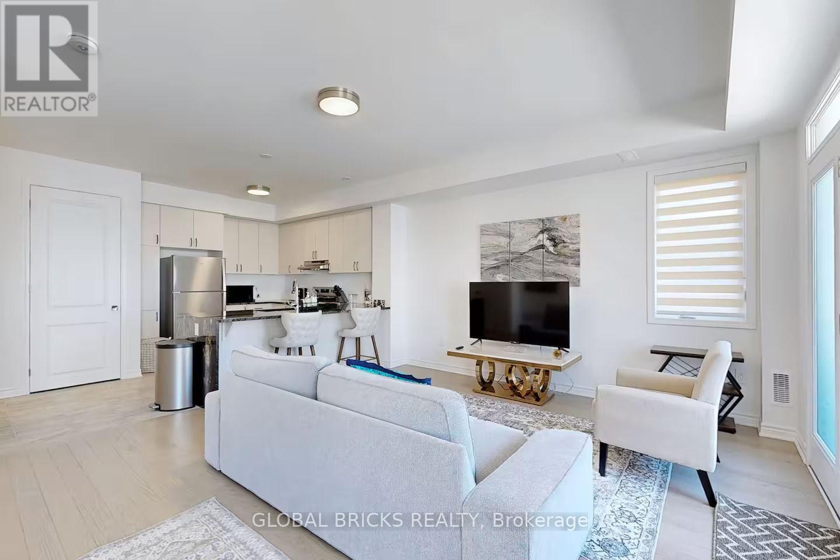
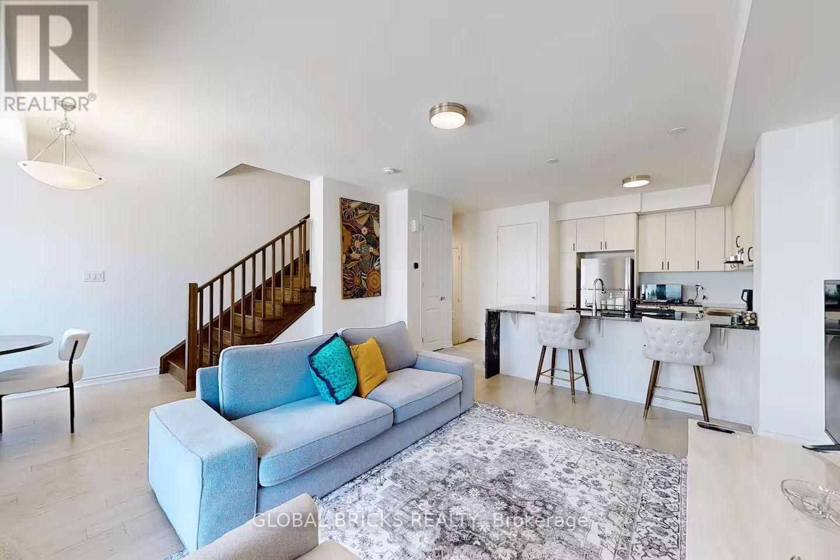
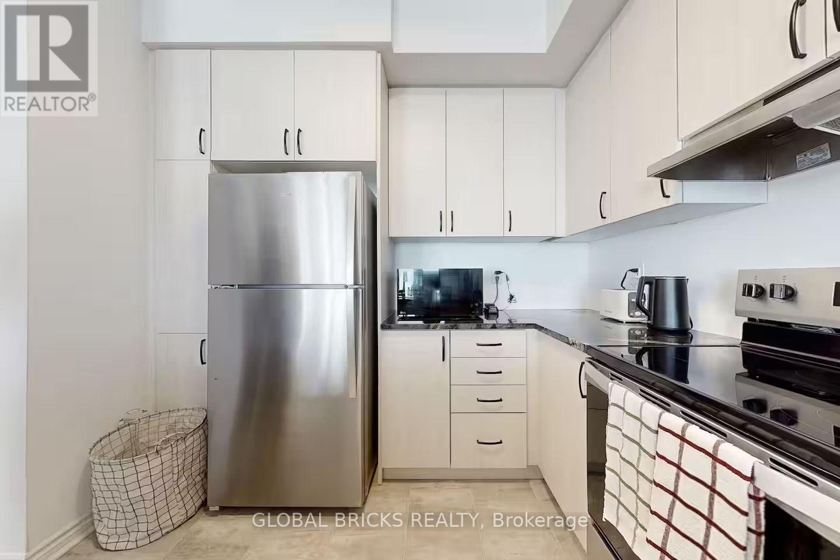
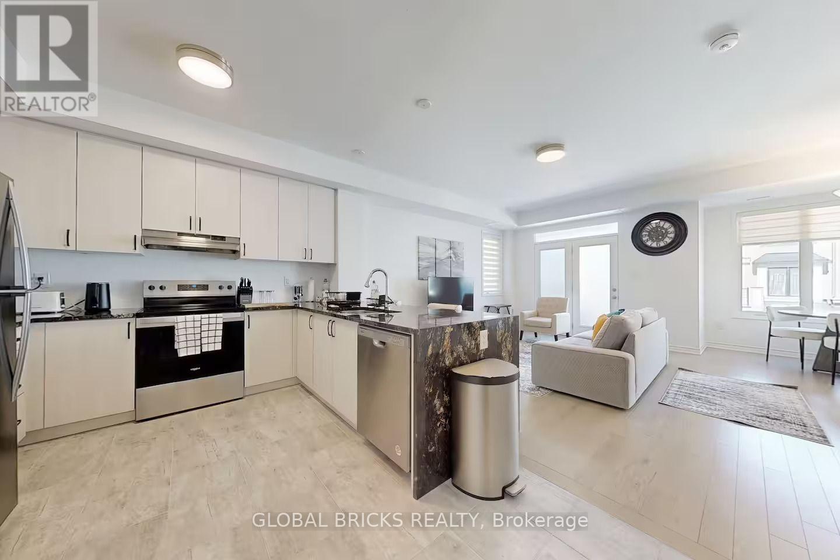
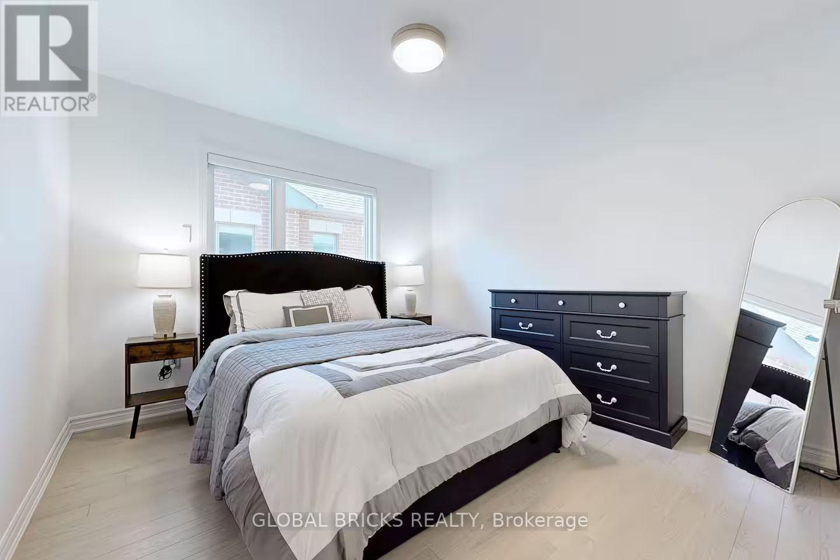
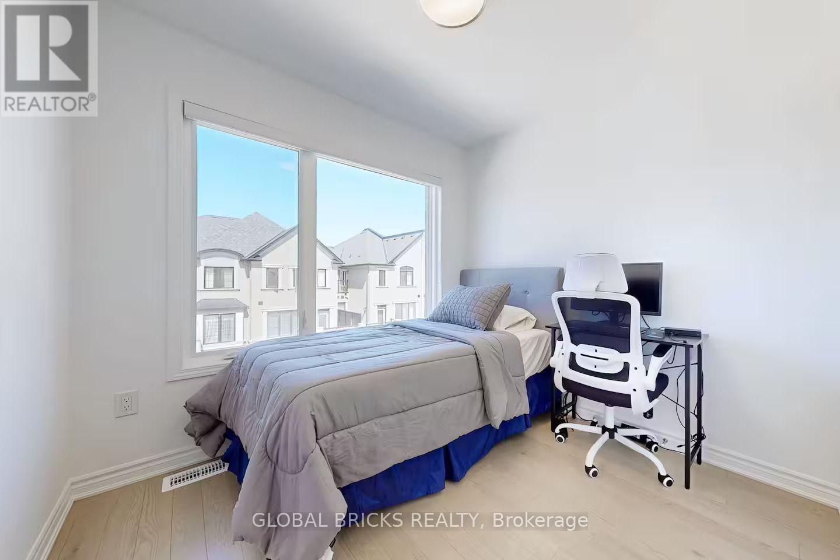
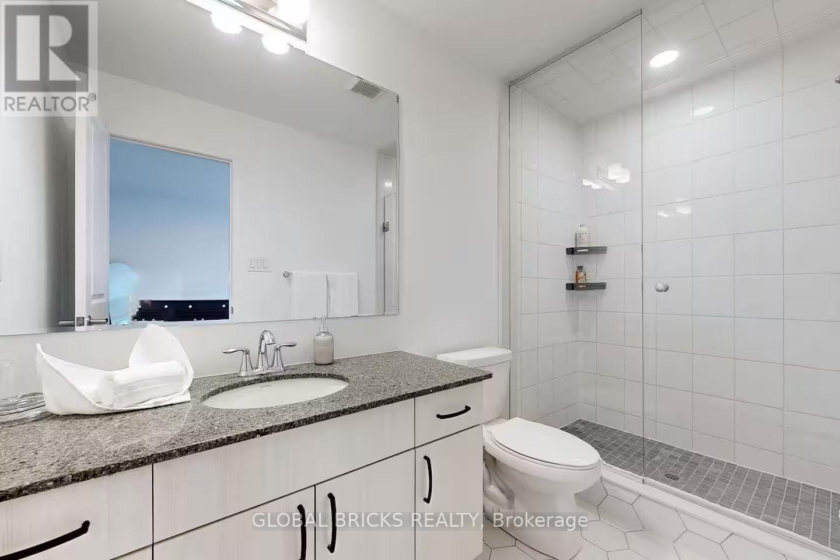
Beautifully appointed 3-storey townhome with 9-ft ceilings, hardwood floors and an open-concept main level. The gourmet kitchen has quartz counters, a breakfast bar and stainless steel appliances. The primary suite has a spa - inspired 4-pc ensuite, plus 2 more bedrooms, a full bath and second-floor laundry. Two parking spots. Located near Eglinton & Ninth Line. (id:63616)
Property Details
| MLS® Number | W13878252 |
| Property Type | Single Family |
| Community Name | Churchill Meadows |
| Features | In Suite Laundry |
| Parking Space Total | 2 |
Building
| Bathroom Total | 3 |
| Bedrooms Above Ground | 3 |
| Bedrooms Total | 3 |
| Basement Type | None |
| Construction Style Attachment | Attached |
| Cooling Type | Central Air Conditioning |
| Exterior Finish | Brick |
| Foundation Type | Concrete |
| Half Bath Total | 1 |
| Heating Fuel | Natural Gas |
| Heating Type | Forced Air |
| Stories Total | 3 |
| Size Interior | 1,100 - 1,500 Ft2 |
| Type | Row / Townhouse |
| Utility Water | Municipal Water |
Parking
| Attached Garage | |
| Garage | |
| Tandem |
Land
| Acreage | No |
| Sewer | Sanitary Sewer |
| Size Frontage | 23 Ft ,4 In |
| Size Irregular | 23.4 Ft |
| Size Total Text | 23.4 Ft |
Rooms
| Level | Type | Length | Width | Dimensions |
|---|---|---|---|---|
| Second Level | Kitchen | Measurements not available | ||
| Second Level | Primary Bedroom | Measurements not available | ||
| Third Level | Bedroom 2 | Measurements not available | ||
| Third Level | Bedroom 3 | Measurements not available |
Contact Us
Contact us for more information

The trademarks REALTOR®, REALTORS®, and the REALTOR® logo are controlled by The Canadian Real Estate Association (CREA) and identify real estate professionals who are members of CREA. The trademarks MLS®, Multiple Listing Service® and the associated logos are owned by The Canadian Real Estate Association (CREA) and identify the quality of services provided by real estate professionals who are members of CREA. The trademark DDF® is owned by The Canadian Real Estate Association (CREA) and identifies CREA's Data Distribution Facility (DDF®)
October 08 2026 08:38:19
Toronto Regional Real Estate Board
Icloud Realty Ltd.