734 Mountain Road Collingwood, Ontario L9Y 5G1

$1,749,000
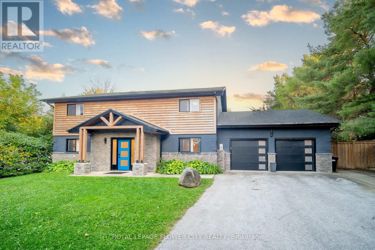
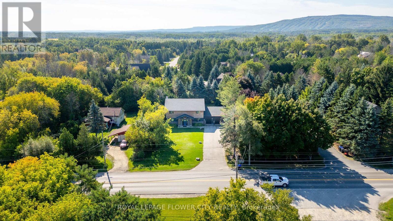
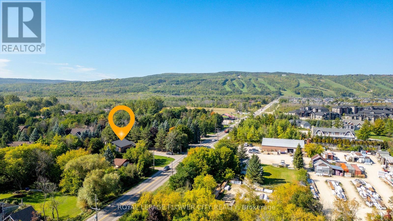
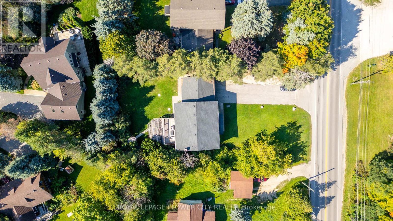
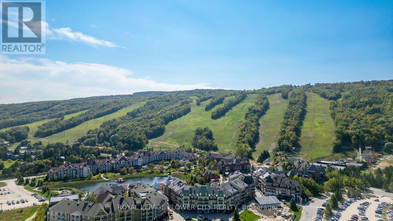
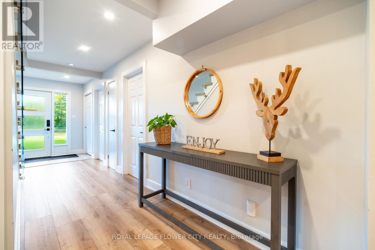
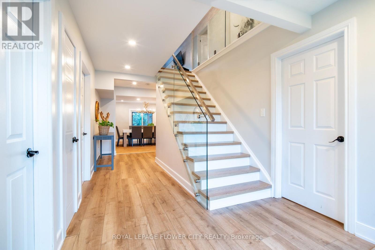
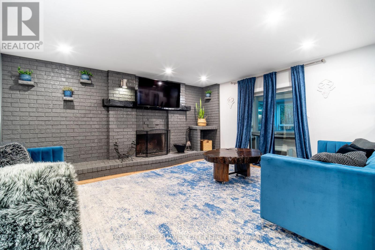
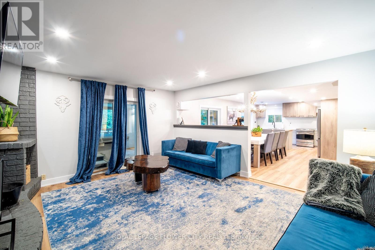
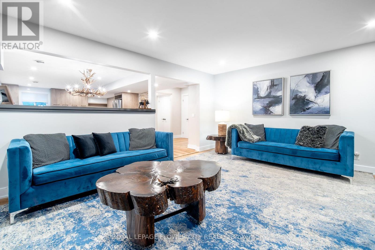
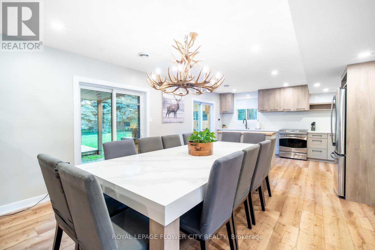
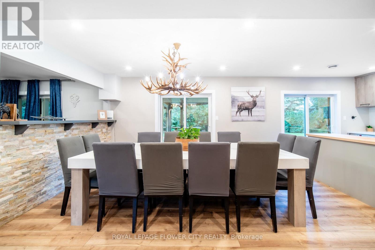
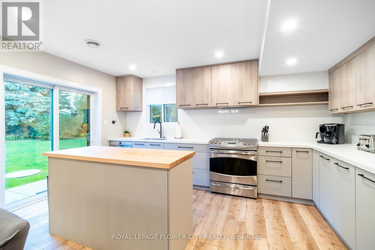
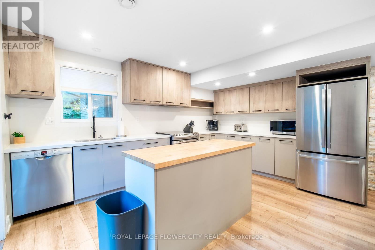
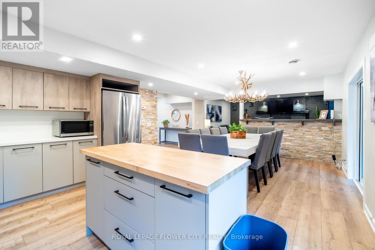
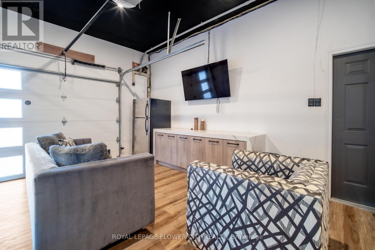
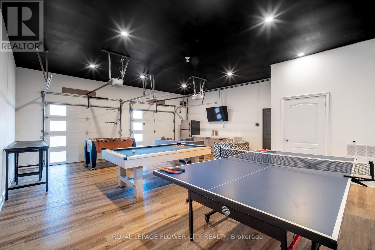
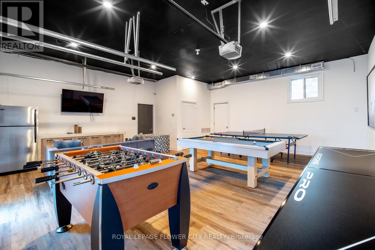
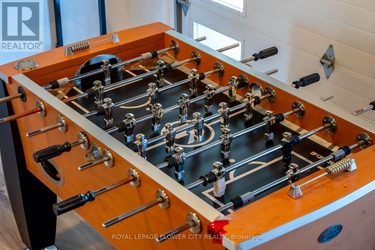
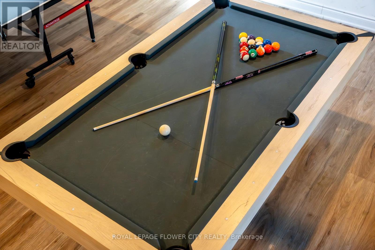
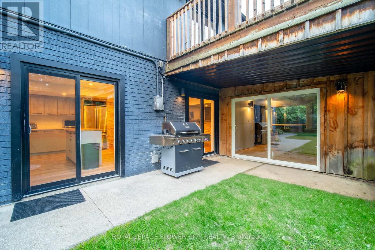
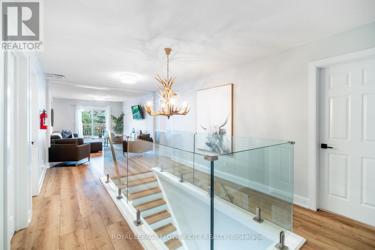
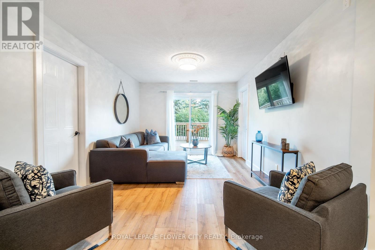
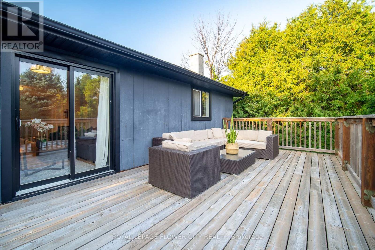
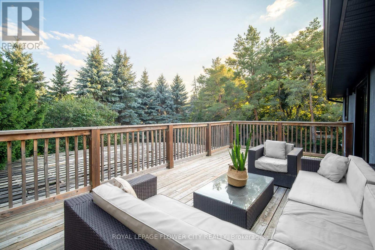
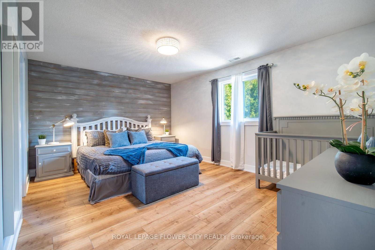
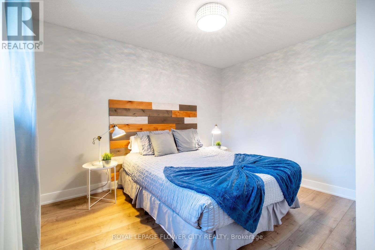
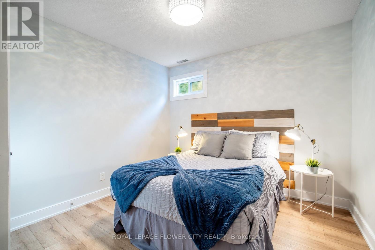
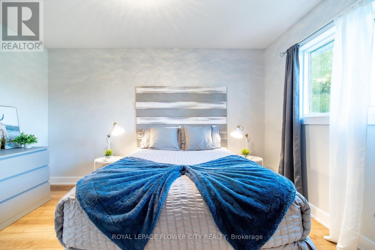
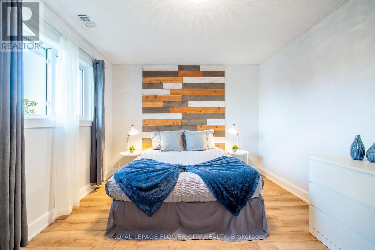
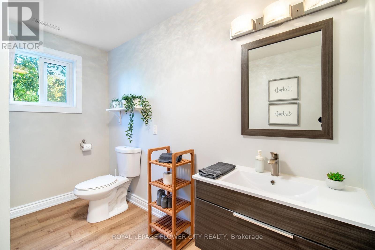
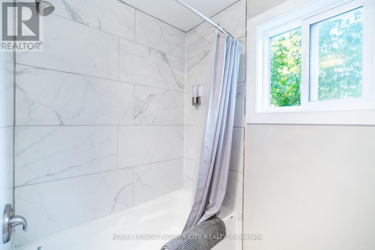
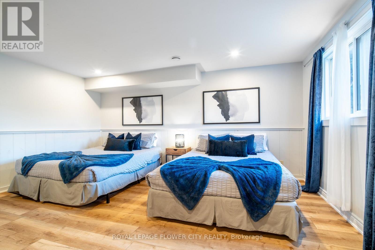
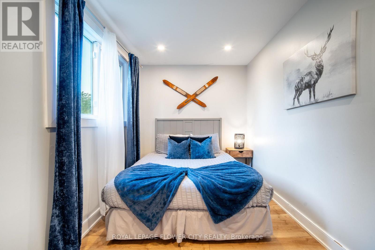
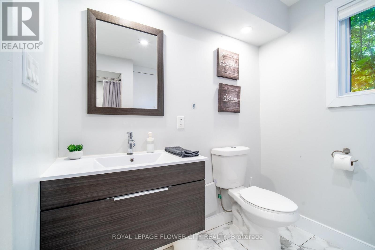
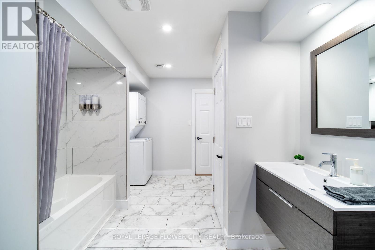
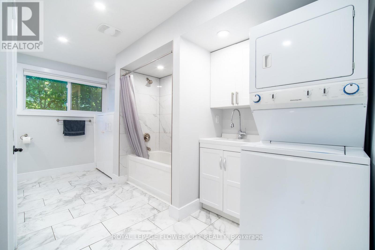
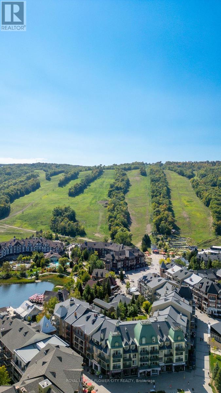
Welcome to 734 Mountain Road, Collingwood, a spacious 7-bedroom, 3-bathroom home on a large lot of approx. 88 x 169 ft, just minutes from Blue Mountain Village, the ski hills and Blue Mountain Golf & Country Club. It works as a full-time family home or a four-season getaway. The main floor has pot lights throughout and a kitchen with stone counters and stainless steel appliances that opens to the dining area. There's also a family room with a wood-burning brick fireplace. A main-floor bedroom and full bath are ideal for guests, extended family or multi- generational living. Upstairs are five bedrooms, including a primary with ensuite, plus a second full bath. The oversized upper hallway works as a loft or lounge, and the open second- floor balcony is the perfect spot for morning coffee. Out back, a sunroom, shaded patio and mature trees make the yard feel like a private retreat. The garage doubles as a games room, perfect for après-ski evenings. Parking for 10 (8 on the driveway, 2 in the garage). Quality finishes throughout. Inclusions: dining table, beds, all existing sofas, pool table, ping pong table, foosball table, BBQ, paintings, window coverings, microwave and existing stainless steel appliances. (id:63616)
Property Details
| MLS® Number | S13877852 |
| Property Type | Single Family |
| Community Name | Collingwood |
| Features | Carpet Free |
| Parking Space Total | 10 |
Building
| Bathroom Total | 3 |
| Bedrooms Above Ground | 7 |
| Bedrooms Total | 7 |
| Appliances | Dryer, Washer, Window Coverings |
| Basement Type | None |
| Construction Style Attachment | Detached |
| Cooling Type | Central Air Conditioning |
| Exterior Finish | Brick, Wood |
| Fireplace Present | Yes |
| Foundation Type | Slab |
| Heating Fuel | Natural Gas |
| Heating Type | Forced Air |
| Stories Total | 2 |
| Size Interior | 2,500 - 3,000 Ft2 |
| Type | House |
Parking
| Attached Garage | |
| Garage |
Land
| Acreage | No |
| Sewer | Septic System |
| Size Depth | 169 Ft ,2 In |
| Size Frontage | 88 Ft ,6 In |
| Size Irregular | 88.5 X 169.2 Ft |
| Size Total Text | 88.5 X 169.2 Ft |
Rooms
| Level | Type | Length | Width | Dimensions |
|---|---|---|---|---|
| Second Level | Bedroom | 3.91 m | 3.43 m | 3.91 m x 3.43 m |
| Second Level | Bedroom | 3.58 m | 3.43 m | 3.58 m x 3.43 m |
| Second Level | Bedroom | 3.05 m | 3.45 m | 3.05 m x 3.45 m |
| Second Level | Bedroom | 4.24 m | 3.25 m | 4.24 m x 3.25 m |
| Second Level | Bedroom | 3.28 m | 4.85 m | 3.28 m x 4.85 m |
| Main Level | Bedroom | 2.31 m | 4.47 m | 2.31 m x 4.47 m |
| Main Level | Dining Room | 4.44 m | 4.17 m | 4.44 m x 4.17 m |
| Main Level | Kitchen | 4.44 m | 2.95 m | 4.44 m x 2.95 m |
| Main Level | Living Room | 5.05 m | 4.39 m | 5.05 m x 4.39 m |
| Main Level | Bedroom | 7.72 m | 4.39 m | 7.72 m x 4.39 m |
https://www.realtor.ca/real-estate/30382369/734-mountain-road-collingwood-collingwood
Contact Us
Contact us for more information

The trademarks REALTOR®, REALTORS®, and the REALTOR® logo are controlled by The Canadian Real Estate Association (CREA) and identify real estate professionals who are members of CREA. The trademarks MLS®, Multiple Listing Service® and the associated logos are owned by The Canadian Real Estate Association (CREA) and identify the quality of services provided by real estate professionals who are members of CREA. The trademark DDF® is owned by The Canadian Real Estate Association (CREA) and identifies CREA's Data Distribution Facility (DDF®)
October 08 2026 07:35:53
Toronto Regional Real Estate Board
Royal LePage Flower City Realty