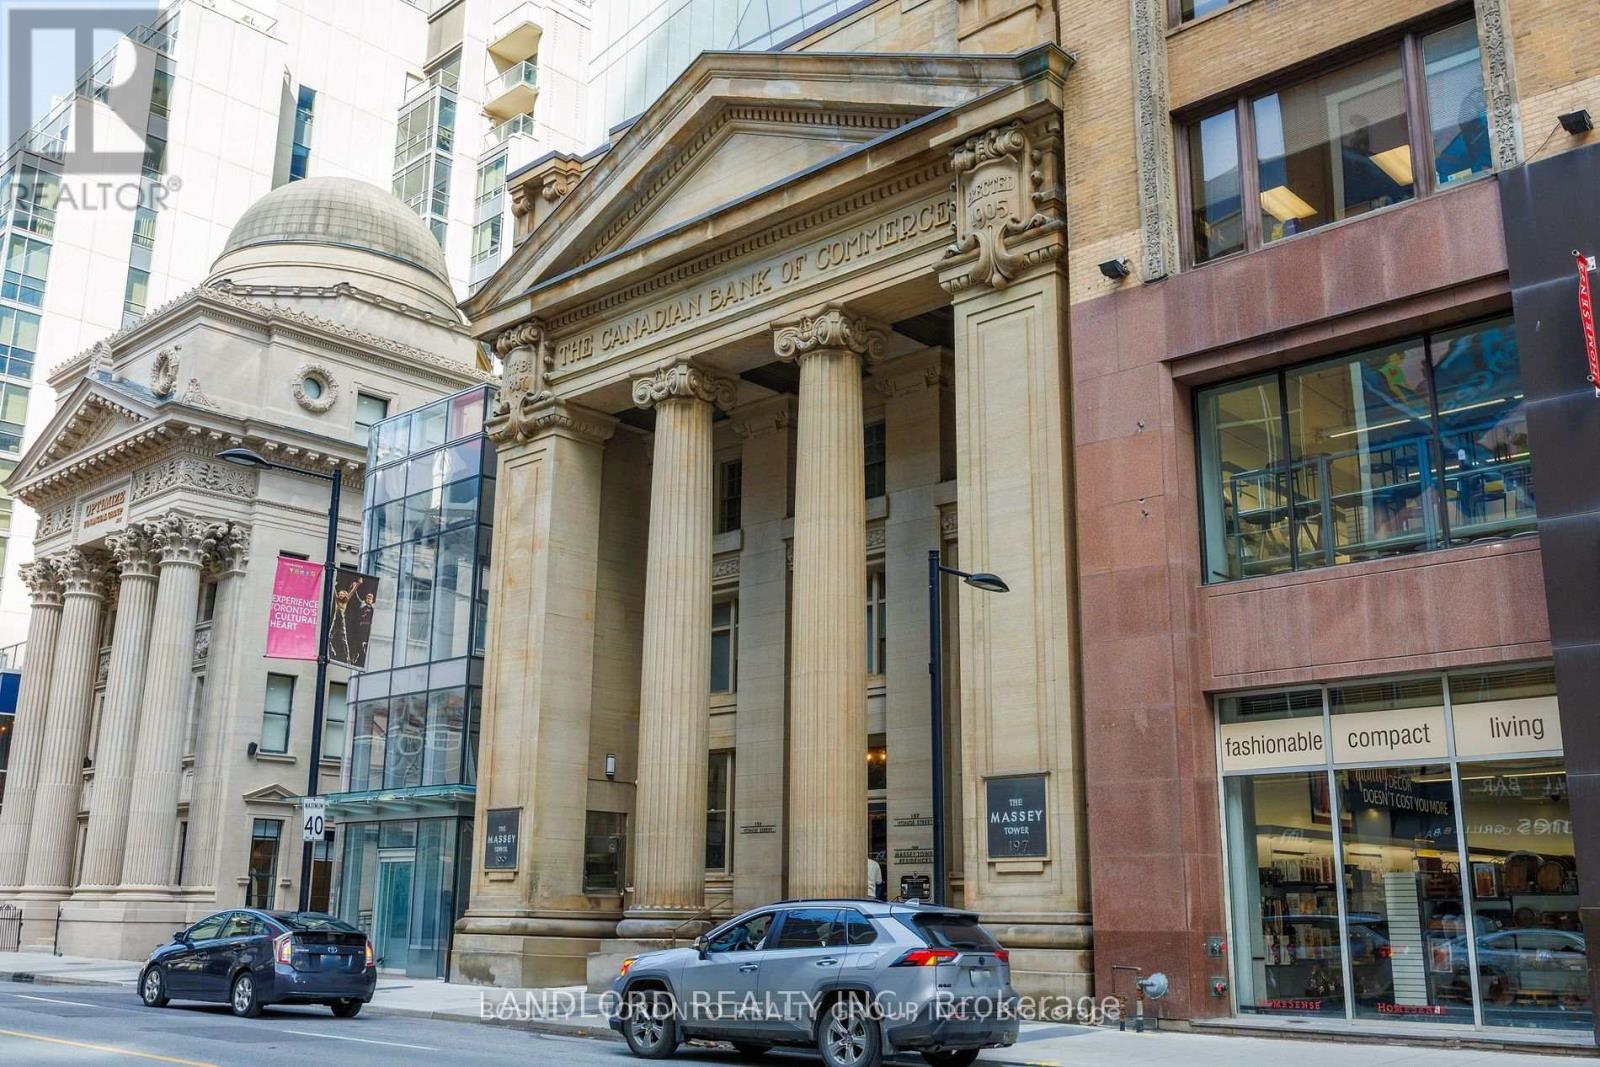
4309 - 197 Yonge Street Toronto, Ontario M5B 1M4
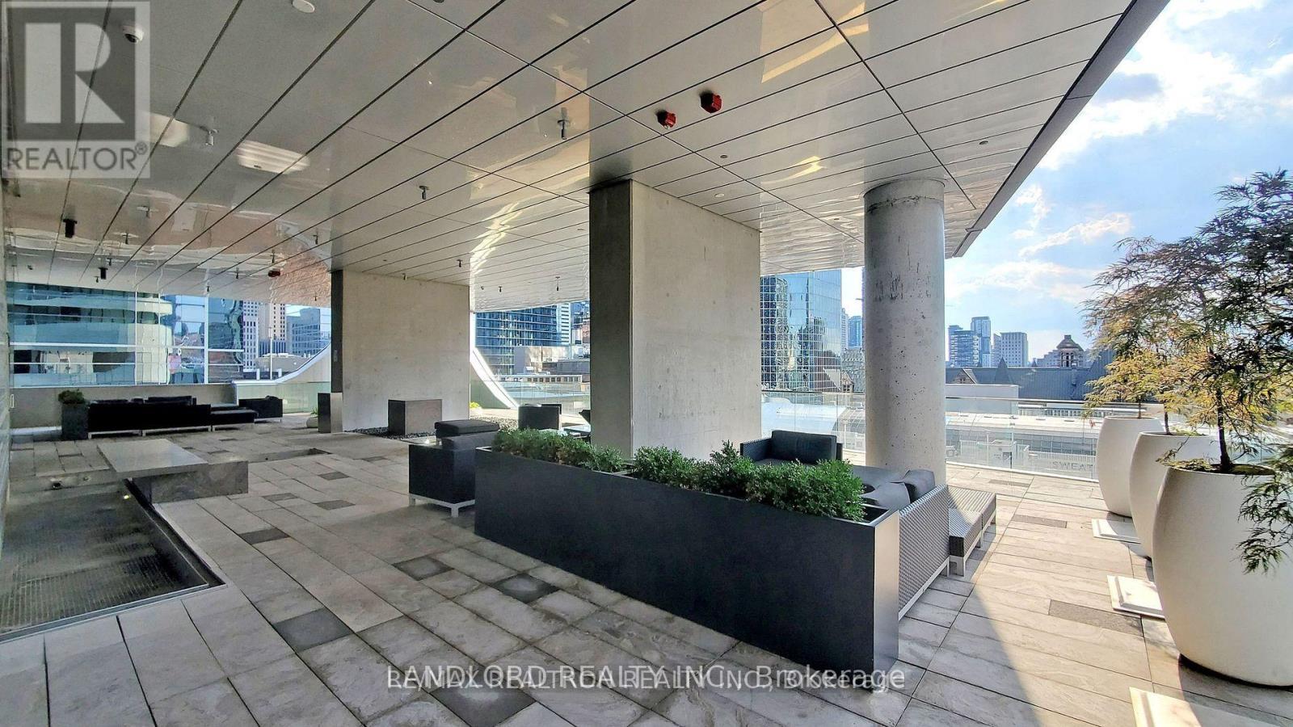
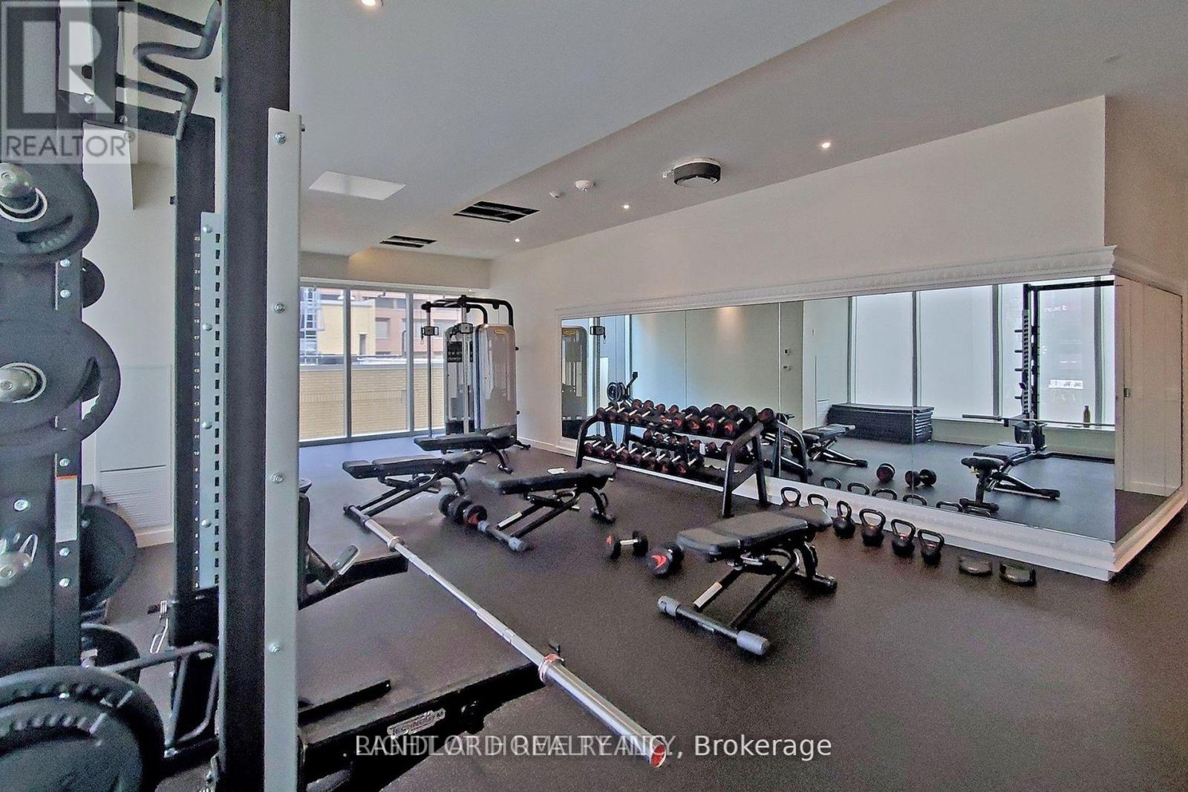
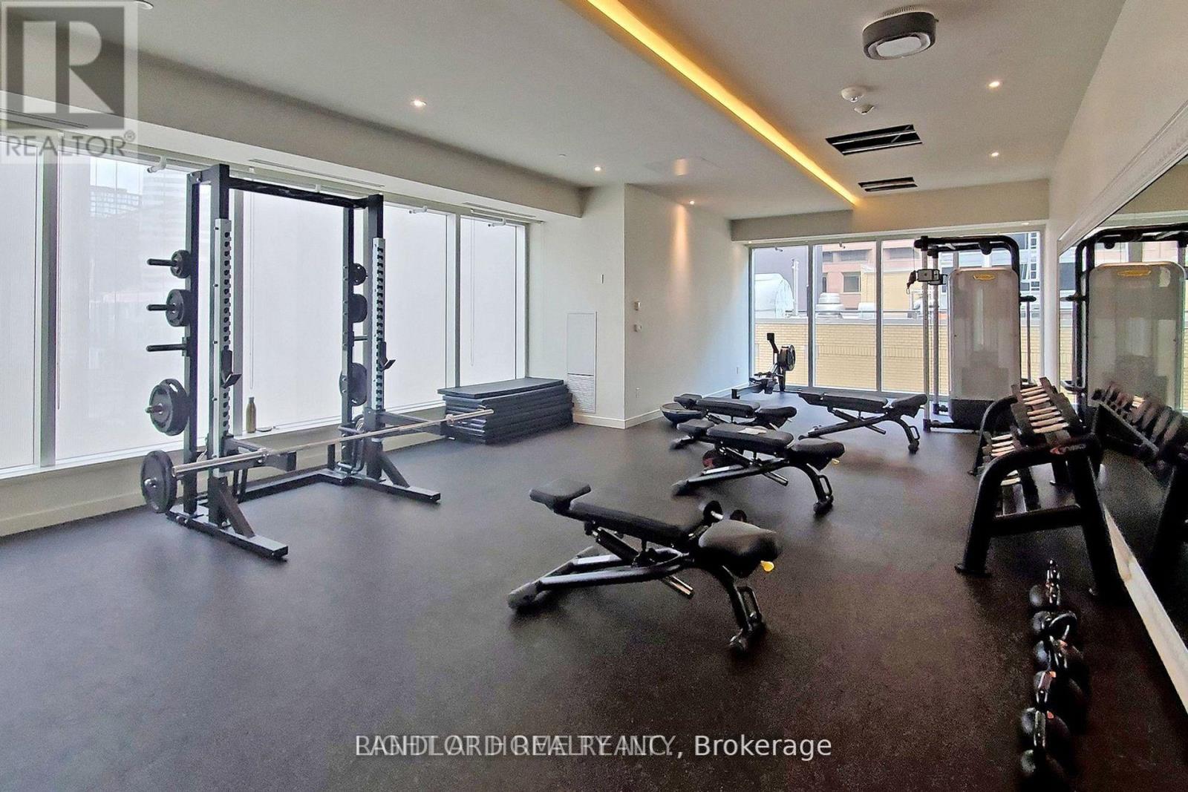
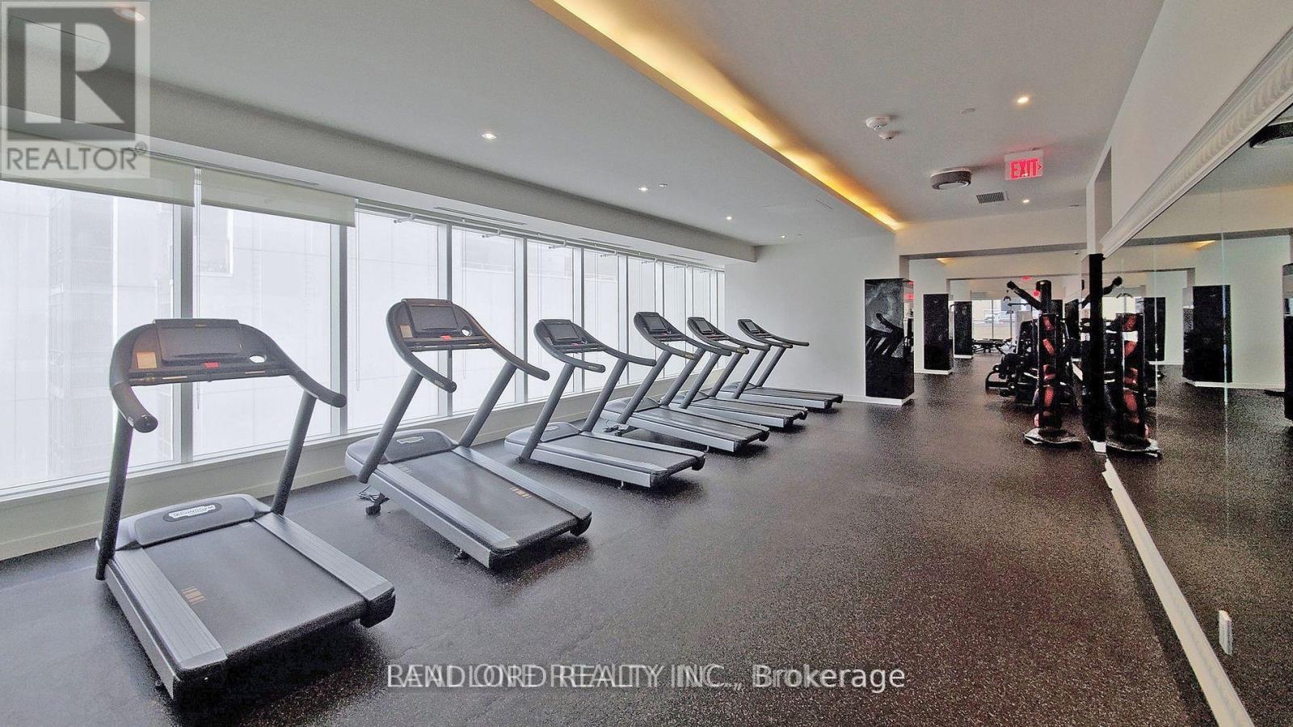

$3,950 Monthly
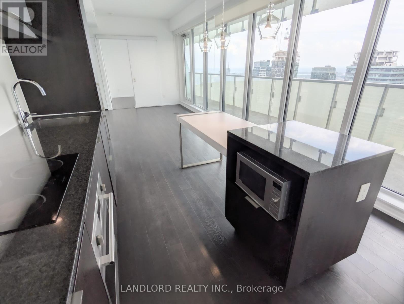
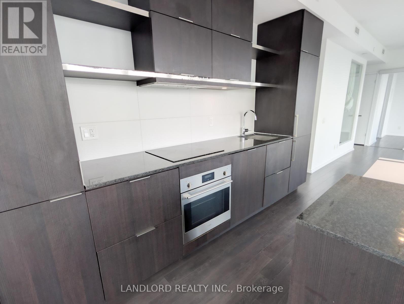
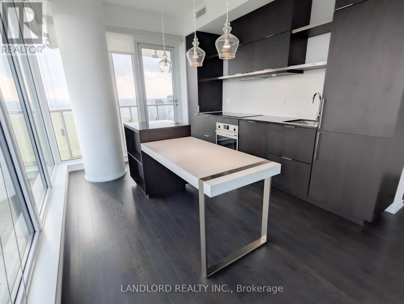
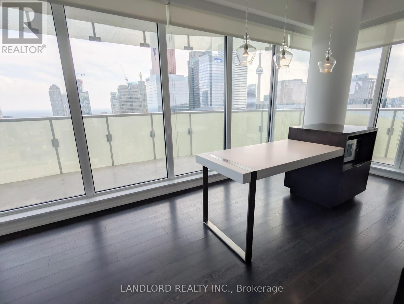
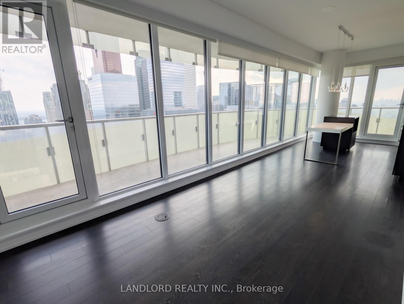
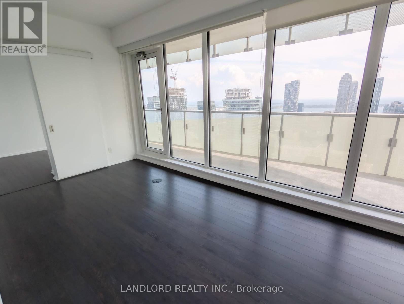
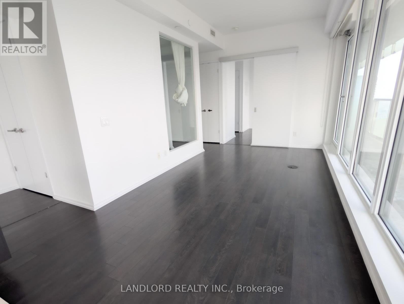
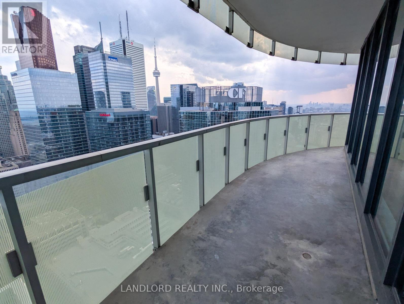
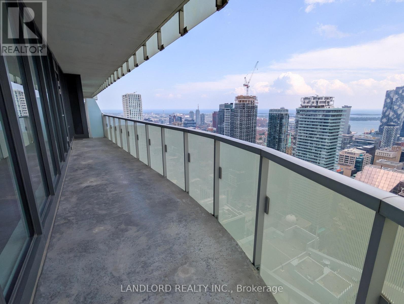
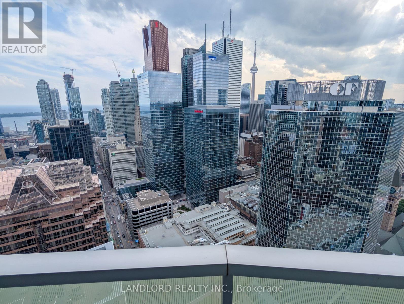
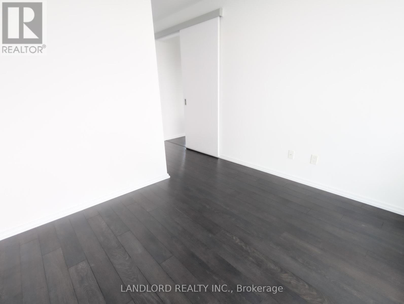
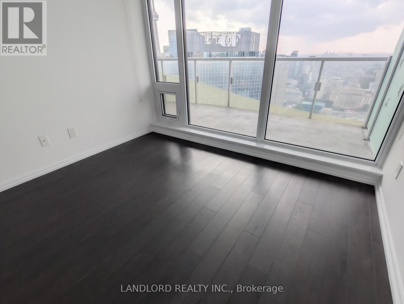
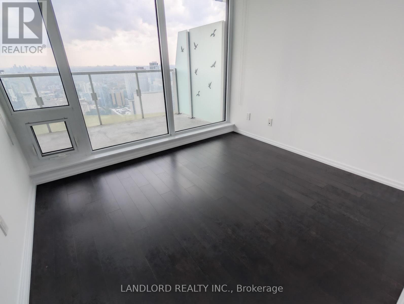
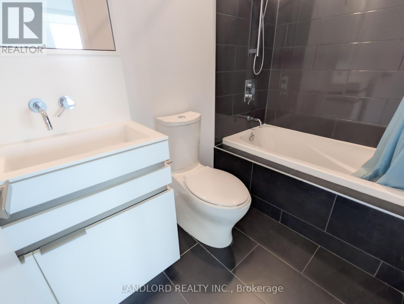
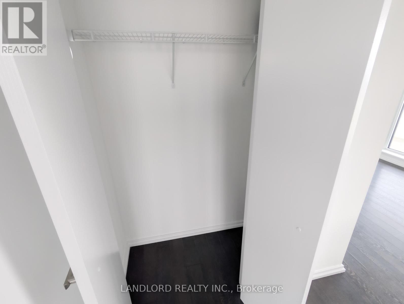
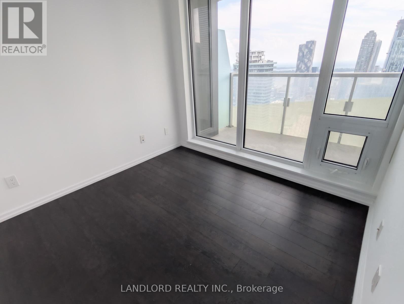
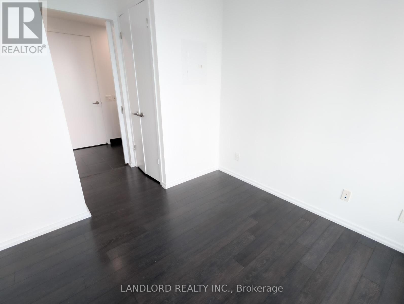
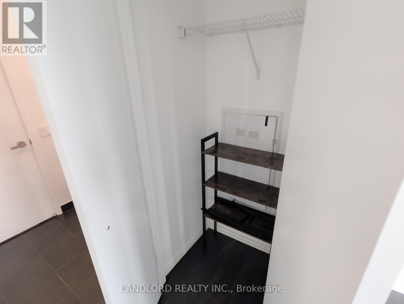
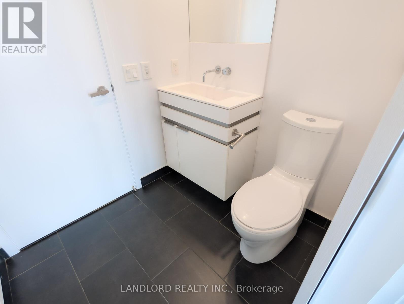
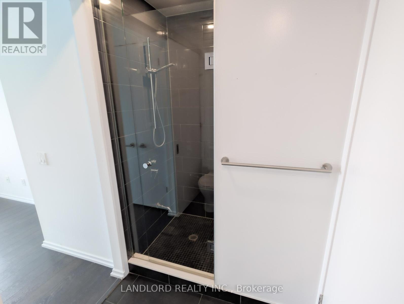
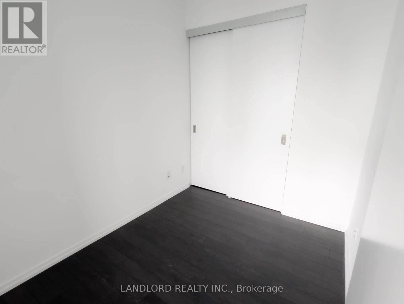
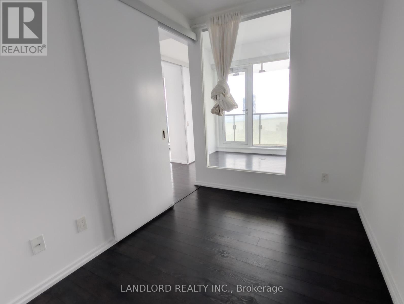
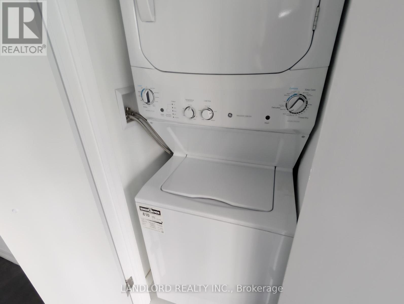
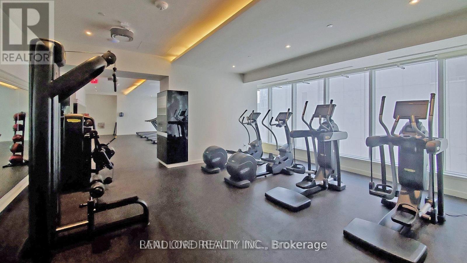
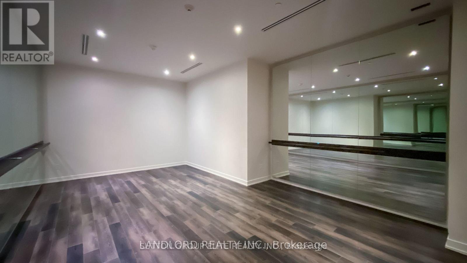
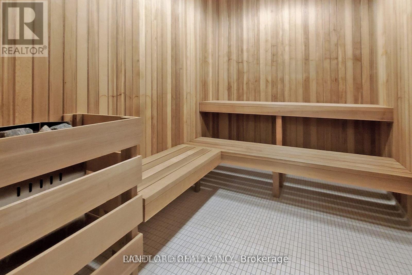
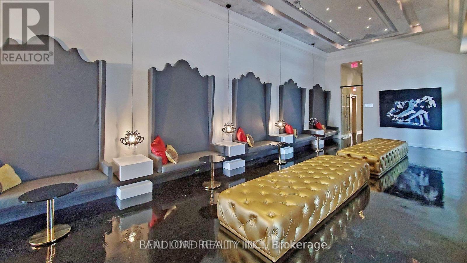
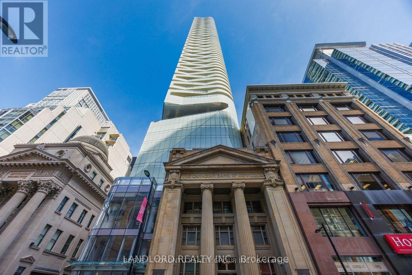
Professionally Managed 3 Bed, 3 Bath Suite In A Location About As Downtown As It Gets! Experience Incredible, Sweeping Views Of The Lake, Downtown, And Stunning West-Facing Sunsets From Both Within This Corner Suite And Its Wraparound Balcony. The Long-Format, Combined Living/Dining/Kitchen Area Walks Out To The Balcony And Separates The Primary Bedroom From The Second And Third Bedrooms. Primary Bedroom Features West Views, A 4-Pc Ensuite Bath, And Built-In Closet. Second Bedroom Offers South Views, A Built-In Closet, And Direct Access To The 3-Pc Bathroom, Which Is Also Accessible From The Hallway. Third Bedroom Features South Views Through The Living Room And A Built-In Closet. Features And Finishes Include Laminate Flooring Throughout, Stone Countertops, Tile Backsplashes, Built-In Stainless Steel Appliances, And Roller Shades On All Windows. A Must See! **Appliances: Fridge, Stove, B/I Microwave, Dishwasher, Washer and Dryer **Utilities: Heat, Hydro & Water Extra (id:63616)
Property Details
| MLS® Number | C13878010 |
| Property Type | Single Family |
| Community Name | Church-Yonge Corridor |
| Community Features | Pets Allowed With Restrictions |
| Features | Balcony |
| Parking Space Total | 1 |
Building
| Bathroom Total | 2 |
| Bedrooms Above Ground | 3 |
| Bedrooms Total | 3 |
| Amenities | Storage - Locker |
| Basement Type | None |
| Cooling Type | Central Air Conditioning |
| Exterior Finish | Concrete |
| Heating Fuel | Natural Gas |
| Heating Type | Forced Air |
| Size Interior | 800 - 899 Ft2 |
| Type | Apartment |
Parking
| Underground | |
| Garage |
Land
| Acreage | No |
Contact Us
Contact us for more information

The trademarks REALTOR®, REALTORS®, and the REALTOR® logo are controlled by The Canadian Real Estate Association (CREA) and identify real estate professionals who are members of CREA. The trademarks MLS®, Multiple Listing Service® and the associated logos are owned by The Canadian Real Estate Association (CREA) and identify the quality of services provided by real estate professionals who are members of CREA. The trademark DDF® is owned by The Canadian Real Estate Association (CREA) and identifies CREA's Data Distribution Facility (DDF®)
October 08 2026 07:31:56
Toronto Regional Real Estate Board
Landlord Realty Inc.