4302 Lismer Lane London South, Ontario N6L 0H8

$2,700 Monthly
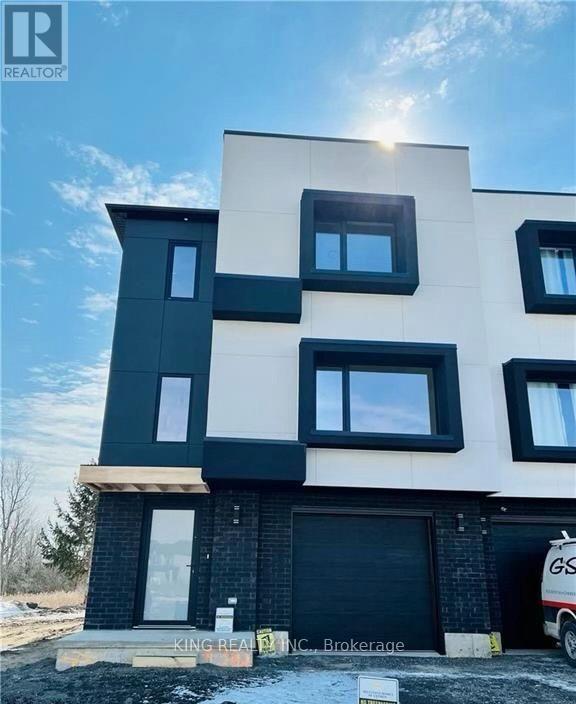
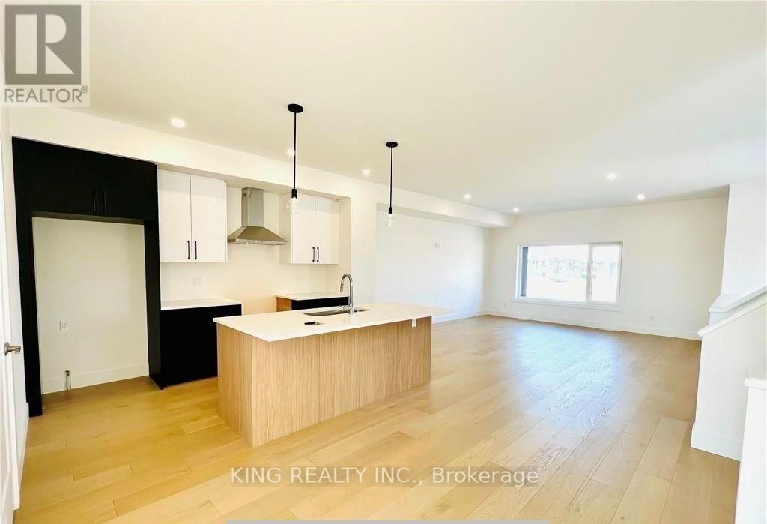
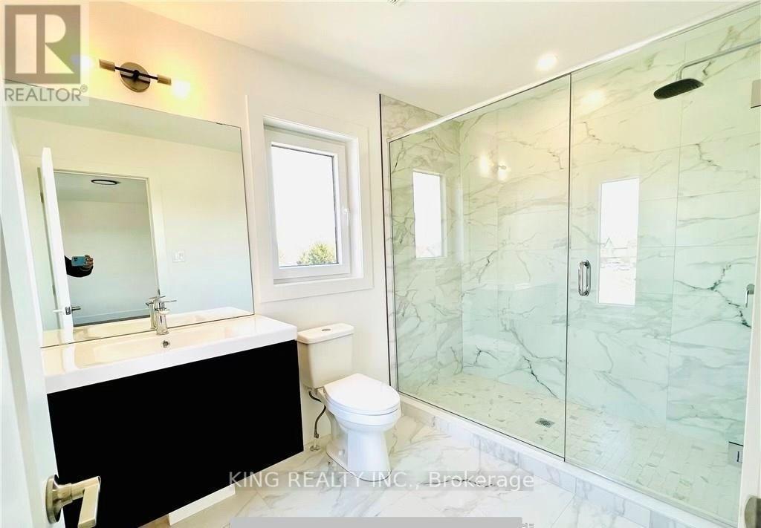
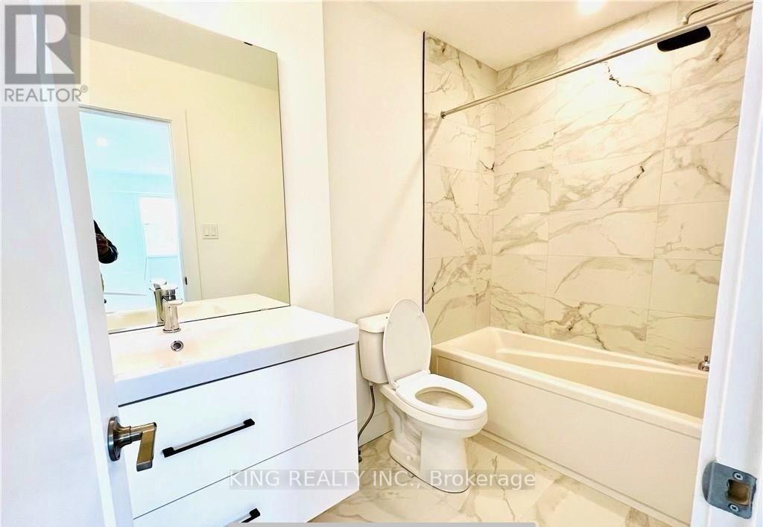
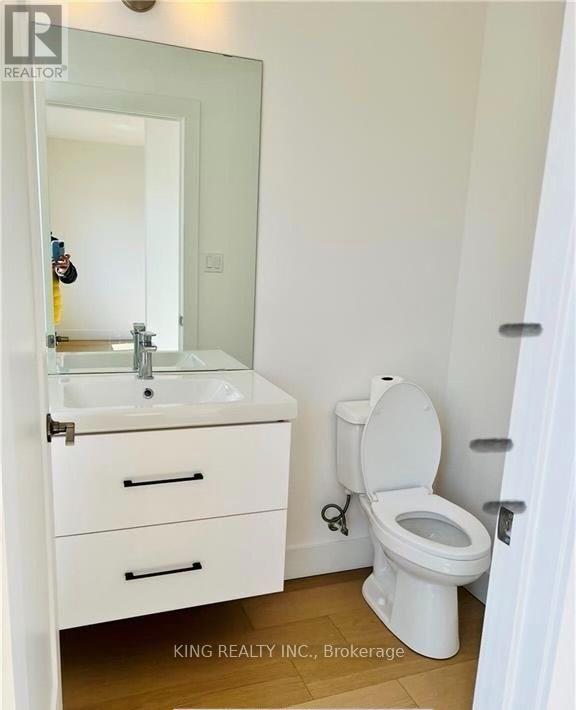
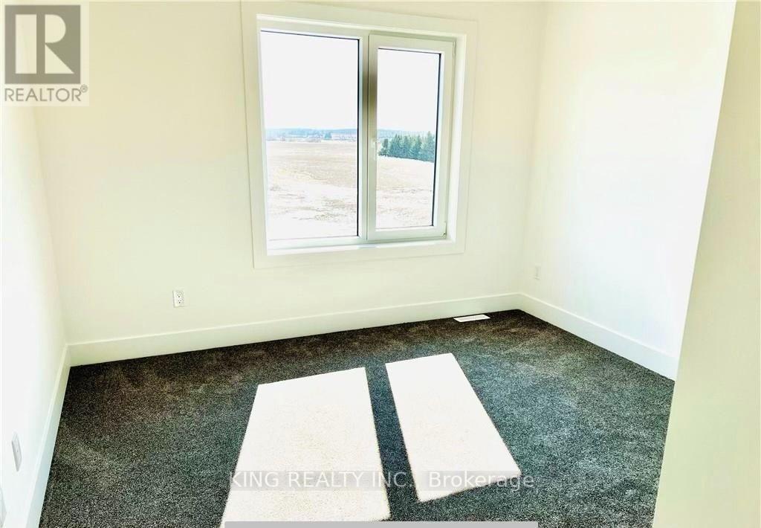
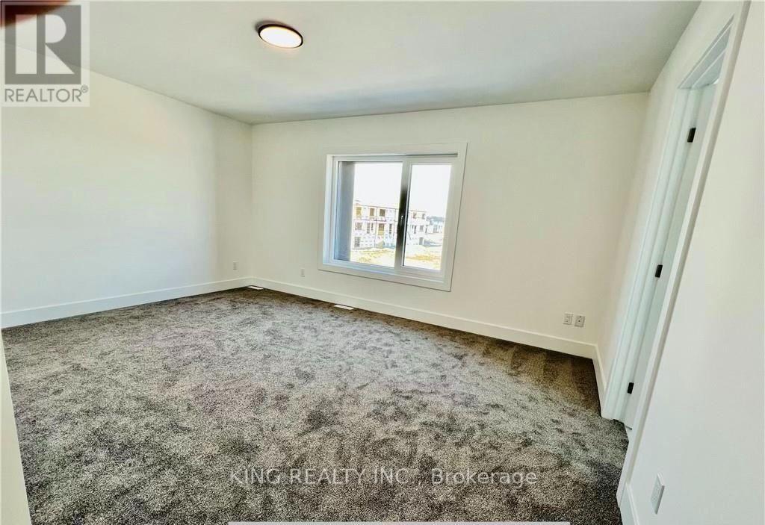
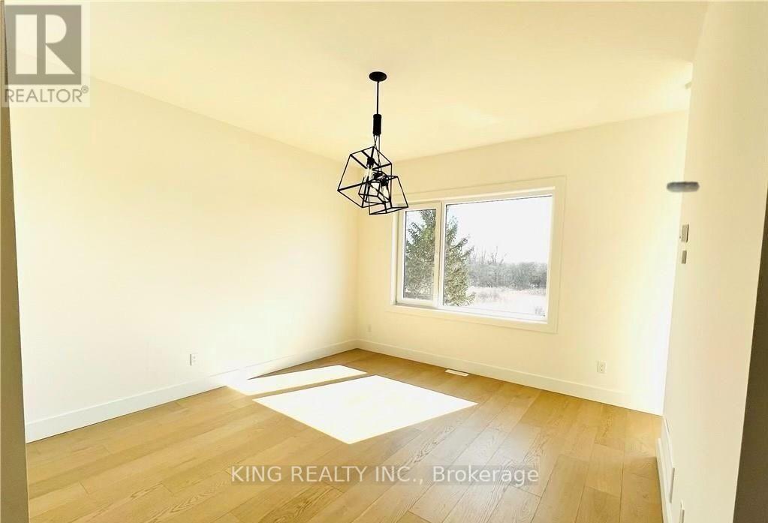
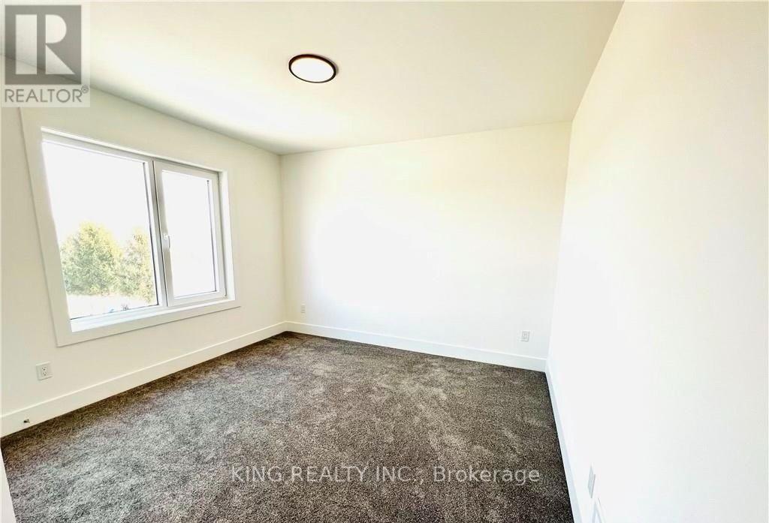
Welcome to this **gorgeous corner-end unit townhouse** in an excellent location in Southwest London! Featuring plenty of large windows, this bright and spacious home offers tons of natural light throughout. The home features **3 bedrooms and 3 bathrooms**, including a primary bedroom with a **4-piece ensuite and large walk-in closet**. Enjoy stainless steel appliances, including a washer and dryer conveniently located on the top floor.The **full walkout basement is unfinished** and provides excellent additional storage space. The backyard features a **large deck**, perfect for BBQs and enjoying the peaceful open-space view. The home also offers separate living and dining areas, quartz countertops throughout, a stainless steel range hood, central air conditioning, pot lights, and upgraded European windows.This beautiful home combines modern finishes with a functional layout and is conveniently located just minutes from **Highway 401, Highway 402, hospitals, schools, shopping, and other amenities**. A fantastic opportunity to lease or own a stylish and modern townhouse in a desirable Southwest London location! (id:63616)
Property Details
| MLS® Number | X13878028 |
| Property Type | Single Family |
| Community Name | South W |
| Equipment Type | Water Heater |
| Features | Flat Site, Lighting |
| Parking Space Total | 2 |
| Rental Equipment Type | Water Heater |
| Structure | Deck |
| View Type | City View |
Building
| Bathroom Total | 3 |
| Bedrooms Above Ground | 3 |
| Bedrooms Total | 3 |
| Age | New Building |
| Appliances | Water Meter, Water Heater, Dryer, Stove, Washer, Refrigerator |
| Basement Development | Unfinished |
| Basement Type | Full (unfinished) |
| Construction Style Attachment | Attached |
| Cooling Type | Central Air Conditioning, Ventilation System, Air Exchanger |
| Exterior Finish | Stucco, Vinyl Siding |
| Foundation Type | Concrete |
| Half Bath Total | 1 |
| Heating Fuel | Natural Gas |
| Heating Type | Forced Air |
| Stories Total | 3 |
| Size Interior | 2,000 - 2,500 Ft2 |
| Type | Row / Townhouse |
| Utility Water | Municipal Water |
Parking
| Attached Garage | |
| Garage |
Land
| Acreage | No |
| Sewer | Sanitary Sewer |
| Size Depth | 98 Ft ,8 In |
| Size Frontage | 27 Ft ,7 In |
| Size Irregular | 27.6 X 98.7 Ft |
| Size Total Text | 27.6 X 98.7 Ft|under 1/2 Acre |
Rooms
| Level | Type | Length | Width | Dimensions |
|---|---|---|---|---|
| Second Level | Bathroom | Measurements not available | ||
| Third Level | Bedroom | 4.8 m | 3.66 m | 4.8 m x 3.66 m |
| Third Level | Bedroom | 3.38 m | 3.2 m | 3.38 m x 3.2 m |
| Third Level | Bedroom | 3.4 m | 3.2 m | 3.4 m x 3.2 m |
| Third Level | Bathroom | Measurements not available | ||
| Third Level | Bathroom | Measurements not available |
Utilities
| Electricity | Installed |
https://www.realtor.ca/real-estate/30382425/4302-lismer-lane-london-south-south-w-south-w
Contact Us
Contact us for more information

The trademarks REALTOR®, REALTORS®, and the REALTOR® logo are controlled by The Canadian Real Estate Association (CREA) and identify real estate professionals who are members of CREA. The trademarks MLS®, Multiple Listing Service® and the associated logos are owned by The Canadian Real Estate Association (CREA) and identify the quality of services provided by real estate professionals who are members of CREA. The trademark DDF® is owned by The Canadian Real Estate Association (CREA) and identifies CREA's Data Distribution Facility (DDF®)
October 08 2026 07:41:54
Toronto Regional Real Estate Board
King Realty Inc.