147 Meadow Vista Crescent East Gwillimbury, Ontario L9N 0T5

$1,228,000
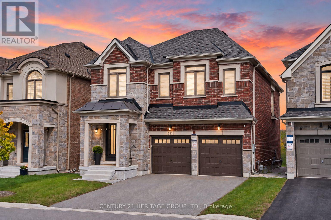
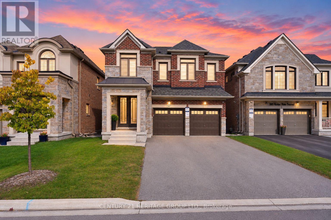
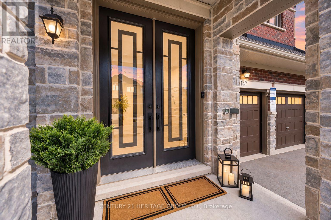
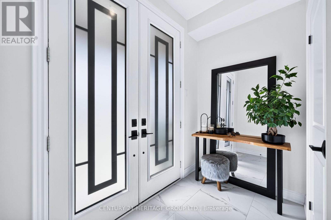
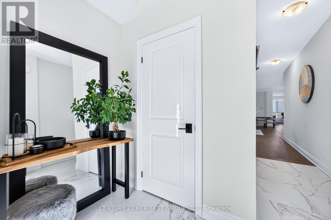
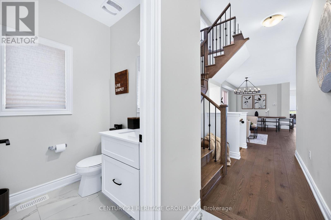
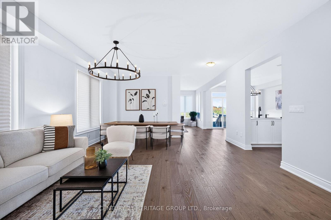
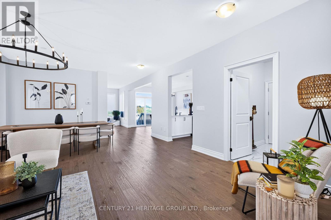
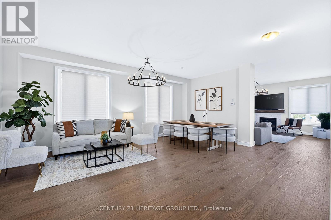
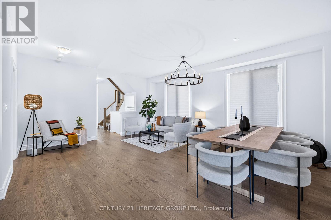
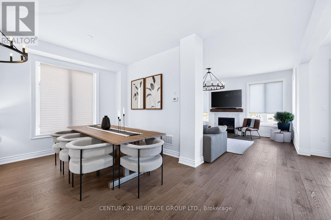
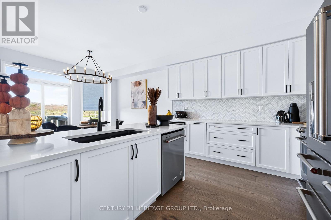
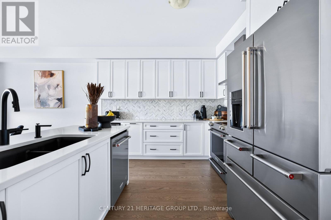
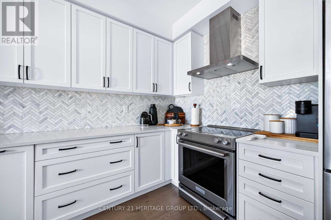
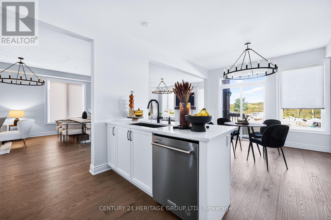
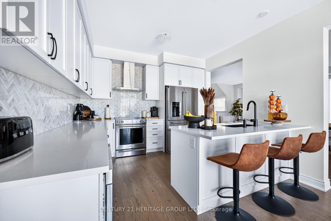
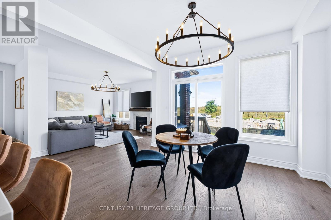
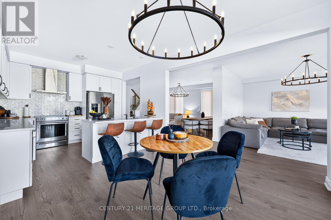
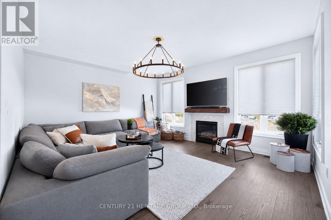
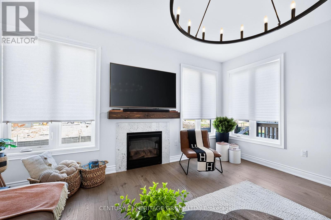
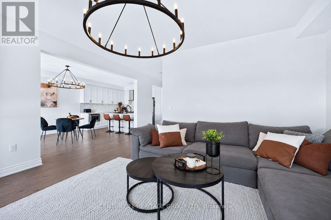
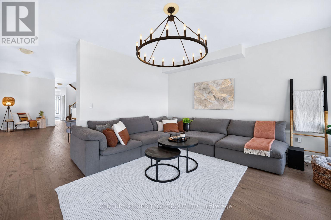
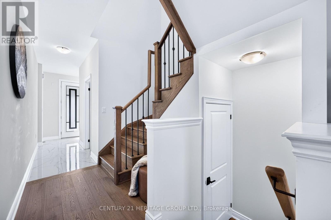
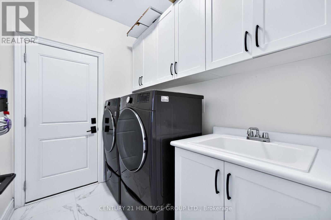
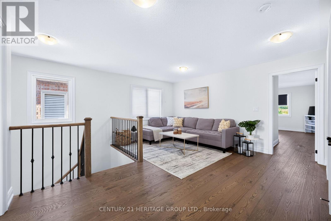
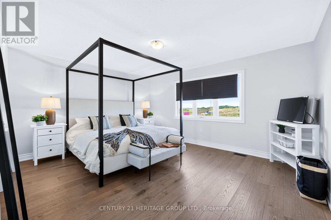
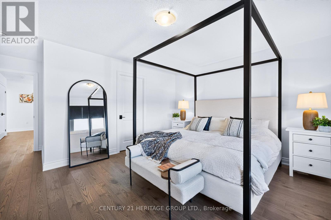
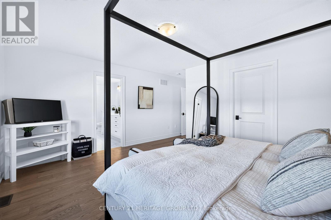
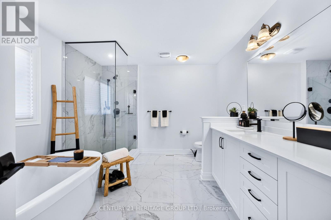
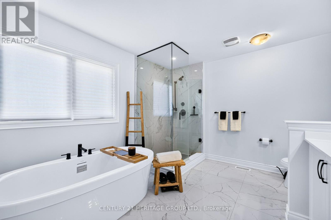
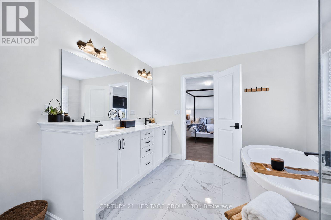
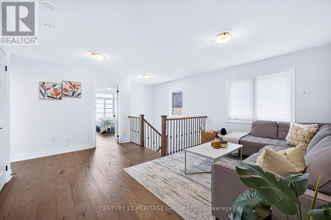
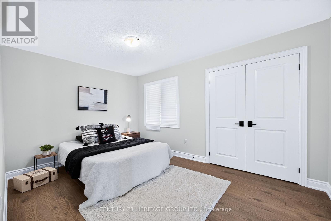
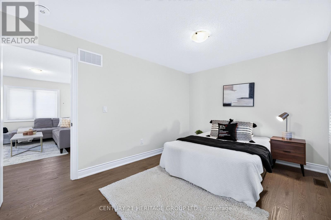
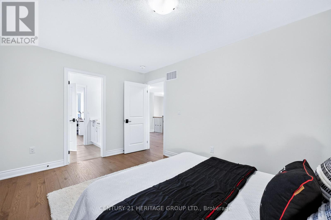
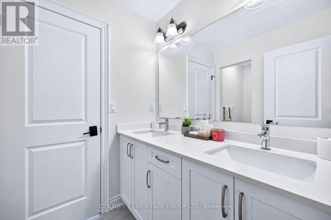
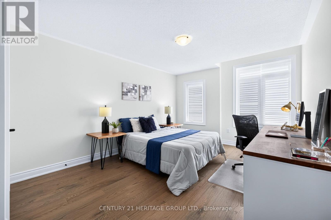
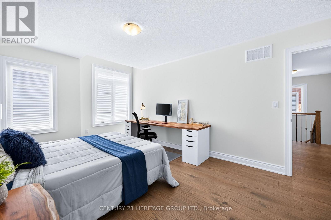
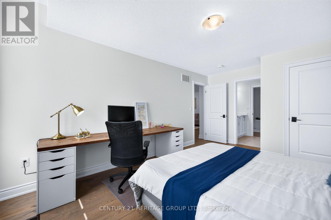
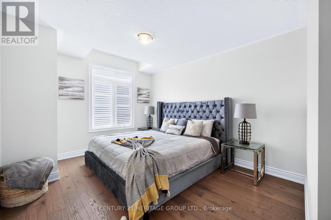
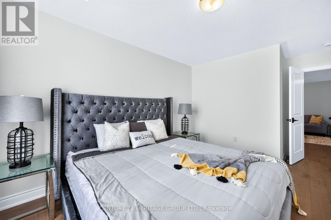
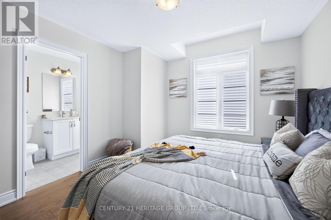
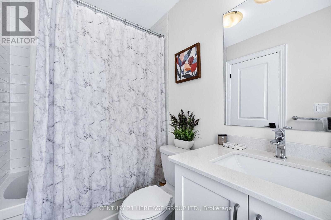
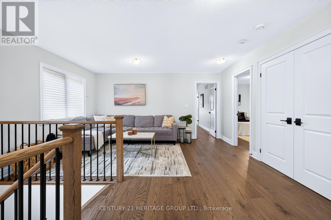
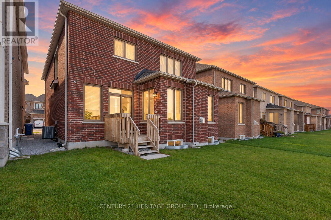
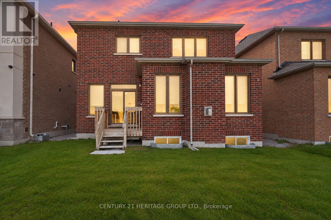
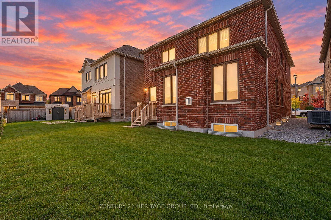
Welcome to 147 Meadow Vista Crescent, a stunning detached home in Holland Landing offering 2,712 sq ft of beautifully designed & upgraded living space with 4 spacious bedrooms + media room (easily converted to 5th bedroom) & 4 bathrooms * Only 5 years old, this modern home boasts an open concept layout, upgraded wood & tile flooring, large windows, elegant finishes & abundant natural light throughout * Impressive 8-ft double French entry doors welcome you into a bright main floor with upgraded 9-ft ceilings * Spacious open concept living & dining areas offer plenty of room for entertaining & family gatherings * Beautiful modern kitchen features upgraded granite countertops, stylish backsplash, stainless steel appliances, upgraded soft-close cabinetry, generous counter space & breakfast bar * Bright breakfast area is surrounded by windows & features a walk-out to the backyard for outdoor dining & entertaining * Stunning family room with gas fireplace & oversized windows creates a warm, inviting gathering space * Huge primary bedroom retreat offers a massive walk-in closet & luxurious 5-piece ensuite with upgraded fixtures, freestanding soaker tub, frameless glass shower & double sinks * Second bedroom features a walk-in closet & private 4-piece ensuite * Generously sized 3rd & 4th bedrooms share a convenient Jack-and-Jill 5-piece bathroom * Versatile media room offers valuable additional living space, ideal for a home office, lounge, playroom or easy conversion to a 5th bedroom * Unfinished basement offers excellent potential for future living space, with upgraded oversized egress windows bringing in plenty of natural light * Backyard provides room for outdoor dining, entertaining, play & relaxation * Located in growing Holland Landing, close to parks, trails, schools, shopping & everyday amenities, with convenient access to Newmarket, Hwy 404 & surrounding communities * Beautifully appointed & move-in ready! * Some photos have been digitally enhanced/staged * (id:63616)
Open House
This property has open houses!
1:00 pm
Ends at:3:00 pm
Property Details
| MLS® Number | N13877698 |
| Property Type | Single Family |
| Community Name | Holland Landing |
| Amenities Near By | Schools, Park, Public Transit |
| Community Features | Community Centre |
| Equipment Type | Water Heater |
| Features | Carpet Free |
| Parking Space Total | 6 |
| Rental Equipment Type | Water Heater |
| Structure | Porch |
Building
| Bathroom Total | 4 |
| Bedrooms Above Ground | 4 |
| Bedrooms Total | 4 |
| Age | 0 To 5 Years |
| Amenities | Fireplace(s) |
| Appliances | Water Heater, Dishwasher, Dryer, Hood Fan, Microwave, Stove, Washer, Window Coverings, Refrigerator |
| Basement Development | Unfinished |
| Basement Type | N/a (unfinished) |
| Construction Style Attachment | Detached |
| Cooling Type | Central Air Conditioning |
| Exterior Finish | Brick, Stone |
| Fireplace Present | Yes |
| Fireplace Total | 1 |
| Flooring Type | Hardwood |
| Foundation Type | Concrete |
| Half Bath Total | 1 |
| Heating Fuel | Natural Gas |
| Heating Type | Forced Air |
| Stories Total | 2 |
| Size Interior | 2,500 - 3,000 Ft2 |
| Type | House |
| Utility Water | Municipal Water |
Parking
| Garage |
Land
| Acreage | No |
| Land Amenities | Schools, Park, Public Transit |
| Sewer | Sanitary Sewer |
| Size Depth | 100 Ft ,1 In |
| Size Frontage | 36 Ft ,1 In |
| Size Irregular | 36.1 X 100.1 Ft |
| Size Total Text | 36.1 X 100.1 Ft |
Rooms
| Level | Type | Length | Width | Dimensions |
|---|---|---|---|---|
| Second Level | Primary Bedroom | 4.67 m | 3.96 m | 4.67 m x 3.96 m |
| Second Level | Bedroom 2 | 3.86 m | 3.35 m | 3.86 m x 3.35 m |
| Second Level | Bedroom 3 | 4.5 m | 3.48 m | 4.5 m x 3.48 m |
| Second Level | Bedroom 4 | 4.27 m | 3.05 m | 4.27 m x 3.05 m |
| Second Level | Media | 3.51 m | 2.74 m | 3.51 m x 2.74 m |
| Main Level | Kitchen | 3.66 m | 3.02 m | 3.66 m x 3.02 m |
| Main Level | Eating Area | 3.66 m | 3.48 m | 3.66 m x 3.48 m |
| Main Level | Living Room | 4.88 m | 3.05 m | 4.88 m x 3.05 m |
| Main Level | Dining Room | 4.88 m | 3.05 m | 4.88 m x 3.05 m |
| Main Level | Family Room | 4.88 m | 4.32 m | 4.88 m x 4.32 m |
Contact Us
Contact us for more information

The trademarks REALTOR®, REALTORS®, and the REALTOR® logo are controlled by The Canadian Real Estate Association (CREA) and identify real estate professionals who are members of CREA. The trademarks MLS®, Multiple Listing Service® and the associated logos are owned by The Canadian Real Estate Association (CREA) and identify the quality of services provided by real estate professionals who are members of CREA. The trademark DDF® is owned by The Canadian Real Estate Association (CREA) and identifies CREA's Data Distribution Facility (DDF®)
October 08 2026 07:04:26
Toronto Regional Real Estate Board
Century 21 Heritage Group Ltd.