5 - 3483 Widdicombe Way Mississauga, Ontario L5L 0B8

$2,600 Monthly
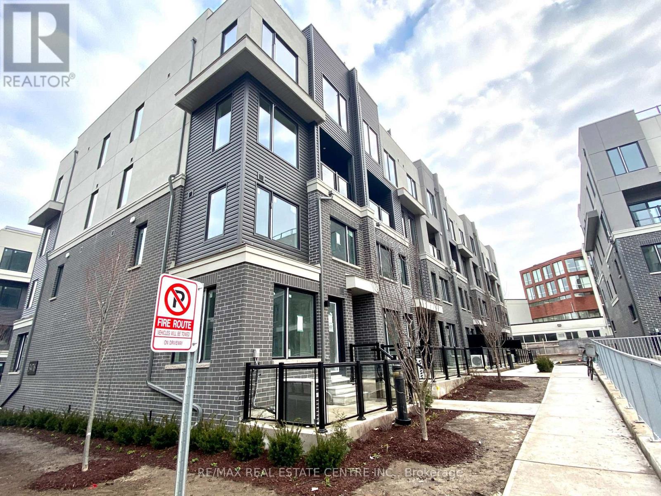
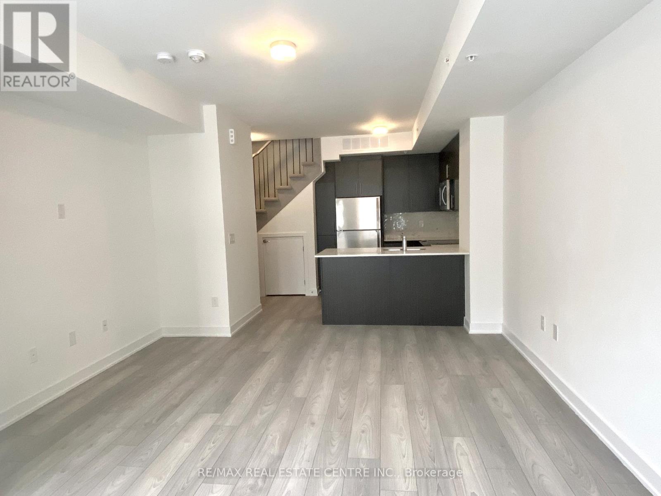
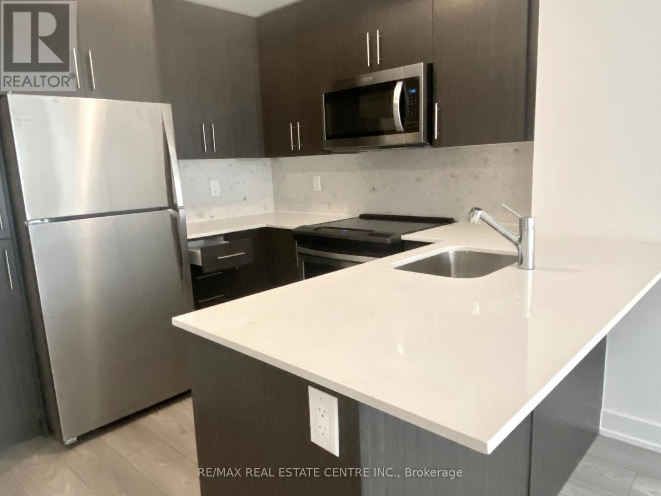
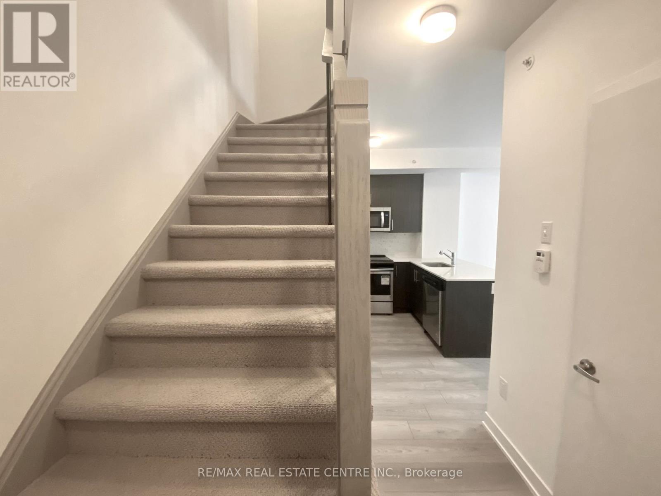
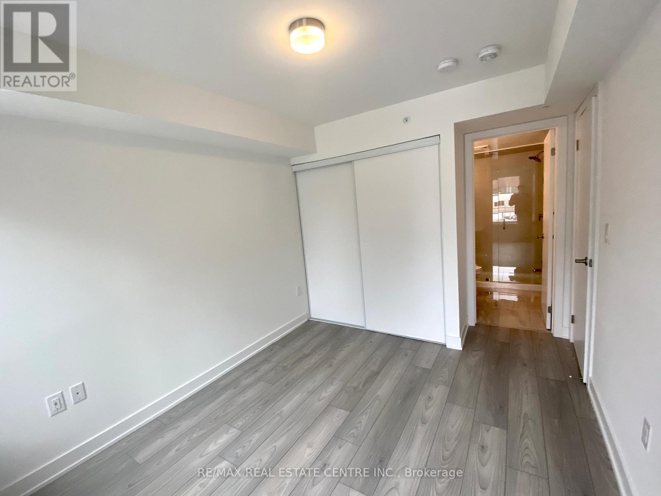
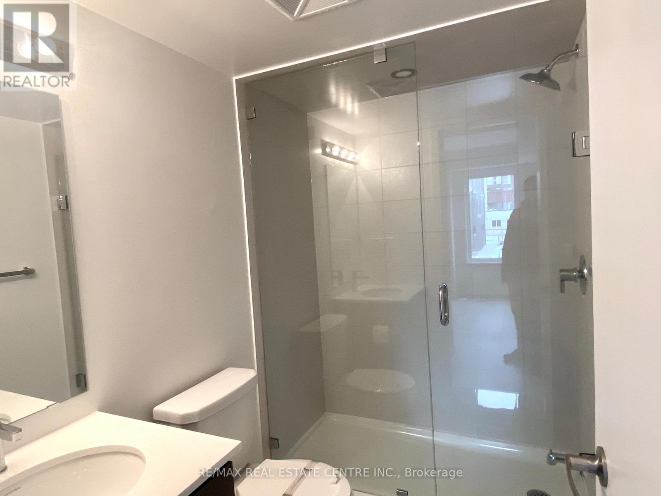
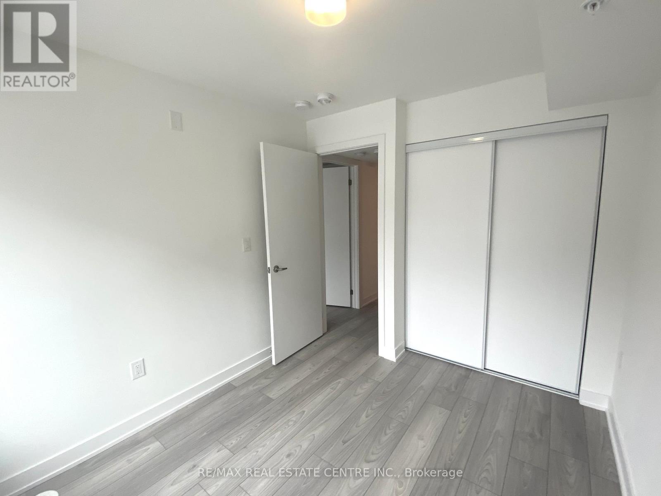
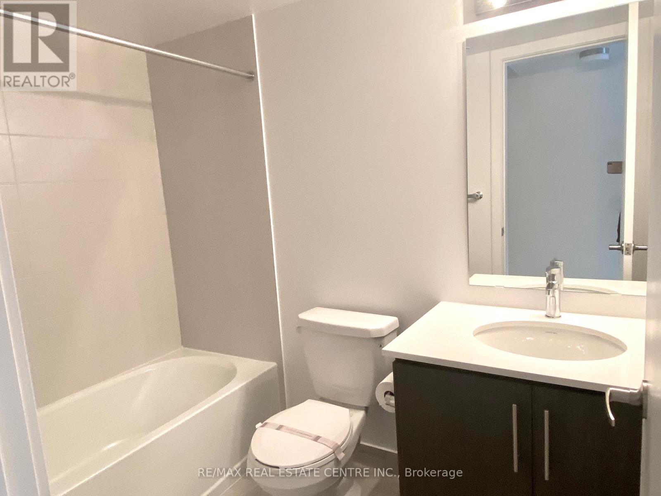
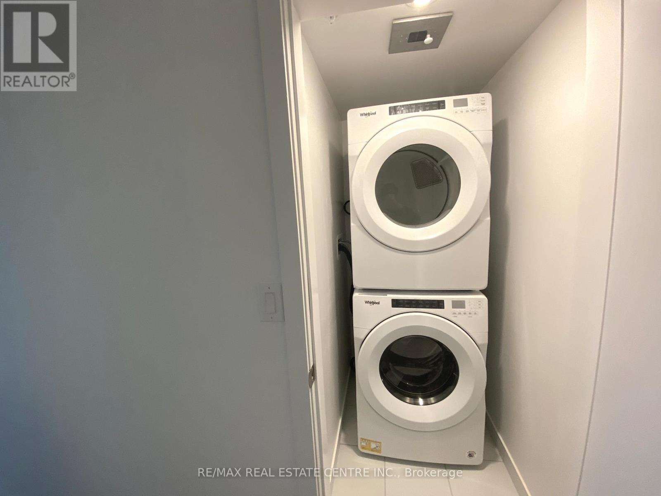
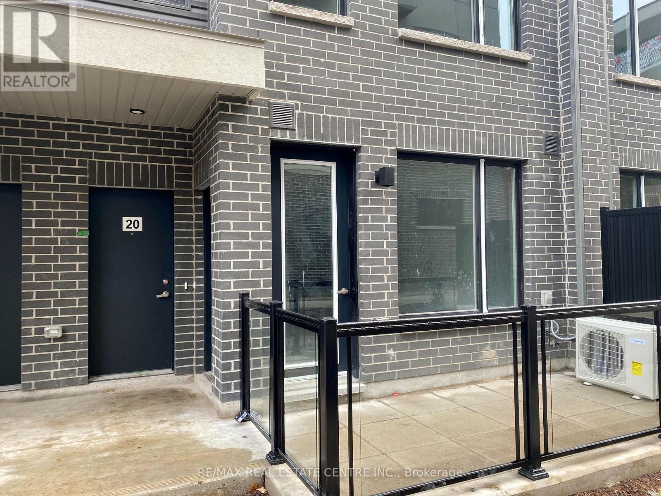
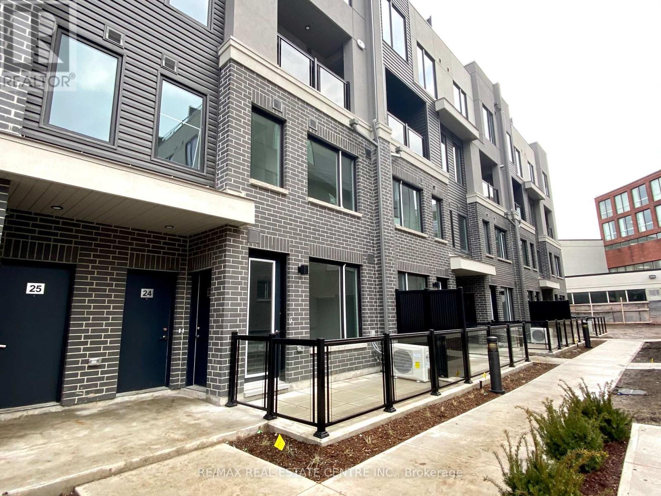
Beautiful 2-bedroom, 2.5-bathroom townhome featuring a spacious and highly functional layout with anopen-concept living area, an outdoor porch, 9-foot ceilings on the main floor, stainless steel appliances,quartz countertops, one underground parking space, and a children's play area within the complex.Conveniently located near Erin Mills, Credit Valley Hospital, and within walking distance to South CommonRecreation and Community Center. Surrounded by scenic walking trails, a public transit bus terminal, andjust minutes away from the UFT Mississauga campus. (id:63616)
Property Details
| MLS® Number | W13877364 |
| Property Type | Single Family |
| Community Name | Erin Mills |
| Amenities Near By | Golf Nearby, Park, Public Transit |
| Community Features | Pets Allowed With Restrictions |
| Features | In Suite Laundry |
| Parking Space Total | 1 |
Building
| Bathroom Total | 3 |
| Bedrooms Above Ground | 2 |
| Bedrooms Total | 2 |
| Age | 6 To 10 Years |
| Appliances | Dishwasher, Dryer, Microwave, Stove, Washer, Window Coverings, Refrigerator |
| Basement Type | None |
| Cooling Type | Central Air Conditioning |
| Exterior Finish | Brick |
| Flooring Type | Vinyl, Ceramic |
| Foundation Type | Brick |
| Half Bath Total | 1 |
| Heating Fuel | Natural Gas |
| Heating Type | Forced Air |
| Size Interior | 900 - 999 Ft2 |
| Type | Row / Townhouse |
Parking
| Attached Garage | |
| Garage |
Land
| Acreage | No |
| Land Amenities | Golf Nearby, Park, Public Transit |
Rooms
| Level | Type | Length | Width | Dimensions |
|---|---|---|---|---|
| Flat | Living Room | 5.06 m | 4.08 m | 5.06 m x 4.08 m |
| Flat | Dining Room | 5.06 m | 4.08 m | 5.06 m x 4.08 m |
| Flat | Primary Bedroom | 3.05 m | 2.84 m | 3.05 m x 2.84 m |
| Flat | Kitchen | 2.92 m | 2.43 m | 2.92 m x 2.43 m |
| Flat | Bedroom 2 | 3.05 m | 2.68 m | 3.05 m x 2.68 m |
https://www.realtor.ca/real-estate/30381672/5-3483-widdicombe-way-mississauga-erin-mills-erin-mills
Contact Us
Contact us for more information

The trademarks REALTOR®, REALTORS®, and the REALTOR® logo are controlled by The Canadian Real Estate Association (CREA) and identify real estate professionals who are members of CREA. The trademarks MLS®, Multiple Listing Service® and the associated logos are owned by The Canadian Real Estate Association (CREA) and identify the quality of services provided by real estate professionals who are members of CREA. The trademark DDF® is owned by The Canadian Real Estate Association (CREA) and identifies CREA's Data Distribution Facility (DDF®)
October 08 2026 06:06:17
Toronto Regional Real Estate Board
RE/MAX Real Estate Centre Inc.