15450 Niagara River Parkway Niagara-On-The-Lake, Ontario L0S 1J0

$1,888,000
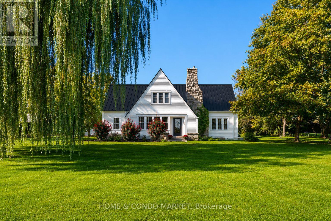
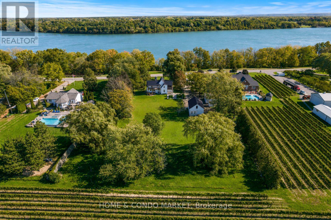
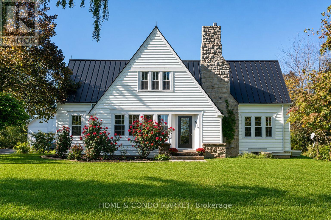
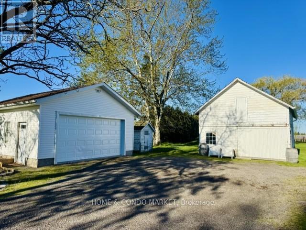
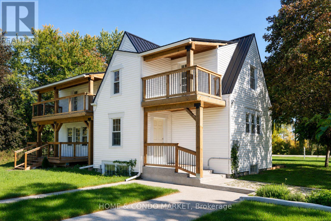
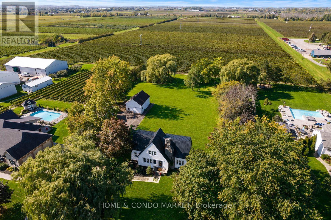
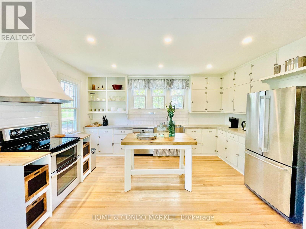
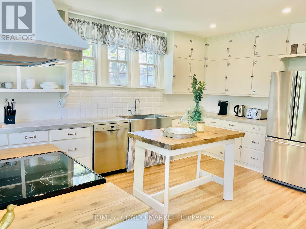
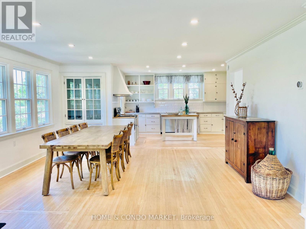
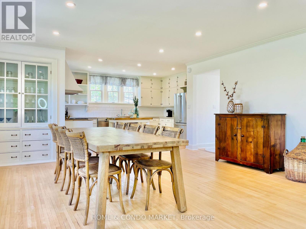
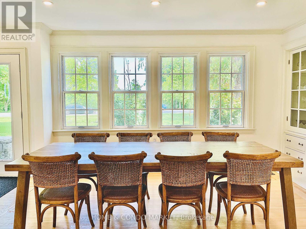
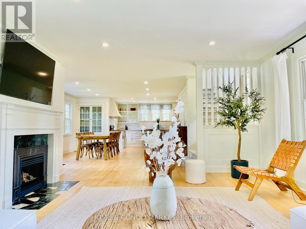
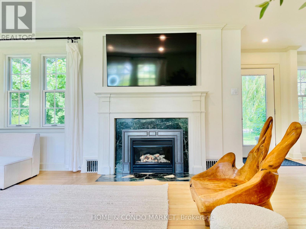
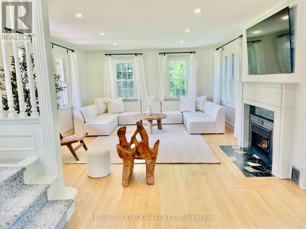
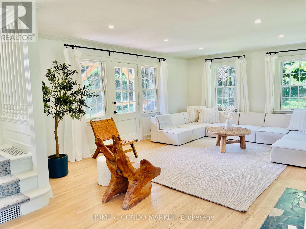
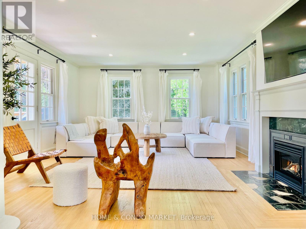
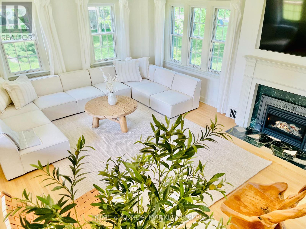
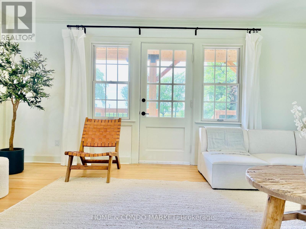
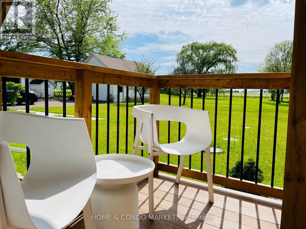
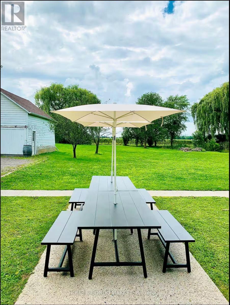
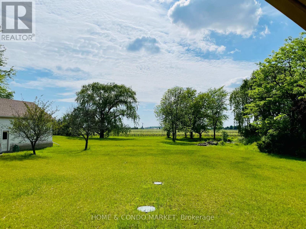
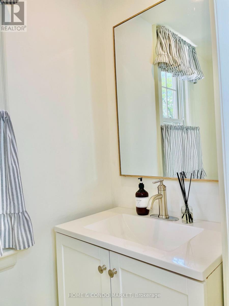
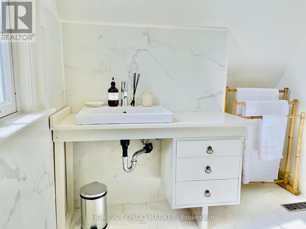
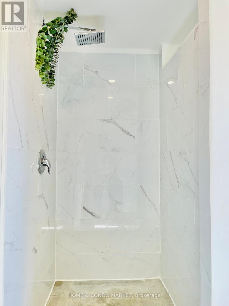
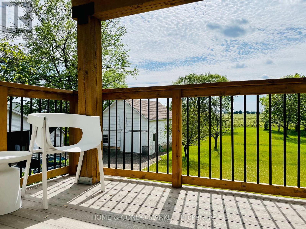
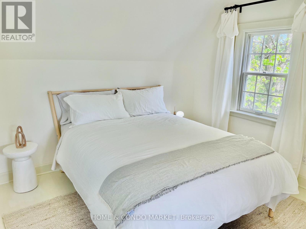
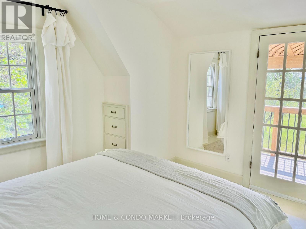
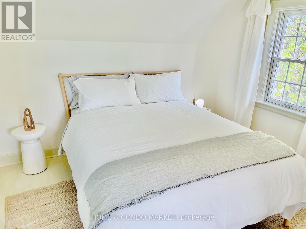
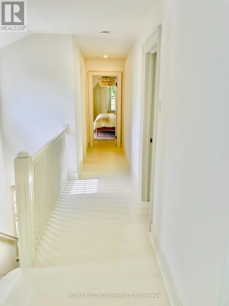
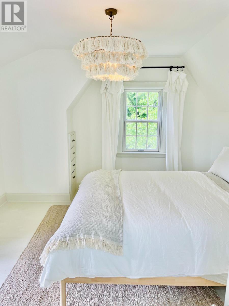
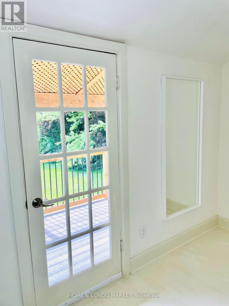
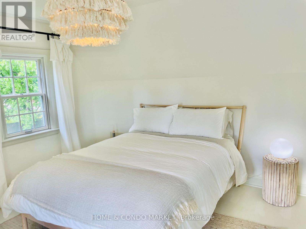
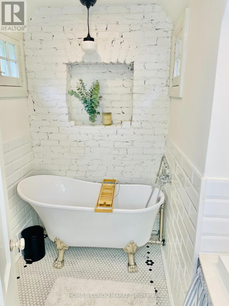
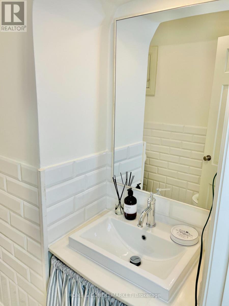
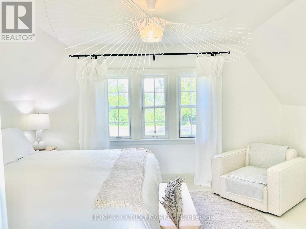
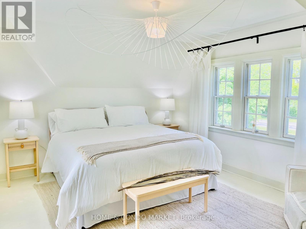
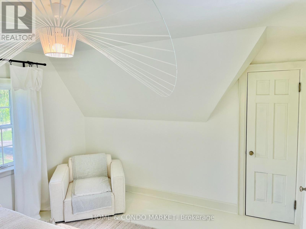
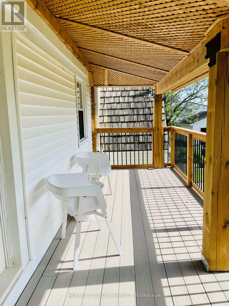
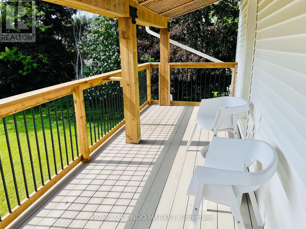
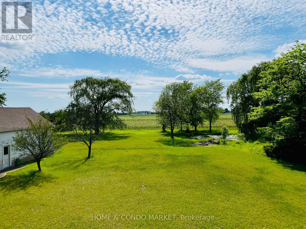
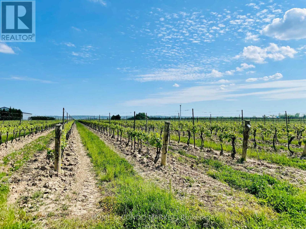
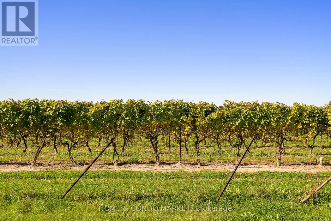
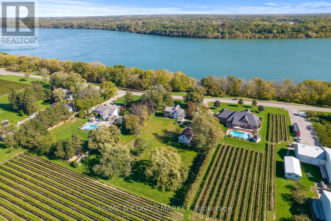
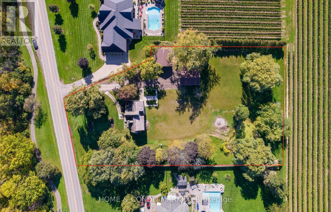
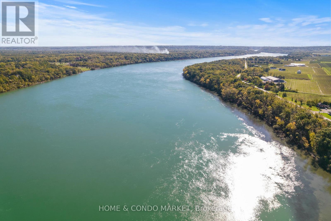
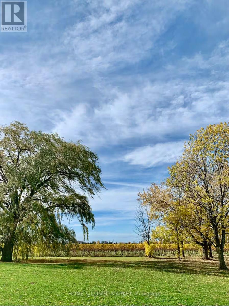
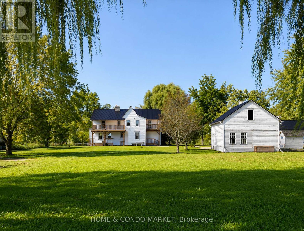
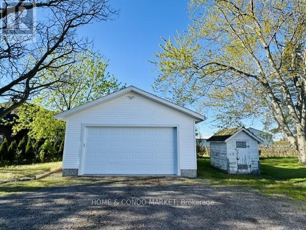
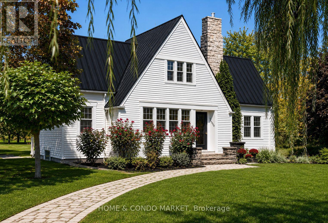
Welcome to Willow Farmhouse, an exceptional property set on more than one acre in Niagara-on-the-Lake, with vineyard views to the rear and views of the Niagara River and the United States from the front. Popular with short-term rental guests and featured on Instagram, the home offers a memorable setting at both sunrise and sunset. The expansive main floor features an open-concept kitchen, dining area, and living room, enhanced by large windows and sweeping views. Upstairs are three spacious bedrooms, including two with large balconies overlooking the vineyards, as well as two full bathrooms. The unfinished lower level offers high ceilings and excellent potential for future customization. The property also includes a detached double-car garage measuring 20' 22' and a beautifully maintained two-storey barn measuring 20' 30', complete with exposed beams. Ideally located just minutes from historic Old Town Niagara-on-the-Lake, numerous wineries, the Lewiston-Queenston Bridge, and Highway 405 with convenient access to the QEW, the property is also steps from fresh farm stands, with walking and cycling trails directly across the road. Willow Farmhouse presents a rare opportunity to create a distinctive estate residence or embrace a permaculture lifestyle in one of Niagara's most sought-after settings. (id:63616)
Property Details
| MLS® Number | X13877388 |
| Property Type | Single Family |
| Community Name | 103 - River |
| Amenities Near By | Golf Nearby, Hospital |
| Communication Type | High Speed Internet |
| Easement | Right Of Way |
| Equipment Type | Water Heater |
| Parking Space Total | 8 |
| Rental Equipment Type | Water Heater |
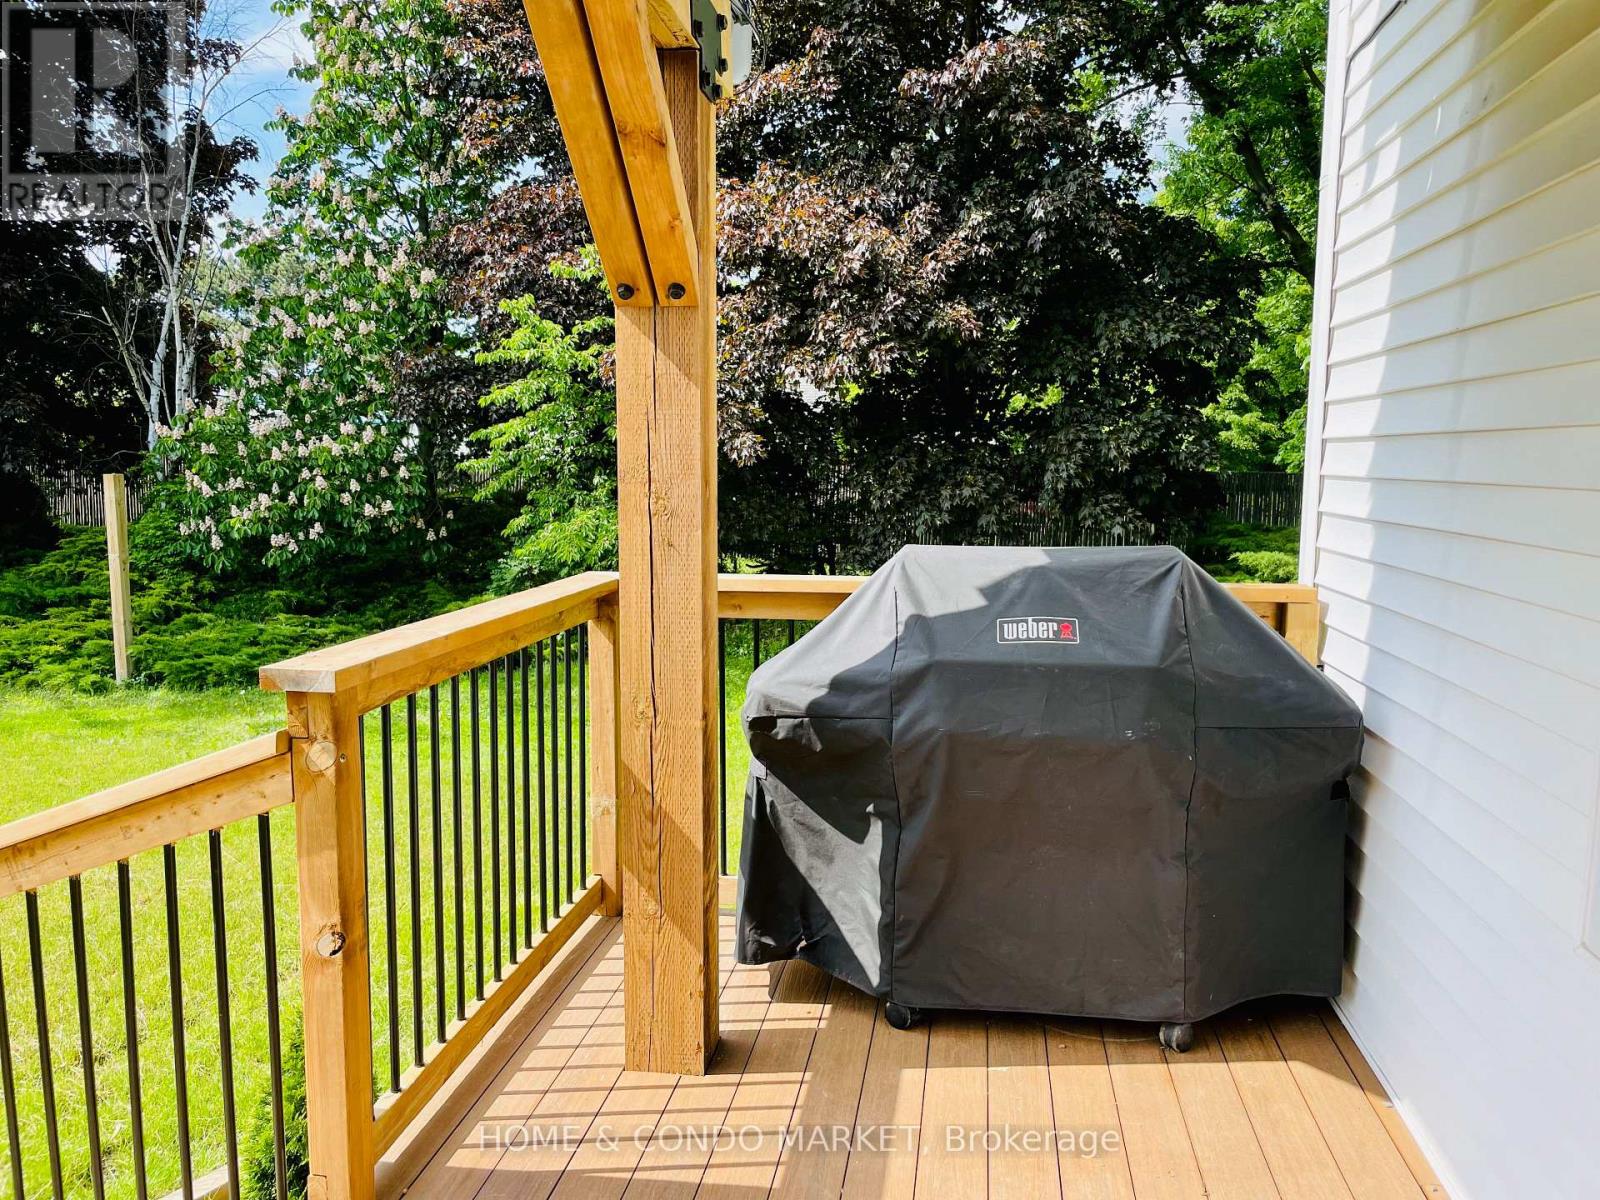
| Structure | Deck, Barn |
| View Type | River View, Direct Water View |
| Water Front Name | Niagara River |
| Water Front Type | Waterfront |
Building
| Bathroom Total | 3 |
| Bedrooms Above Ground | 3 |
| Bedrooms Total | 3 |
| Age | 51 To 99 Years |
| Amenities | Fireplace(s) |
| Appliances | Water Heater, Water Meter, Window Coverings |
| Basement Development | Unfinished |
| Basement Type | Full (unfinished) |
| Construction Style Attachment | Detached |
| Cooling Type | Central Air Conditioning |
| Exterior Finish | Stone, Vinyl Siding |
| Fireplace Present | Yes |
| Fireplace Total | 1 |
| Flooring Type | Tile, Hardwood |
| Foundation Type | Concrete |
| Half Bath Total | 1 |
| Heating Fuel | Natural Gas |
| Heating Type | Forced Air |
| Stories Total | 2 |
| Size Interior | 1,500 - 2,000 Ft2 |
| Type | House |
| Utility Water | Municipal Water |
Parking
| Detached Garage | |
| Garage |
Land
| Access Type | Public Road |
| Acreage | No |
| Land Amenities | Golf Nearby, Hospital |
| Sewer | Septic System |
| Size Depth | 316 Ft |
| Size Frontage | 133 Ft |
| Size Irregular | 133 X 316 Ft |
| Size Total Text | 133 X 316 Ft|1/2 - 1.99 Acres |
| Zoning Description | Rr |
Rooms
| Level | Type | Length | Width | Dimensions |
|---|---|---|---|---|
| Second Level | Bathroom | 1.88 m | 2.67 m | 1.88 m x 2.67 m |
| Second Level | Bedroom | 3.81 m | 4.57 m | 3.81 m x 4.57 m |
| Second Level | Bathroom | 1.93 m | 1.88 m | 1.93 m x 1.88 m |
| Second Level | Bedroom | 3.61 m | 4.75 m | 3.61 m x 4.75 m |
| Second Level | Bedroom | 3.78 m | 4.42 m | 3.78 m x 4.42 m |
| Main Level | Mud Room | 2.16 m | 3.17 m | 2.16 m x 3.17 m |
| Main Level | Living Room | 6.05 m | 4.72 m | 6.05 m x 4.72 m |
| Main Level | Kitchen | 3.4 m | 4.72 m | 3.4 m x 4.72 m |
| Main Level | Dining Room | 5.92 m | 4.9 m | 5.92 m x 4.9 m |
| Main Level | Bathroom | 0.91 m | 1.88 m | 0.91 m x 1.88 m |
Utilities
| Cable | Installed |
| Electricity | Installed |
| Natural Gas Available | Available |
| Electricity Connected | Connected |
Contact Us
Contact us for more information

The trademarks REALTOR®, REALTORS®, and the REALTOR® logo are controlled by The Canadian Real Estate Association (CREA) and identify real estate professionals who are members of CREA. The trademarks MLS®, Multiple Listing Service® and the associated logos are owned by The Canadian Real Estate Association (CREA) and identify the quality of services provided by real estate professionals who are members of CREA. The trademark DDF® is owned by The Canadian Real Estate Association (CREA) and identifies CREA's Data Distribution Facility (DDF®)
October 08 2026 06:08:54
Toronto Regional Real Estate Board
Home & Condo Market