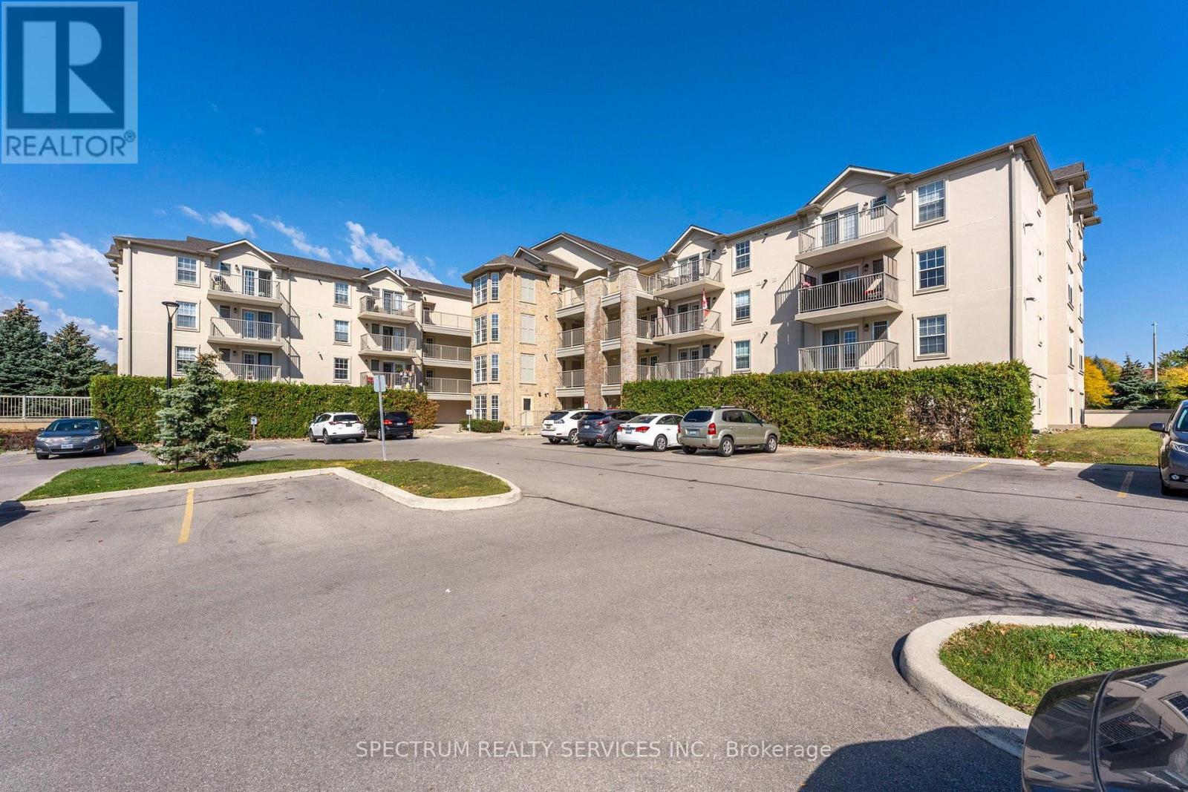
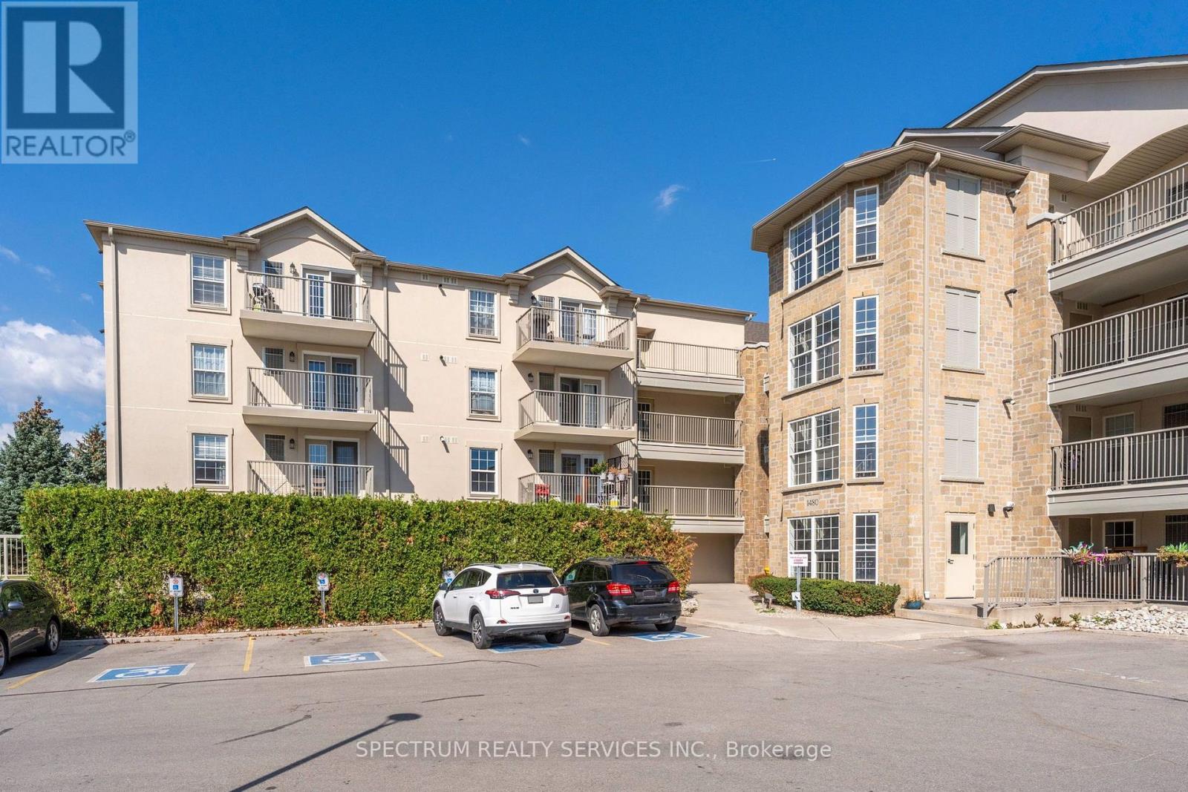
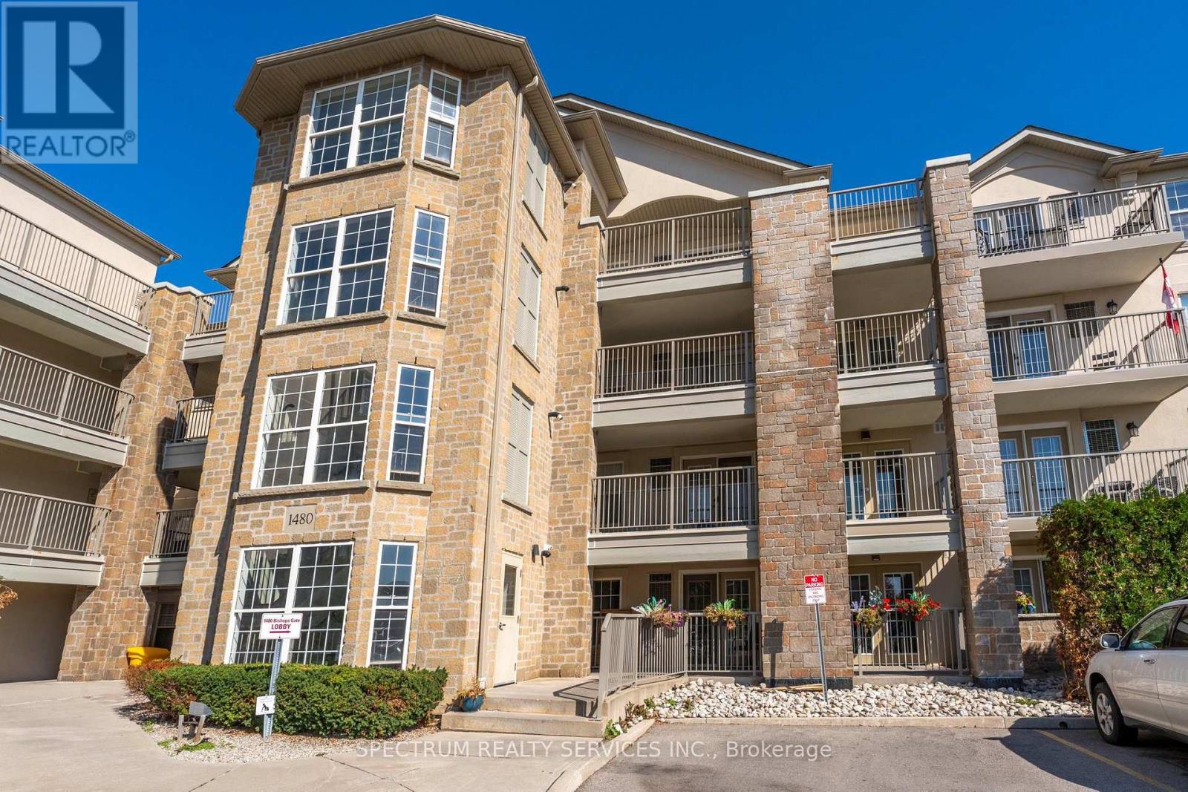
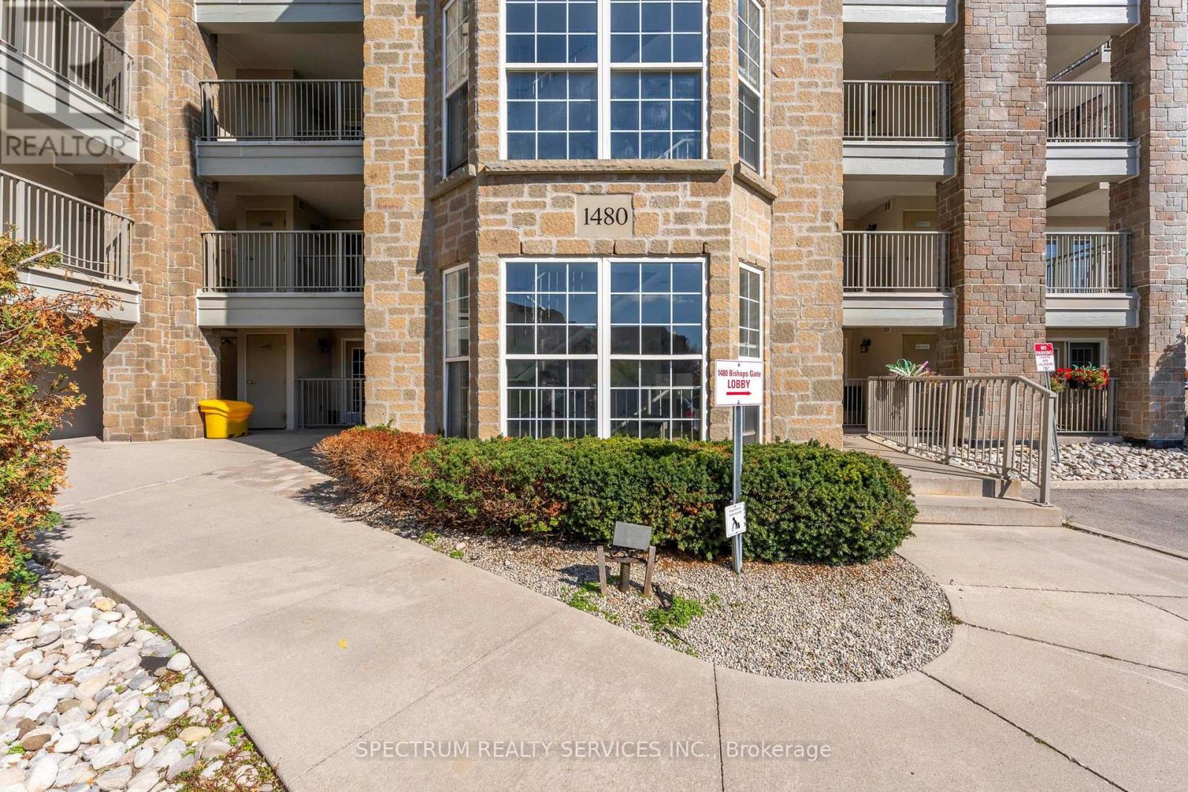
208 - 1480 Bishops Gate Oakville, Ontario L6M 4N4

$454,999Maintenance, Common Area Maintenance, Insurance
$570.26 Monthly
Maintenance, Common Area Maintenance, Insurance
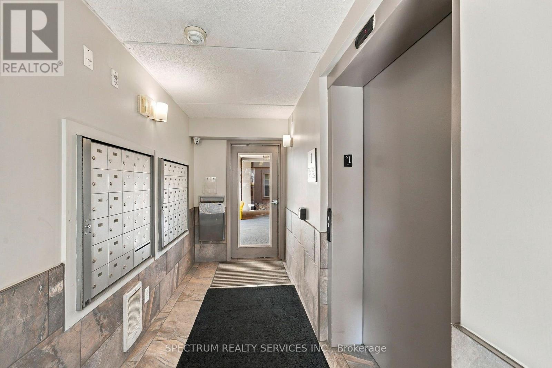
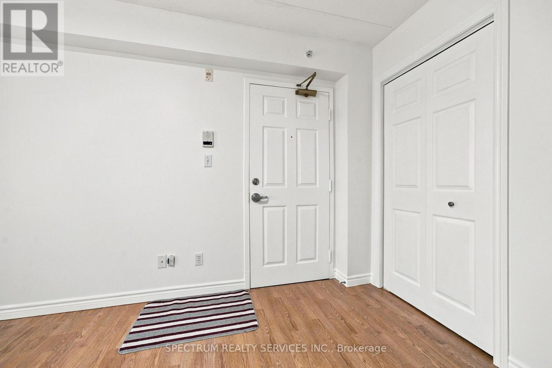
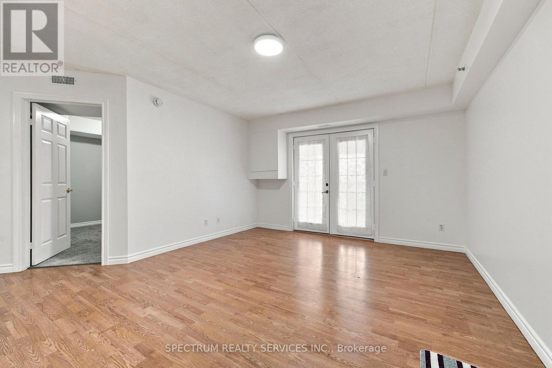
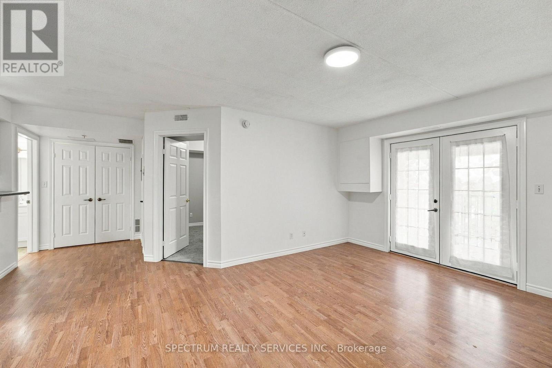
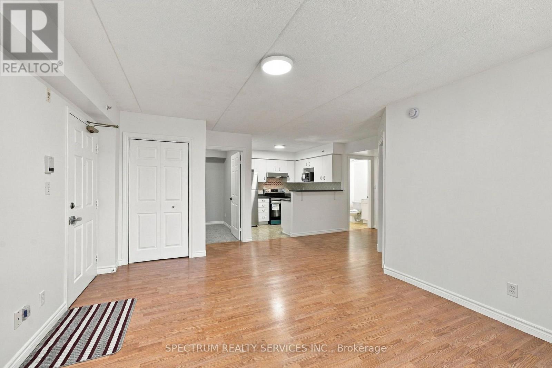
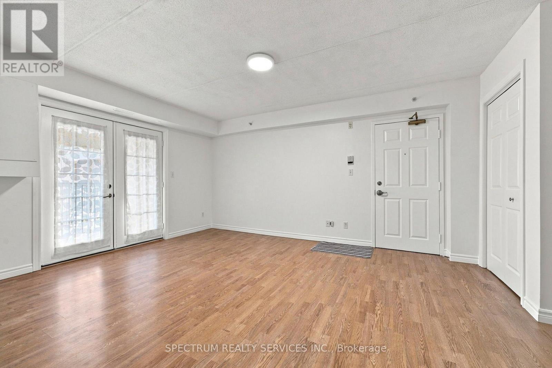
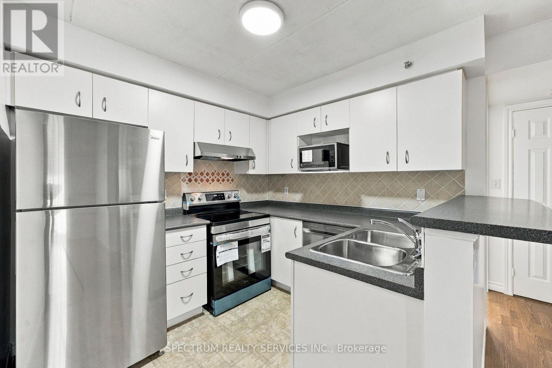
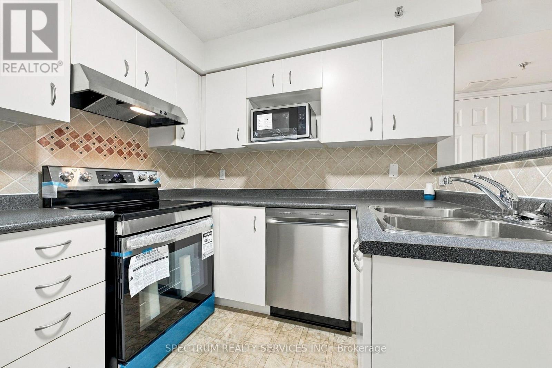
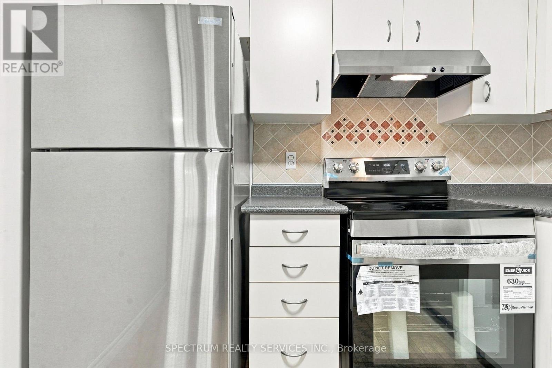
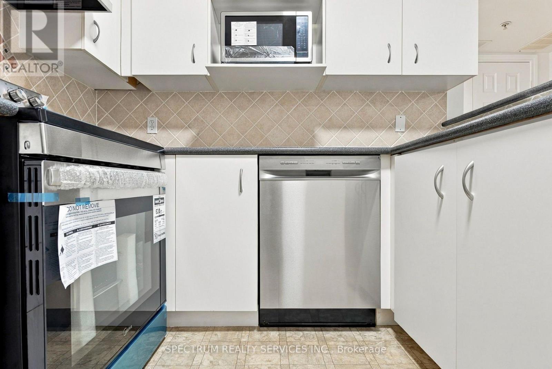
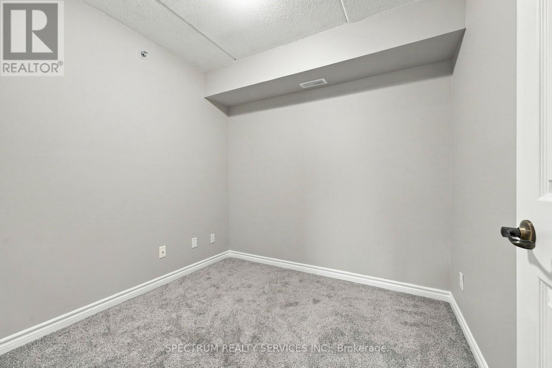
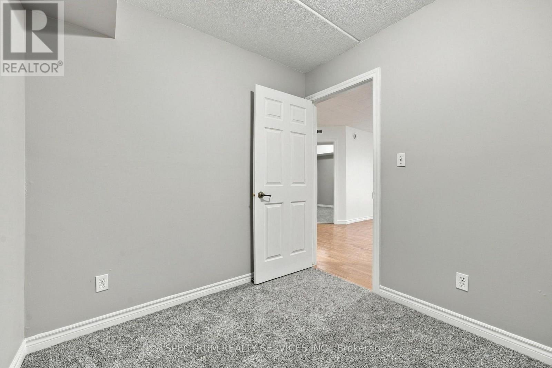
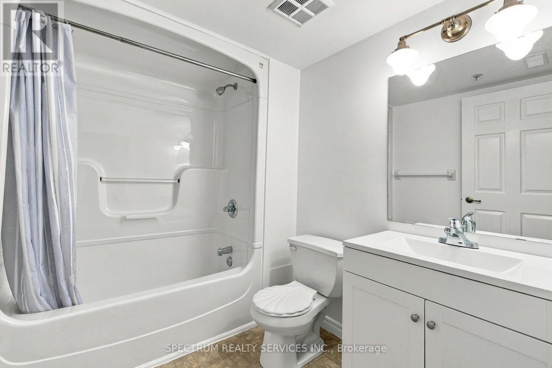
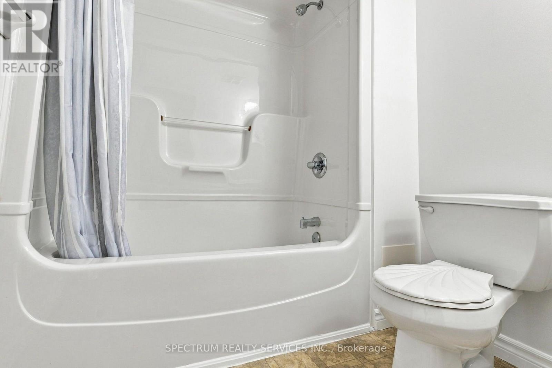
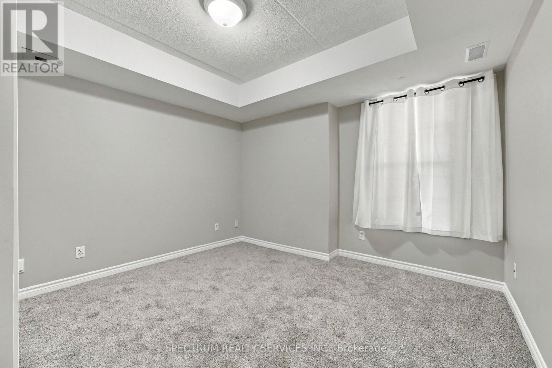
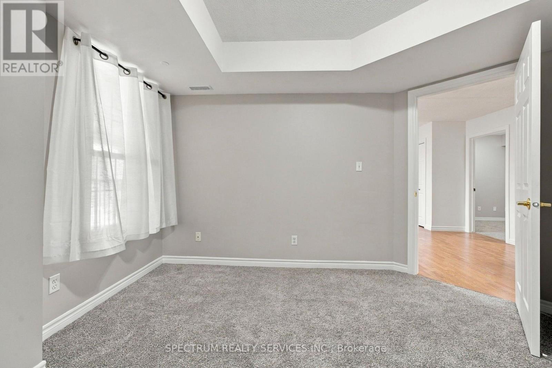
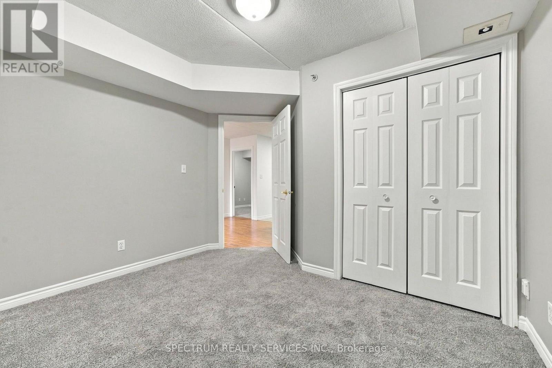
$570.26 MonthlyWelcome to this bright and inviting unit offering a functional, open-concept layout and plenty of natural light. Freshly painted throughout and move-in ready, this home features brand-new kitchen appliances, fresh carpeting in both the bedroom and den, and an updated bathroom with a new vanity. The versatile den provides additional space for a home office, guest room, or whatever suits your lifestyle. An excellent opportunity for first-time buyers, downsizers, or investors looking for great income potential. Move in and enjoy, or add this turnkey property to your investment portfolio! (id:63616)
Property Details
| MLS® Number | W13877358 |
| Property Type | Single Family |
| Community Name | 1007 - GA Glen Abbey |
| Community Features | Pets Allowed With Restrictions |
| Equipment Type | Water Heater |
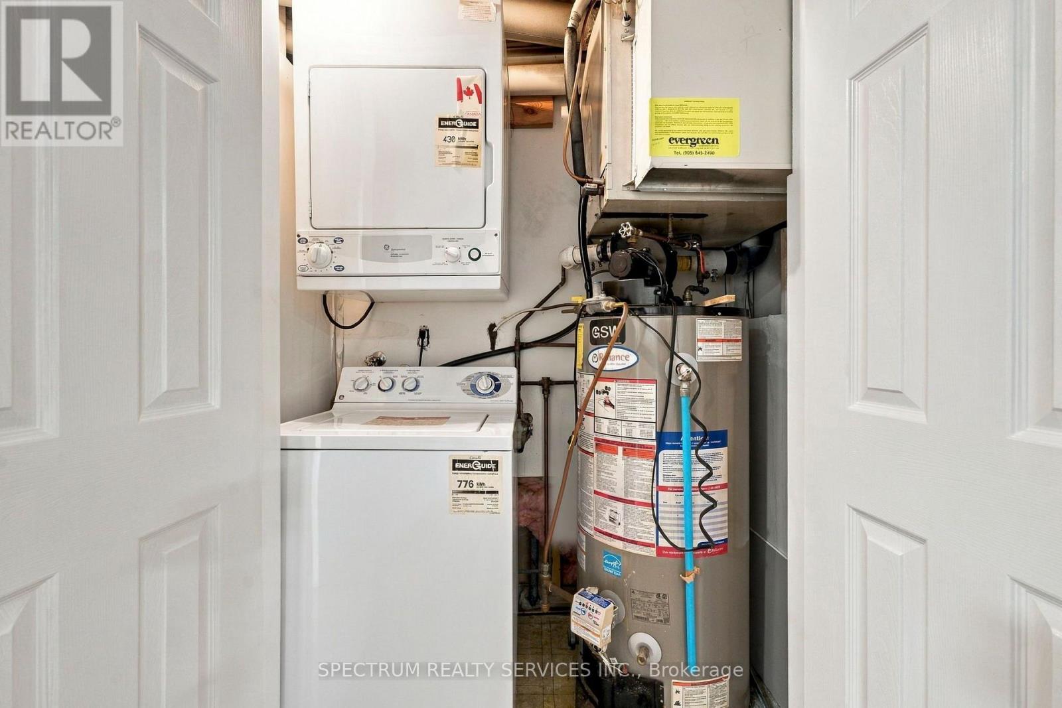
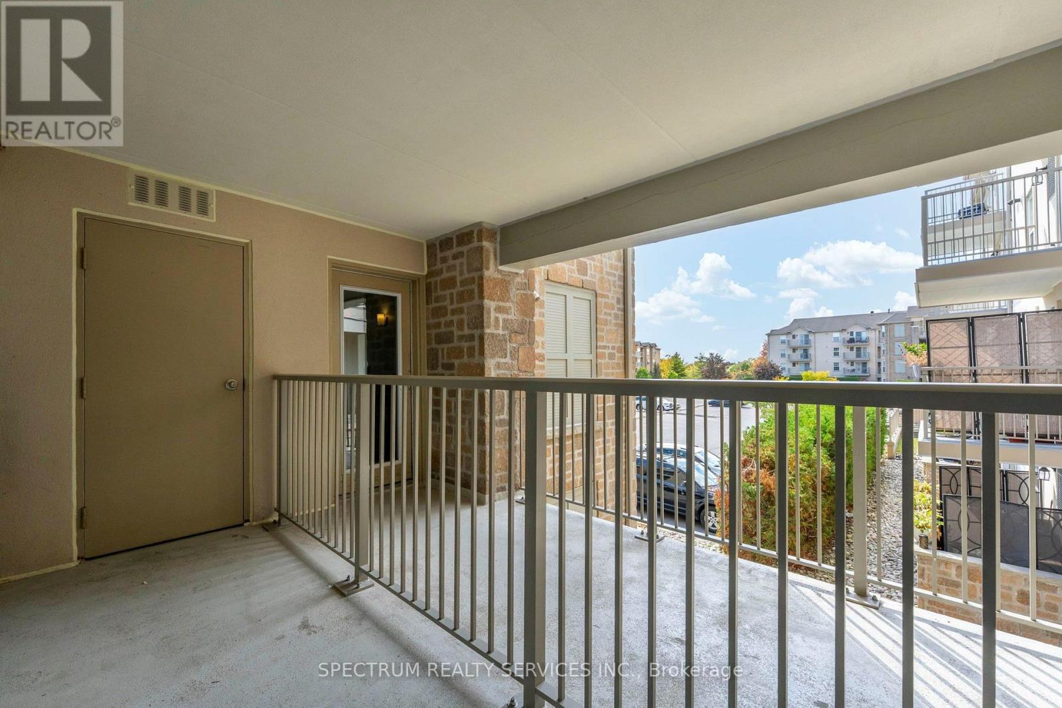
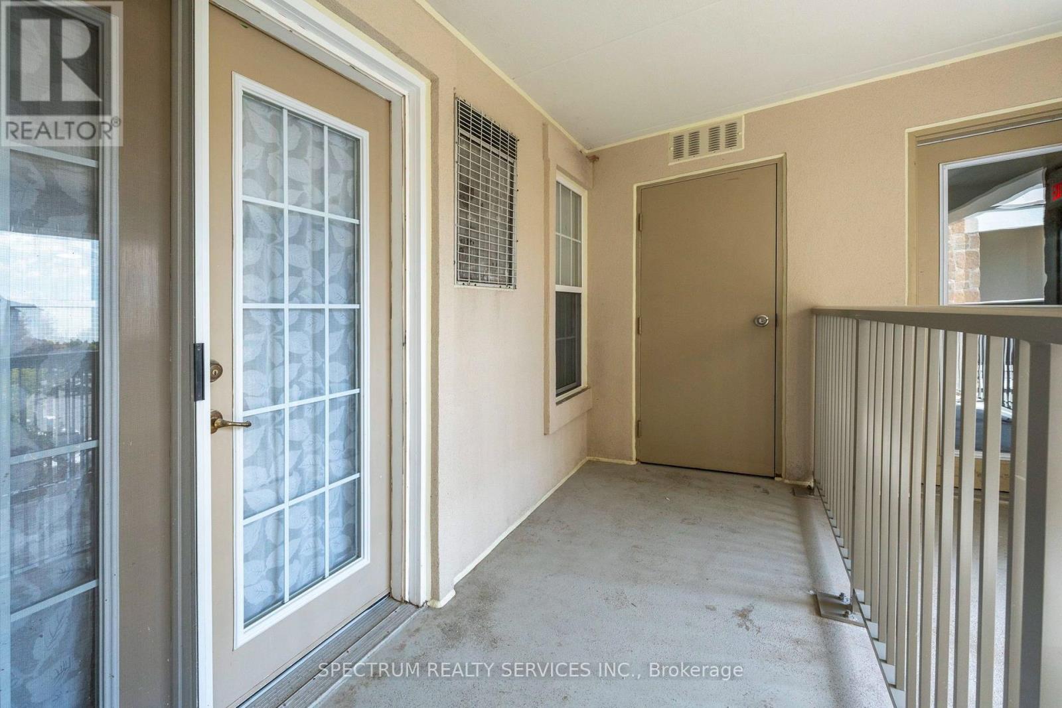
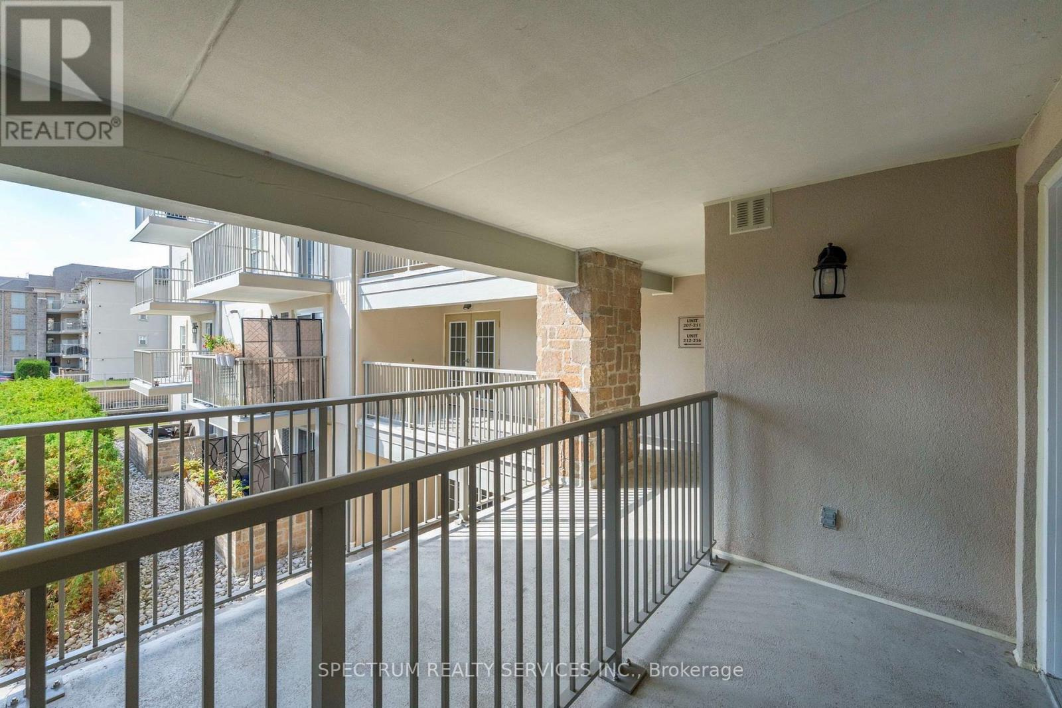
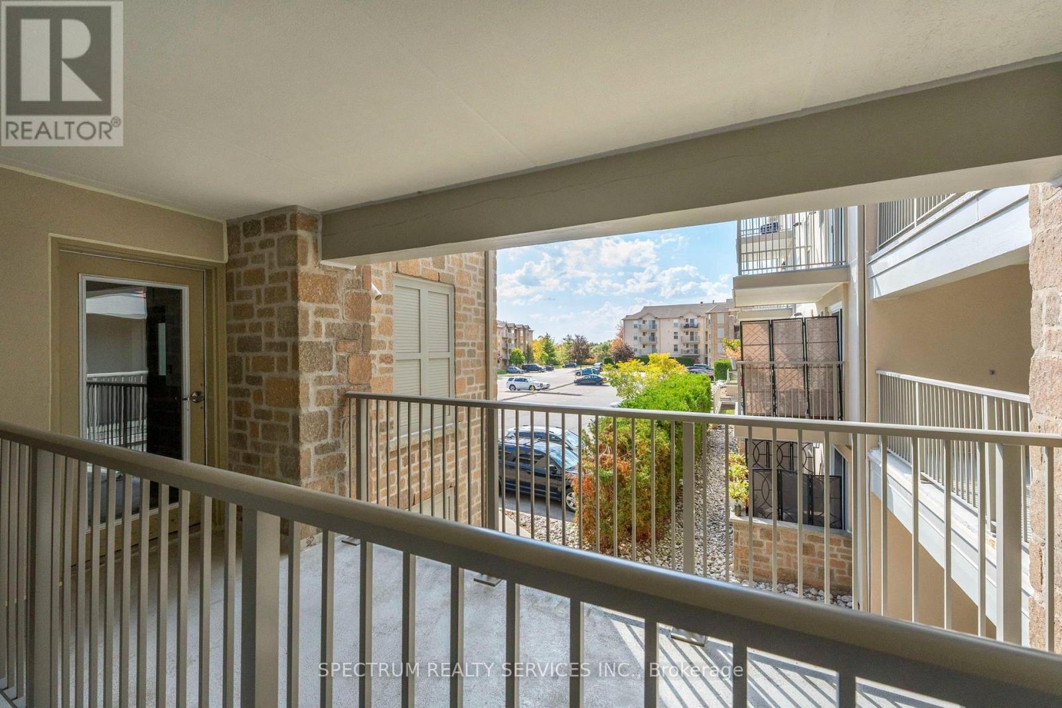
| Features | Balcony, In Suite Laundry |
| Parking Space Total | 1 |
| Rental Equipment Type | Water Heater |
Building
| Bathroom Total | 1 |
| Bedrooms Above Ground | 1 |
| Bedrooms Below Ground | 1 |
| Bedrooms Total | 2 |
| Age | 16 To 30 Years |
| Amenities | Exercise Centre, Party Room, Visitor Parking, Storage - Locker |
| Appliances | Water Heater, Dishwasher, Dryer, Microwave, Stove, Washer, Window Coverings, Refrigerator |
| Basement Type | None |
| Cooling Type | Central Air Conditioning |
| Exterior Finish | Brick, Stucco |
| Flooring Type | Laminate |
| Heating Fuel | Natural Gas |
| Heating Type | Forced Air |
| Size Interior | 700 - 799 Ft2 |
| Type | Apartment |
Parking
| Underground | |
| Garage |
Land
| Acreage | No |
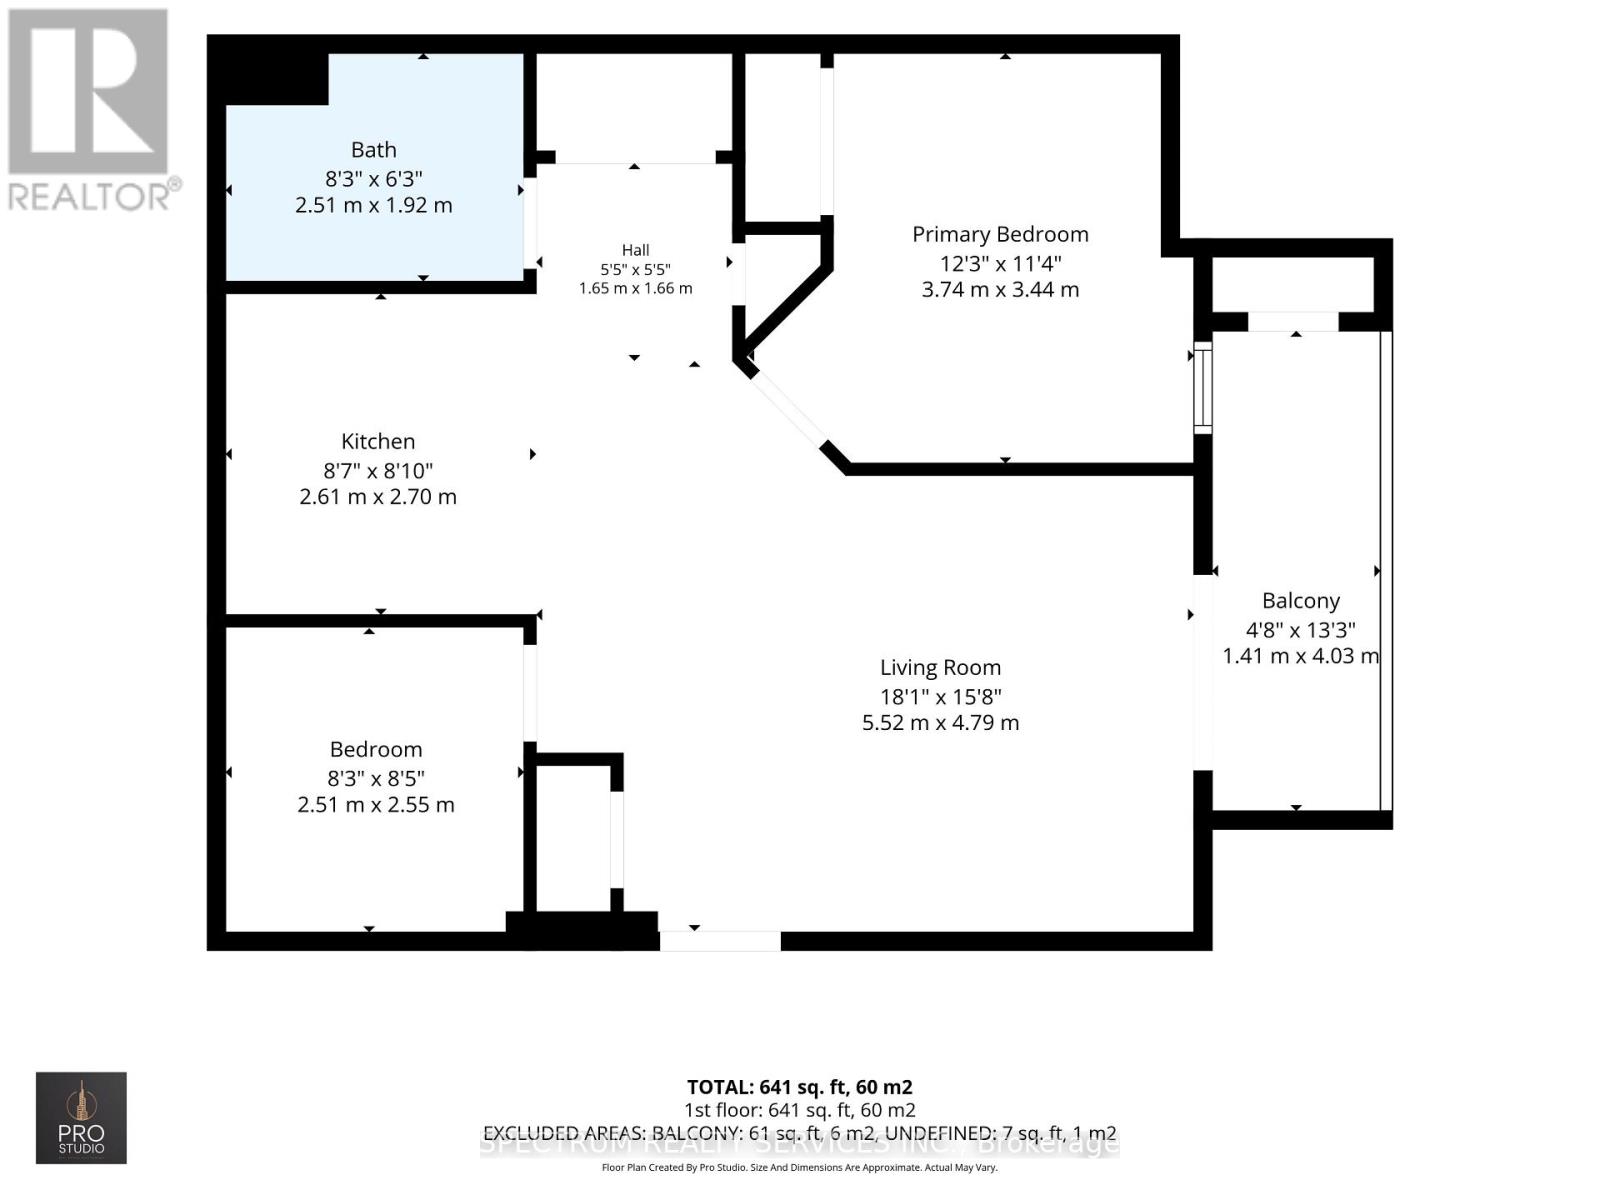
Rooms
| Level | Type | Length | Width | Dimensions |
|---|---|---|---|---|
| Flat | Great Room | 3.82 m | 3.45 m | 3.82 m x 3.45 m |
| Flat | Kitchen | 2.69 m | 2.51 m | 2.69 m x 2.51 m |
| Flat | Primary Bedroom | 3.37 m | 3.02 m | 3.37 m x 3.02 m |
| Flat | Den | 2.5 m | 2.41 m | 2.5 m x 2.41 m |
Contact Us
Contact us for more information

The trademarks REALTOR®, REALTORS®, and the REALTOR® logo are controlled by The Canadian Real Estate Association (CREA) and identify real estate professionals who are members of CREA. The trademarks MLS®, Multiple Listing Service® and the associated logos are owned by The Canadian Real Estate Association (CREA) and identify the quality of services provided by real estate professionals who are members of CREA. The trademark DDF® is owned by The Canadian Real Estate Association (CREA) and identifies CREA's Data Distribution Facility (DDF®)
October 08 2026 06:06:17
Toronto Regional Real Estate Board
Spectrum Realty Services Inc.