1526 Farrow Crescent Innisfil, Ontario L9S 0L6

$878,000
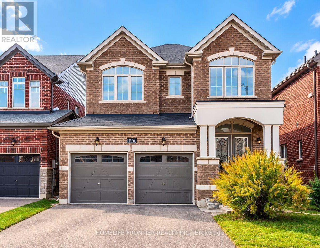
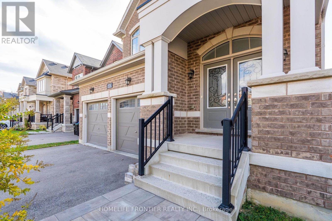
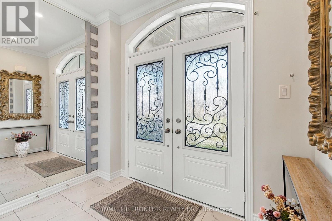
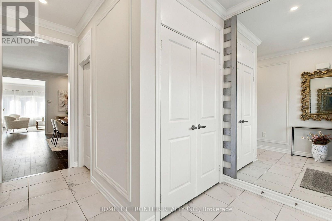
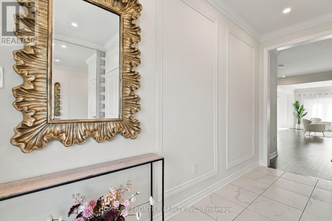
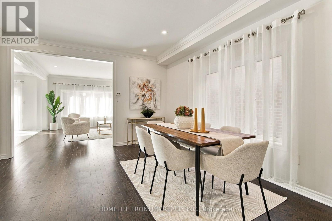
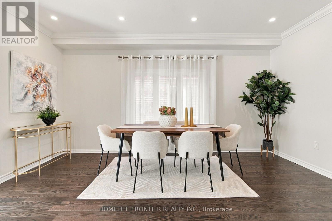
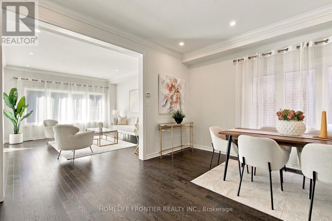
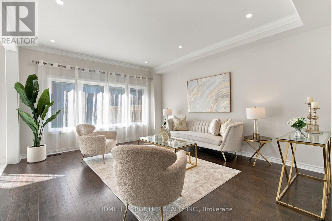
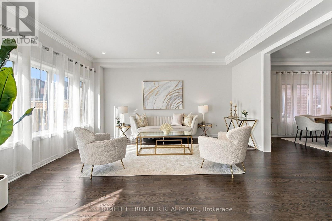
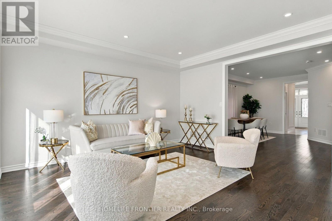
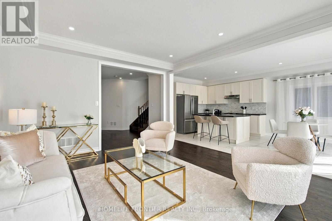
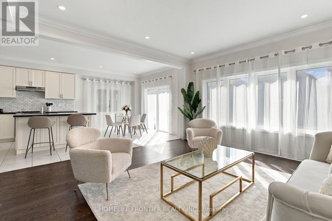
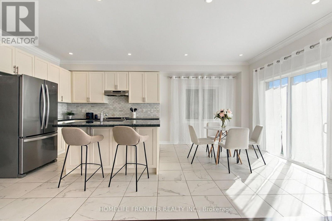
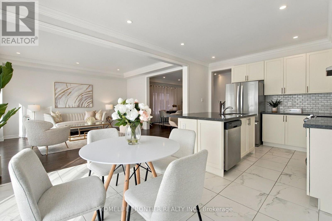
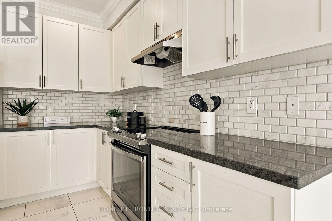
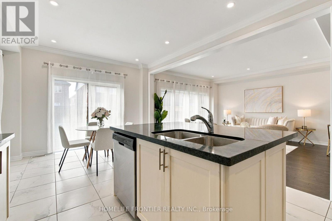
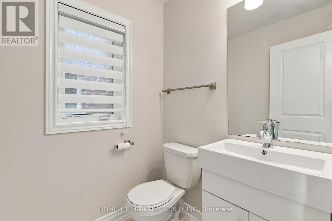
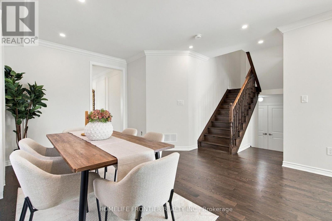
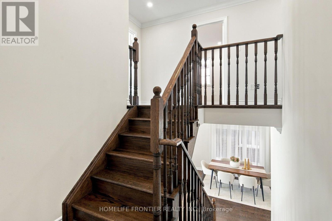
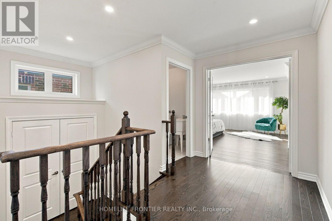
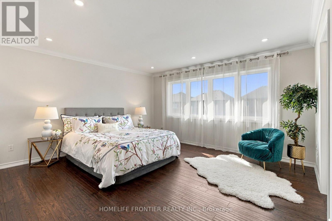
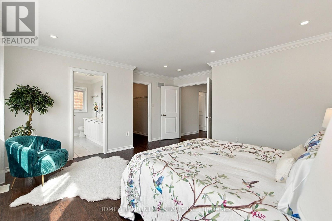
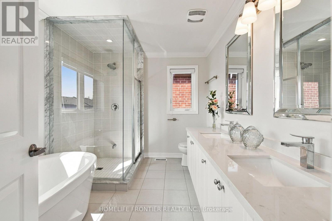
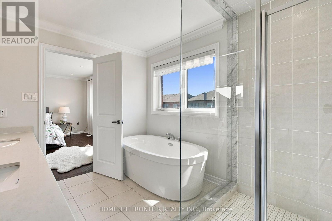
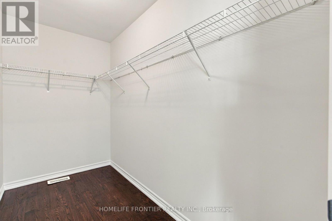
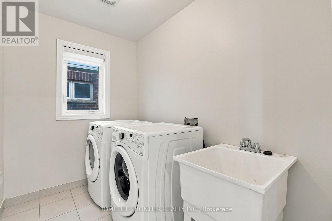
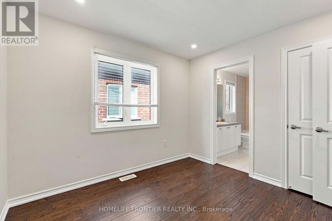
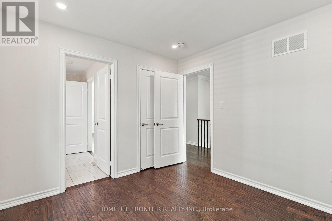
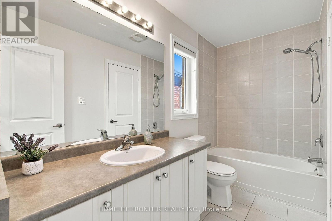
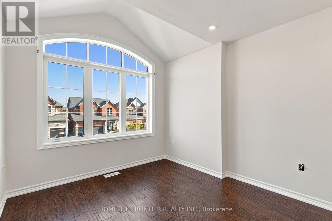
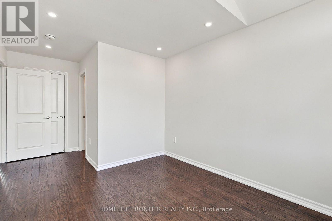
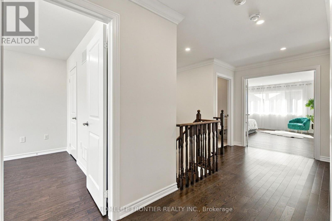
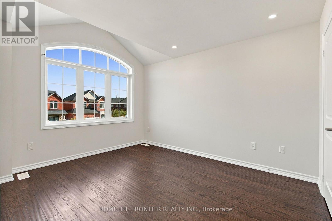
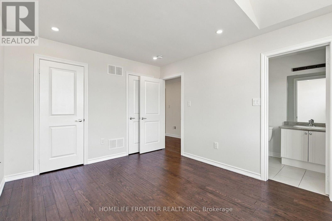
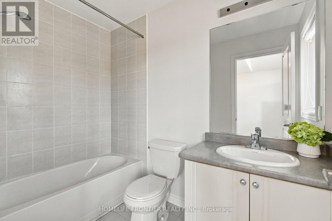
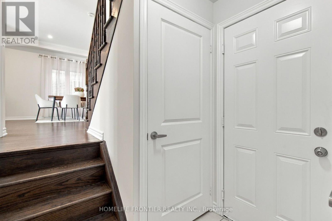
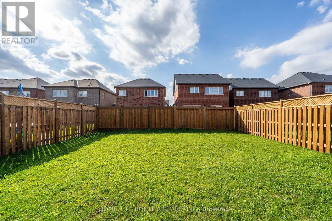
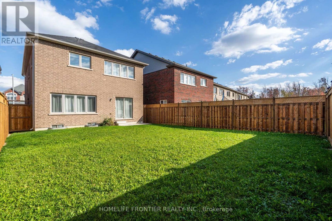
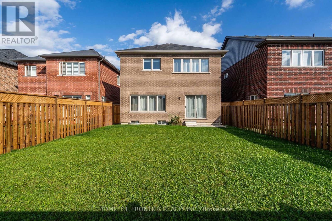
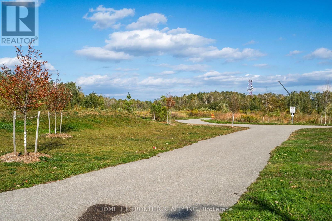
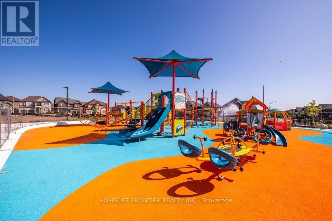
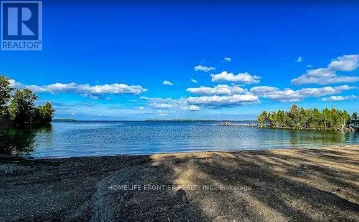
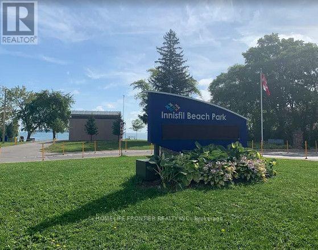
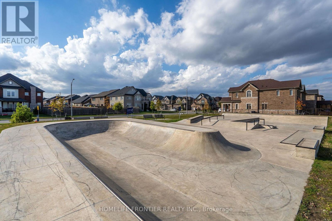
Welcome To This Beautifully Renovated 2,300 Sq Ft Family Home In The Desirable Belle Aire Shores Community Of Innisfil. Offering 4 Spacious Bedrooms And 4 Bathrooms (3 Full Washrooms On Second Level), This Carpet-Free Home Features Hardwood Flooring, Smooth Ceilings And Pot Lights On Both The Main And Second Floors, And A Bright, Open-Concept Layout Designed For Modern Family Living. The Main Floor Showcases 9 Ft Ceilings, And Wainscoting Through The Main Hallway. The Updated Powder Room Features A New Vanity, While The Spacious Kitchen Offers Stainless Steel Appliances, Granite Counters, A Large Centre Island Perfect For Entertaining And A Sun-Filled Breakfast Area With A Large Window And Sliding Glass Doors. Open To The Family Room. Making Your Way To The Second Level, A Generous Linen Closet On The Staircase Landing Provides Excellent Additional Storage. Upstairs Features 3 Full Bathrooms And 4 Spacious Bedrooms. The Generous Primary Bedroom With Large Walk In Closet Offers A Renovated 5-Piece Ensuite With Free Standing Tub, And Large Frameless Glass Shower. While The Impressive Second Bedroom Feels Like A Second Primary Suite With Vaulted Ceilings And Its Own Private 4-Piece Ensuite. Two Additional Well-Appointed Bedrooms With Access To A Shared Semi-Ensuite Bathroom. And A Large Upper-Level Laundry Room With A Window. The Unspoiled Basement Offers Excellent Future Potential, Including The Possibility Of A Separate Entrance From The Garage And Potential Rental Income Of Approximately $2,300/Month. Steps To The Brand-New Margaretta Park Featuring A Splash Pad, Accessible Playground And Trails, And Approximately 10 Minutes To Innisfil Beach Park. Close To Schools, Shopping And Amenities With Convenient Access To GO Transit. A Beautifully Updated, Move-In Ready Home In A Sought-After Lakeside Community. (id:63616)
Property Details
| MLS® Number | N13876868 |
| Property Type | Single Family |
| Community Name | Rural Innisfil |
| Amenities Near By | Beach, Park, Schools, Public Transit |
| Community Features | School Bus |
| Equipment Type | Water Heater |
| Features | Carpet Free |
| Parking Space Total | 5 |
| Rental Equipment Type | Water Heater |
Building
| Bathroom Total | 4 |
| Bedrooms Above Ground | 4 |
| Bedrooms Total | 4 |
| Appliances | Cooktop, Dishwasher, Dryer, Oven, Washer, Window Coverings, Refrigerator |
| Basement Development | Unfinished |
| Basement Type | N/a (unfinished) |
| Construction Style Attachment | Detached |
| Cooling Type | Central Air Conditioning |
| Exterior Finish | Brick |
| Flooring Type | Hardwood, Tile |
| Foundation Type | Concrete |
| Half Bath Total | 1 |
| Heating Fuel | Natural Gas |
| Heating Type | Forced Air |
| Stories Total | 2 |
| Size Interior | 2,000 - 2,500 Ft2 |
| Type | House |
| Utility Water | Municipal Water |
Parking
| Attached Garage | |
| Garage |
Land
| Acreage | No |
| Fence Type | Fenced Yard |
| Land Amenities | Beach, Park, Schools, Public Transit |
| Sewer | Sanitary Sewer |
| Size Depth | 114 Ft ,9 In |
| Size Frontage | 36 Ft |
| Size Irregular | 36 X 114.8 Ft |
| Size Total Text | 36 X 114.8 Ft |
Rooms
| Level | Type | Length | Width | Dimensions |
|---|---|---|---|---|
| Second Level | Primary Bedroom | 4.42 m | 4.27 m | 4.42 m x 4.27 m |
| Second Level | Bedroom 2 | 3.3 m | 2.95 m | 3.3 m x 2.95 m |
| Second Level | Bedroom 3 | 3.38 m | 3.81 m | 3.38 m x 3.81 m |
| Second Level | Bedroom 4 | 3.05 m | 4.27 m | 3.05 m x 4.27 m |
| Second Level | Laundry Room | 2.44 m | 1.52 m | 2.44 m x 1.52 m |
| Main Level | Kitchen | 3.66 m | 3.15 m | 3.66 m x 3.15 m |
| Main Level | Eating Area | 3.66 m | 3.15 m | 3.66 m x 3.15 m |
| Main Level | Dining Room | 4.11 m | 5.03 m | 4.11 m x 5.03 m |
| Main Level | Living Room | 4.11 m | 5.03 m | 4.11 m x 5.03 m |
| Main Level | Family Room | 4.27 m | 4.88 m | 4.27 m x 4.88 m |
https://www.realtor.ca/real-estate/30381185/1526-farrow-crescent-innisfil-rural-innisfil
Contact Us
Contact us for more information

The trademarks REALTOR®, REALTORS®, and the REALTOR® logo are controlled by The Canadian Real Estate Association (CREA) and identify real estate professionals who are members of CREA. The trademarks MLS®, Multiple Listing Service® and the associated logos are owned by The Canadian Real Estate Association (CREA) and identify the quality of services provided by real estate professionals who are members of CREA. The trademark DDF® is owned by The Canadian Real Estate Association (CREA) and identifies CREA's Data Distribution Facility (DDF®)
October 08 2026 05:25:57
Toronto Regional Real Estate Board
Homelife Frontier Realty Inc.