72 Albion Street Brantford, Ontario N3T 3M4

$525,000
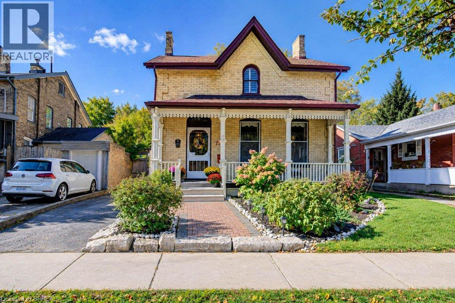
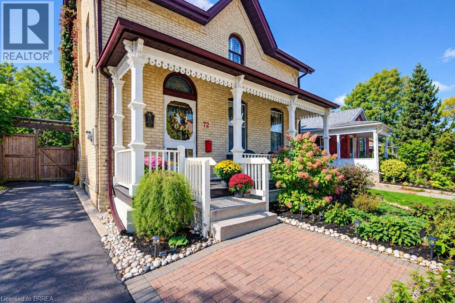
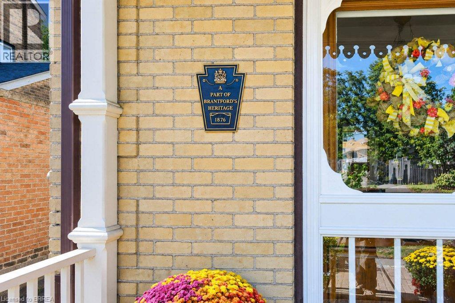
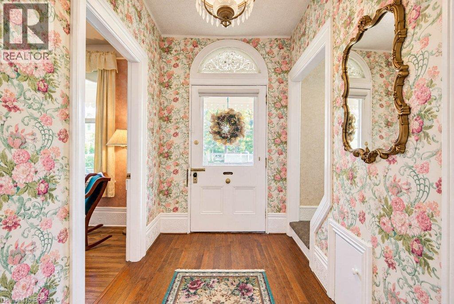
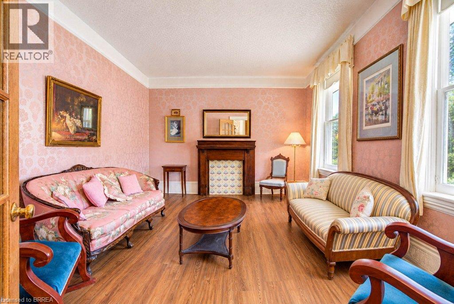
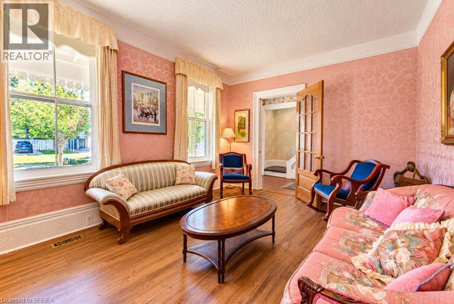
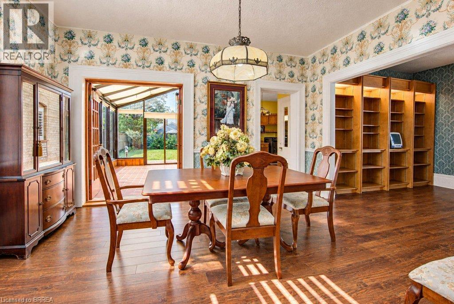
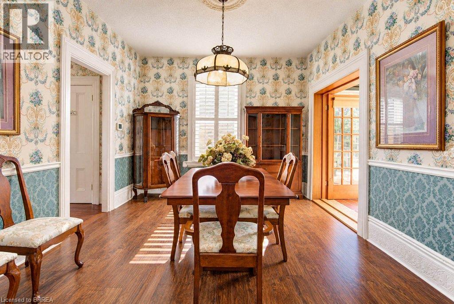
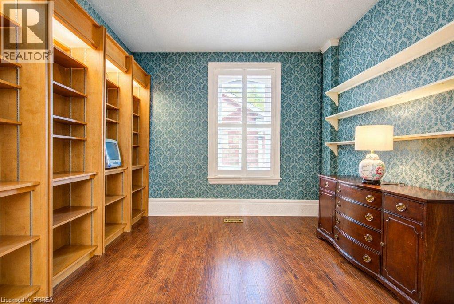
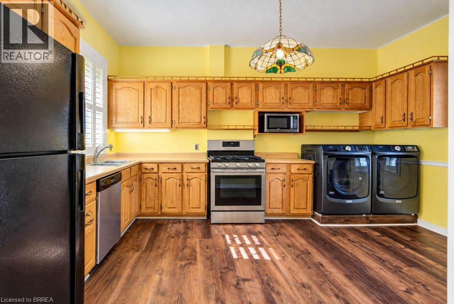
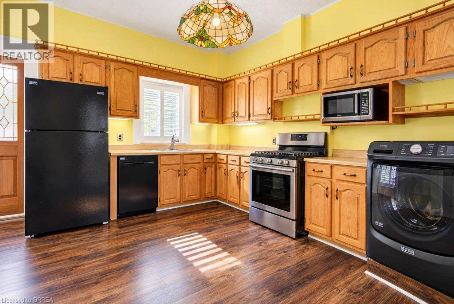
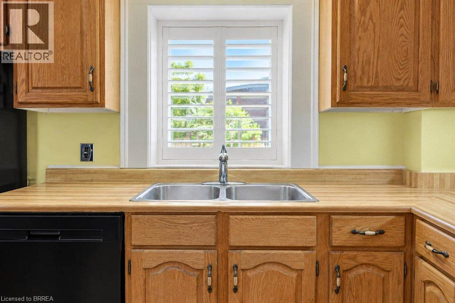
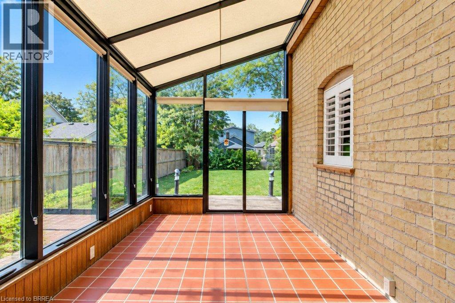
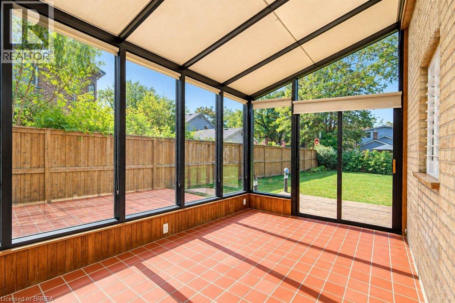
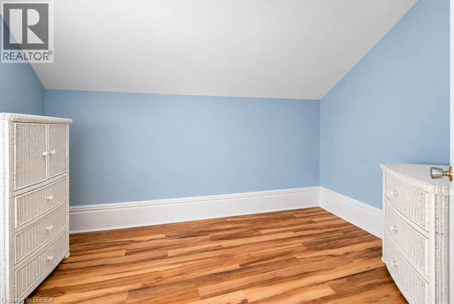
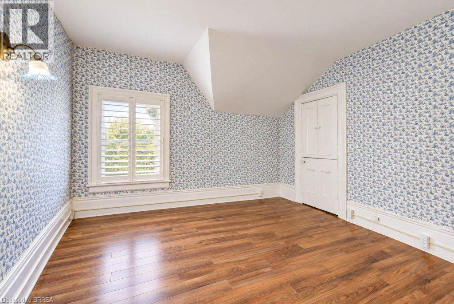
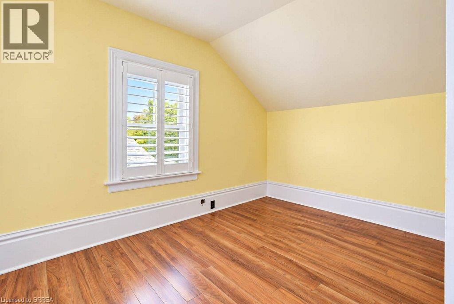
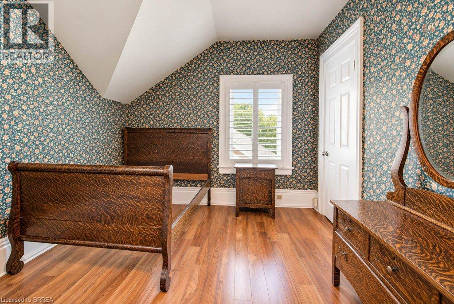
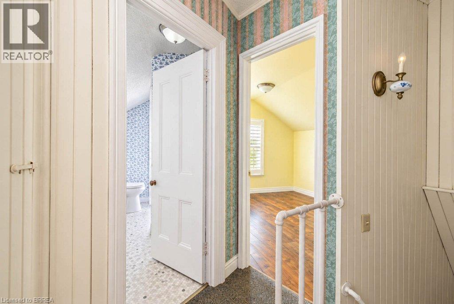
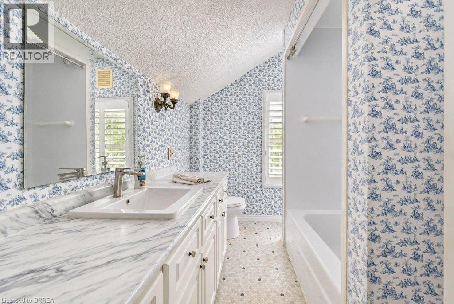
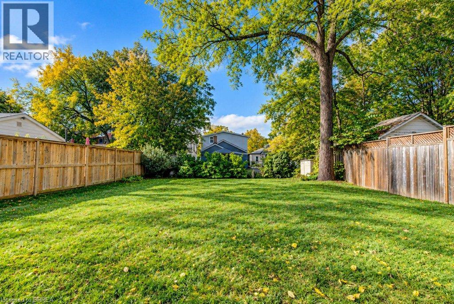
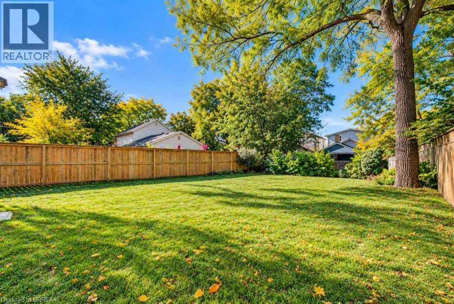
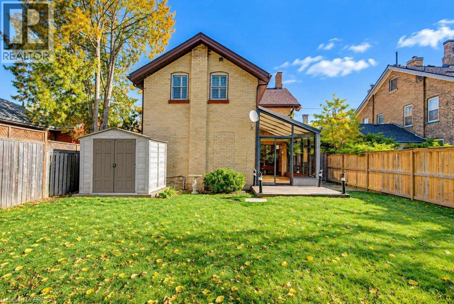
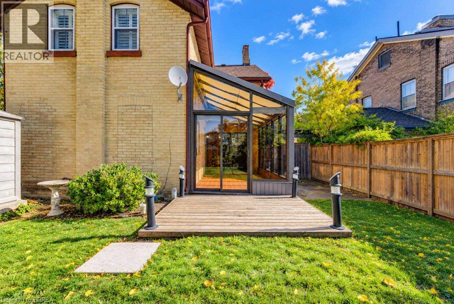
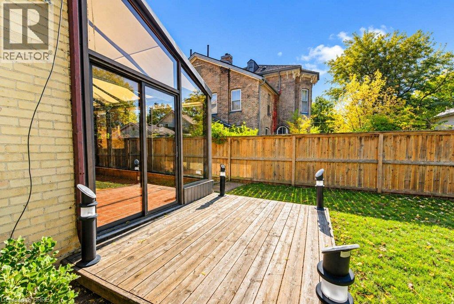
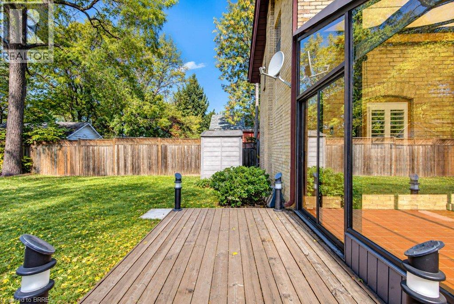
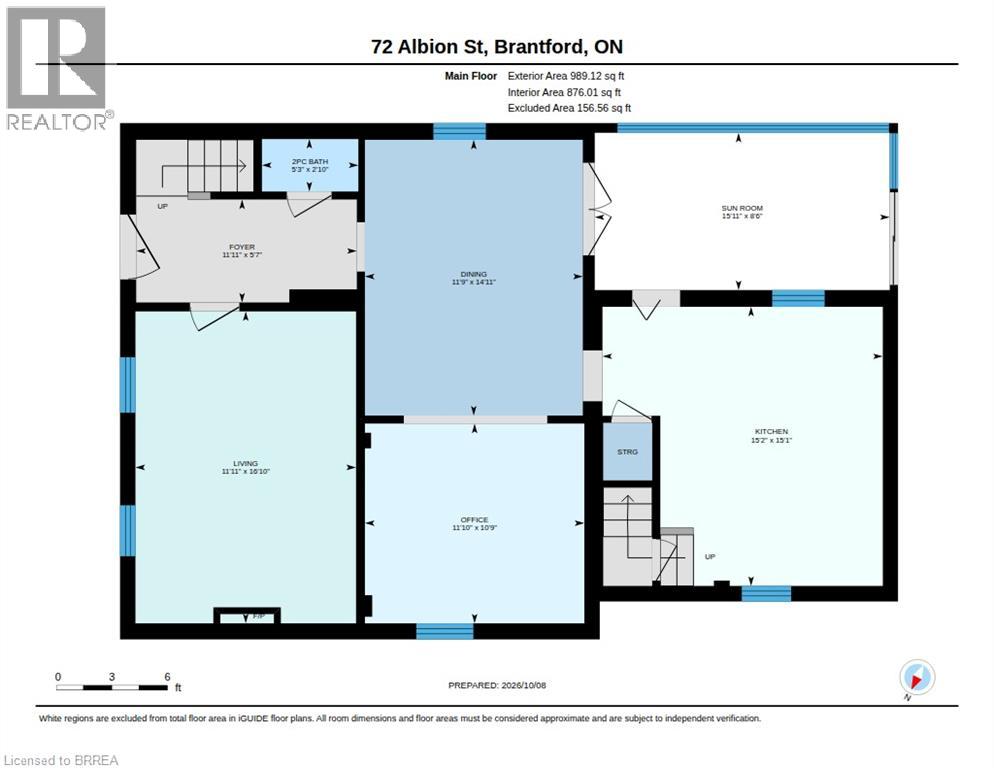
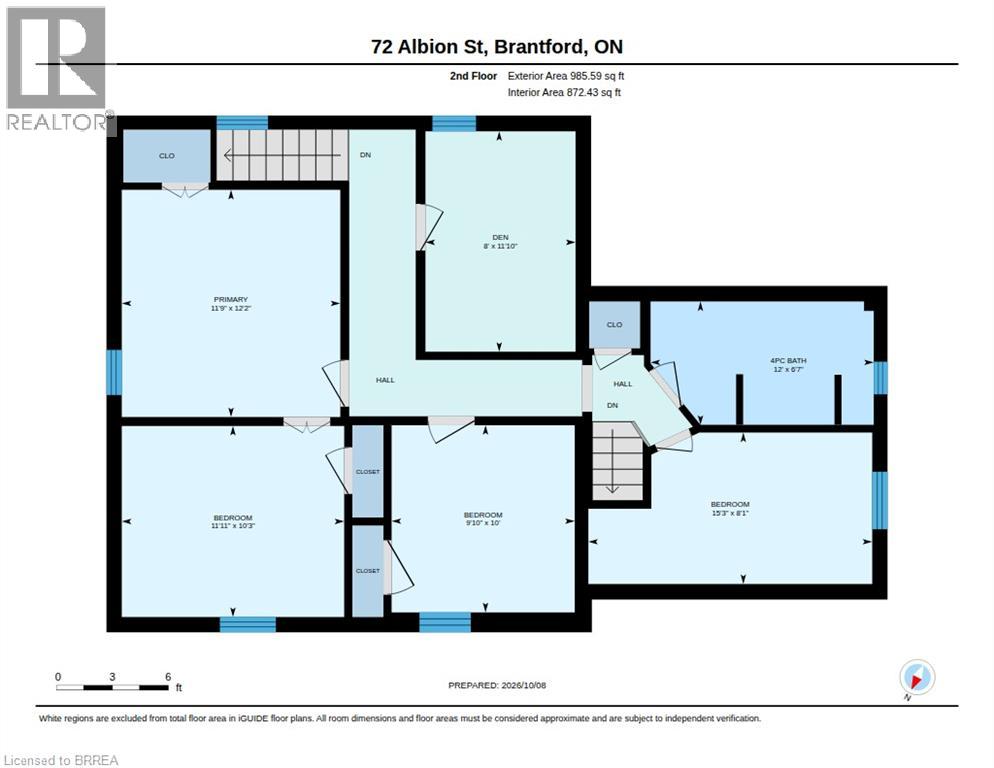
Charming 1876 character home steeped in history, close to shops and services on Brant Ave. and the university! Original details throughout, updated with newer main-floor flooring and appliances. All original windows have California Shutters (2013). Large eat-in kitchen, dining room with sitting area, separate living room, and main-floor half bath. Unique double staircase - one at the front entryway, one from the kitchen. Enjoy the enclosed 3-season sunroom overlooking the large, fully fenced lot with shed. Upstairs offers 4 bedrooms and a full bath - ideal for a large family or student rental income potential. Unfinished basement for storage. Heritage designation applies to exterior, windows & porch only - interior is yours to make your own. A rare blend of character and opportunity! Contact City of Brantford for information on the Heritage Grant Program. (id:63616)
Open House
This property has open houses!
2:00 pm
Ends at:4:00 pm
Property Details
| MLS® Number | 40861018 |
| Property Type | Single Family |
| Amenities Near By | Schools, Shopping |
| Features | Private Yard |
| Parking Space Total | 2 |
| Structure | Shed, Porch |
Building
| Bathroom Total | 2 |
| Bedrooms Above Ground | 4 |
| Bedrooms Total | 4 |
| Appliances | Dishwasher, Dryer, Refrigerator, Washer, Range - Gas, Window Coverings |
| Architectural Style | Other |
| Basement Development | Unfinished |
| Basement Type | Partial (unfinished) |
| Constructed Date | 1876 |
| Construction Style Attachment | Detached |
| Cooling Type | Central Air Conditioning |
| Exterior Finish | Brick |
| Foundation Type | Stone |
| Half Bath Total | 1 |
| Heating Fuel | Natural Gas |
| Heating Type | Forced Air |
| Stories Total | 2 |
| Size Interior | 1,748 Ft2 |
| Type | House |
| Utility Water | Municipal Water |
Land
| Acreage | No |
| Land Amenities | Schools, Shopping |
| Landscape Features | Landscaped |
| Sewer | Municipal Sewage System |
| Size Depth | 122 Ft |
| Size Frontage | 40 Ft |
| Size Irregular | 0.11 |
| Size Total | 0.11 Ac|under 1/2 Acre |
| Size Total Text | 0.11 Ac|under 1/2 Acre |
| Zoning Description | Rc |
Rooms
| Level | Type | Length | Width | Dimensions |
|---|---|---|---|---|
| Second Level | Den | 11'10'' x 8'0'' | ||
| Second Level | 4pc Bathroom | Measurements not available | ||
| Second Level | Primary Bedroom | 12'2'' x 11'9'' | ||
| Second Level | Bedroom | 8'1'' x 15'3'' | ||
| Second Level | Bedroom | 10'0'' x 9'10'' | ||
| Second Level | Bedroom | 10'3'' x 11'11'' | ||
| Main Level | 2pc Bathroom | Measurements not available | ||
| Main Level | Sunroom | 8'6'' x 15'11'' | ||
| Main Level | Eat In Kitchen | 15'1'' x 15'2'' | ||
| Main Level | Office | 10'9'' x 11'10'' | ||
| Main Level | Dining Room | 14'11'' x 11'9'' | ||
| Main Level | Living Room | 16'10'' x 11'11'' |
https://www.realtor.ca/real-estate/30381317/72-albion-street-brantford
Contact Us
Contact us for more information

The trademarks REALTOR®, REALTORS®, and the REALTOR® logo are controlled by The Canadian Real Estate Association (CREA) and identify real estate professionals who are members of CREA. The trademarks MLS®, Multiple Listing Service® and the associated logos are owned by The Canadian Real Estate Association (CREA) and identify the quality of services provided by real estate professionals who are members of CREA. The trademark DDF® is owned by The Canadian Real Estate Association (CREA) and identifies CREA's Data Distribution Facility (DDF®)
October 08 2026 05:33:34
Brantford Regional Real Estate Assn Inc
Peak Realty Ltd.