860 Moyer Road Welland, Ontario L3B 5N4

$665,000
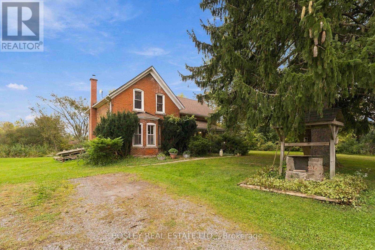
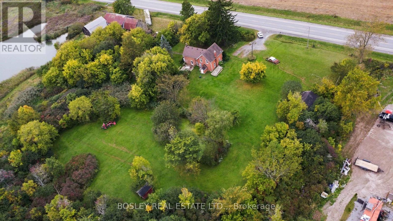
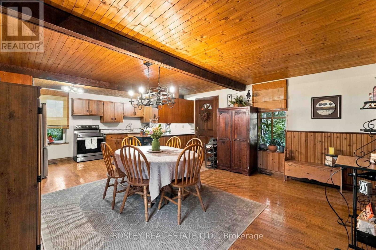
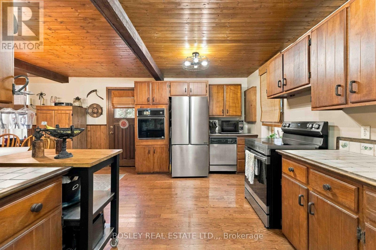
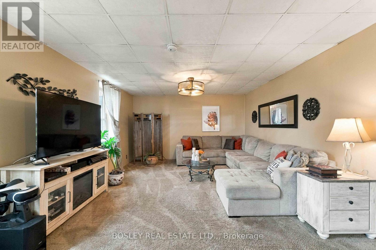
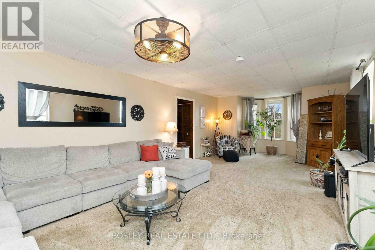
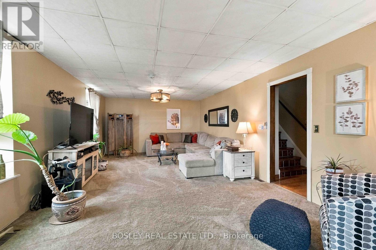
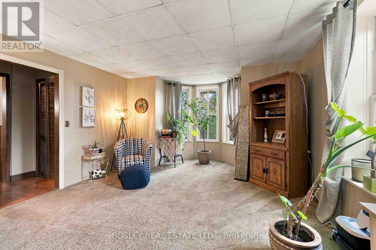
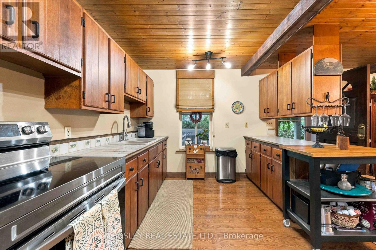
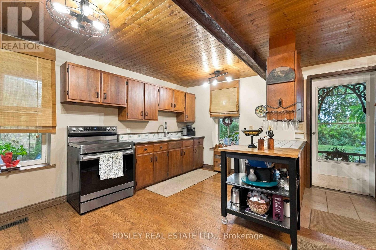
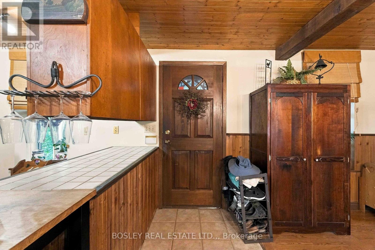
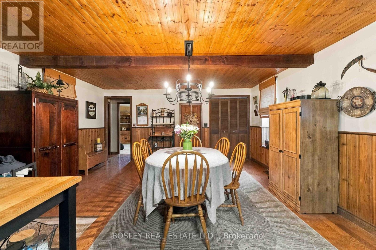
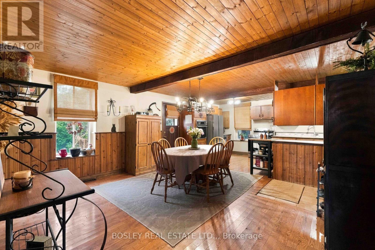
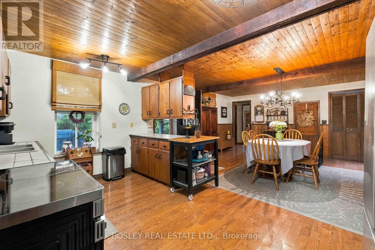
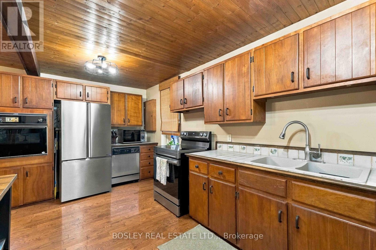
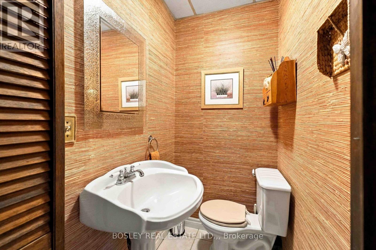
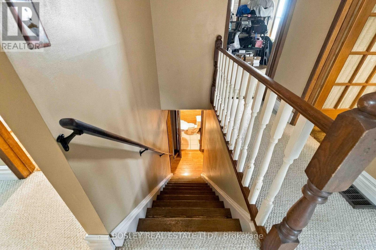
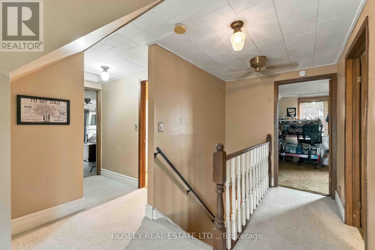
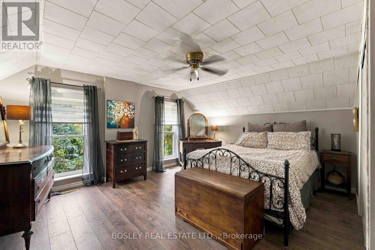
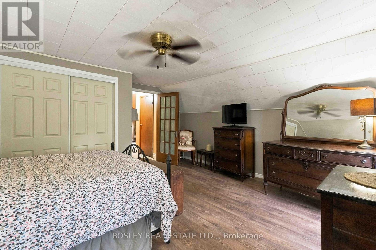
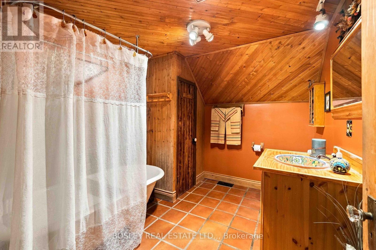
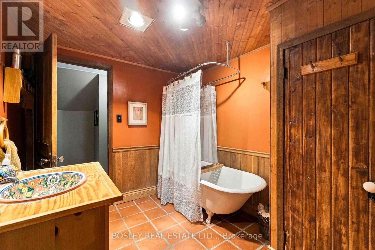
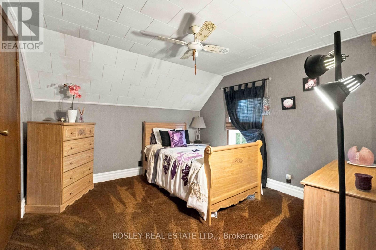
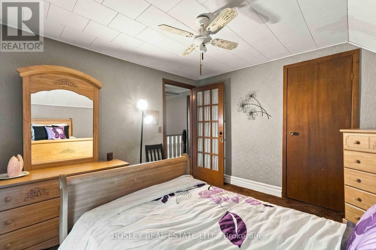
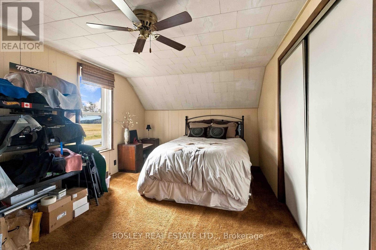
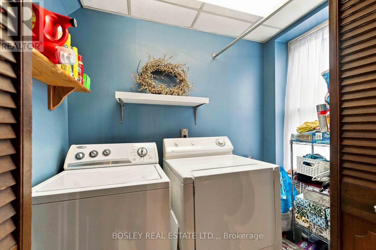
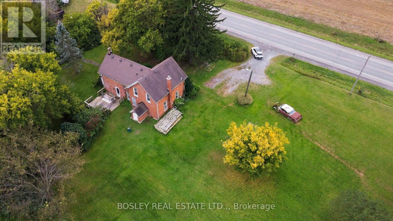
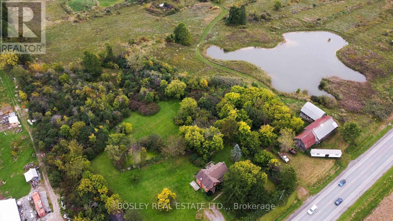
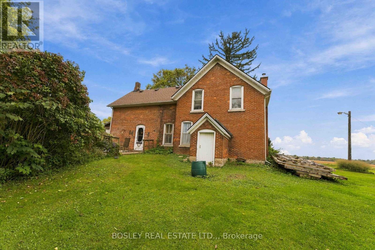
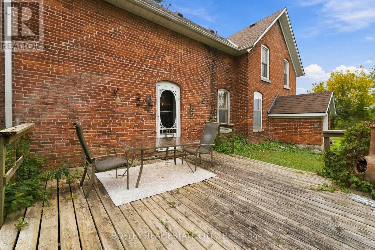
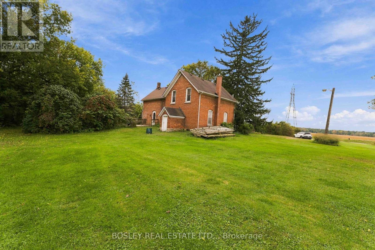
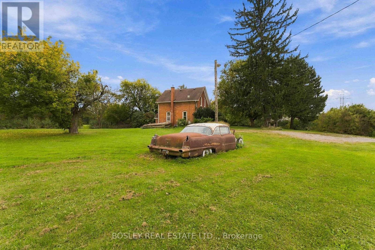
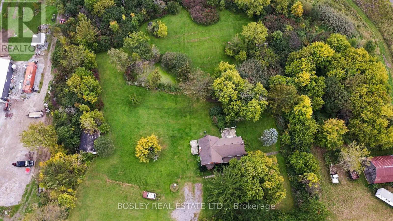
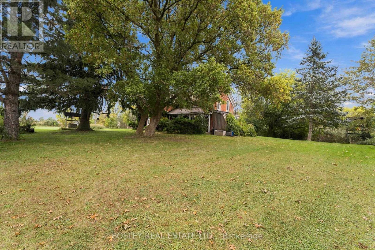
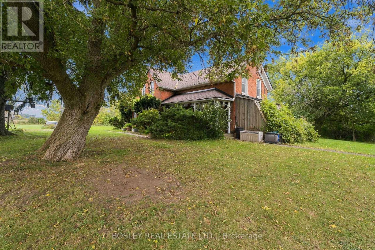
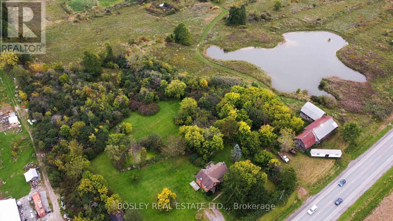
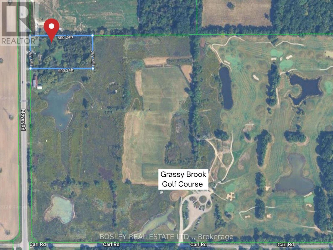
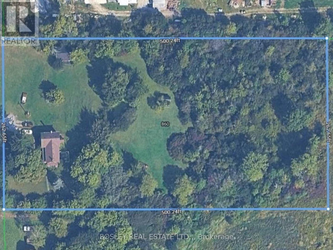
This century farm home sits on 3 acres in the sought-after Cook's Mills area, where open space and a rural setting come with the convenience of being just minutes from Niagara Falls, Welland, and Fonthill. The two-storey home has 3 bedrooms, 1.5 bathrooms and a warm, comfortable feel throughout. The kitchen and dining area are especially inviting, with wood accents that add character and create a great space for gathering around the table, whether it's a regular family dinner or a house full of people over the holidays. Main floor powder room and laundry, too! Outside, there's plenty of room to enjoy the property, with 3 acres, including a pond, giving you space, privacy, and the freedom that comes with a country setting. And if golf is your thing, the location is hard to beat. Grassy Brook Golf Course is right behind the property, while Grand Niagara, Willowdell, and Rolling Meadows are all within a 7-minute drive. Cook's Mills is one of those small communities that gives you the best of both worlds: a quiet rural setting when you're home, and the restaurants, shopping, schools, and amenities of nearby towns just a short drive away. (id:63616)
Property Details
| MLS® Number | X13877212 |
| Property Type | Single Family |
| Community Name | 765 - Cooks Mills |
| Features | Sump Pump |
| Parking Space Total | 4 |
Building
| Bathroom Total | 2 |
| Bedrooms Above Ground | 3 |
| Bedrooms Total | 3 |
| Appliances | Water Treatment, Water Softener, Dishwasher, Dryer, Stove, Washer, Refrigerator |
| Basement Development | Unfinished |
| Basement Features | Walk Out |
| Basement Type | Full, N/a (unfinished), N/a |
| Construction Style Attachment | Detached |
| Cooling Type | Central Air Conditioning |
| Exterior Finish | Brick |
| Foundation Type | Stone |
| Half Bath Total | 1 |
| Heating Fuel | Oil |
| Heating Type | Forced Air |
| Stories Total | 2 |
| Size Interior | 1,500 - 2,000 Ft2 |
| Type | House |
Parking
| No Garage |
Land
| Acreage | No |
| Sewer | Septic System |
| Size Depth | 499 Ft |
| Size Frontage | 262 Ft |
| Size Irregular | 262 X 499 Ft |
| Size Total Text | 262 X 499 Ft |
Rooms
| Level | Type | Length | Width | Dimensions |
|---|---|---|---|---|
| Second Level | Primary Bedroom | 4.93 m | 4.65 m | 4.93 m x 4.65 m |
| Second Level | Bedroom | 3.28 m | 3.4 m | 3.28 m x 3.4 m |
| Second Level | Bedroom | 3.18 m | 5.54 m | 3.18 m x 5.54 m |
| Second Level | Bathroom | 2.97 m | 2.36 m | 2.97 m x 2.36 m |
| Main Level | Kitchen | 4.62 m | 3.25 m | 4.62 m x 3.25 m |
| Main Level | Living Room | 8.28 m | 3.99 m | 8.28 m x 3.99 m |
| Main Level | Dining Room | 4.62 m | 3.79 m | 4.62 m x 3.79 m |
| Main Level | Bathroom | 1.42 m | 1.04 m | 1.42 m x 1.04 m |
| Main Level | Laundry Room | 2.29 m | 1.07 m | 2.29 m x 1.07 m |
https://www.realtor.ca/real-estate/30381324/860-moyer-road-welland-cooks-mills-765-cooks-mills
Contact Us
Contact us for more information

The trademarks REALTOR®, REALTORS®, and the REALTOR® logo are controlled by The Canadian Real Estate Association (CREA) and identify real estate professionals who are members of CREA. The trademarks MLS®, Multiple Listing Service® and the associated logos are owned by The Canadian Real Estate Association (CREA) and identify the quality of services provided by real estate professionals who are members of CREA. The trademark DDF® is owned by The Canadian Real Estate Association (CREA) and identifies CREA's Data Distribution Facility (DDF®)
October 08 2026 05:24:14
Niagara Association of REALTORS®
Bosley Real Estate Ltd.,