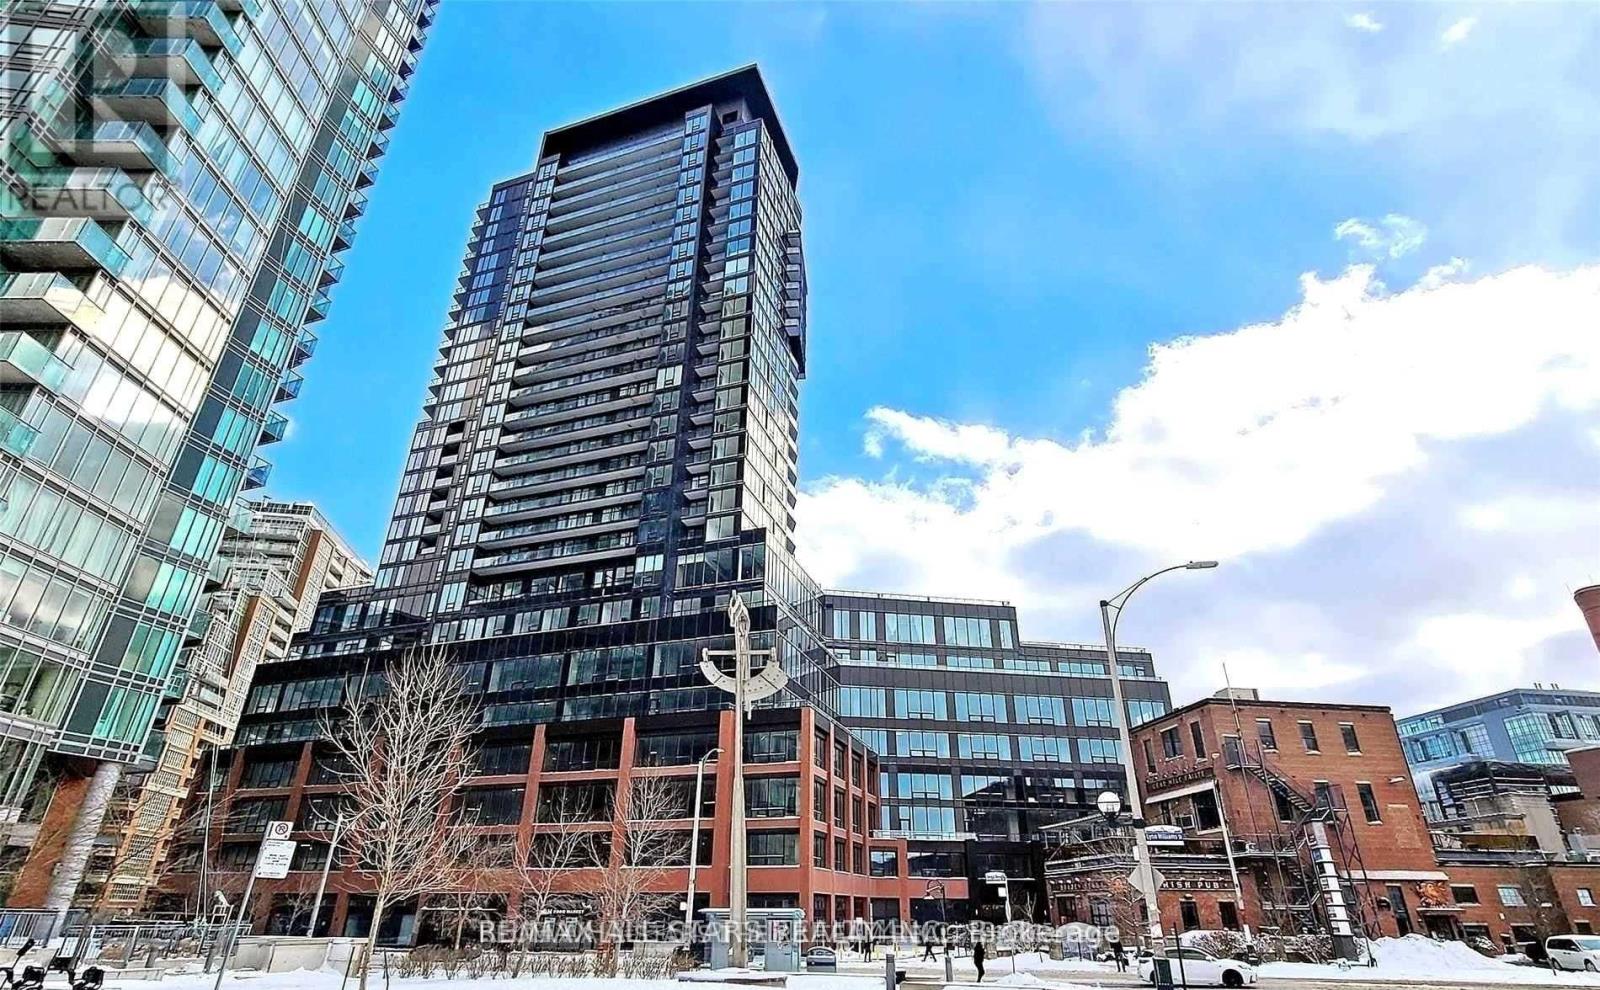
2101 - 135 East Liberty Street Toronto, Ontario M6K 3P6

$2,500 Monthly
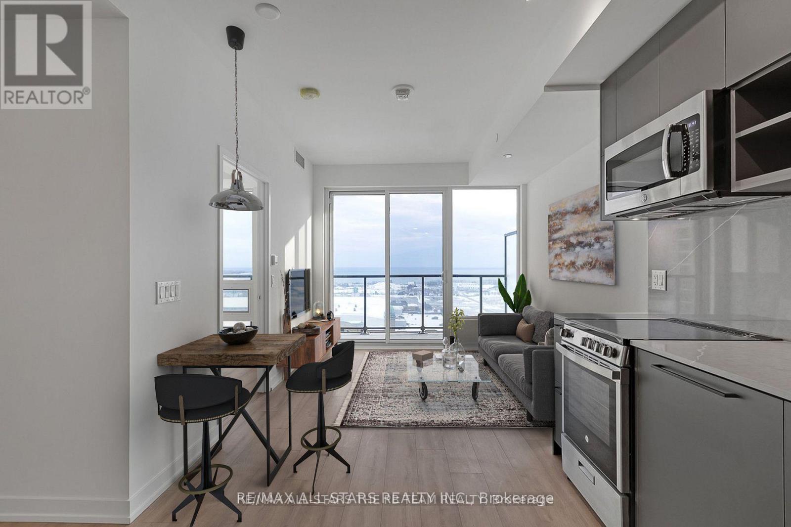
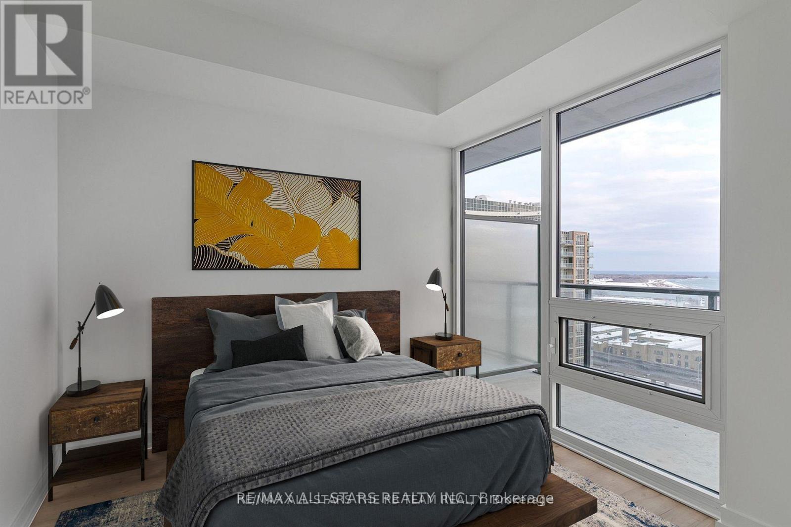
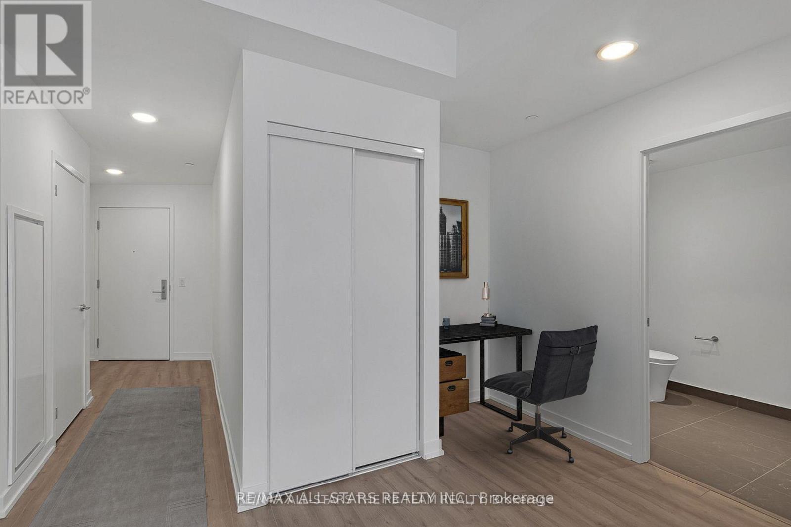
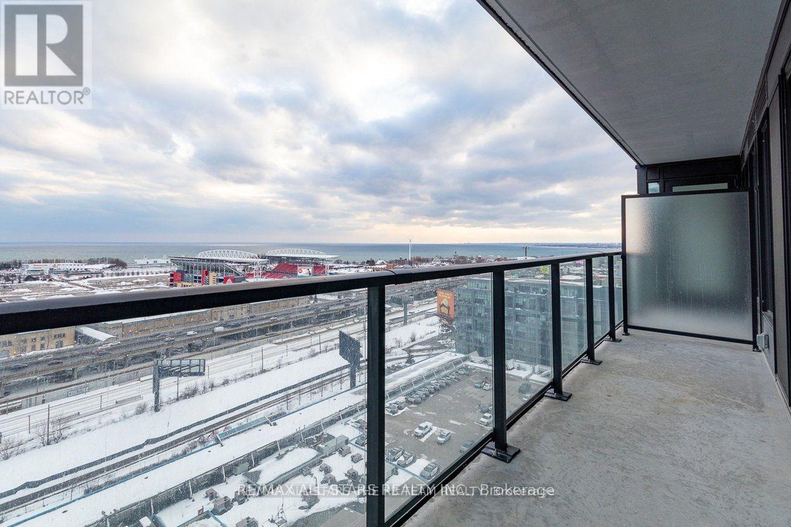
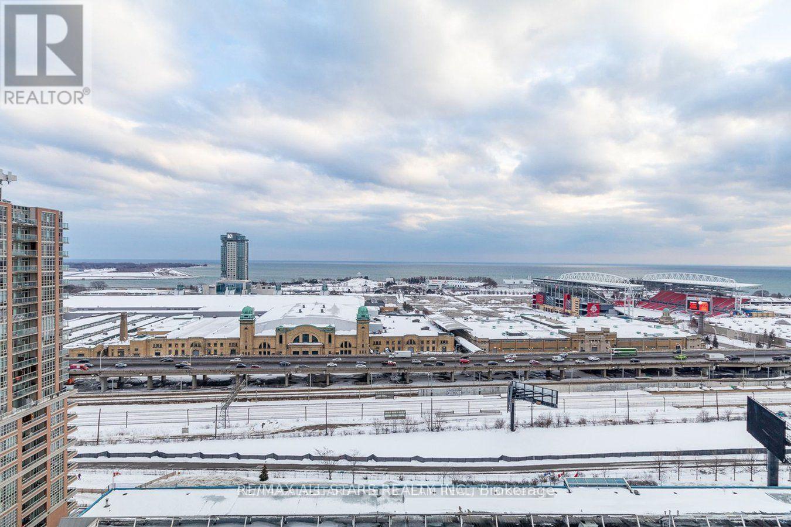
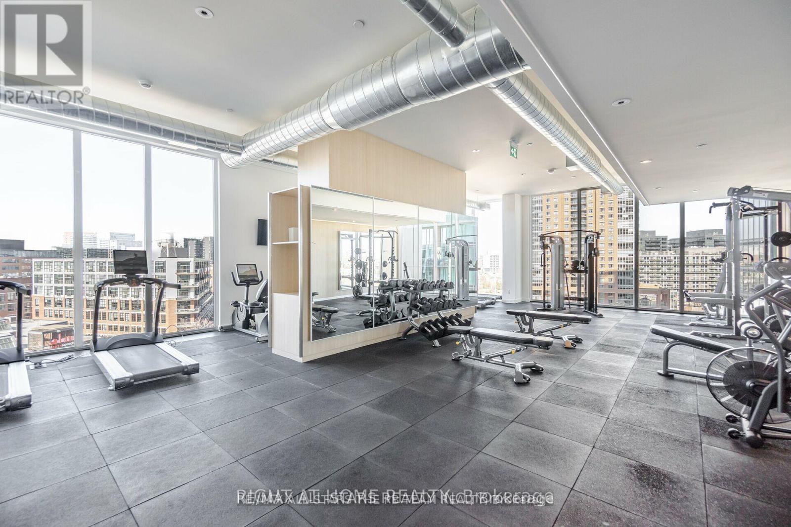
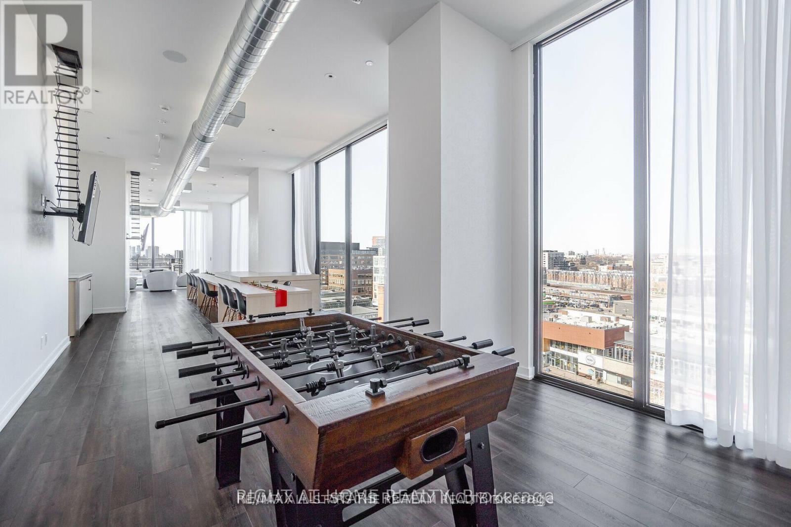
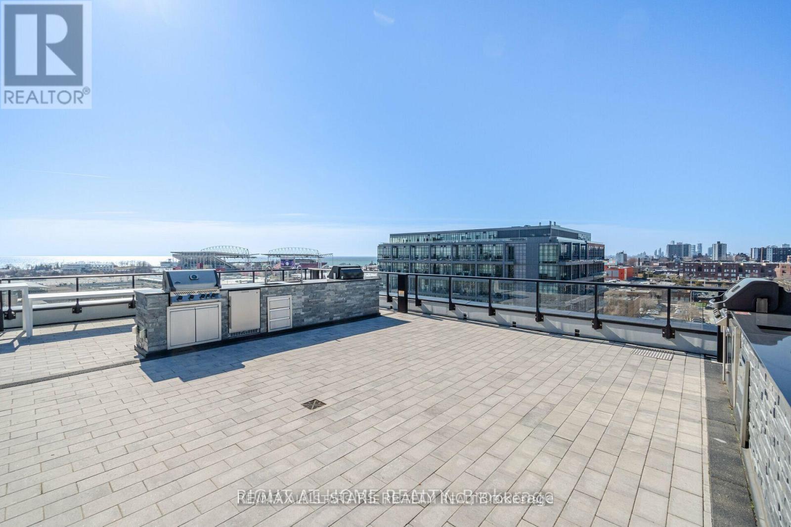
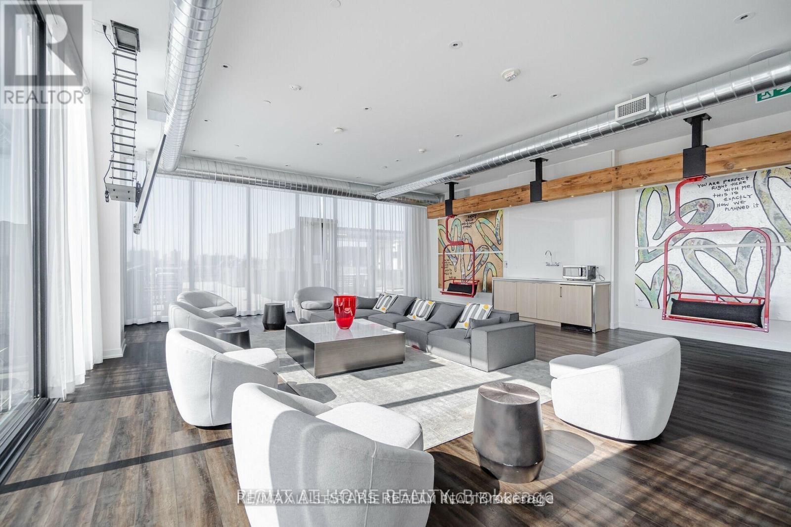
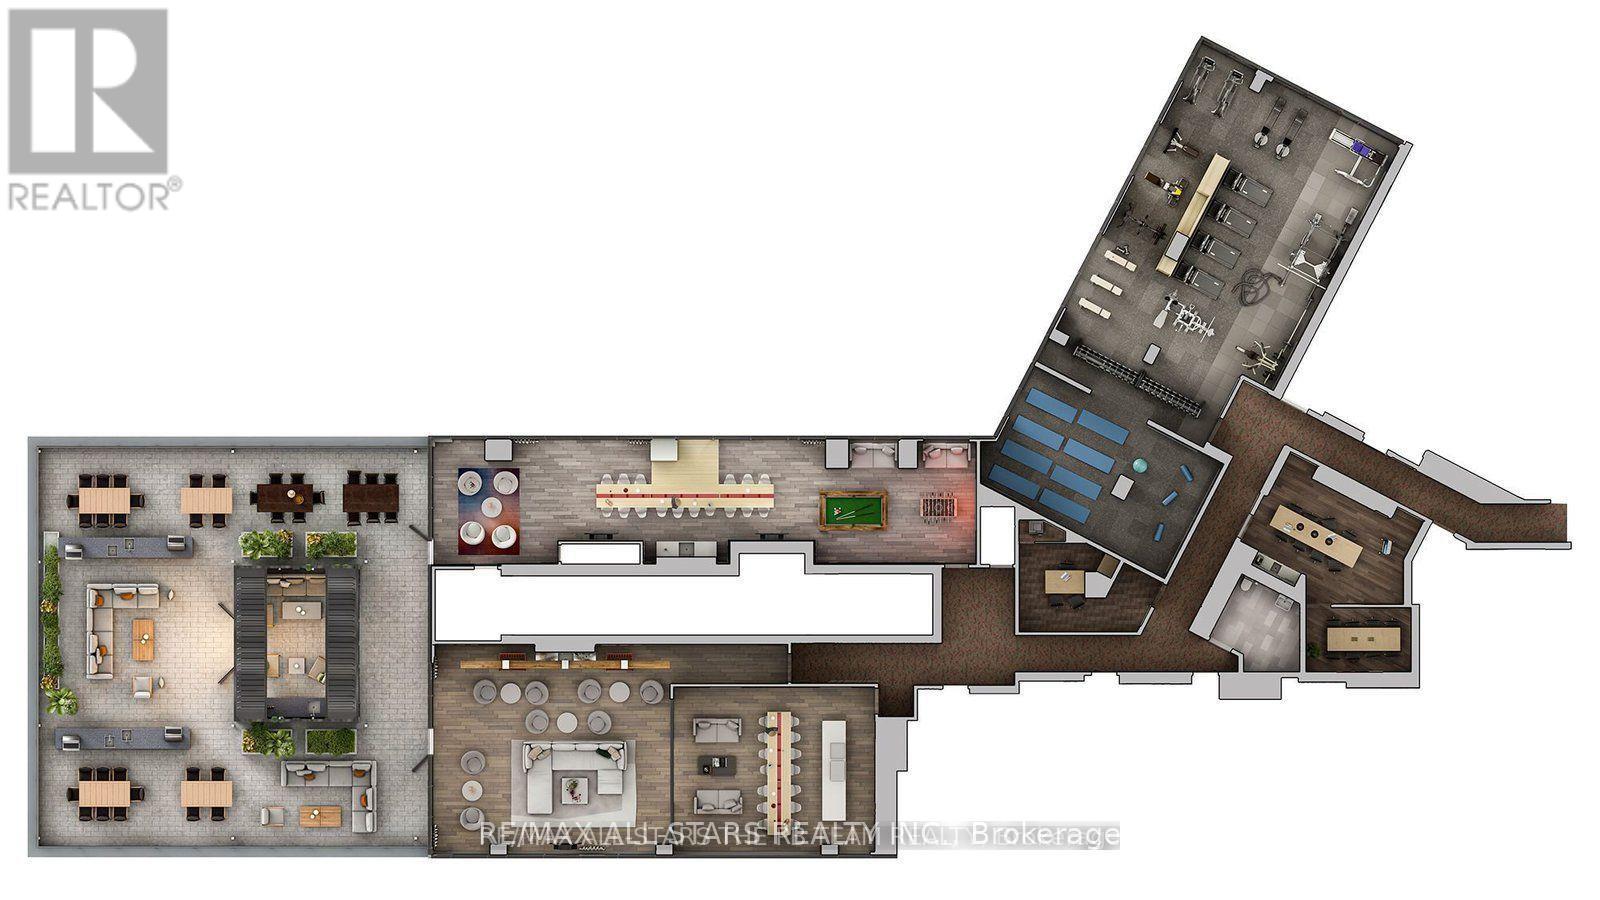
Big Terrace. Stunning Lake Views. Liberty Village Living! Welcome to this bright, south-facing 1-bedroom plus study at Liberty Market Tower. An expansive terrace takes centre stage, offering unobstructed views of Lake Ontario and room to unwind, entertain, or enjoy your morning coffee above the city. Inside, floor-to-ceiling windows fill the open-concept living space with natural light, complemented by sleek hardwood floors and designer motorized shades in both the living room and bedroom. The modern kitchen features stainless steel appliances, while a separate study nook provides a convenient work-from-home space. Enjoy a well-equipped fitness centre and 24-hour concierge, with Liberty Village's restaurants, cafés, shopping, and groceries just steps away. Close to TTC, Exhibition GO Station, and major highways, this suite pairs everyday convenience with an exceptional outdoor retreat. (id:63616)
Property Details
| MLS® Number | C13877004 |
| Property Type | Single Family |
| Community Name | Niagara |
| Amenities Near By | Public Transit |
| Community Features | Pets Allowed With Restrictions |
| Features | Balcony, Carpet Free, In Suite Laundry |
| View Type | View, City View, Lake View |
Building
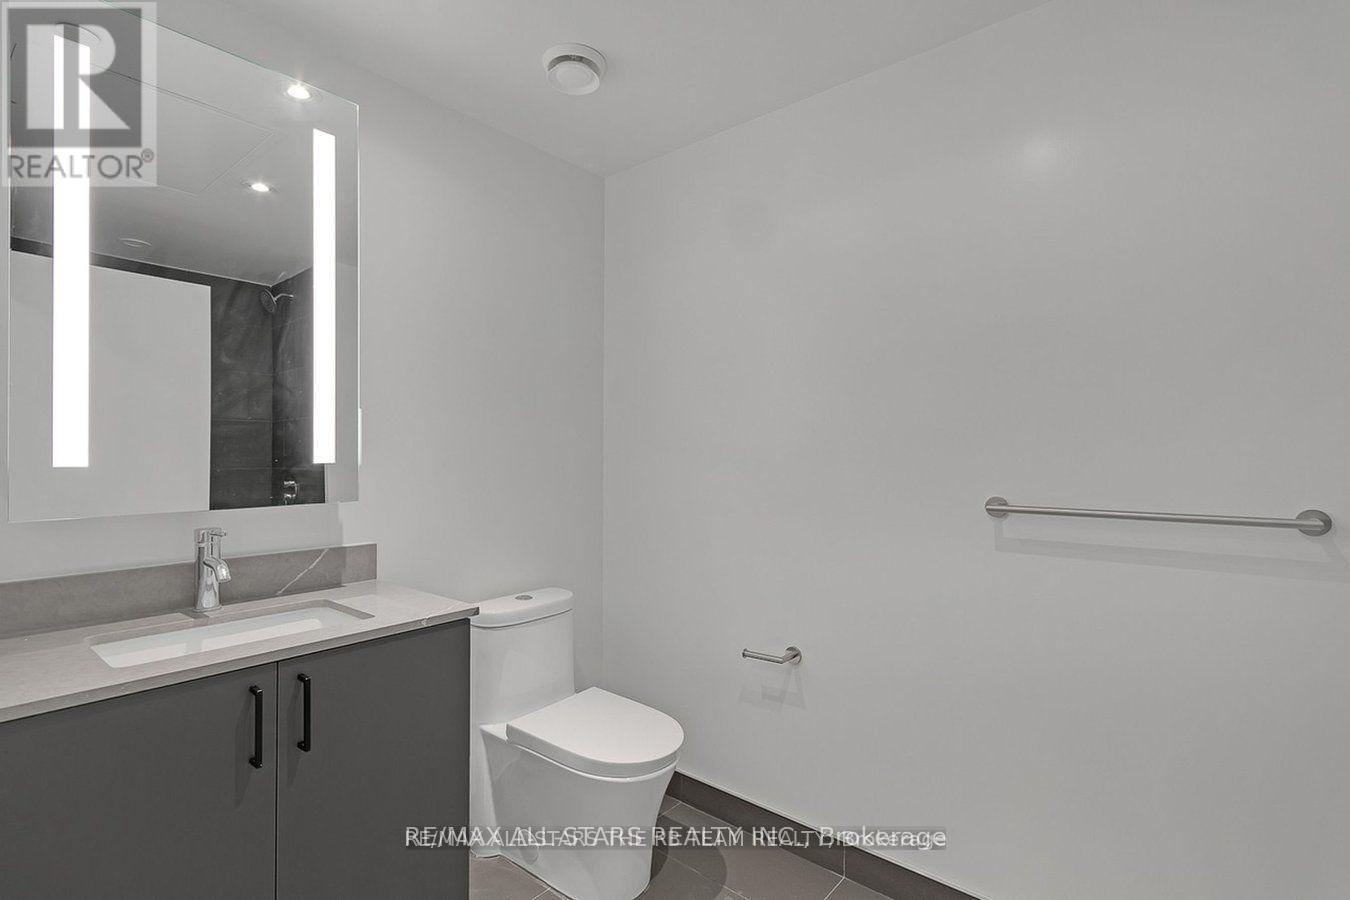
| Bathroom Total | 1 |
| Bedrooms Above Ground | 1 |
| Bedrooms Below Ground | 1 |
| Bedrooms Total | 2 |
| Age | 0 To 5 Years |
| Amenities | Storage - Locker |
| Appliances | Dishwasher, Window Coverings |
| Basement Type | None |
| Cooling Type | Central Air Conditioning |
| Exterior Finish | Brick, Concrete |
| Heating Fuel | Natural Gas |
| Heating Type | Forced Air |
| Size Interior | 500 - 599 Ft2 |
| Type | Apartment |
Parking
| Underground | |
| Garage |
Land
| Acreage | No |
| Land Amenities | Public Transit |
| Surface Water | Lake/pond |
Rooms
| Level | Type | Length | Width | Dimensions |
|---|---|---|---|---|
| Main Level | Living Room | 3.099 m | 3.048 m | 3.099 m x 3.048 m |
| Main Level | Dining Room | 3.048 m | 2.97 m | 3.048 m x 2.97 m |
| Main Level | Kitchen | 3.048 m | 2.97 m | 3.048 m x 2.97 m |
| Main Level | Bedroom | 3.022 m | 2.97 m | 3.022 m x 2.97 m |
| Main Level | Den | 1.24 m | 1.12 m | 1.24 m x 1.12 m |
https://www.realtor.ca/real-estate/30381353/2101-135-east-liberty-street-toronto-niagara-niagara
Contact Us
Contact us for more information

The trademarks REALTOR®, REALTORS®, and the REALTOR® logo are controlled by The Canadian Real Estate Association (CREA) and identify real estate professionals who are members of CREA. The trademarks MLS®, Multiple Listing Service® and the associated logos are owned by The Canadian Real Estate Association (CREA) and identify the quality of services provided by real estate professionals who are members of CREA. The trademark DDF® is owned by The Canadian Real Estate Association (CREA) and identifies CREA's Data Distribution Facility (DDF®)
October 08 2026 05:29:17
Toronto Regional Real Estate Board
RE/MAX All-Stars Realty Inc.