2310 - 88 Queen Street E Toronto, Ontario M5C 0B6

$778,000Maintenance, Common Area Maintenance, Insurance, Heat
$660.56 Monthly
Maintenance, Common Area Maintenance, Insurance, Heat
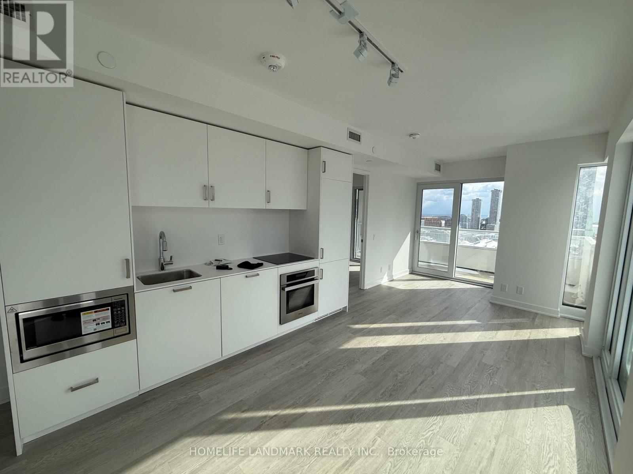
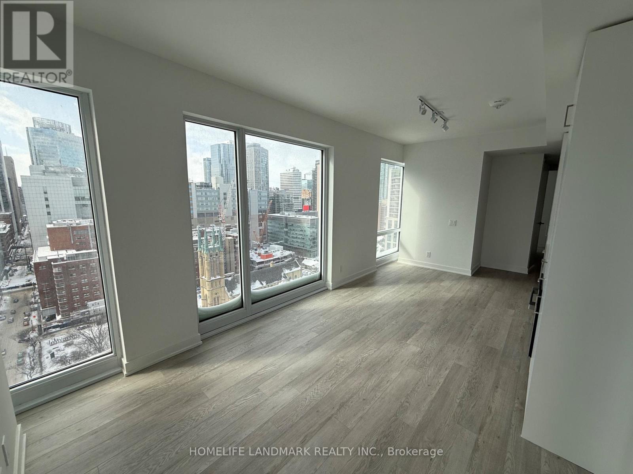
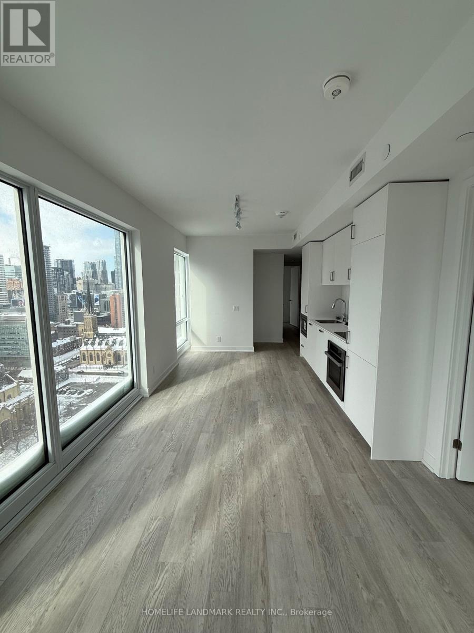
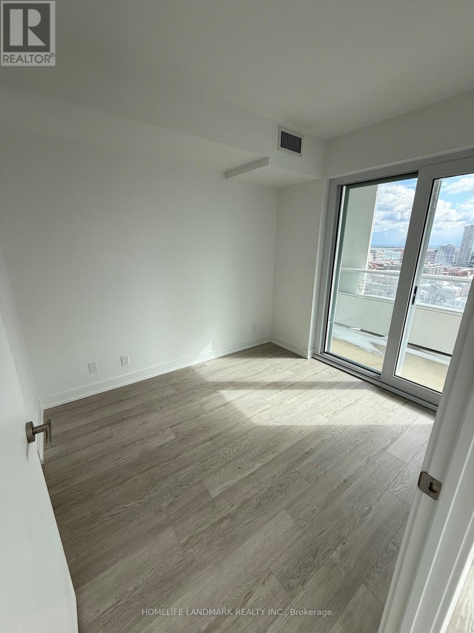
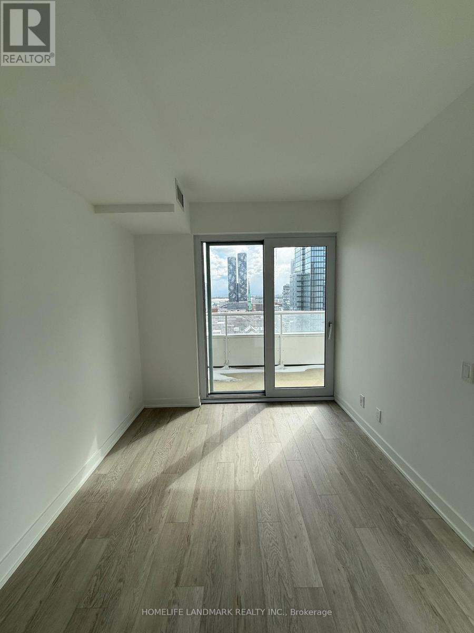
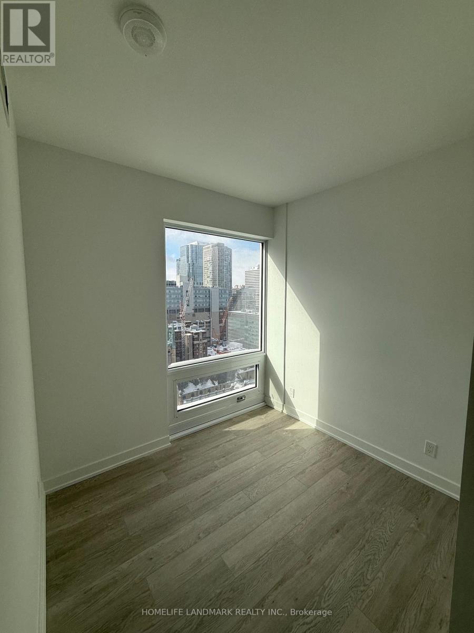
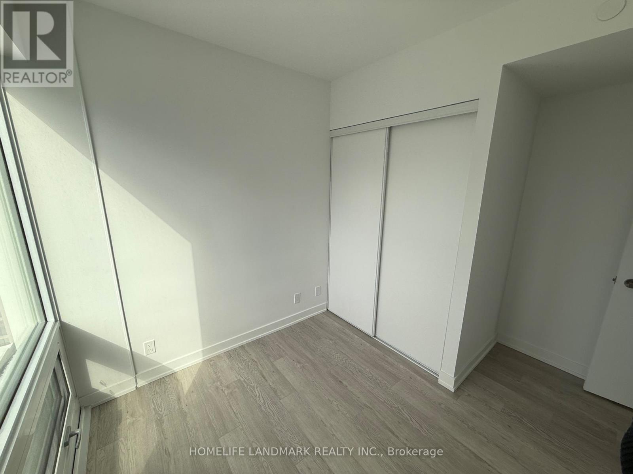
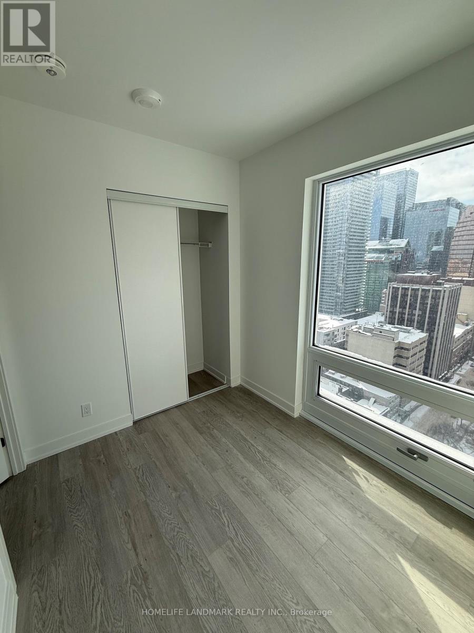
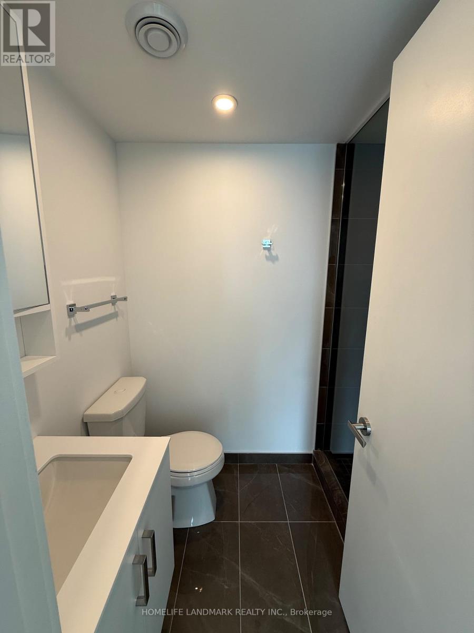
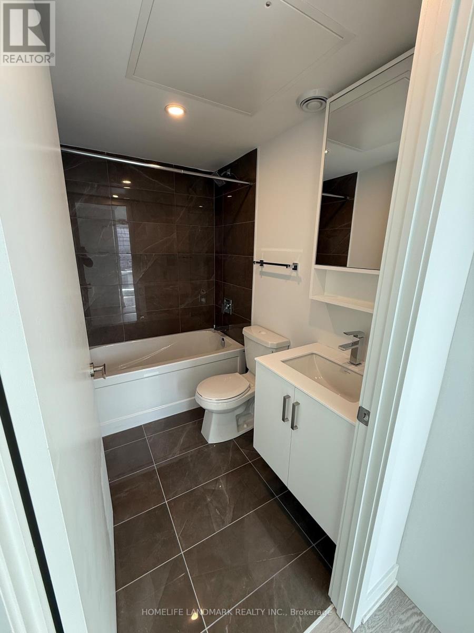
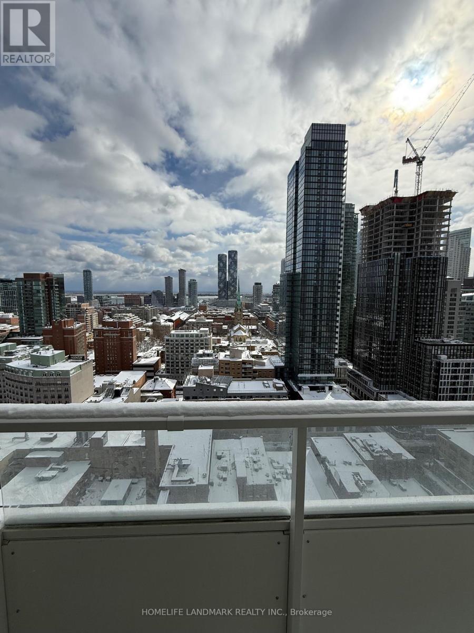
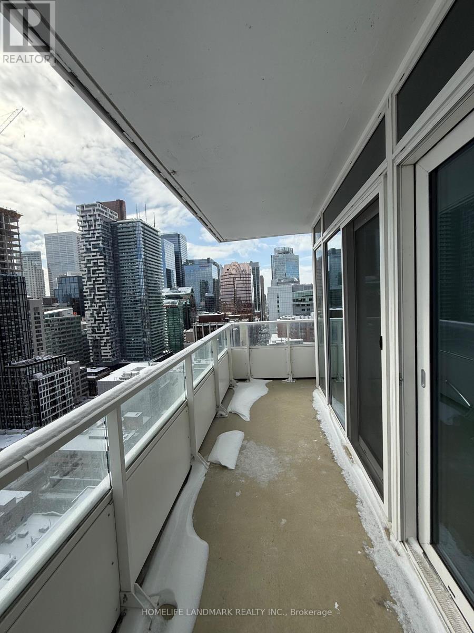
$660.56 MonthlyExperience Downtown Living At Its Finest In This Exceptional 23rd-Floor Corner Unit At 88 Queen St E, Offering Unobstructed South-Facing Views And An Abundance Of Natural Light. This Desirable 3-Bedroom, 2-Bathroom Layout Features A Spacious Open-Concept Living & Dining Area, With Walk-Outs To The Balcony From Both The Living Room And Primary Bedroom. Enjoy An Exceptional Selection Of Amenities Including An Outdoor Infinity Pool, Hot Tub, Terrace With Cabanas & BBQs, Gym, Yoga Studio, Theatre, Co-Working Spaces, Elegant Fireplace Lounges, Chef's Kitchen & Guest Suites. Ideally Located In The Heart Of Downtown Toronto, Steps To Eaton Centre, TTC, Restaurants, Shops & Major Amenities. A Fantastic Opportunity For End Users & Investors! (id:63616)
Property Details
| MLS® Number | C13876530 |
| Property Type | Single Family |
| Neigbourhood | The Beaches |
| Community Name | Church-Yonge Corridor |
| Amenities Near By | Hospital, Park, Public Transit, Schools |
| Community Features | Pets Allowed With Restrictions, Community Centre |
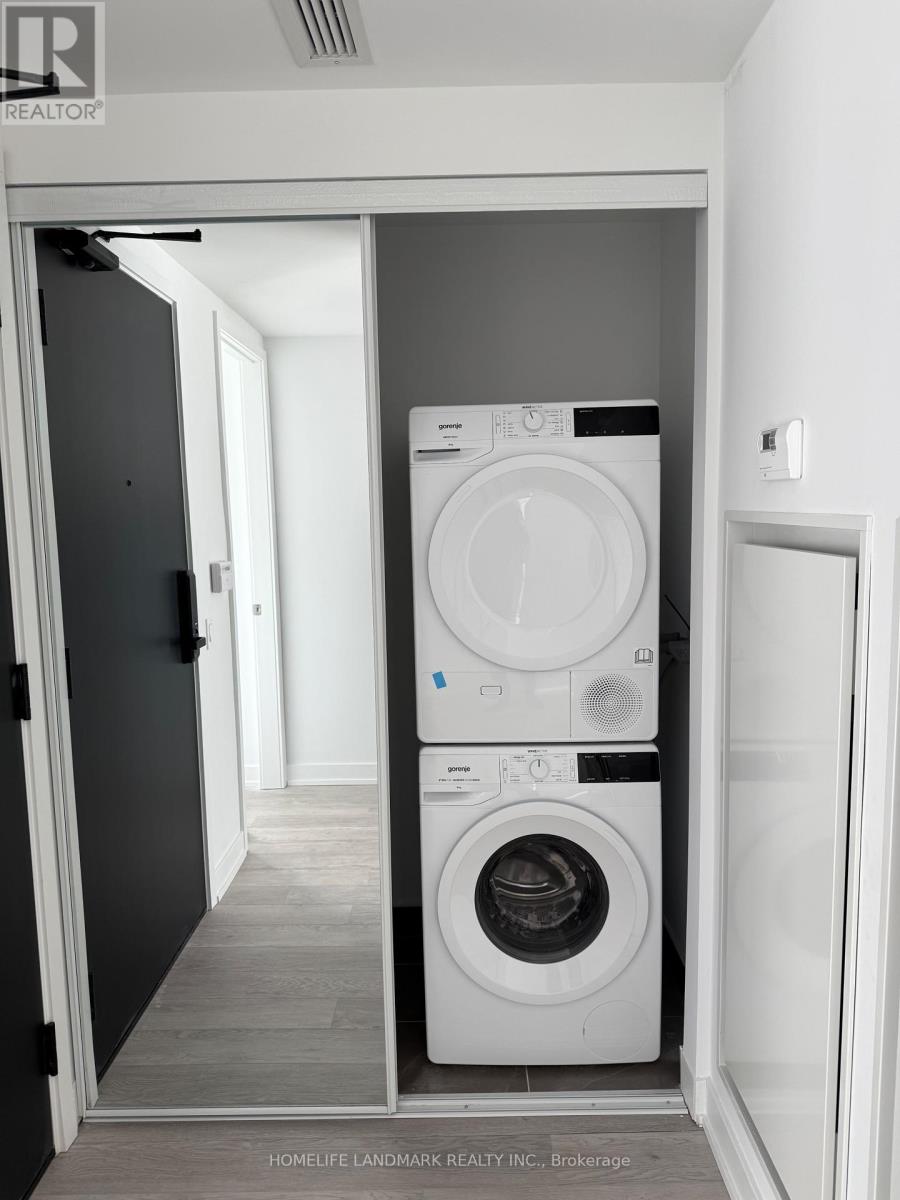
| Features | Balcony, In Suite Laundry |
| Parking Space Total | 1 |
| Pool Type | Outdoor Pool |
Building
| Bathroom Total | 2 |
| Bedrooms Above Ground | 3 |
| Bedrooms Total | 3 |
| Age | 0 To 5 Years |
| Amenities | Exercise Centre, Party Room, Separate Electricity Meters |
| Appliances | Dishwasher, Dryer, Microwave, Oven, Stove, Washer, Refrigerator |
| Basement Type | None |
| Cooling Type | Central Air Conditioning |
| Exterior Finish | Concrete |
| Fire Protection | Security Guard, Alarm System, Smoke Detectors |
| Heating Fuel | Natural Gas |
| Heating Type | Forced Air |
| Size Interior | 700 - 799 Ft2 |
| Type | Apartment |
Parking
| Underground | |
| Garage |
Land
| Acreage | No |
| Land Amenities | Hospital, Park, Public Transit, Schools |
Rooms
| Level | Type | Length | Width | Dimensions |
|---|---|---|---|---|
| Flat | Living Room | 6.66 m | 3 m | 6.66 m x 3 m |
| Flat | Dining Room | 6.66 m | 3 m | 6.66 m x 3 m |
| Flat | Kitchen | 6.66 m | 3 m | 6.66 m x 3 m |
| Flat | Primary Bedroom | 3.05 m | 2.54 m | 3.05 m x 2.54 m |
| Flat | Bedroom 2 | 2.64 m | 2.24 m | 2.64 m x 2.24 m |
| Flat | Bedroom 3 | 2.46 m | 2.29 m | 2.46 m x 2.29 m |
Contact Us
Contact us for more information

The trademarks REALTOR®, REALTORS®, and the REALTOR® logo are controlled by The Canadian Real Estate Association (CREA) and identify real estate professionals who are members of CREA. The trademarks MLS®, Multiple Listing Service® and the associated logos are owned by The Canadian Real Estate Association (CREA) and identify the quality of services provided by real estate professionals who are members of CREA. The trademark DDF® is owned by The Canadian Real Estate Association (CREA) and identifies CREA's Data Distribution Facility (DDF®)
October 08 2026 04:29:20
Toronto Regional Real Estate Board
Homelife Landmark Realty Inc.