6063 Cadham Street Niagara Falls, Ontario L2G 3A2

$489,900
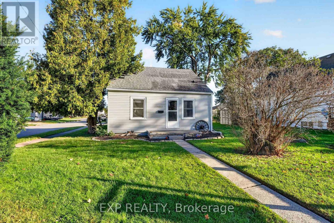
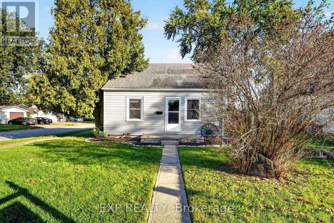
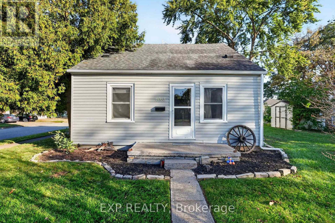
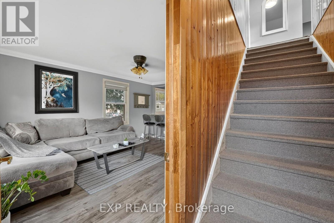
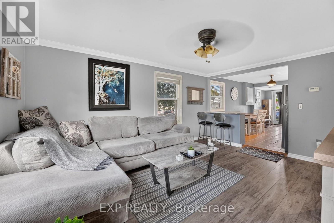
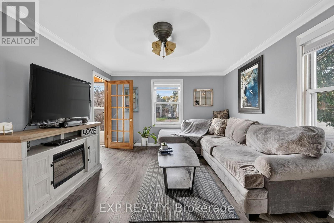
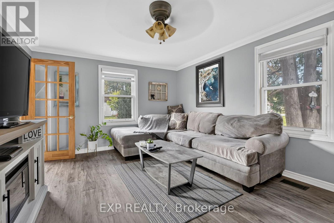
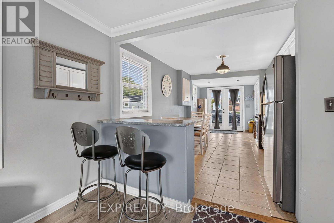
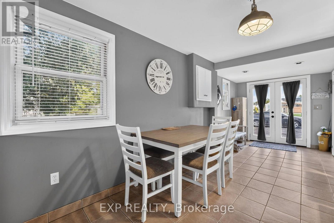
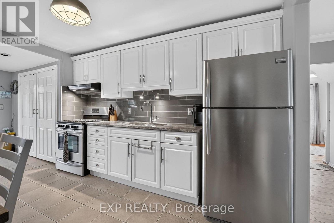
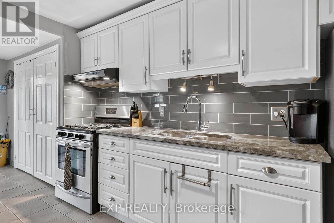
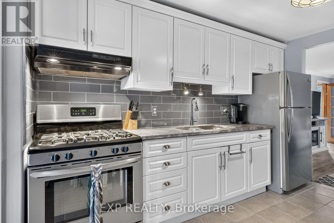
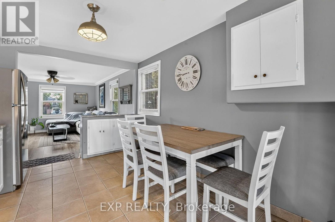
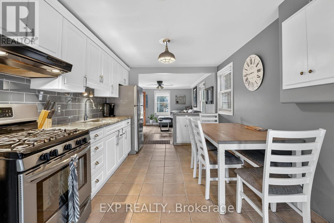
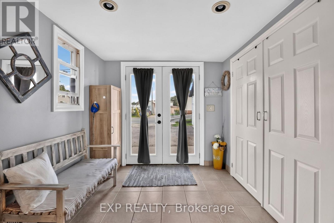
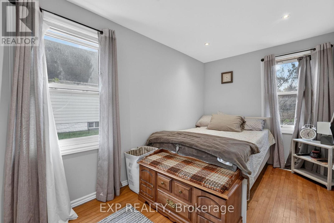
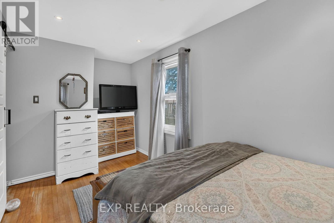
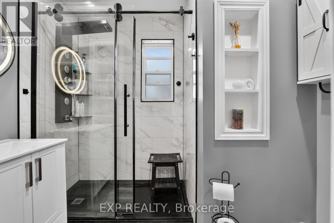
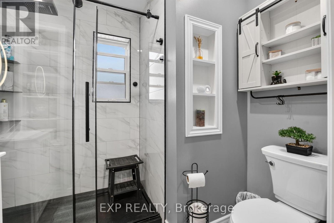
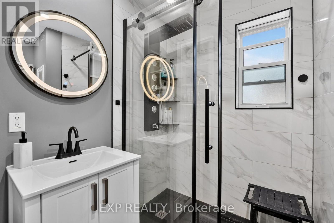
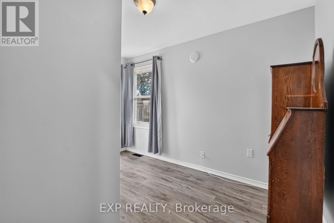
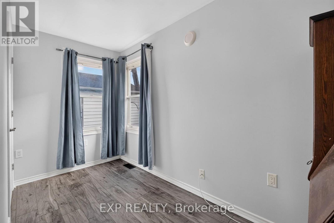
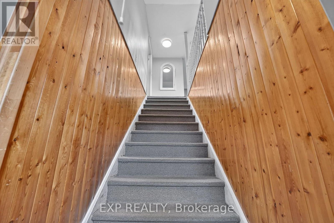
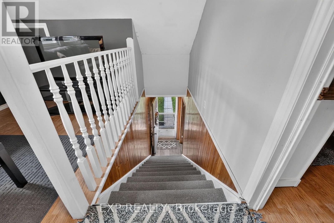
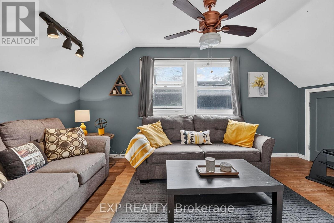
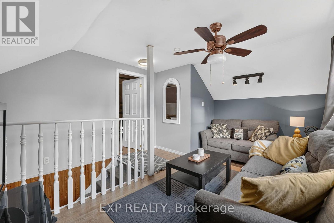
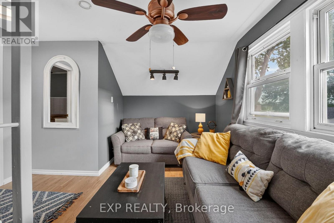
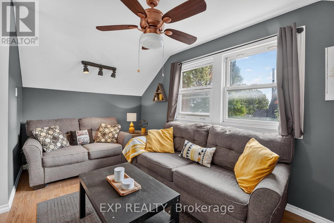
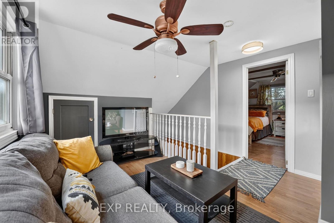
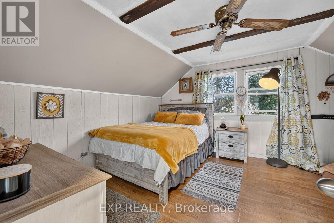
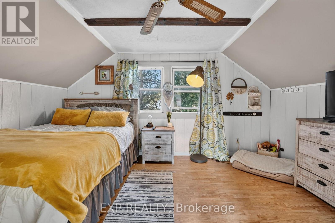
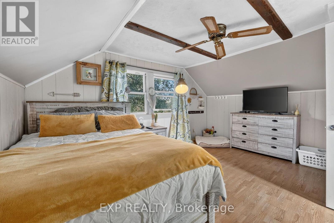
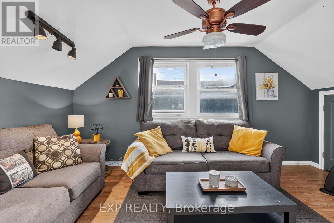
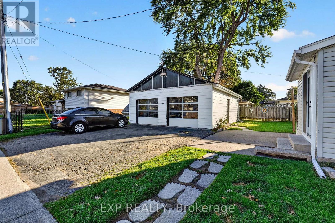
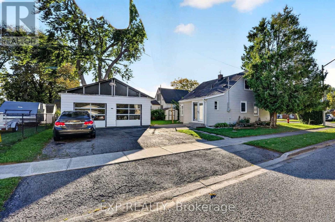
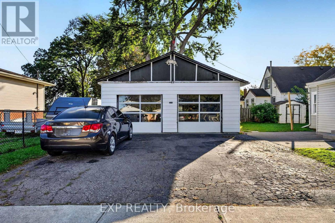
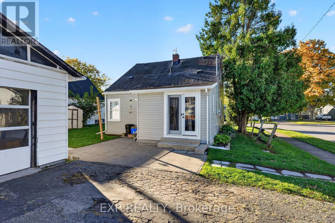
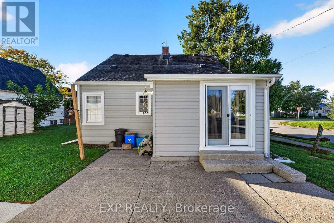
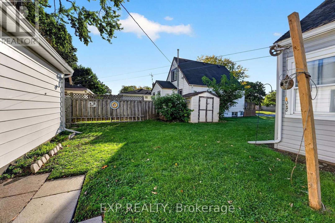
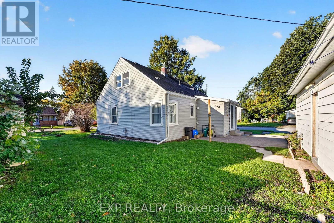
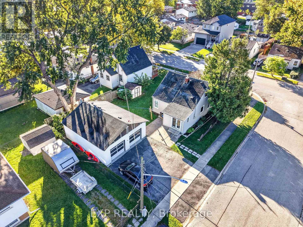
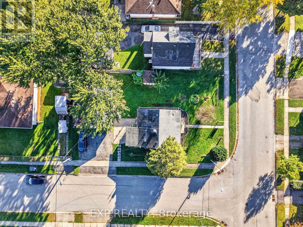
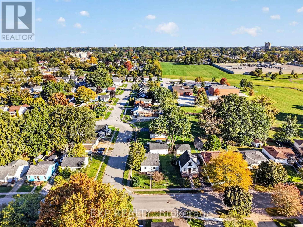
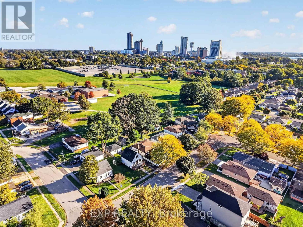
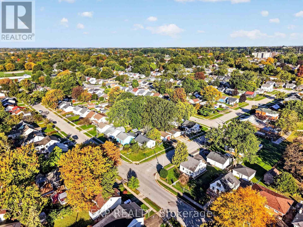
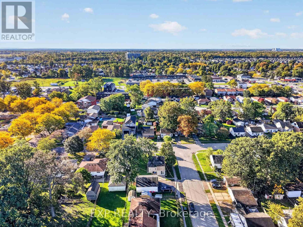
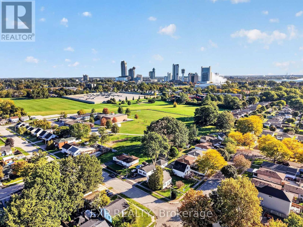
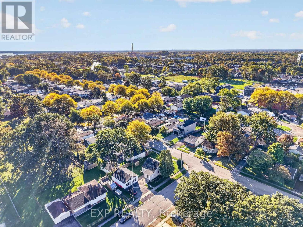
Welcome to 6063 Cadham Street, a charming 1 1/2 storey home offering the flexibility, comfort and convenience that make everyday living easy. Whether you're looking for a first home, space to grow, room to work from home or a property with a garage that can keep up with your hobbies, this one offers plenty of possibilities. The main floor is bright and welcoming, with a comfortable living room that flows naturally into the eat-in kitchen and dining area. White cabinetry, stainless steel appliances, a tiled backsplash and breakfast bar give the kitchen a clean, practical feel while keeping the space connected for everyday meals, entertaining and family time. Two main-floor bedrooms, including the primary, provide flexibility for family, guests or a home office, while the updated 3-piece bathroom adds a polished modern touch with its glass-enclosed walk-in shower, contemporary finishes and black fixtures. Main floor laundry adds everyday convenience. Upstairs, a spacious flex space with vaulted ceilings and plenty of natural light creates an ideal second living area, media room, kids' hangout or work-from-home retreat. A third bedroom completes the upper level, offering added separation and privacy. Outside, enjoy a generous yard with mature trees, green space, a storage shed and room for gardening, pets or simply relaxing. The detached double garage/workshop is a major bonus for vehicles, tools, projects, storage or weekend hobbies, while the wide driveway provides additional parking. This premium corner lot is set on a quiet residential street in Niagara Falls, located close to schools, parks, shopping, restaurants and everyday amenities, with easy access to the QEW and the Fallsview area. Offering comfort, flexibility and a convenient Niagara Falls location, 6063 Cadham Street is ready to fit your lifestyle. Book your showing today! (id:63616)
Open House
This property has open houses!
2:00 pm
Ends at:4:00 pm
2:00 pm
Ends at:4:00 pm
Property Details
| MLS® Number | X13876056 |
| Property Type | Single Family |
| Community Name | 217 - Arad/Fallsview |
| Amenities Near By | Golf Nearby, Hospital, Park, Schools, Public Transit |
| Community Features | School Bus |
| Equipment Type | Water Heater - Tankless, Water Heater |
| Parking Space Total | 5 |
| Rental Equipment Type | Water Heater - Tankless, Water Heater |
| Structure | Shed |
Building
| Bathroom Total | 1 |
| Bedrooms Above Ground | 3 |
| Bedrooms Total | 3 |
| Appliances | Dryer, Stove, Washer, Window Coverings, Refrigerator |
| Basement Type | Crawl Space |
| Construction Style Attachment | Detached |
| Cooling Type | None |
| Exterior Finish | Vinyl Siding |
| Foundation Type | Concrete |
| Heating Fuel | Natural Gas |
| Heating Type | Forced Air |
| Stories Total | 2 |
| Size Interior | 1,100 - 1,500 Ft2 |
| Type | House |
| Utility Water | Municipal Water |
Parking
| Detached Garage | |
| Garage |
Land
| Acreage | No |
| Land Amenities | Golf Nearby, Hospital, Park, Schools, Public Transit |
| Sewer | Sanitary Sewer |
| Size Depth | 100 Ft |
| Size Frontage | 57 Ft ,8 In |
| Size Irregular | 57.7 X 100 Ft |
| Size Total Text | 57.7 X 100 Ft |
Rooms
| Level | Type | Length | Width | Dimensions |
|---|---|---|---|---|
| Second Level | Bedroom 3 | 4.75 m | 4.35 m | 4.75 m x 4.35 m |
| Second Level | Den | 3.55 m | 4.35 m | 3.55 m x 4.35 m |
| Main Level | Living Room | 3.6 m | 4.84 m | 3.6 m x 4.84 m |
| Main Level | Kitchen | 2.93 m | 5.82 m | 2.93 m x 5.82 m |
| Main Level | Laundry Room | 0.92 m | 2.04 m | 0.92 m x 2.04 m |
| Main Level | Primary Bedroom | 2.36 m | 4.84 m | 2.36 m x 4.84 m |
| Main Level | Bedroom 2 | 2.47 m | 3.58 m | 2.47 m x 3.58 m |
| Main Level | Bathroom | 2.44 m | 1.94 m | 2.44 m x 1.94 m |
Contact Us
Contact us for more information

The trademarks REALTOR®, REALTORS®, and the REALTOR® logo are controlled by The Canadian Real Estate Association (CREA) and identify real estate professionals who are members of CREA. The trademarks MLS®, Multiple Listing Service® and the associated logos are owned by The Canadian Real Estate Association (CREA) and identify the quality of services provided by real estate professionals who are members of CREA. The trademark DDF® is owned by The Canadian Real Estate Association (CREA) and identifies CREA's Data Distribution Facility (DDF®)
October 08 2026 04:24:09
Niagara Association of REALTORS®
Exp Realty