1416 - 10 Abeja Street Vaughan, Ontario L4K 0R4

$2,200 Monthly
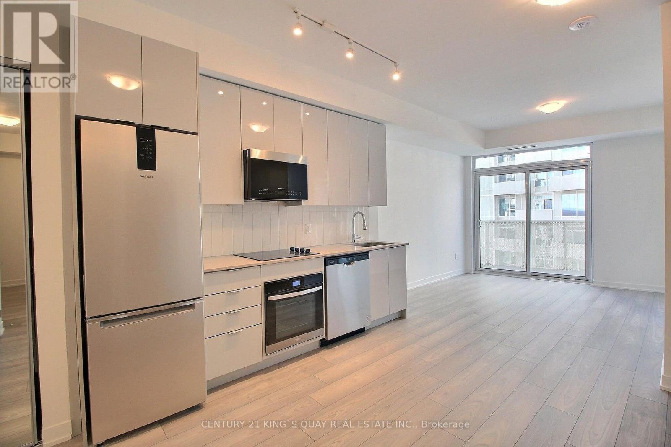
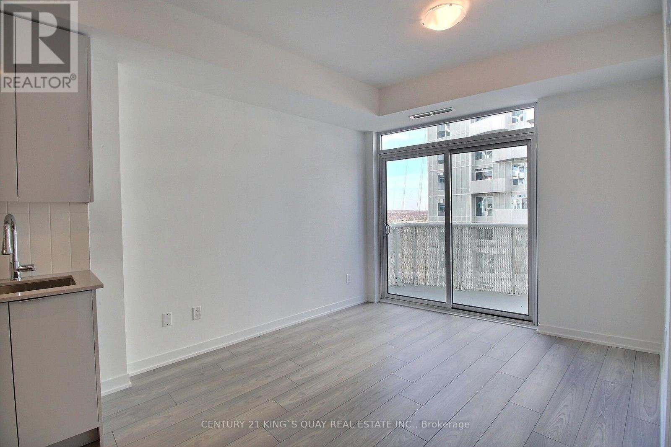
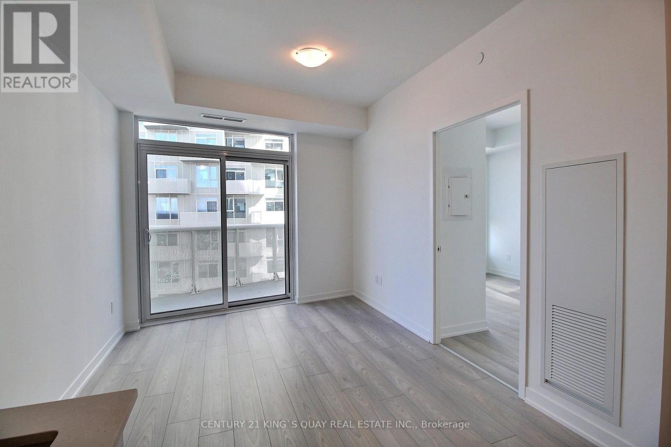
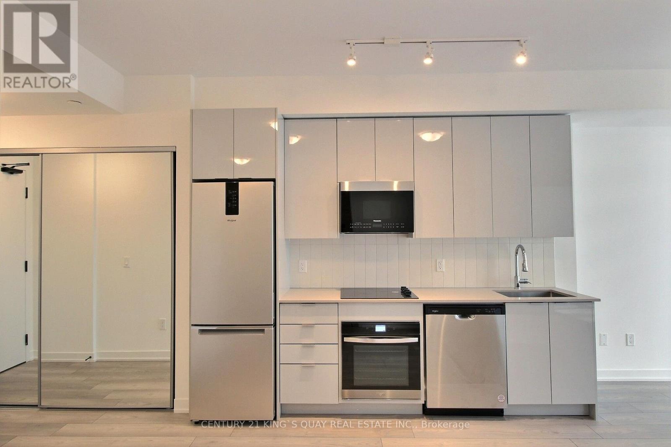
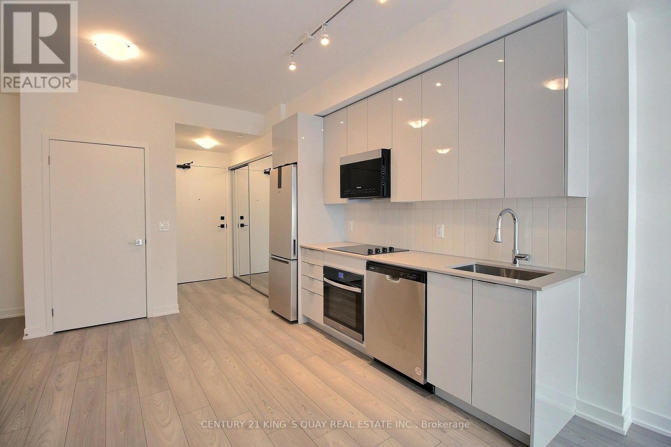
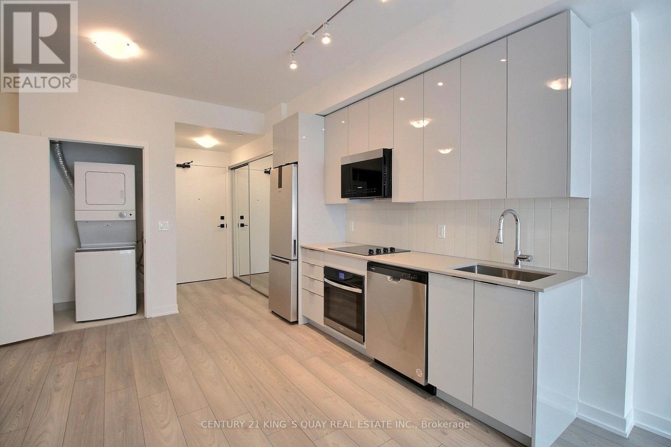
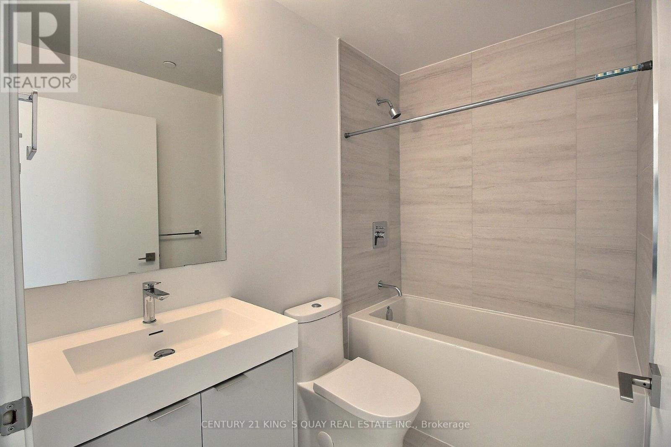
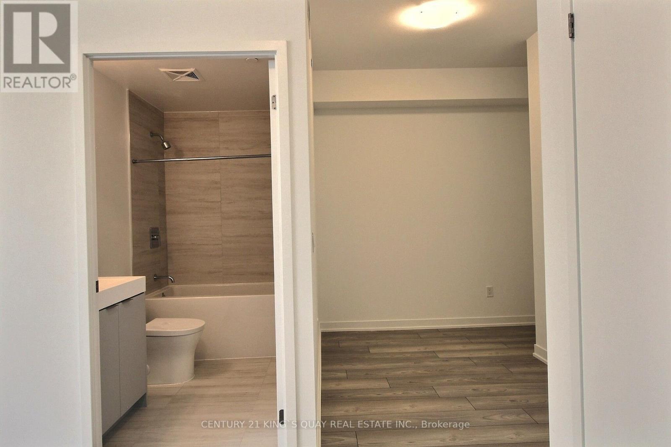
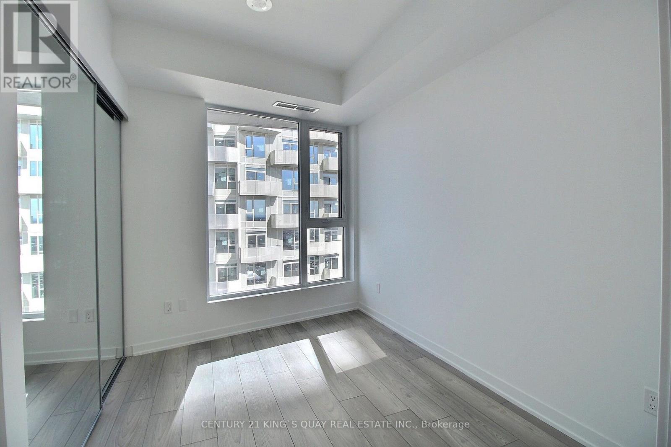
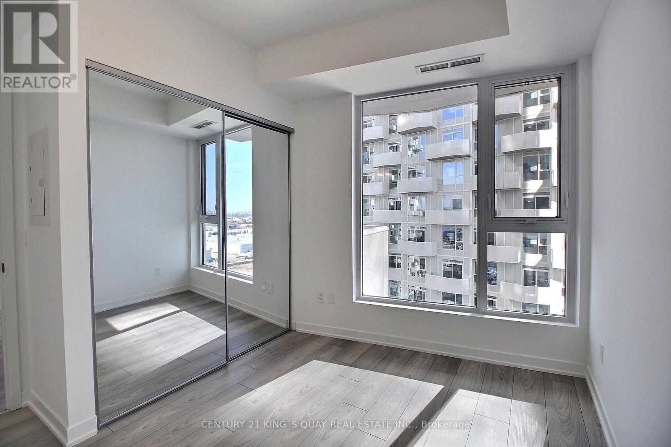
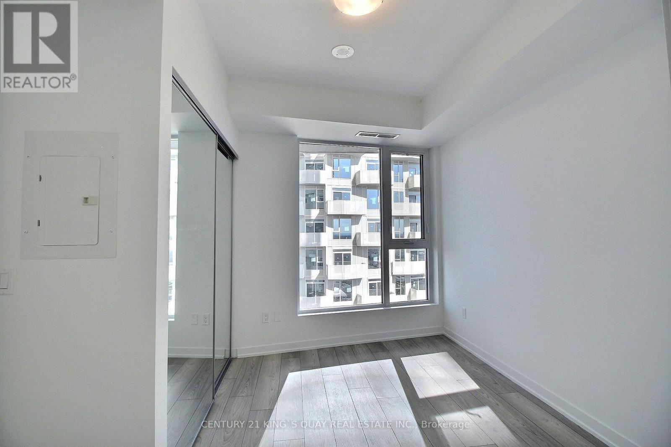
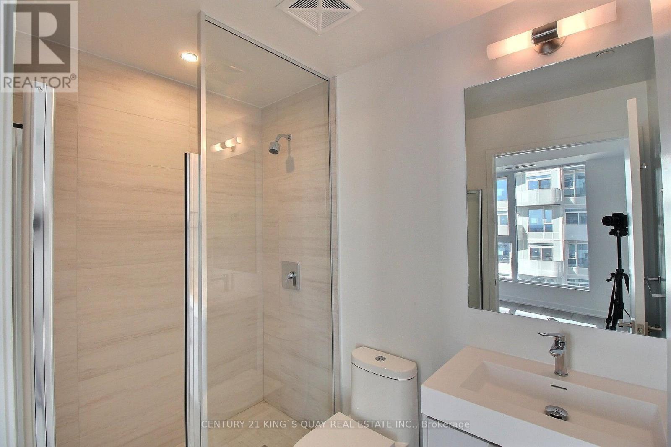
Welcome to the stunning 1-bedroom + Den suite. This spacious, bright residence offers a modern layout with high-end finishes throughout. The suite features stainless steel appliances, providing both style and functionality. Perfectly situated, the location offers unparalleled convenience with access to Highway 400, Cortellucci Hospital, steps to Vaughan Mills, and short distance to transit. Experience the perfect combination of luxury living and convenience. (id:63616)
Property Details
| MLS® Number | N13875484 |
| Property Type | Single Family |
| Community Name | Concord |
| Community Features | Pets Allowed With Restrictions |
| Features | Balcony |
| Parking Space Total | 1 |
Building
| Bathroom Total | 2 |
| Bedrooms Above Ground | 1 |
| Bedrooms Below Ground | 1 |
| Bedrooms Total | 2 |
| Age | 0 To 5 Years |
| Amenities | Security/concierge, Exercise Centre, Party Room |
| Appliances | Dishwasher, Dryer, Microwave, Stove, Washer, Window Coverings, Refrigerator |
| Basement Type | None |
| Cooling Type | Central Air Conditioning |
| Exterior Finish | Concrete |
| Flooring Type | Laminate |
| Heating Fuel | Natural Gas |
| Heating Type | Forced Air |
| Size Interior | 600 - 699 Ft2 |
| Type | Apartment |
Parking
| Underground | |
| Garage |
Land
| Acreage | No |
Rooms
| Level | Type | Length | Width | Dimensions |
|---|---|---|---|---|
| Flat | Living Room | 3.51 m | 2.93 m | 3.51 m x 2.93 m |
| Flat | Dining Room | 3.68 m | 3.57 m | 3.68 m x 3.57 m |
| Flat | Kitchen | 3.68 m | 3.57 m | 3.68 m x 3.57 m |
| Flat | Primary Bedroom | 3.44 m | 2.53 m | 3.44 m x 2.53 m |
| Flat | Den | 2.88 m | 1.88 m | 2.88 m x 1.88 m |
https://www.realtor.ca/real-estate/30379824/1416-10-abeja-street-vaughan-concord-concord
Contact Us
Contact us for more information

The trademarks REALTOR®, REALTORS®, and the REALTOR® logo are controlled by The Canadian Real Estate Association (CREA) and identify real estate professionals who are members of CREA. The trademarks MLS®, Multiple Listing Service® and the associated logos are owned by The Canadian Real Estate Association (CREA) and identify the quality of services provided by real estate professionals who are members of CREA. The trademark DDF® is owned by The Canadian Real Estate Association (CREA) and identifies CREA's Data Distribution Facility (DDF®)
October 08 2026 07:34:56
Toronto Regional Real Estate Board
Century 21 King's Quay Real Estate Inc.