491 Shewfelt Crescent Midland, Ontario L4R 5N8

$599,900
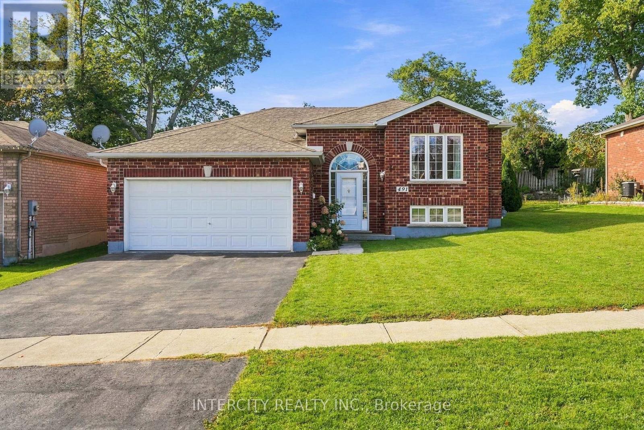
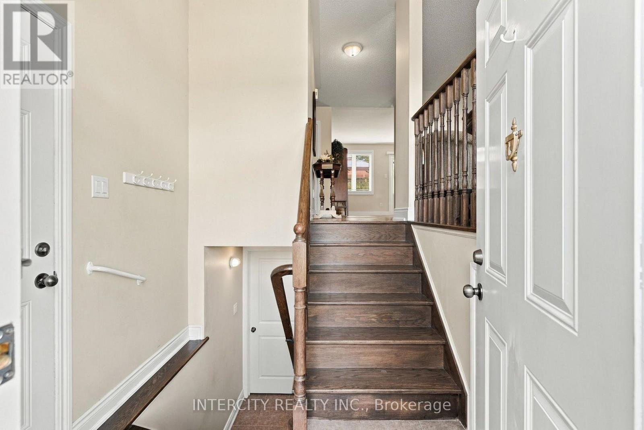
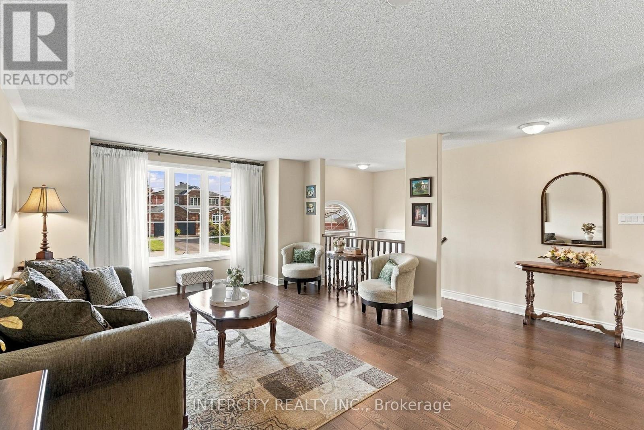
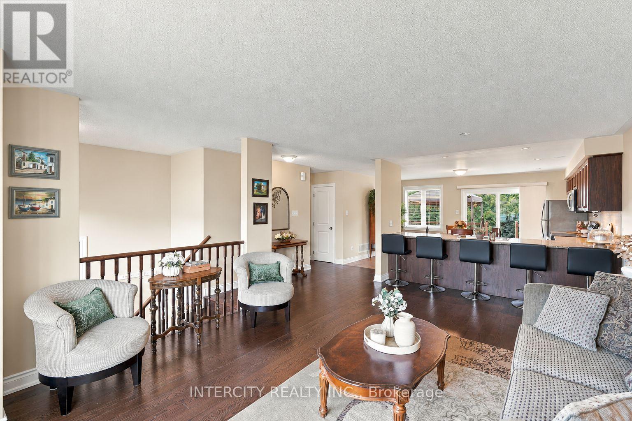
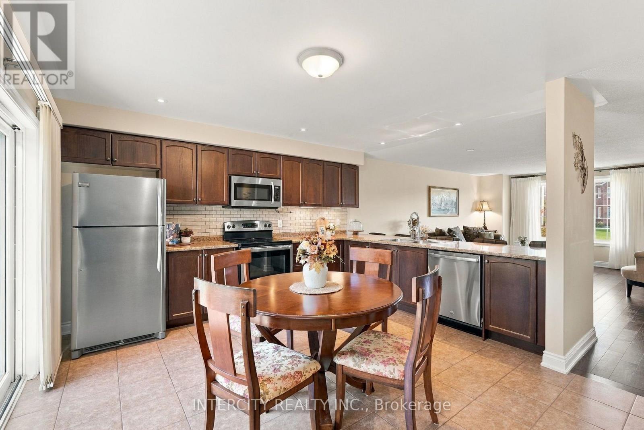
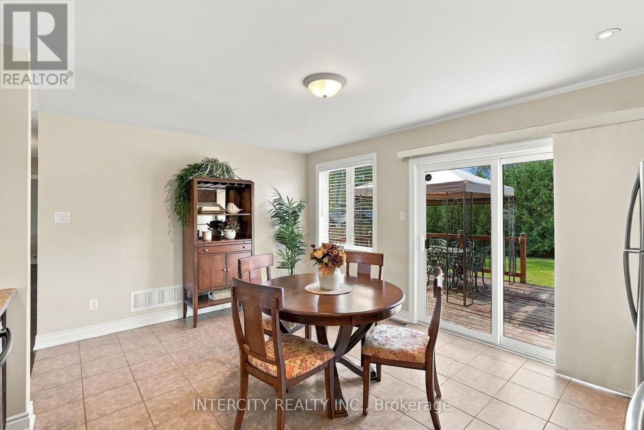
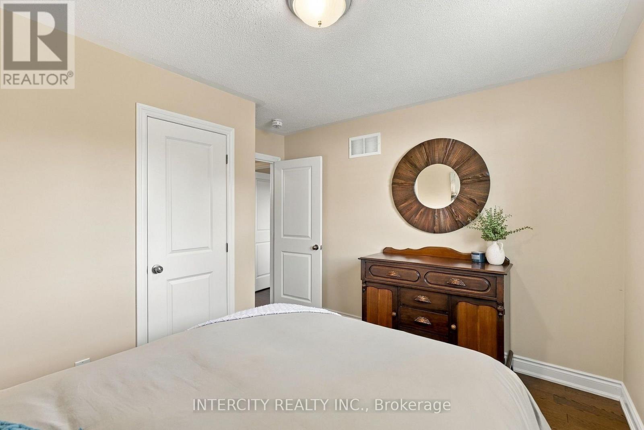
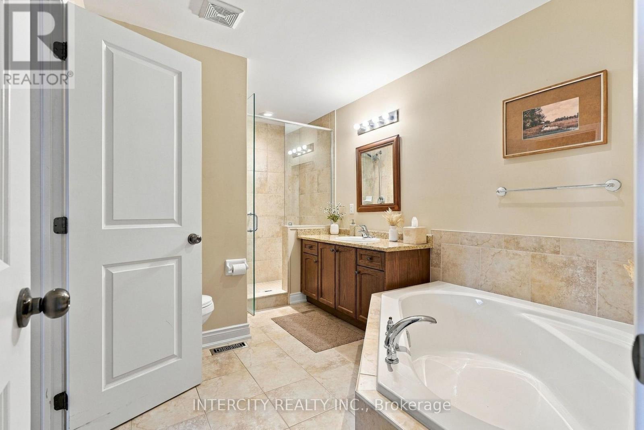
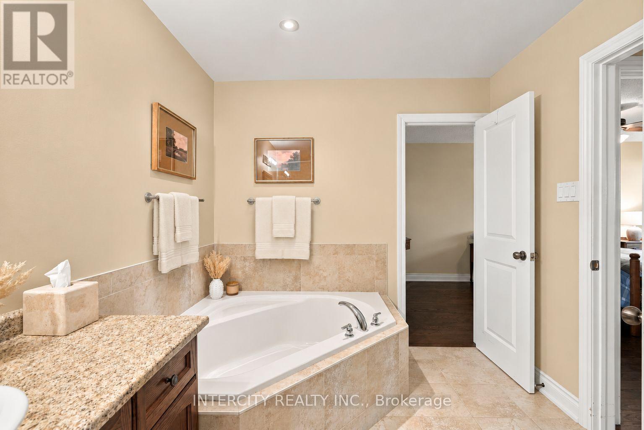
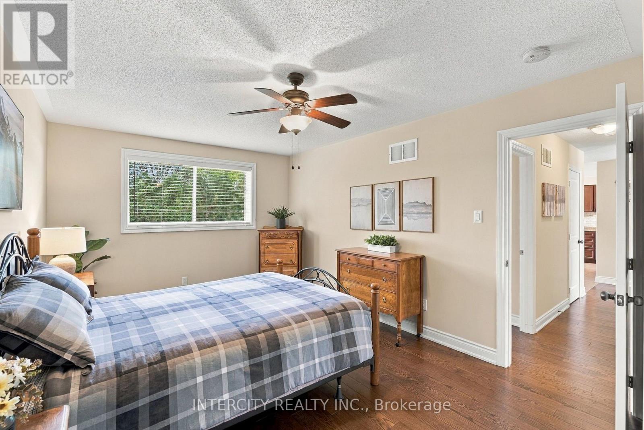
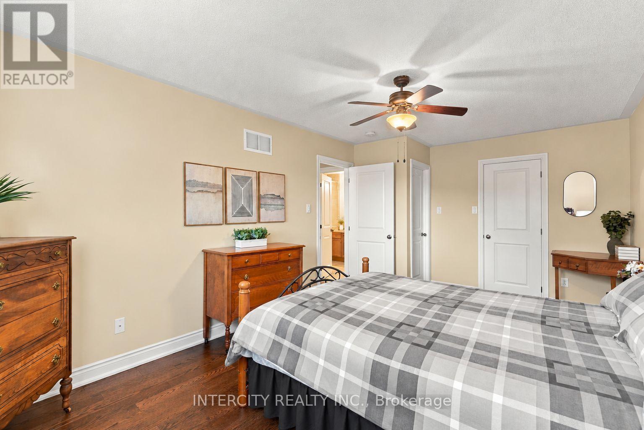
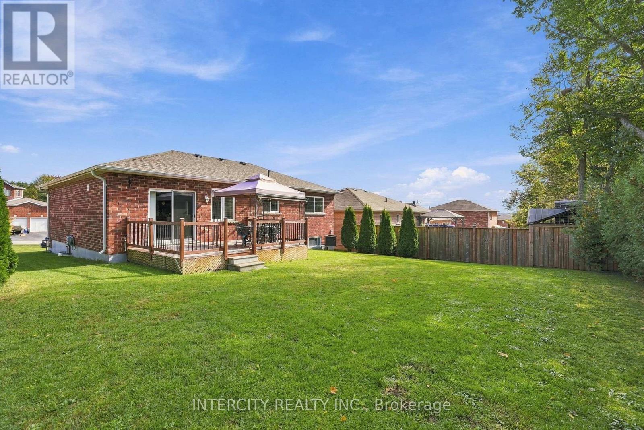
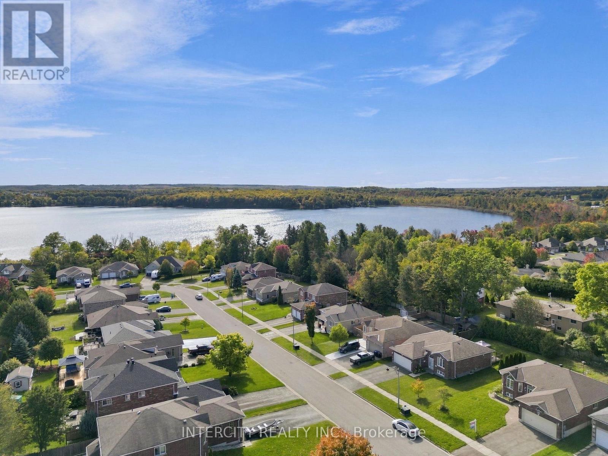
Welcome to 491 Shewfelt Cres. This beautiful low maintenance raised bungalow offers a customized kitchen created for open concept living. Enjoy the warm and inviting eat in kitchen with walkout to patio and 5 person sit up bar. An abundance of counter space makes entertaining a breeze. Impeccably well maintained all brick home displays pride of ownership throughout. Double car garage with work bench and inside entry. This picturesque neighborhood is conveniently located in town, only mins to Shops, Restaurants, Beaches, Amenities, Golf, Schools, Hospital and Marinas. Easy access to Little Lake via nearby walking path. Enjoy the ease of living in a safe sought after community within the ever growing popular hub of Midland, 90 mins to Toronto, 60 mins to Collingwood and Orillia and 45 mins to Barrie and 25 mins to Wasaga Beach. Flexible closing with quick closing available. (id:63616)
Property Details
| MLS® Number | S13875230 |
| Property Type | Single Family |
| Community Name | Midland |
| Amenities Near By | Beach, Golf Nearby, Hospital, Park |
| Equipment Type | None |
| Features | Dry, Sump Pump |
| Parking Space Total | 6 |
| Rental Equipment Type | None |
| Structure | Deck |
Building
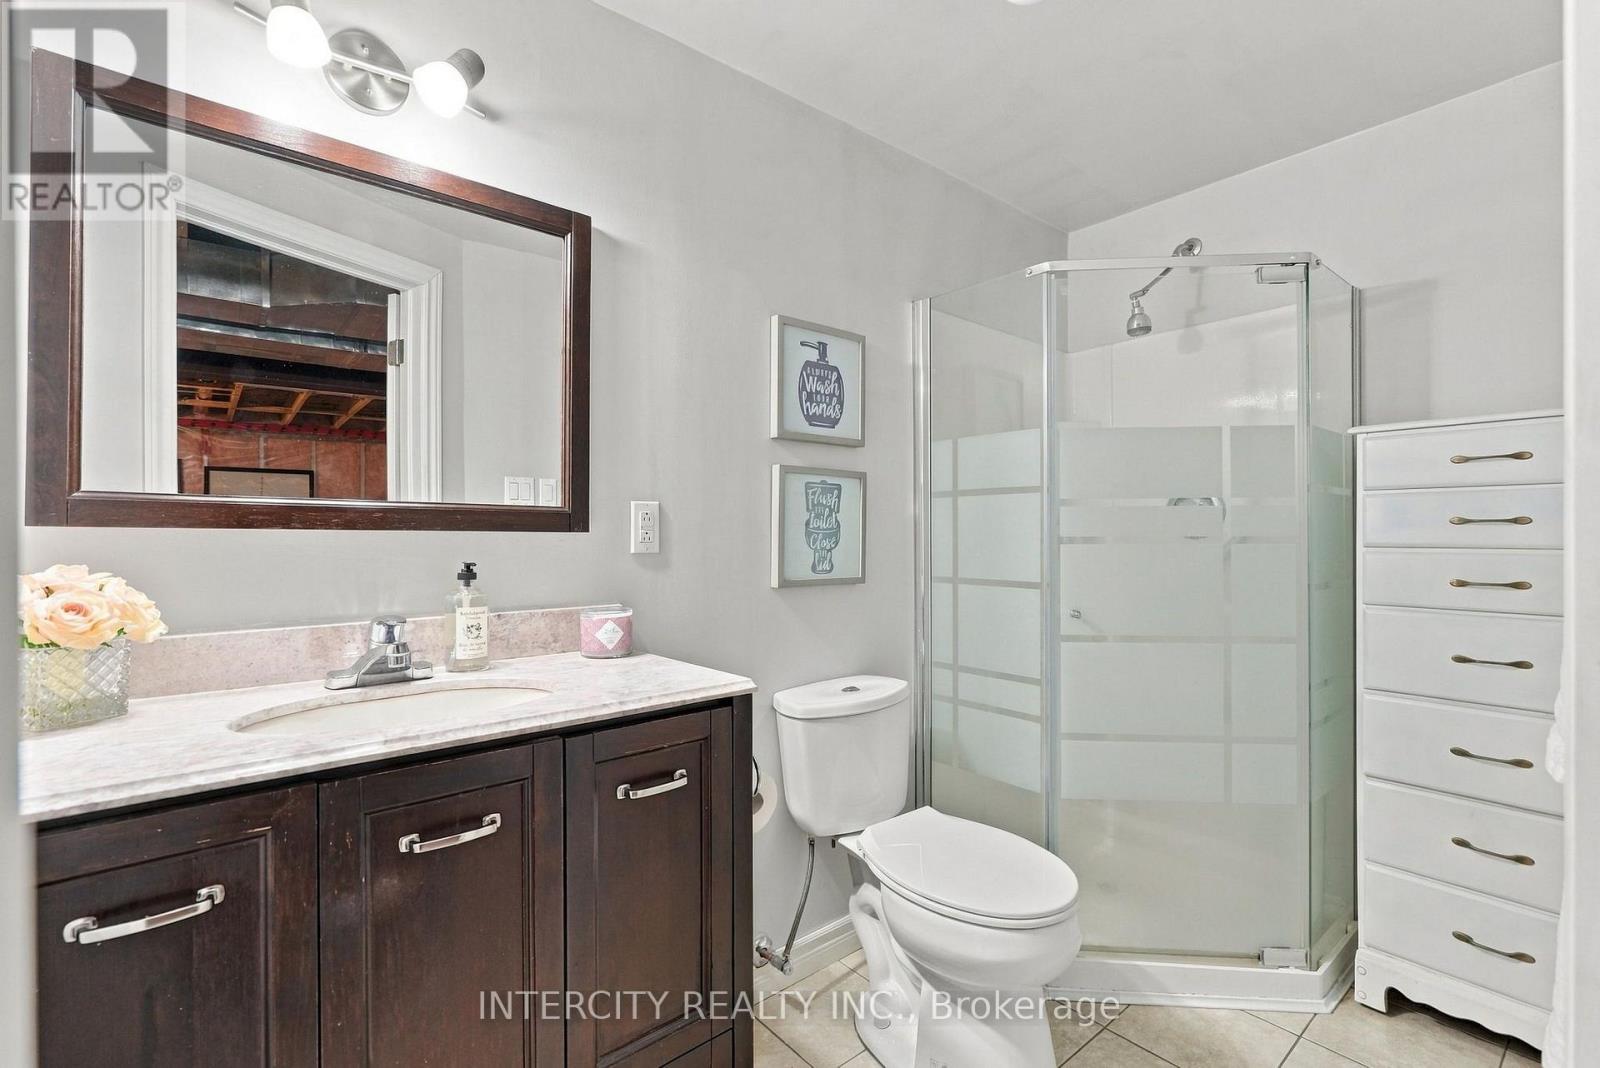
| Bathroom Total | 2 |
| Bedrooms Above Ground | 2 |
| Bedrooms Total | 2 |
| Age | 6 To 15 Years |
| Appliances | Water Heater, Dishwasher, Dryer, Microwave, Stove, Washer, Window Coverings, Refrigerator |
| Architectural Style | Raised Bungalow |
| Basement Development | Partially Finished |
| Basement Type | N/a (partially Finished) |
| Construction Style Attachment | Detached |
| Construction Style Other | Seasonal |
| Cooling Type | Central Air Conditioning |
| Exterior Finish | Brick |
| Fire Protection | Smoke Detectors |
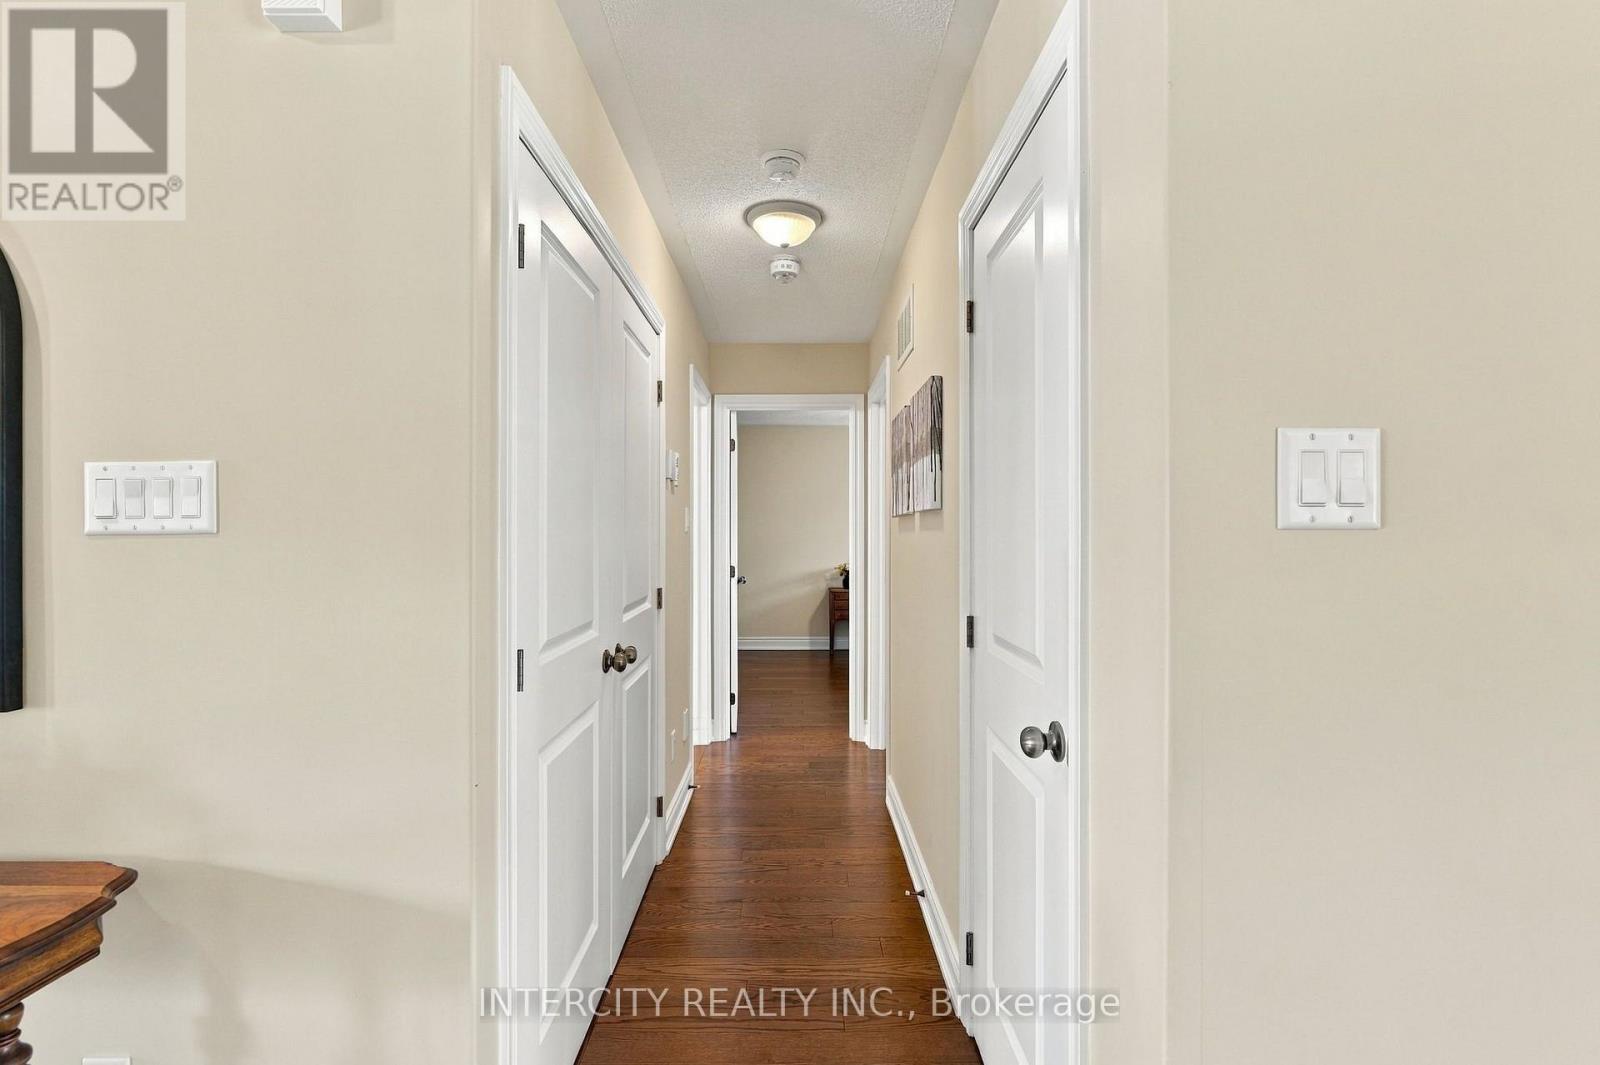
| Flooring Type | Hardwood |
| Foundation Type | Concrete |
| Heating Fuel | Natural Gas |
| Heating Type | Forced Air |
| Stories Total | 1 |
| Size Interior | 1,100 - 1,500 Ft2 |
| Type | House |
| Utility Water | Municipal Water |
Parking
| Attached Garage | |
| Garage | |
| Inside Entry |
Land
| Acreage | No |
| Land Amenities | Beach, Golf Nearby, Hospital, Park |
| Sewer | Sanitary Sewer |
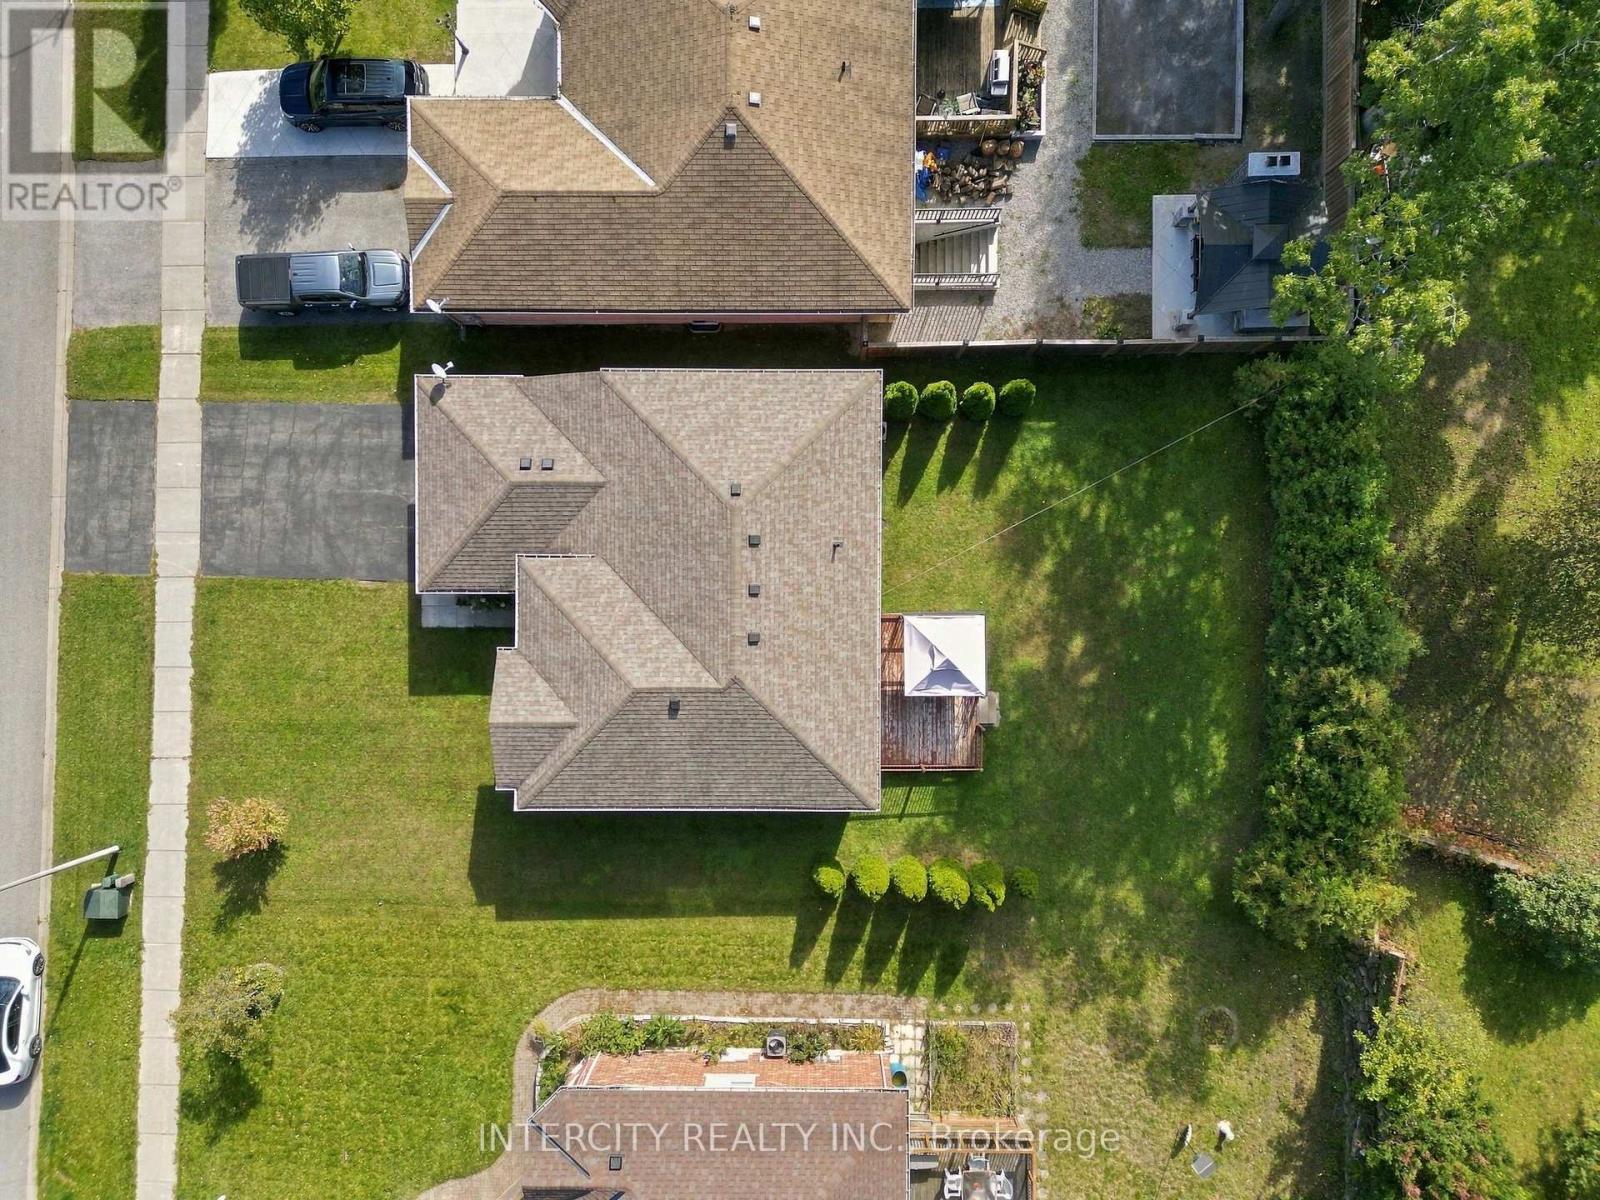
| Size Depth | 121 Ft ,1 In |
| Size Frontage | 59 Ft |
| Size Irregular | 59 X 121.1 Ft |
| Size Total Text | 59 X 121.1 Ft|under 1/2 Acre |
Rooms
| Level | Type | Length | Width | Dimensions |
|---|---|---|---|---|
| Main Level | Kitchen | 4.11 m | 4.47 m | 4.11 m x 4.47 m |
| Main Level | Dining Room | 3.04 m | 3.6 m | 3.04 m x 3.6 m |
| Main Level | Living Room | 3.6 m | 4.57 m | 3.6 m x 4.57 m |
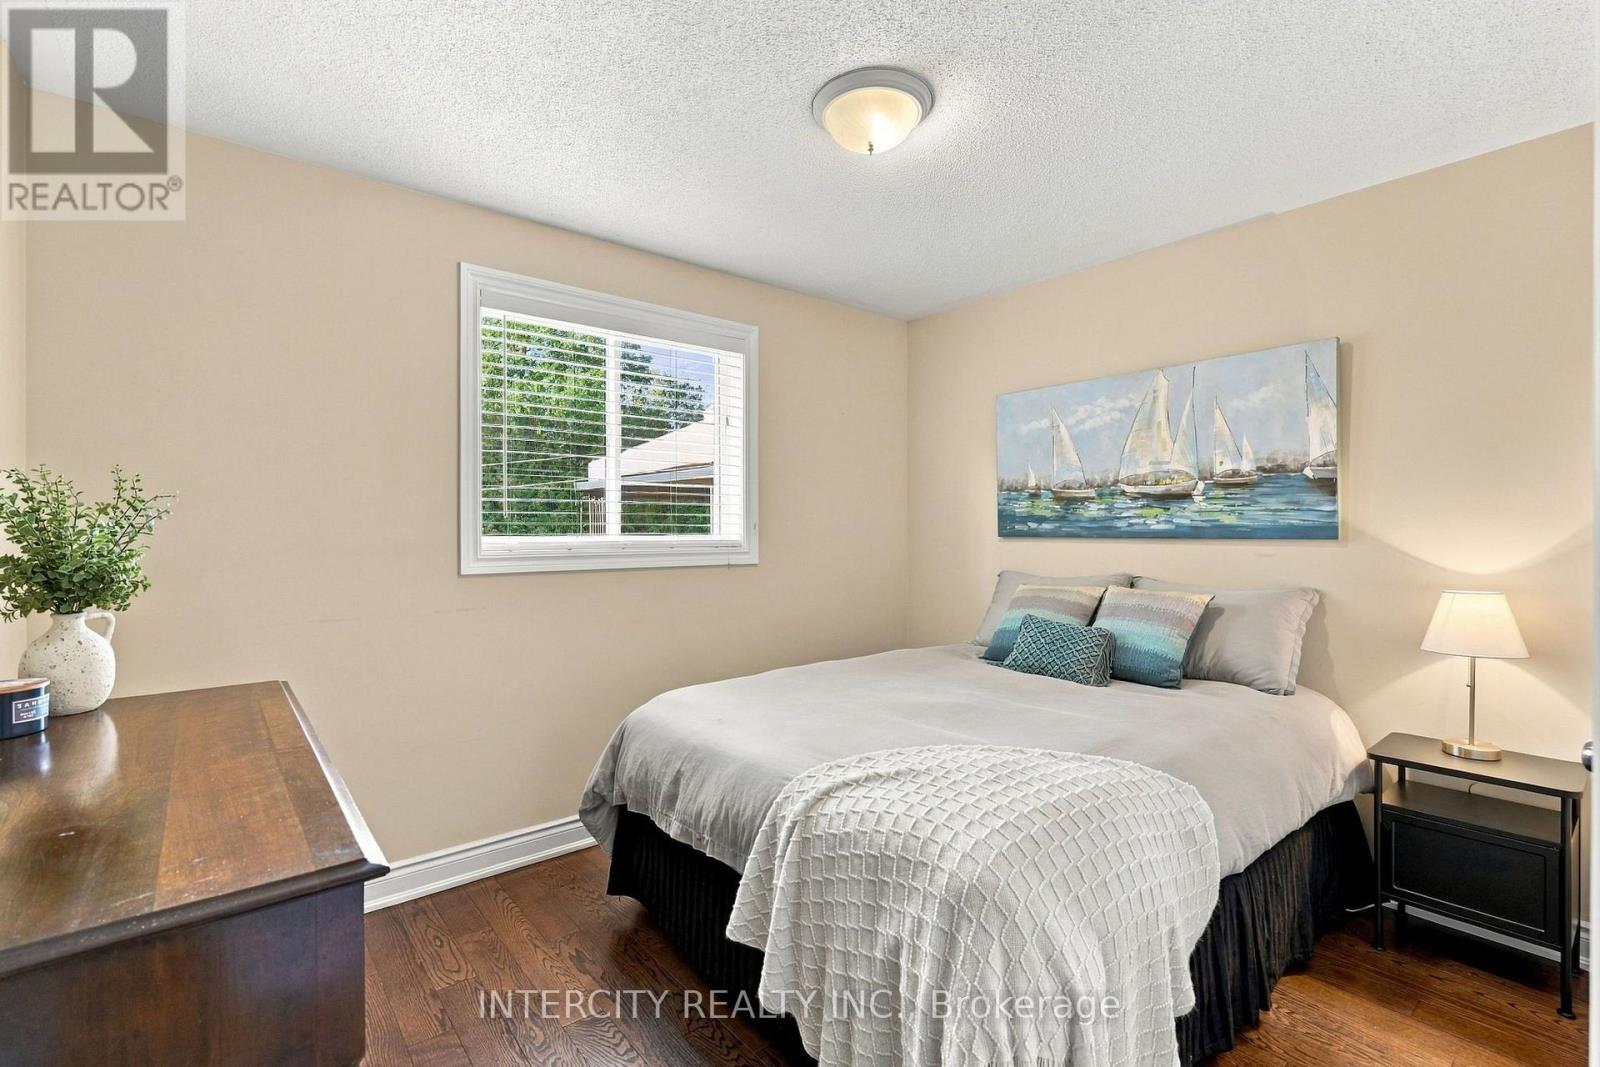
| Main Level | Primary Bedroom | 3.96 m | 4.16 m | 3.96 m x 4.16 m |
| Main Level | Bedroom 2 | 3.75 m | 3.5 m | 3.75 m x 3.5 m |
Utilities
| Cable | Available |
| Electricity | Installed |
| Sewer | Installed |
https://www.realtor.ca/real-estate/30379475/491-shewfelt-crescent-midland-midland
Contact Us
Contact us for more information

The trademarks REALTOR®, REALTORS®, and the REALTOR® logo are controlled by The Canadian Real Estate Association (CREA) and identify real estate professionals who are members of CREA. The trademarks MLS®, Multiple Listing Service® and the associated logos are owned by The Canadian Real Estate Association (CREA) and identify the quality of services provided by real estate professionals who are members of CREA. The trademark DDF® is owned by The Canadian Real Estate Association (CREA) and identifies CREA's Data Distribution Facility (DDF®)
October 10 2026 02:58:23
Toronto Regional Real Estate Board
Intercity Realty Inc.