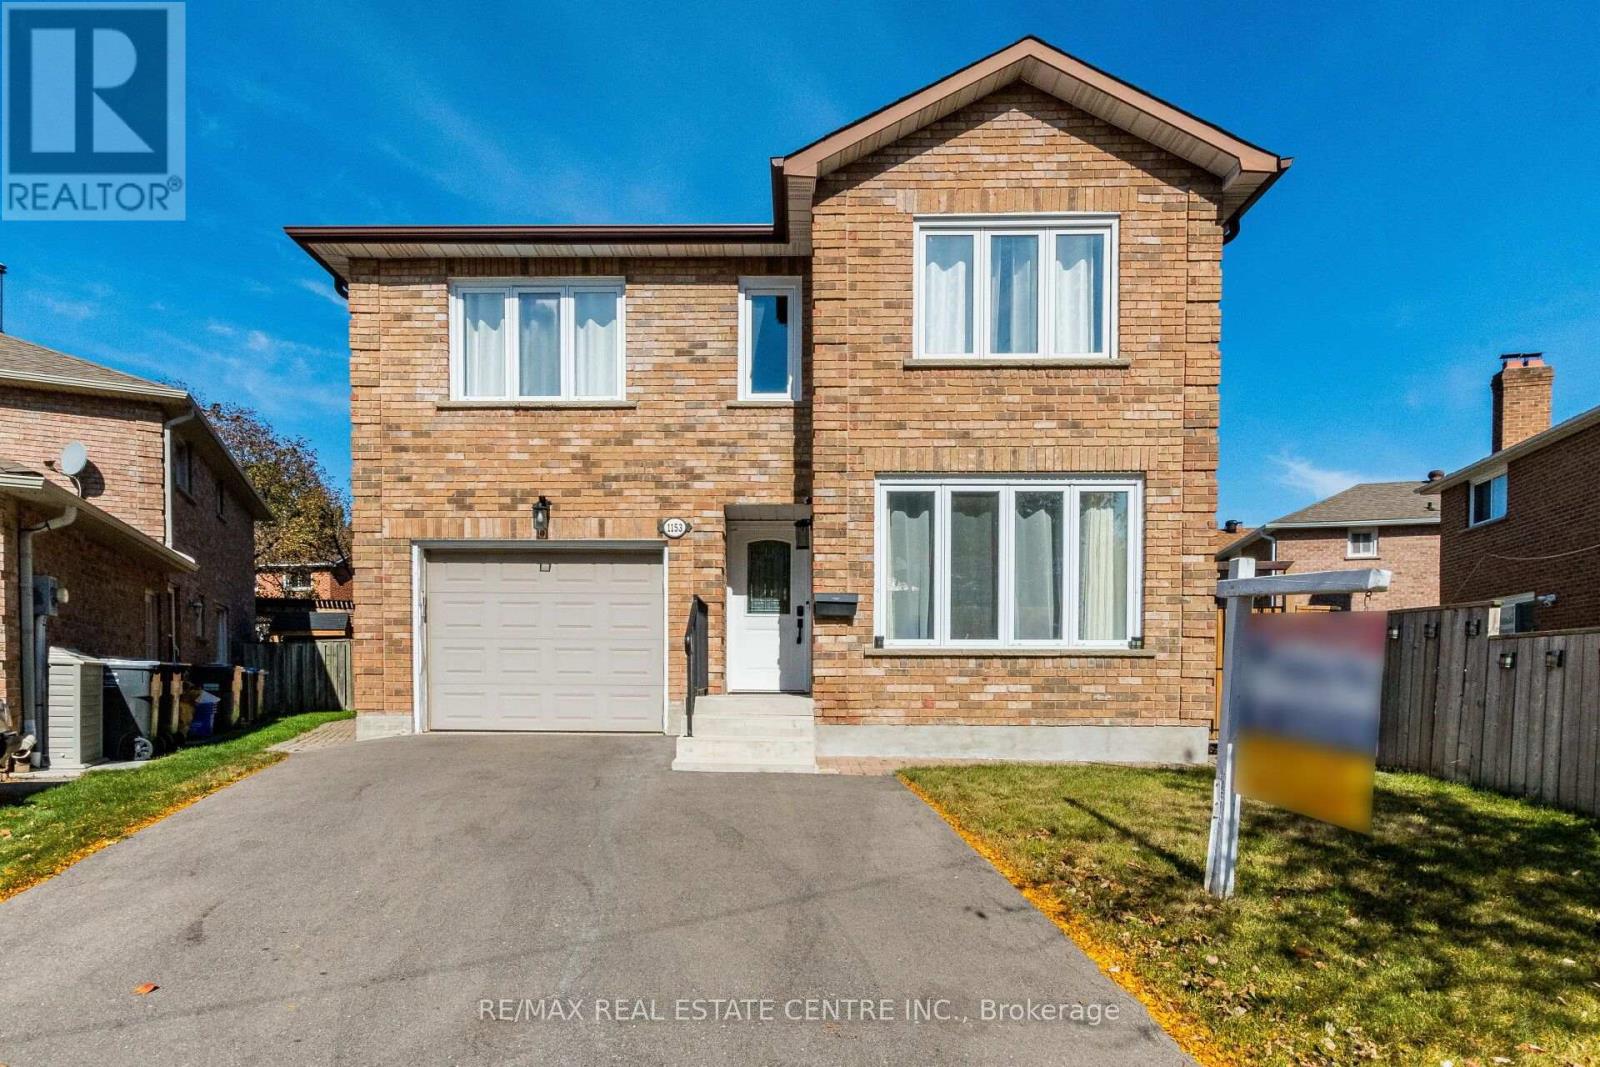
1153 Deer Run Mississauga, Ontario L5C 3S3

$1,299,000
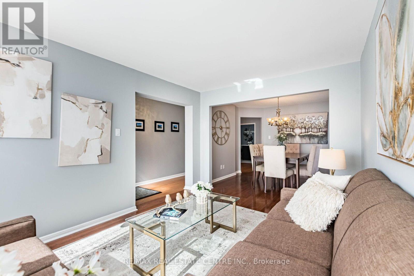
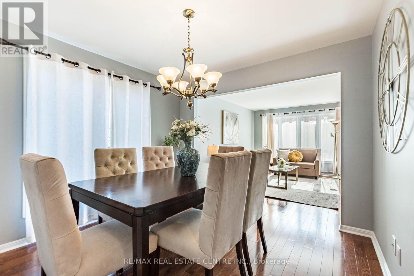
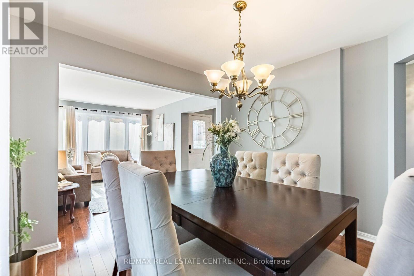
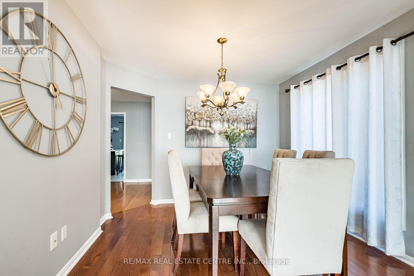
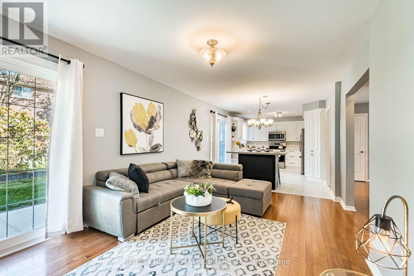
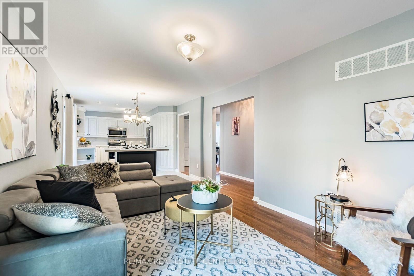
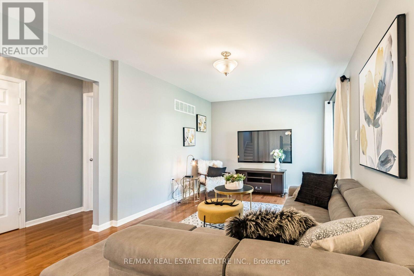
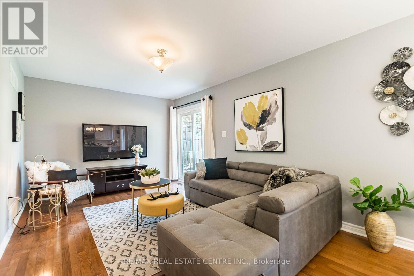
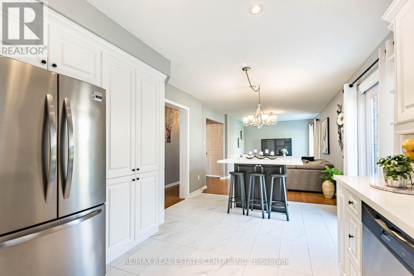
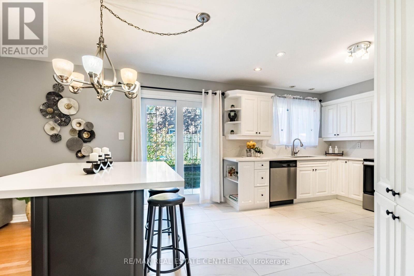
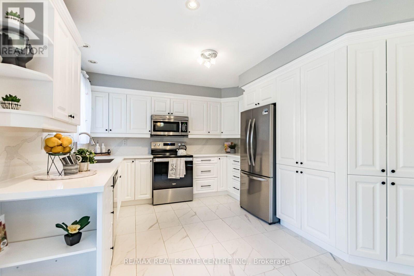
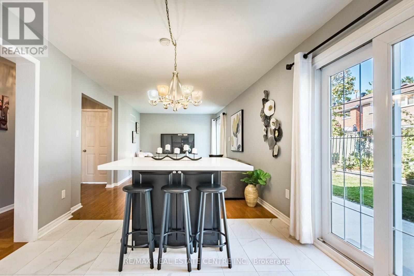
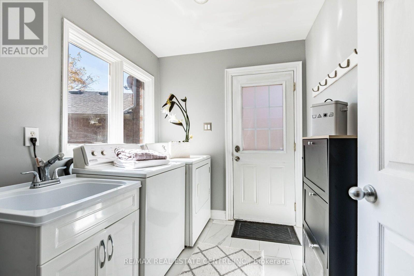
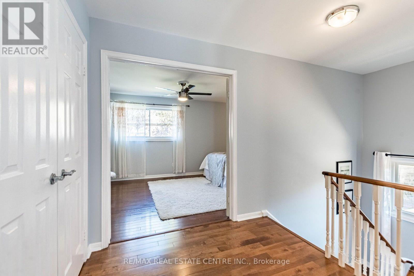
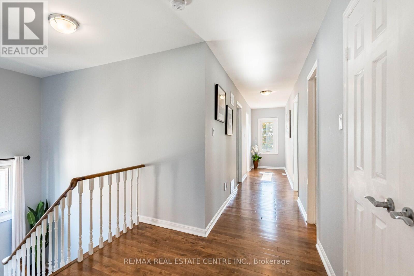
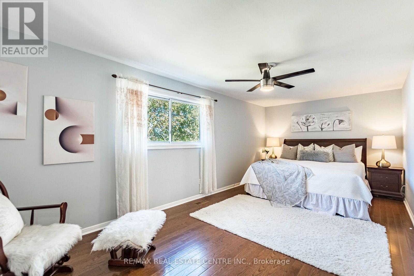
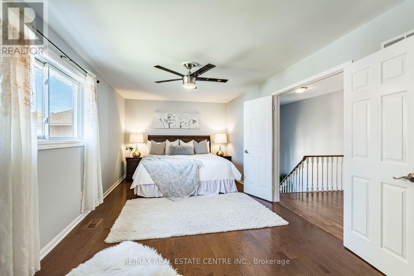
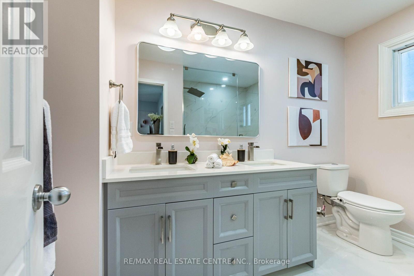
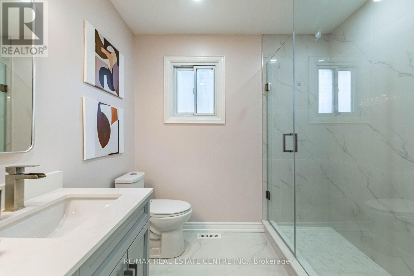
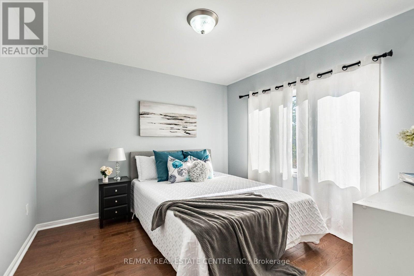
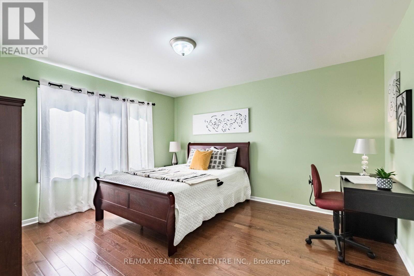
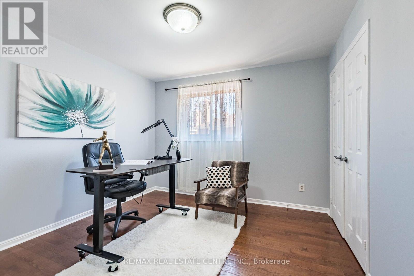
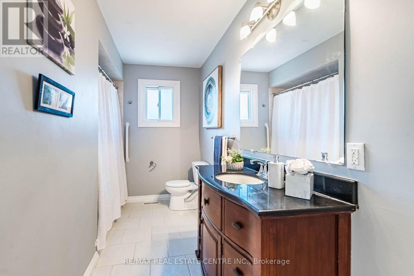
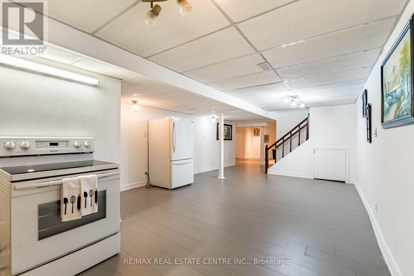
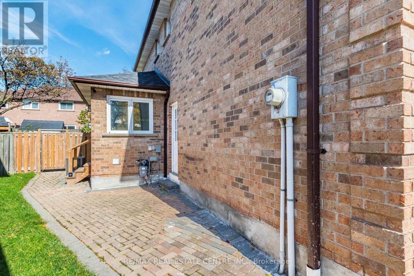
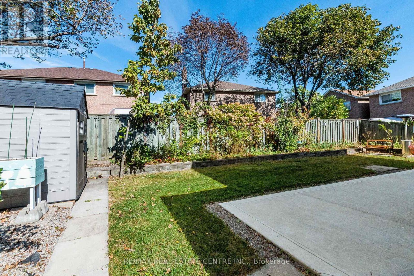
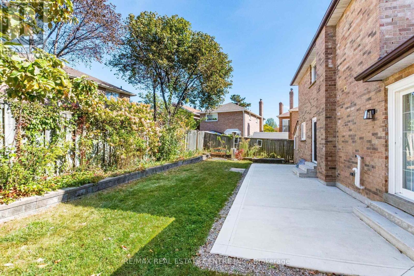
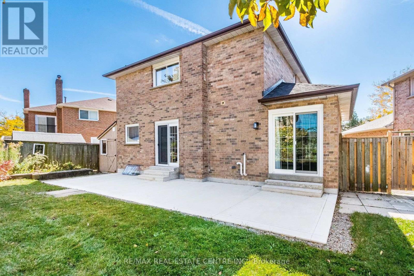
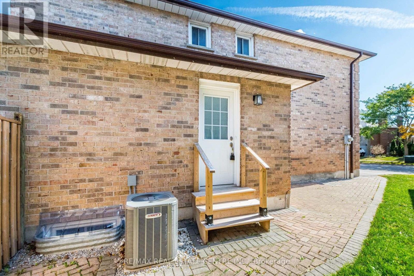
>>. Beautifully Renovated. Lots of Quality Upgrades & Filled with Natural Lights. >> Professionally Landscaped Over-Sized Back Yard Features Large Patio for Relaxation/BBQ. Two (2) Garden Sheds for Convenient Storage <<< Upgraded Beautiful Home in Popular "Deer Run" for Your Family to Move In. Close to all Amenities. Beautiful Parks & Nature Trails, Go Station, Public transport, Great Neighborhood, Close To UTM, Sheridan College, Shops, Groceries, Banks, Minutes to Square One Shopping, Living Arts Centre, YMCA & Public Transport & Hwys. <<< Don't Miss Out this Gorgeous Home! (id:63616)
Property Details
| MLS® Number | W13872090 |
| Property Type | Single Family |
| Community Name | Creditview |
| Amenities Near By | Public Transit, Schools, Park |
| Equipment Type | Water Heater |
| Features | Wooded Area, Carpet Free |
| Parking Space Total | 3 |
| Rental Equipment Type | Water Heater |
Building
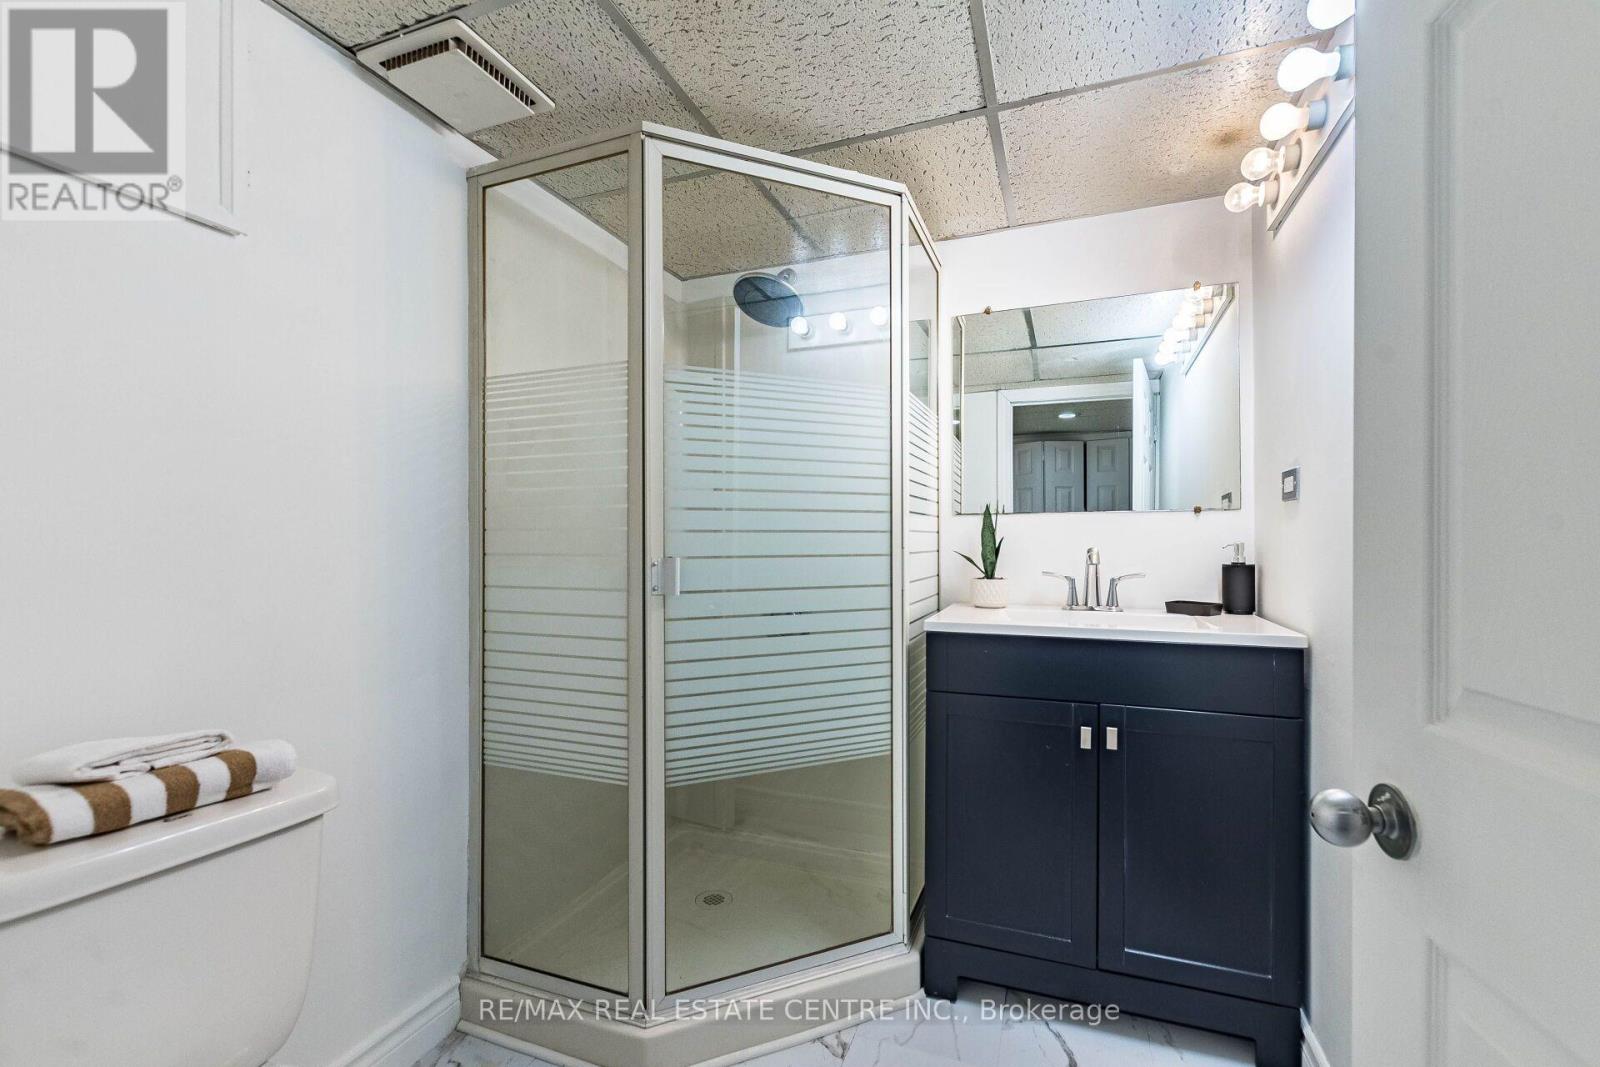
| Bathroom Total | 4 |
| Bedrooms Above Ground | 4 |
| Bedrooms Total | 4 |
| Appliances | Water Meter, Dishwasher, Dryer, Garage Door Opener, Microwave, Stove, Washer, Window Coverings, Refrigerator |
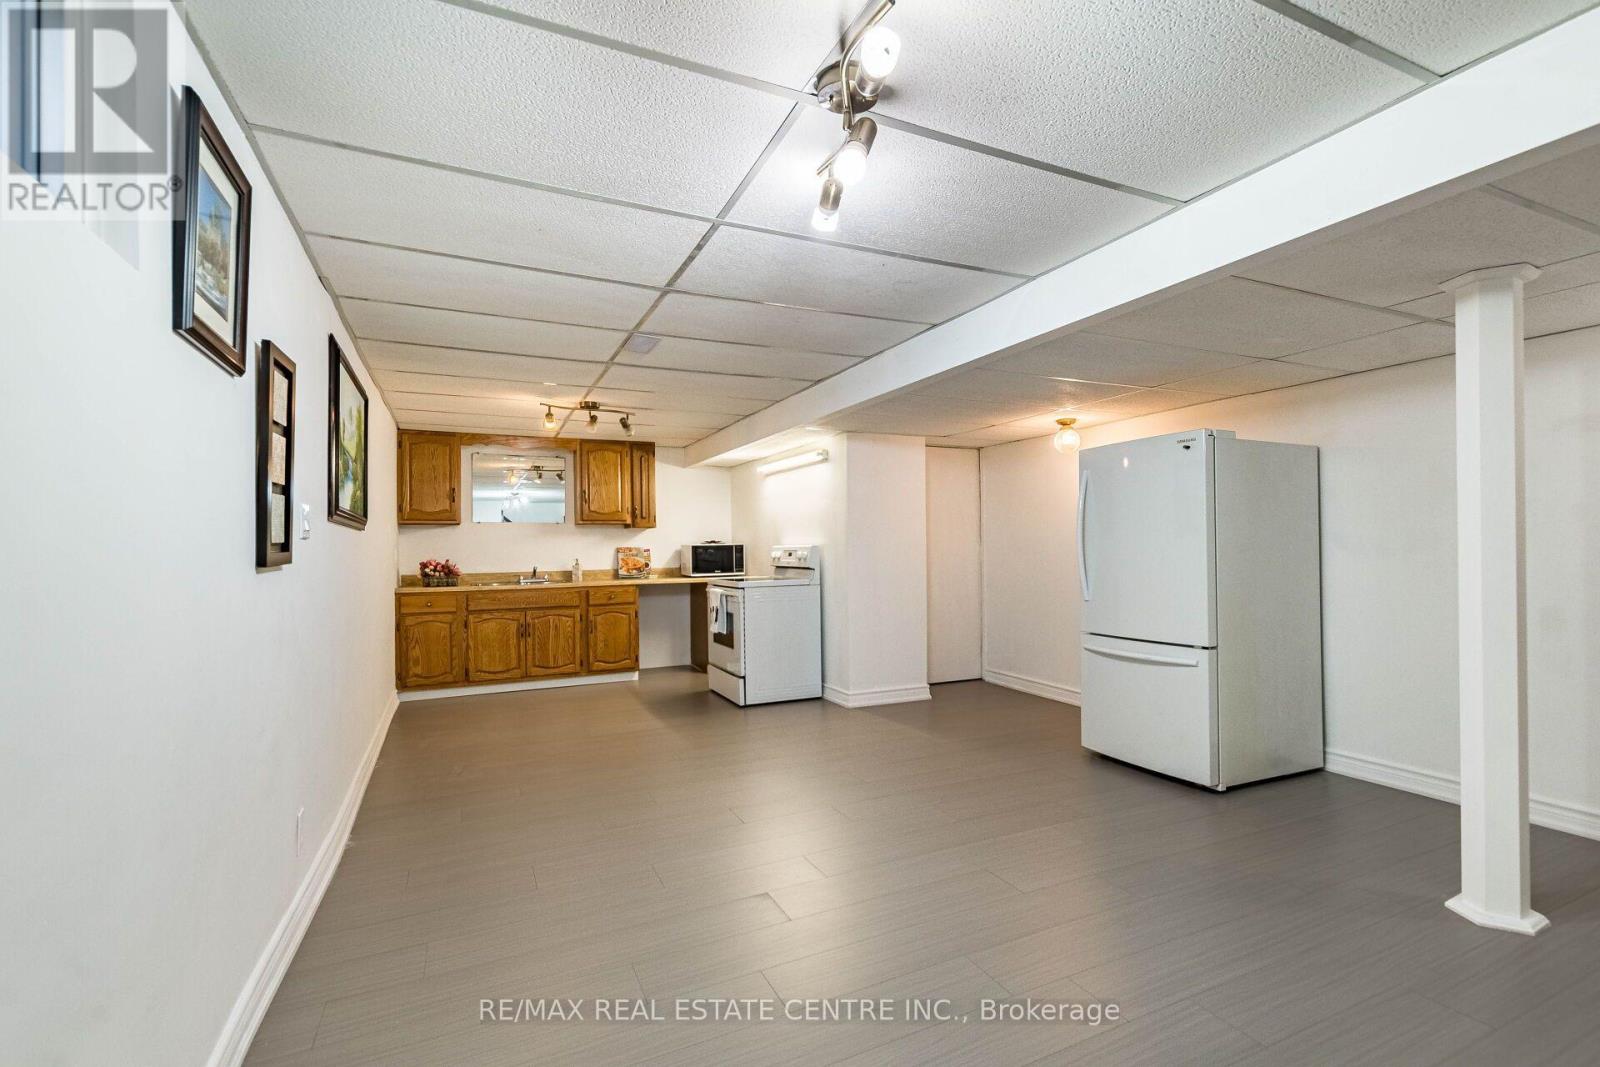
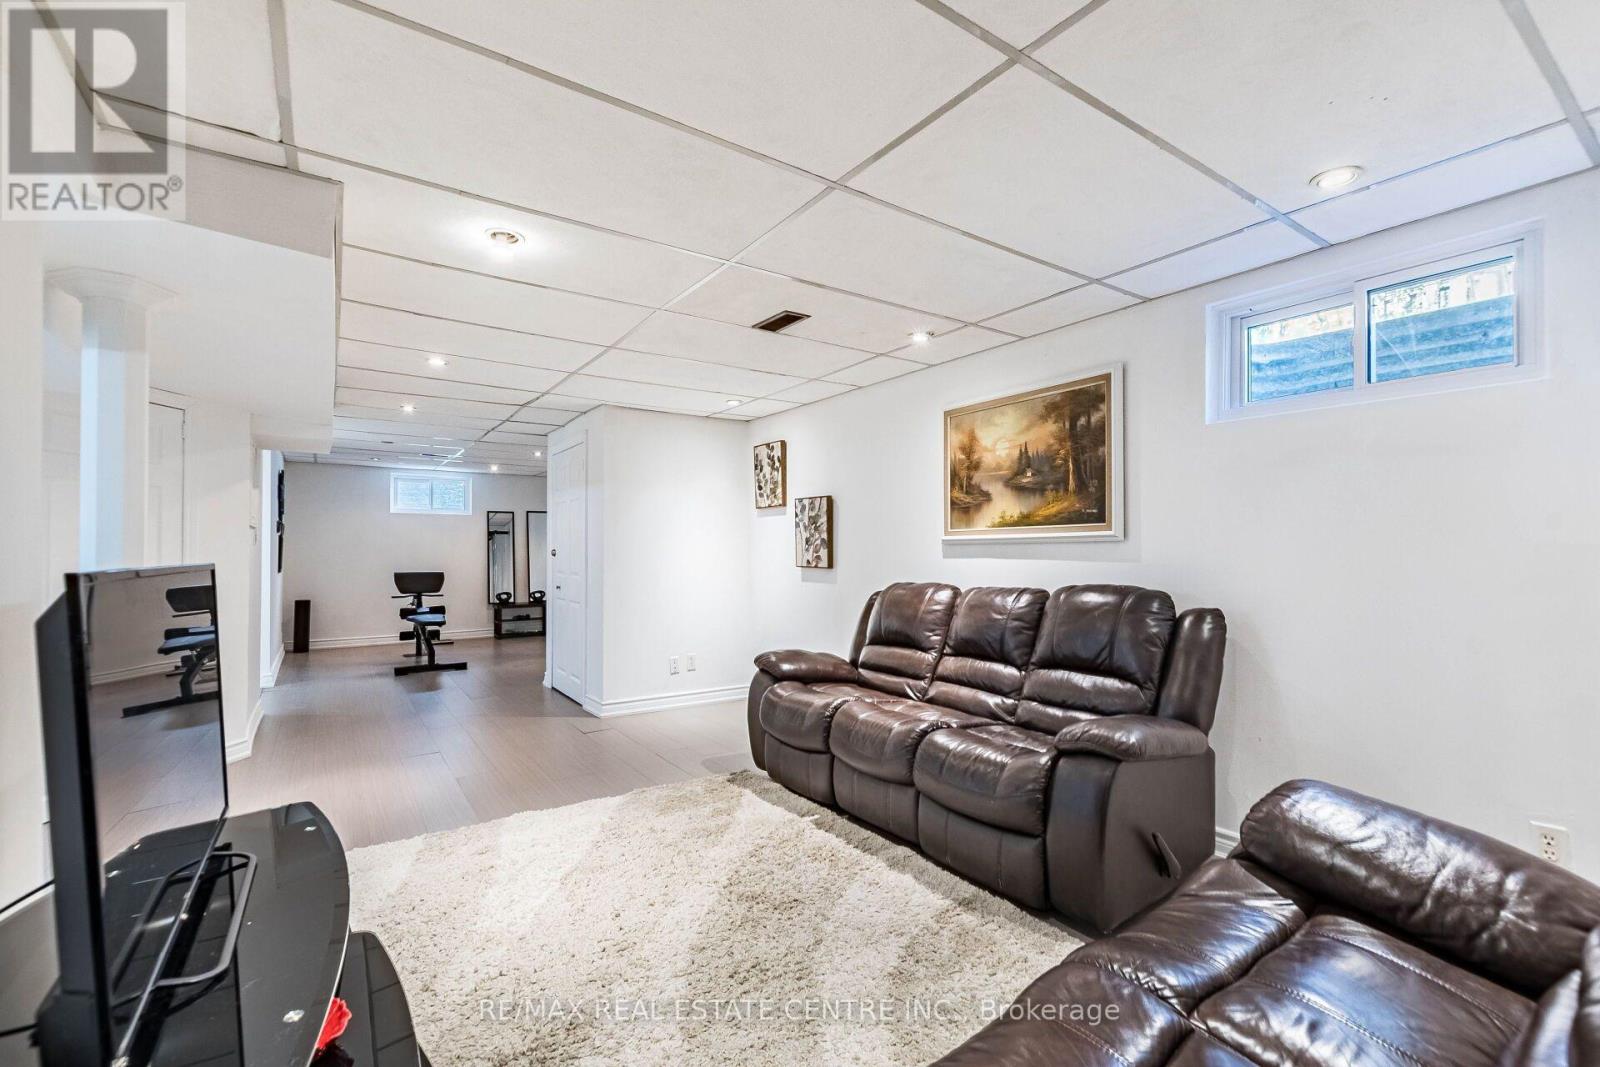
| Basement Development | Finished |
| Basement Type | N/a (finished) |
| Construction Style Attachment | Detached |
| Cooling Type | Central Air Conditioning |
| Exterior Finish | Brick |
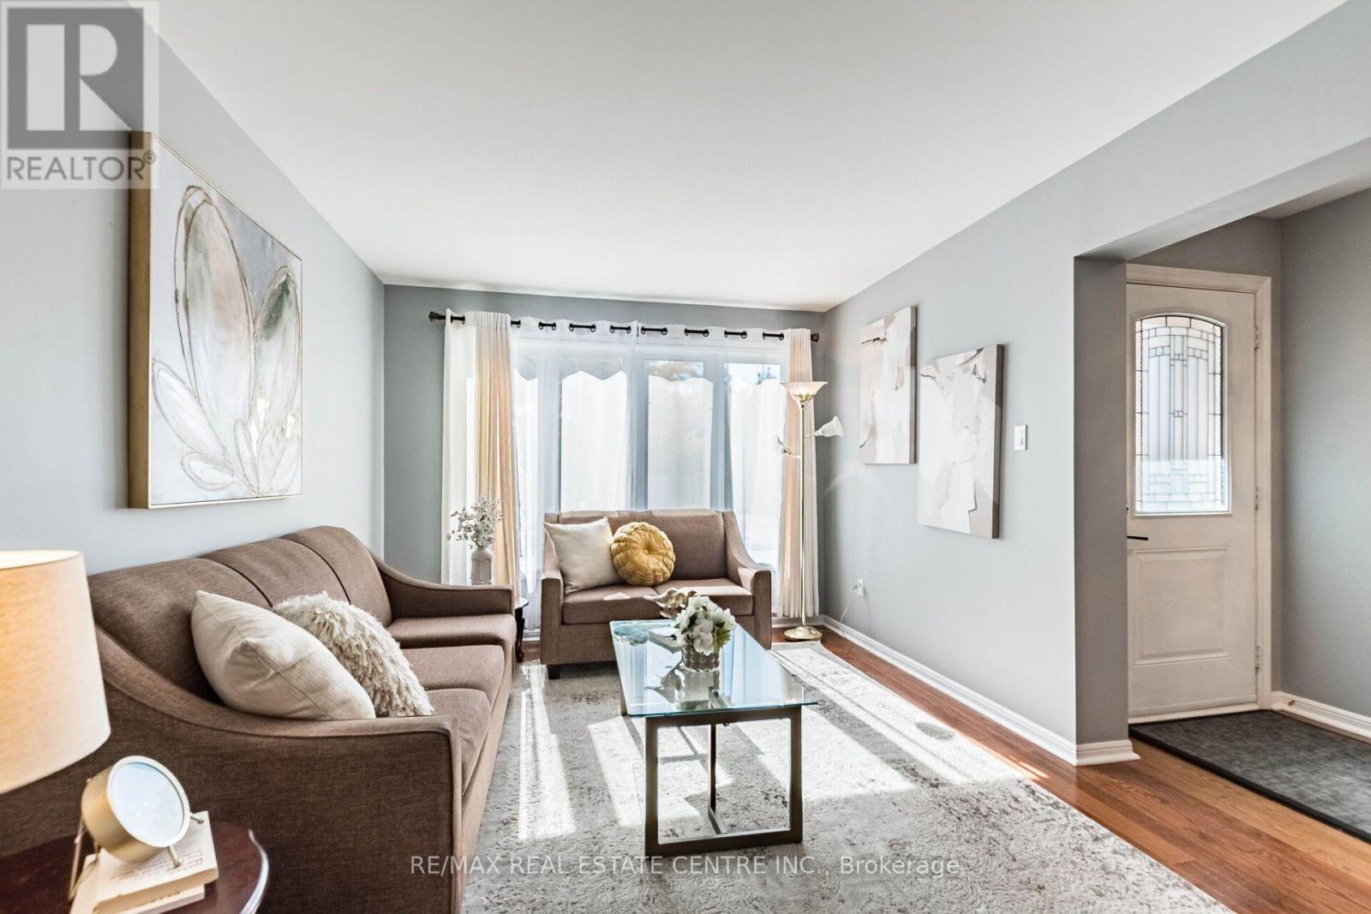
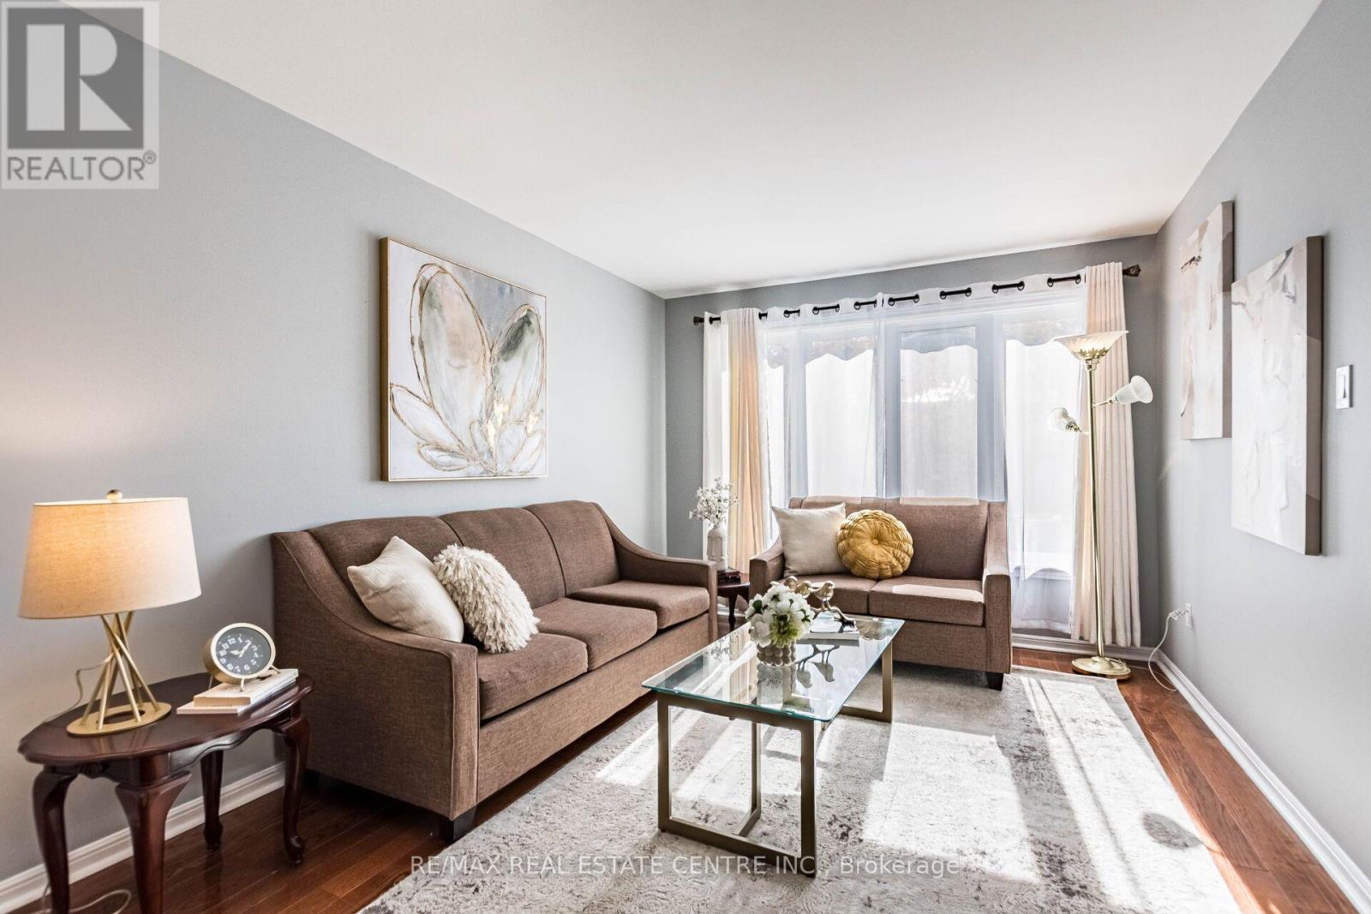
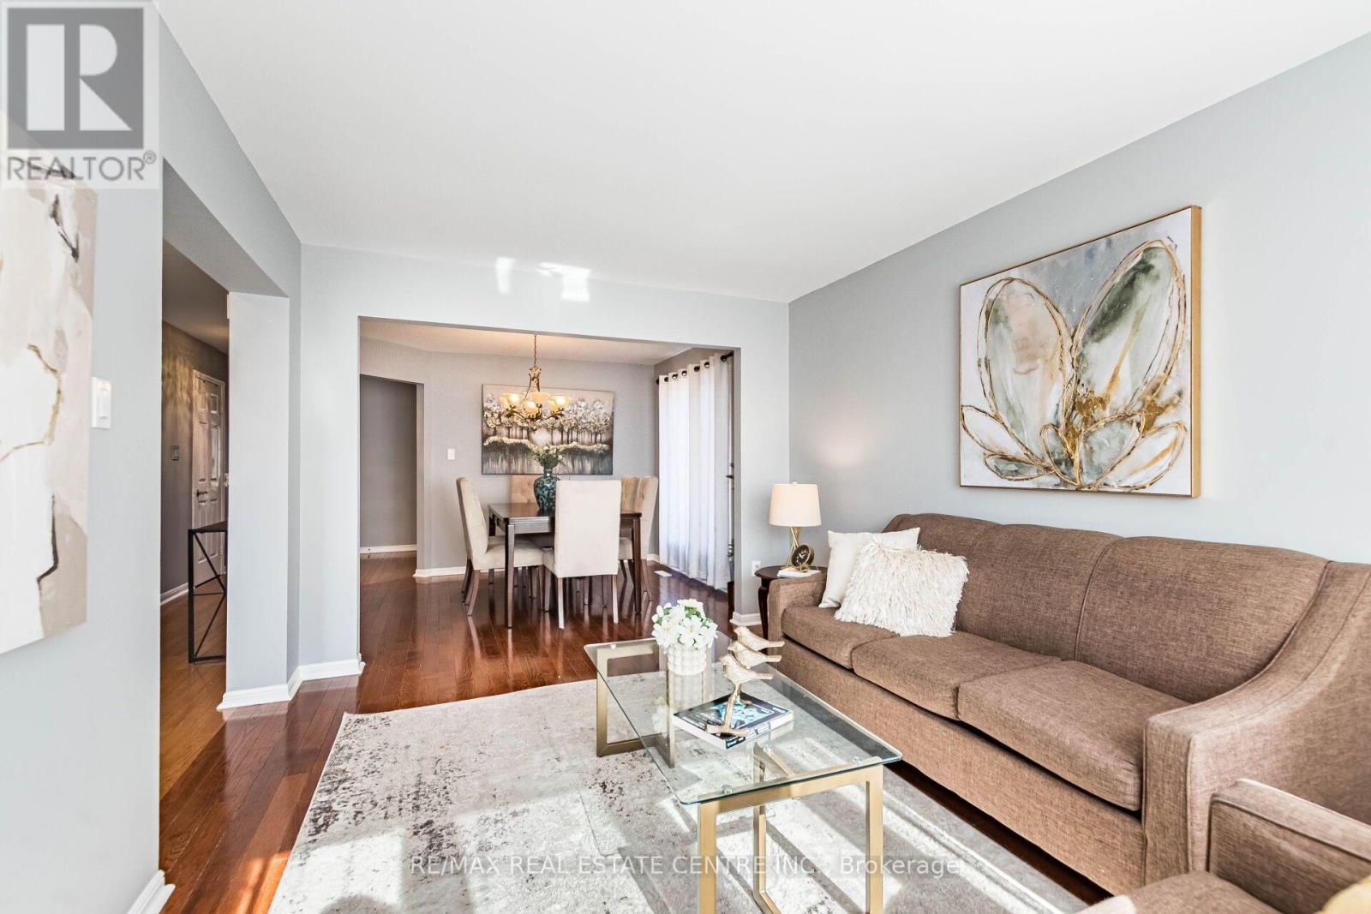
| Flooring Type | Laminate, Tile, Hardwood |
| Foundation Type | Concrete |
| Half Bath Total | 1 |
| Heating Fuel | Natural Gas |
| Heating Type | Forced Air |
| Stories Total | 2 |
| Size Interior | 2,000 - 2,500 Ft2 |
| Type | House |
| Utility Water | Municipal Water |
Parking
| Garage |
Land
| Acreage | No |
| Fence Type | Fenced Yard |
| Land Amenities | Public Transit, Schools, Park |
| Sewer | Sanitary Sewer |
| Size Depth | 94 Ft ,10 In |
| Size Frontage | 31 Ft |
| Size Irregular | 31 X 94.9 Ft |
| Size Total Text | 31 X 94.9 Ft |
Rooms
| Level | Type | Length | Width | Dimensions |
|---|---|---|---|---|
| Second Level | Primary Bedroom | 6.49 m | 3.31 m | 6.49 m x 3.31 m |
| Second Level | Bedroom 2 | 4.24 m | 3.64 m | 4.24 m x 3.64 m |
| Second Level | Bedroom 3 | 3.3 m | 3.24 m | 3.3 m x 3.24 m |
| Second Level | Bedroom 4 | 3.33 m | 3.31 m | 3.33 m x 3.31 m |
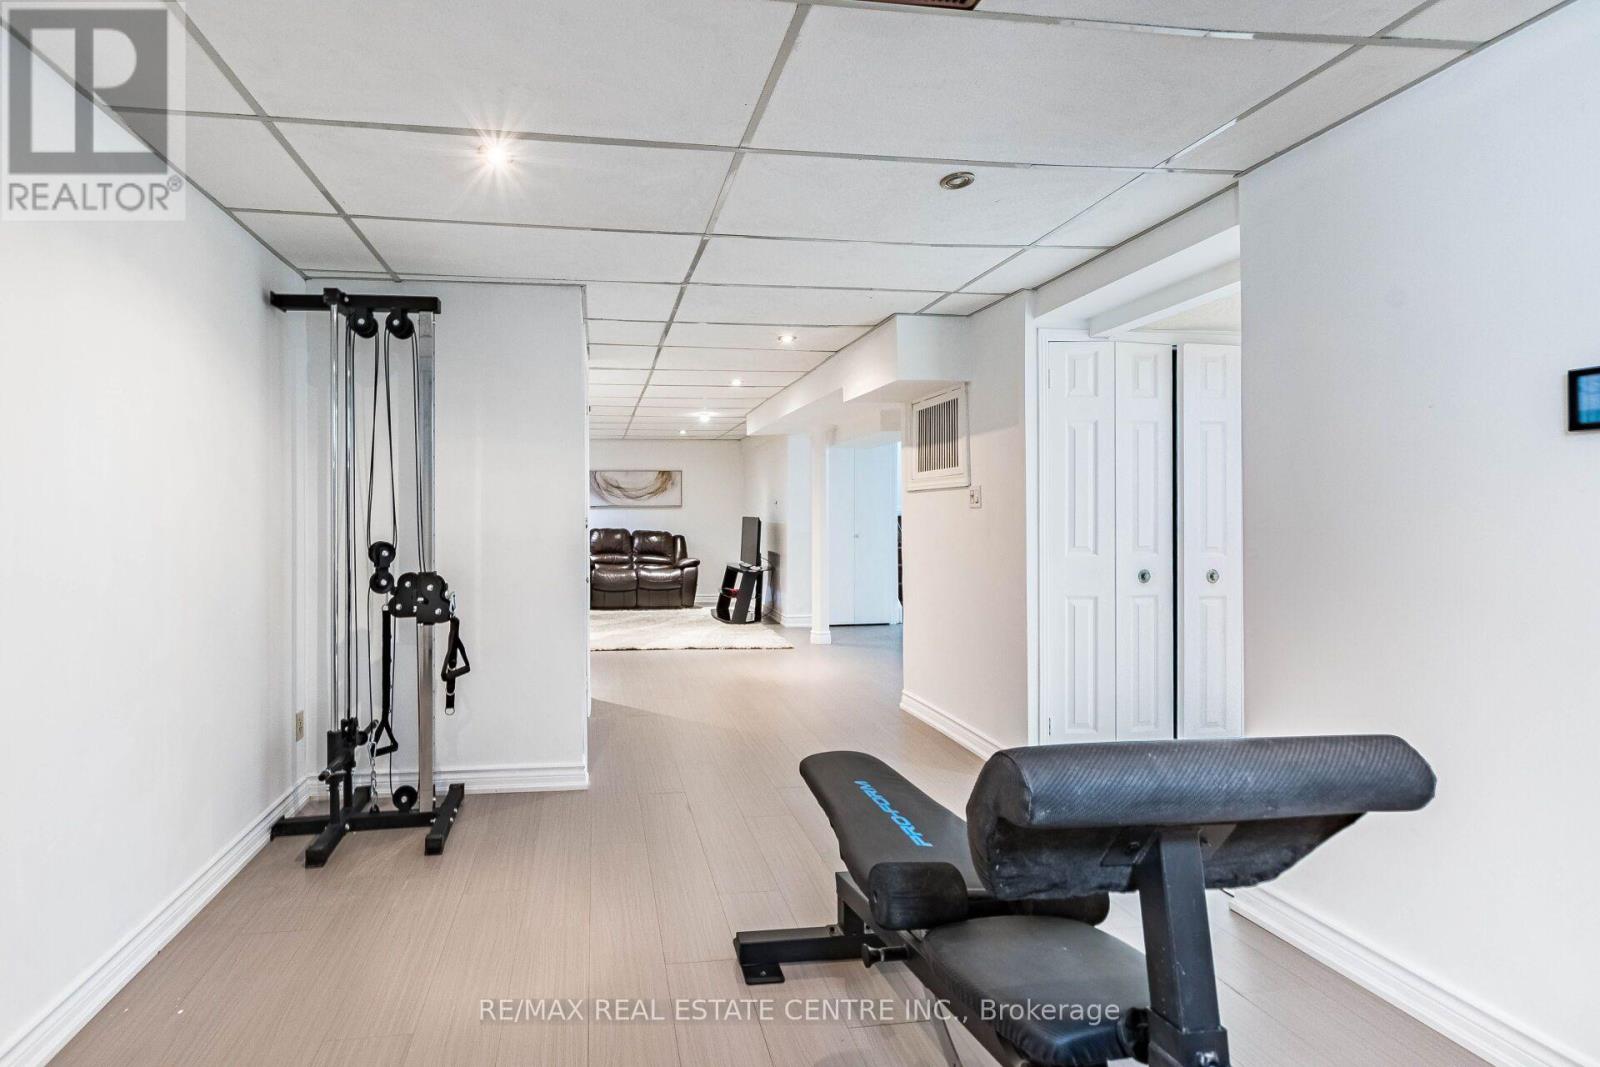
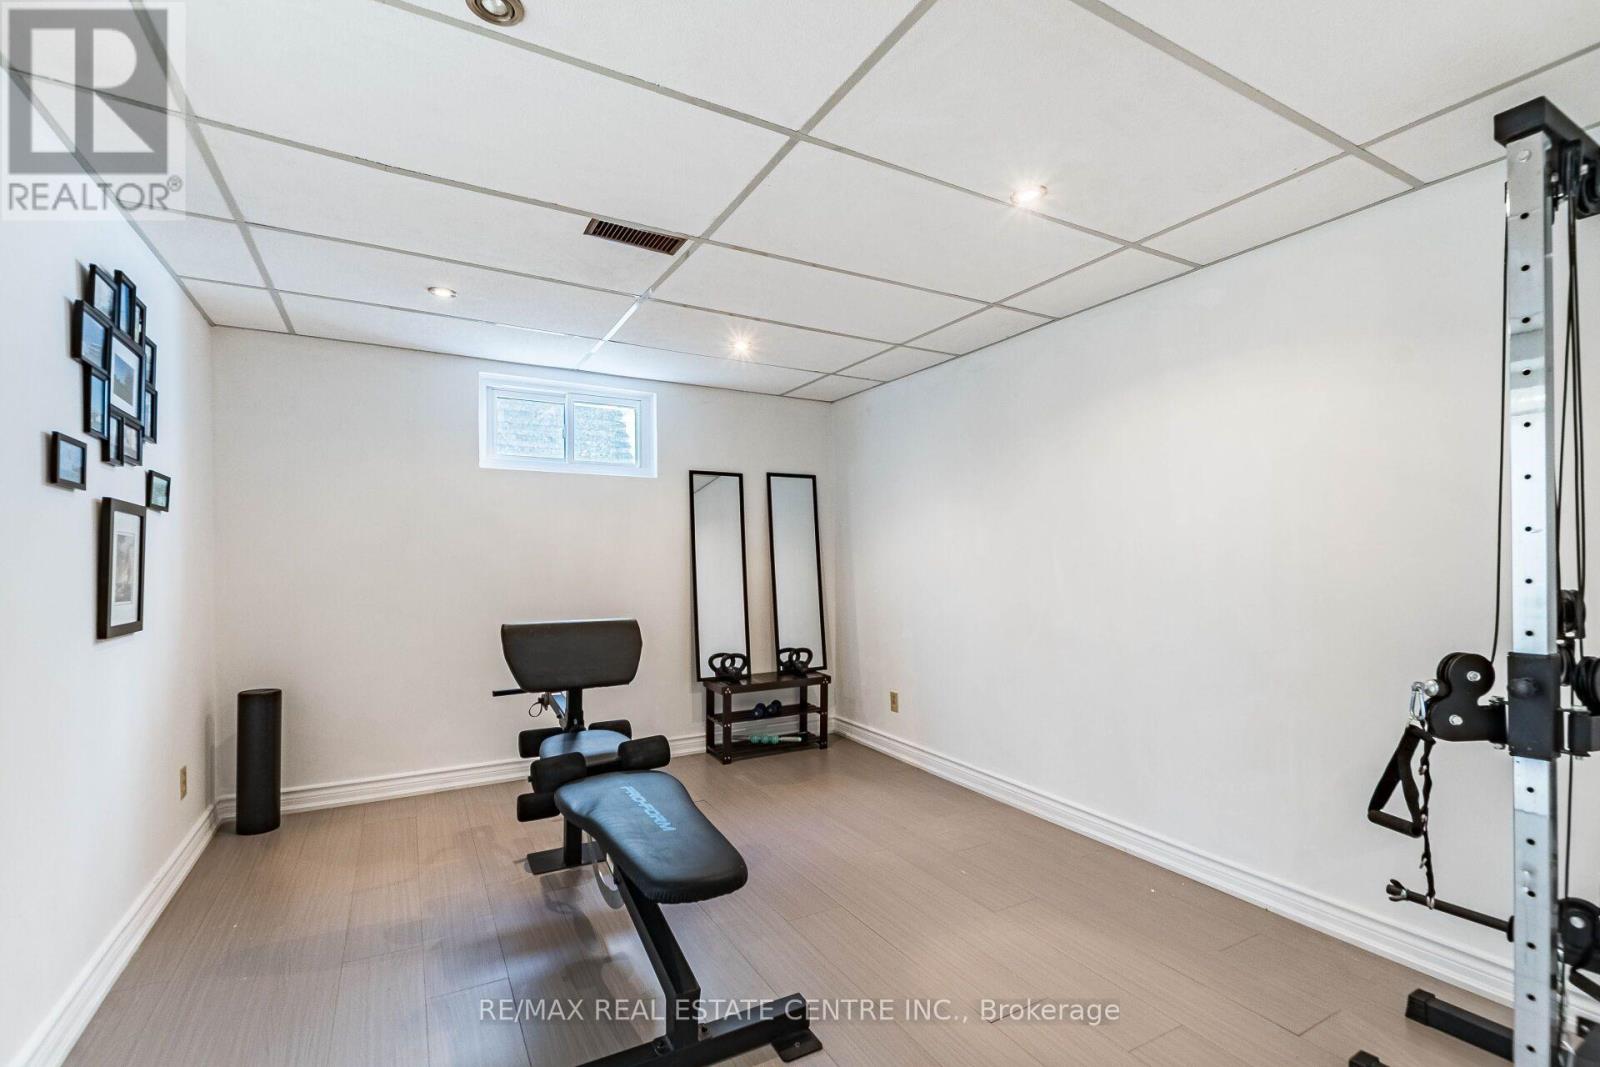
| Basement | Exercise Room | 3.5 m | 4.4 m | 3.5 m x 4.4 m |
| Basement | Kitchen | Measurements not available | ||
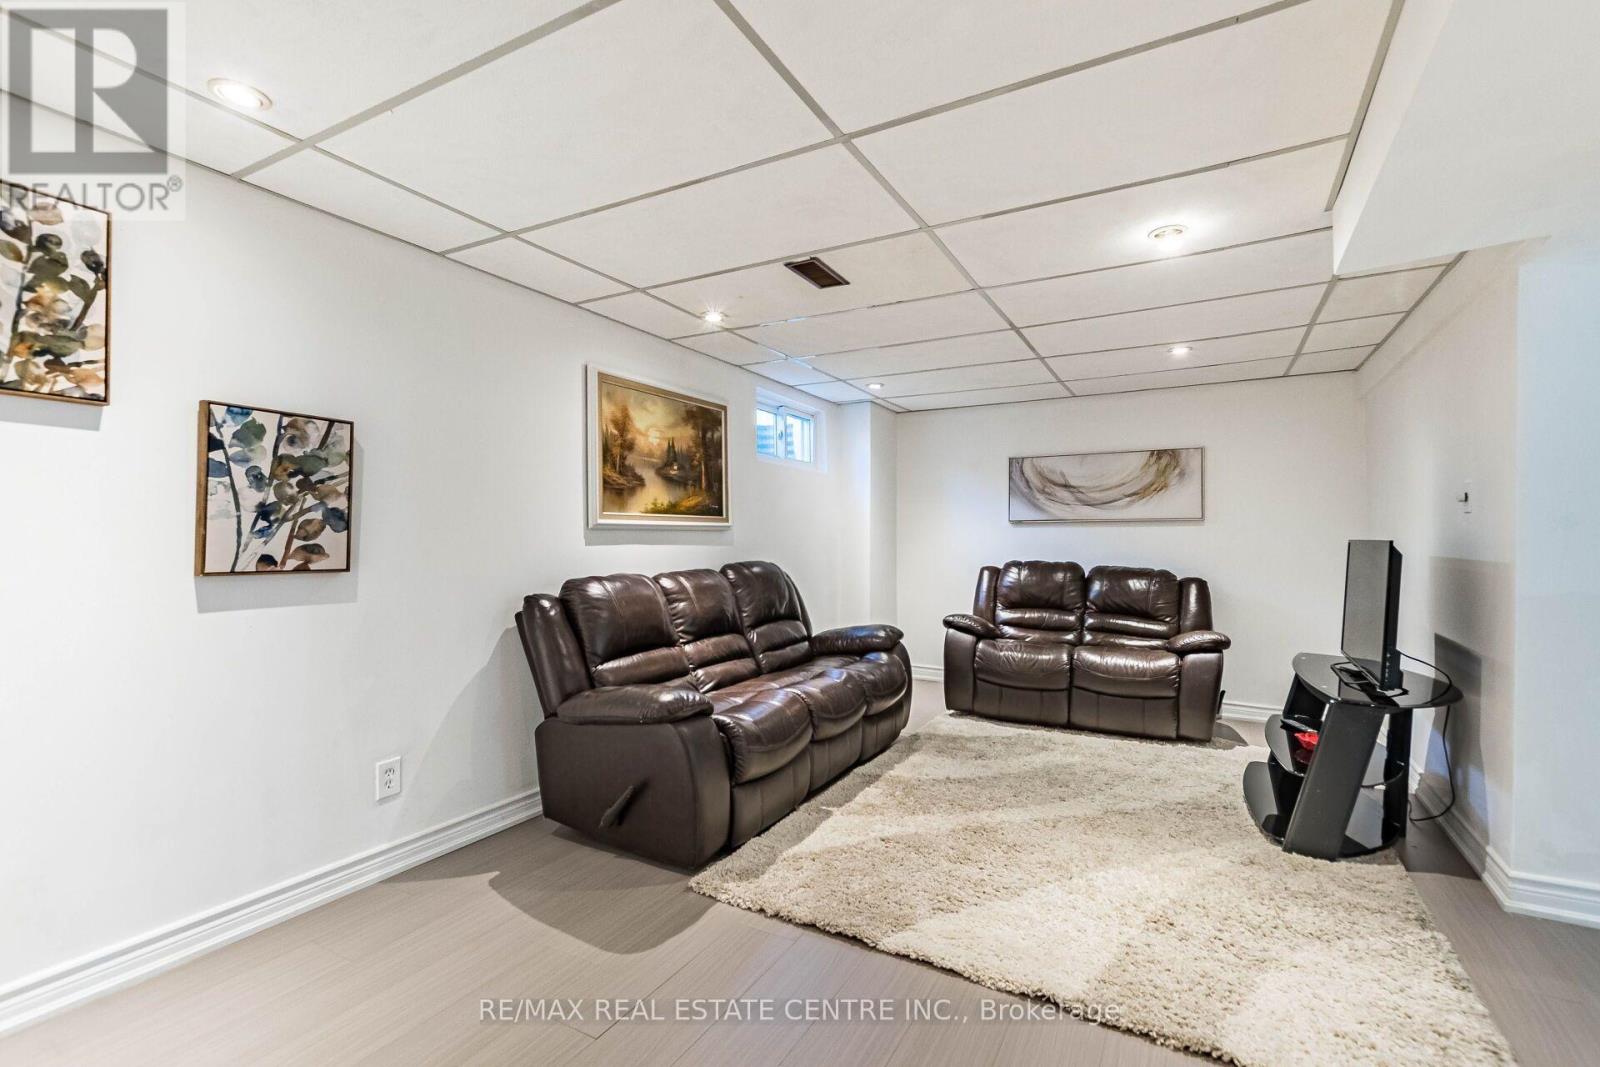
| Basement | Recreational, Games Room | 7.5 m | 4.4 m | 7.5 m x 4.4 m |
| Ground Level | Laundry Room | 2.2 m | 2.8 m | 2.2 m x 2.8 m |
| Ground Level | Living Room | 4.22 m | 3.16 m | 4.22 m x 3.16 m |
| Ground Level | Dining Room | 3.2 m | 3.01 m | 3.2 m x 3.01 m |
| Ground Level | Kitchen | 5.24 m | 3.27 m | 5.24 m x 3.27 m |
| Ground Level | Family Room | 5.08 m | 3.2 m | 5.08 m x 3.2 m |
https://www.realtor.ca/real-estate/30375833/1153-deer-run-mississauga-creditview-creditview
Contact Us
Contact us for more information

The trademarks REALTOR®, REALTORS®, and the REALTOR® logo are controlled by The Canadian Real Estate Association (CREA) and identify real estate professionals who are members of CREA. The trademarks MLS®, Multiple Listing Service® and the associated logos are owned by The Canadian Real Estate Association (CREA) and identify the quality of services provided by real estate professionals who are members of CREA. The trademark DDF® is owned by The Canadian Real Estate Association (CREA) and identifies CREA's Data Distribution Facility (DDF®)
October 08 2026 05:35:26
Toronto Regional Real Estate Board
RE/MAX Real Estate Centre Inc.