33 Rubysilver Drive Brampton, Ontario L6P 1R1

$3,500 Monthly
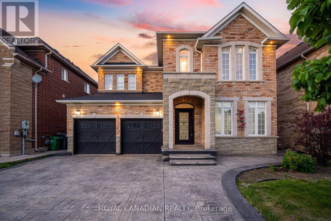
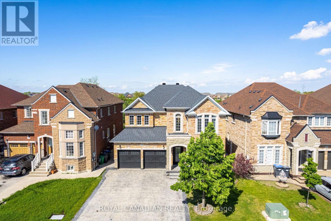
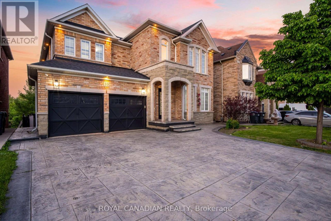
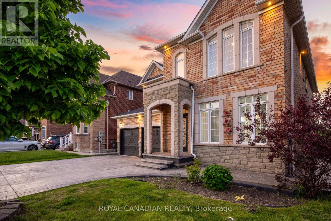
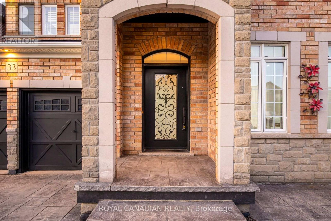
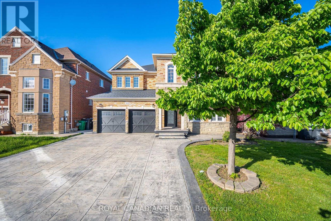
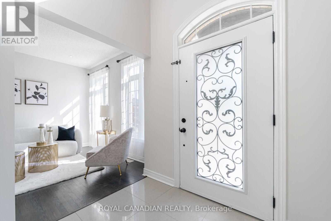
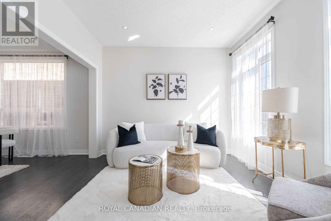
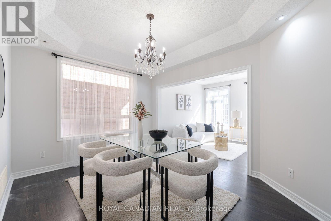
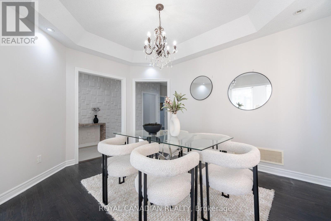
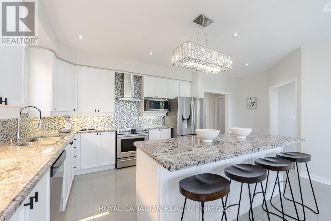
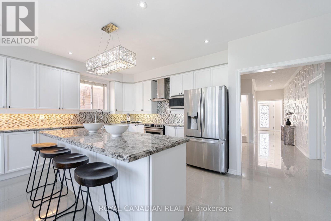
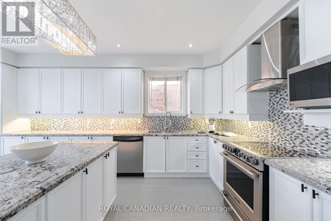
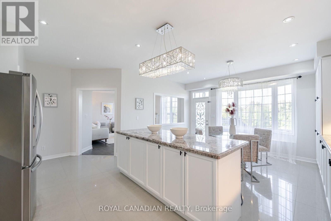
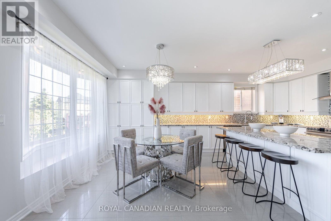
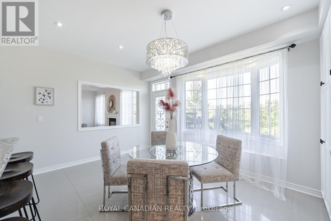
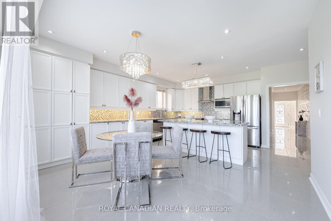
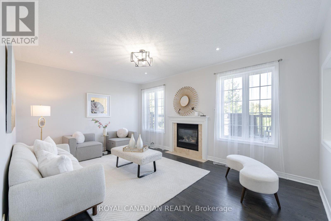
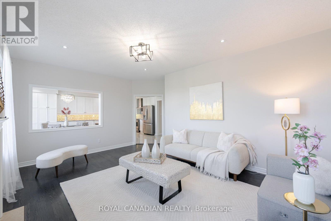
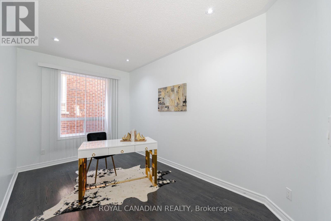
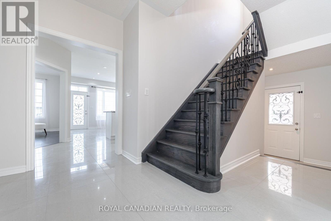
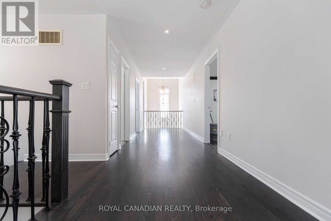
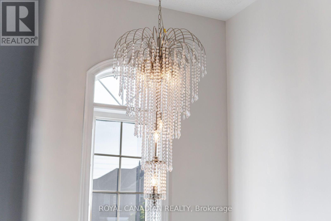
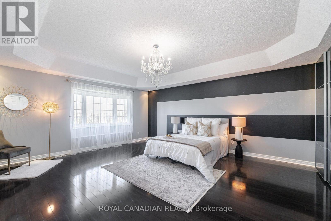
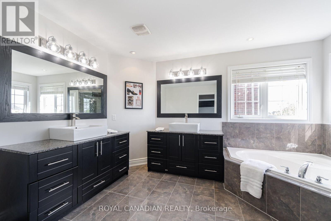
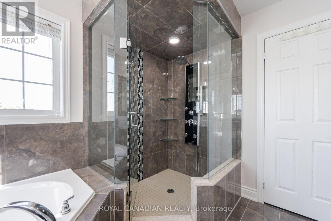
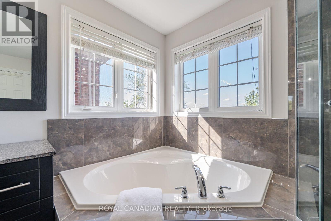
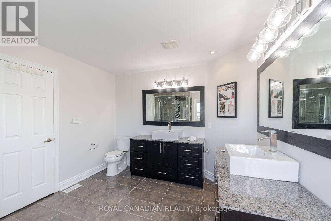
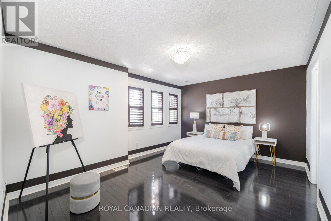
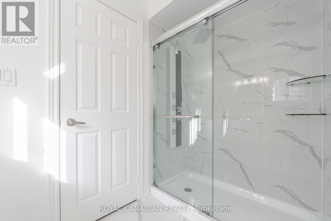
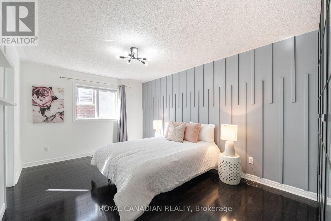
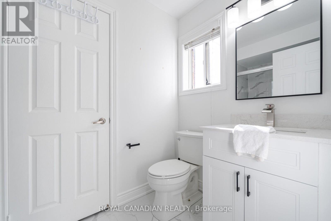
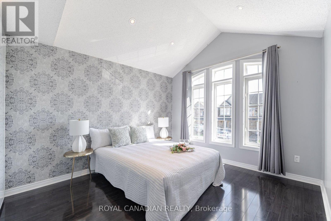
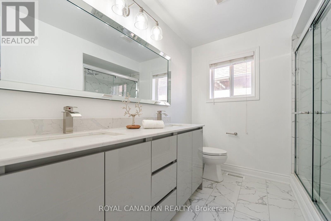
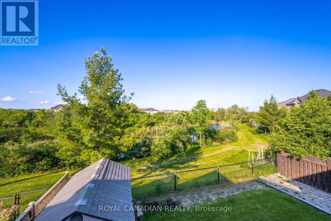
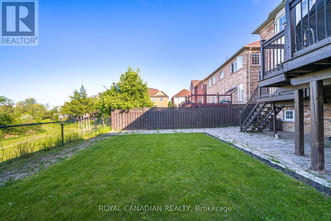
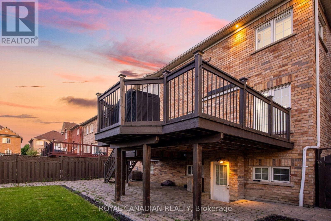
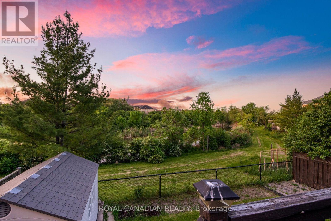
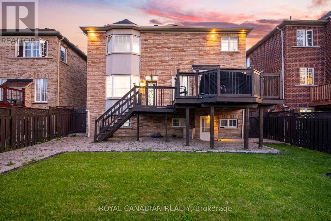
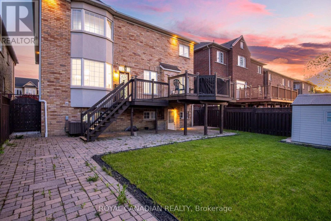
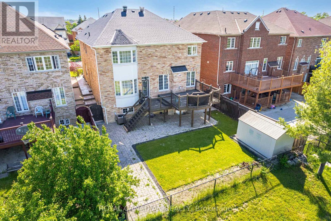
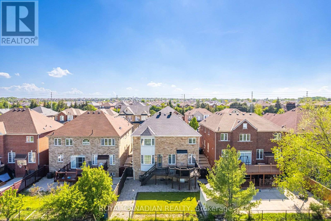
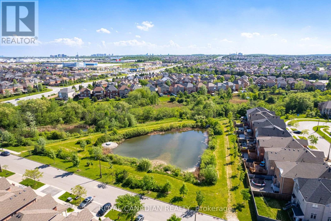
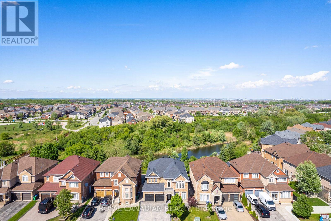
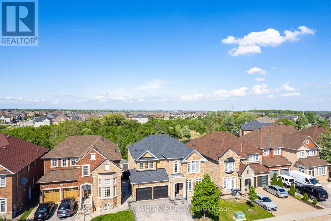
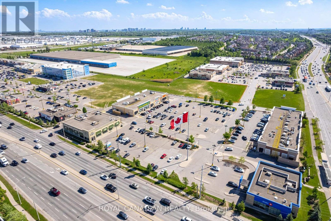
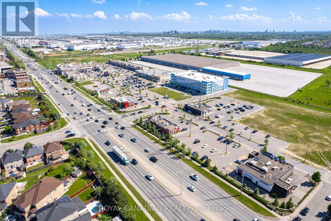
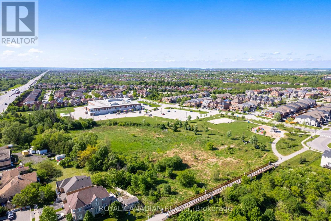
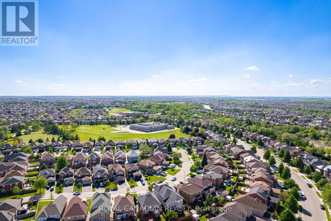
Close to all the amenities - Airport, Hospital, School, park, Community Center, Transit, Shopping, Highways. This stunning fully detached 2-storey home on a ravine lot with no homes behind, boasts 4 bedrooms and 4 bathrooms. Step into elegance with numerous upgrades, A stunning 2-storey atrium with chandelier welcomes you with charm. Hardwood floors & 9-ft ceilings in the living, dining, & family rooms, plus a spacious office. The kitchen features ample storage, stainless steel appliances, an island & breakfast area with a walk-out to a raised deck. This home offers 4 expansive bedrooms,each with connected bathrooms, built-in storage organizers & meticulously crafted finishes. Nestled in a quiet neighbourhood, this ravine lot backs onto green space & pond, providing a private and peaceful retreat. Ready to move in! Don't miss out on this home! (id:63616)
Property Details
| MLS® Number | W13871734 |
| Property Type | Single Family |
| Community Name | Vales of Castlemore |
| Features | In Suite Laundry |
| Parking Space Total | 6 |
Building
| Bathroom Total | 4 |
| Bedrooms Above Ground | 4 |
| Bedrooms Total | 4 |
| Basement Development | Other, See Remarks |
| Basement Type | N/a (other, See Remarks) |
| Construction Style Attachment | Detached |
| Cooling Type | Central Air Conditioning |
| Exterior Finish | Stone, Brick |
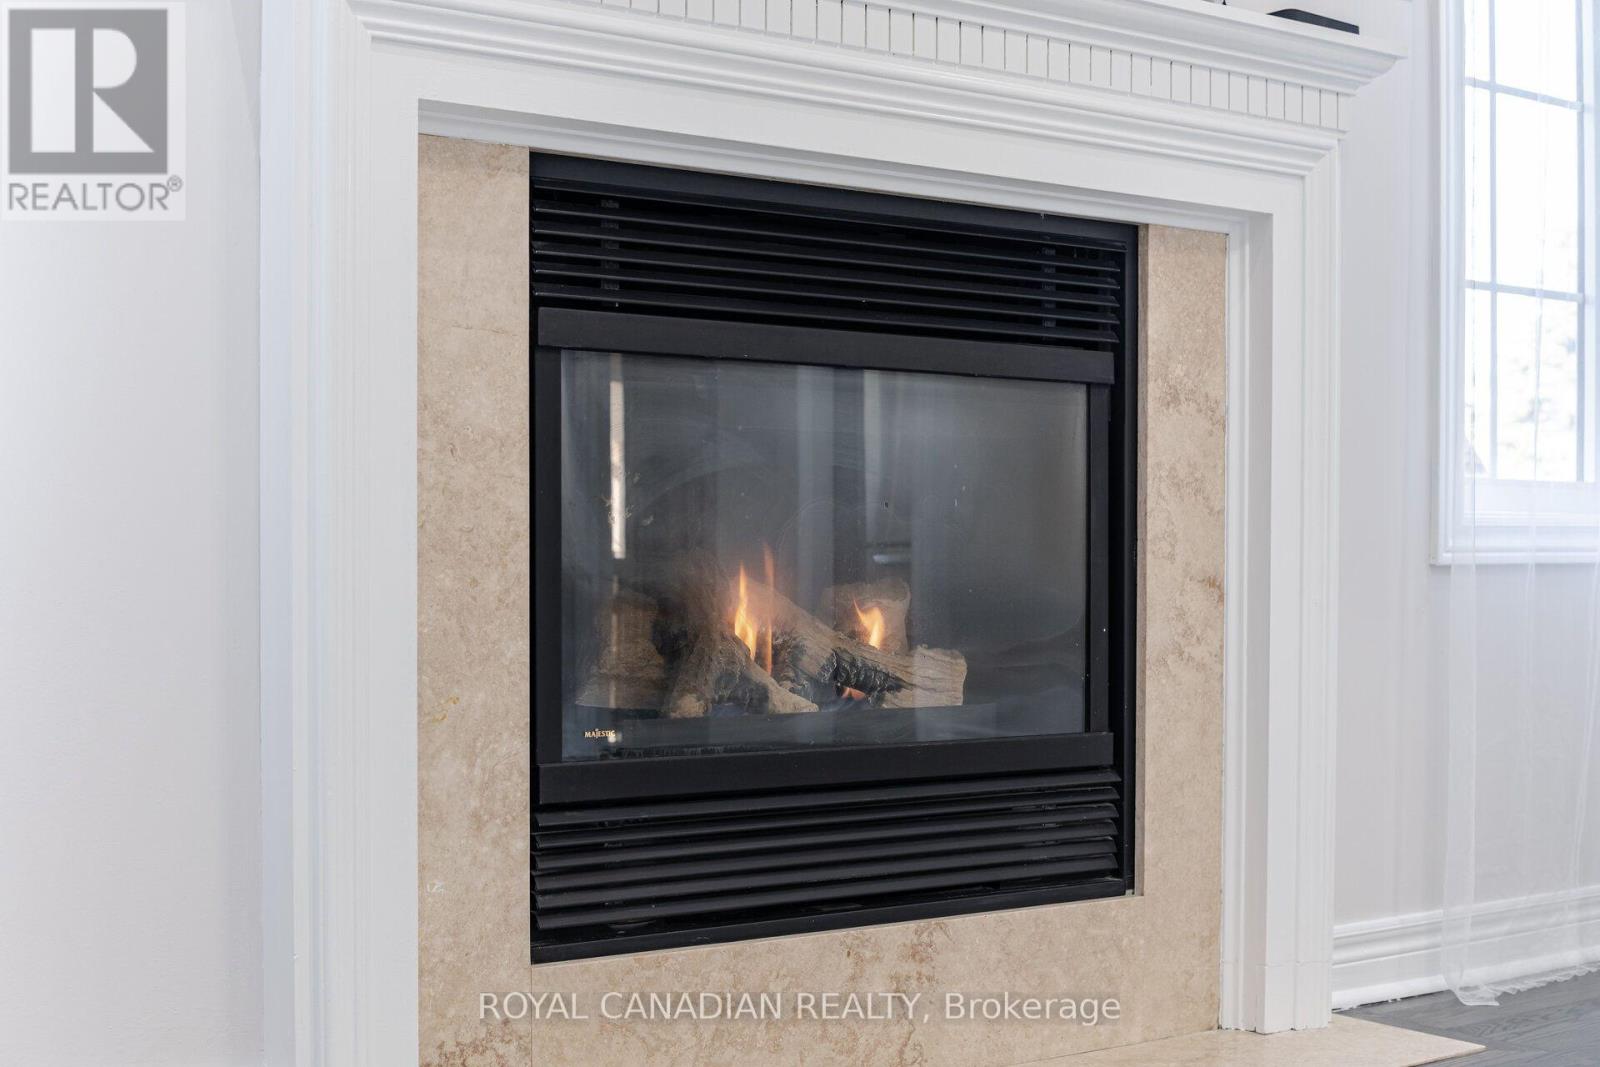
| Fireplace Present | Yes |
| Flooring Type | Hardwood |
| Foundation Type | Poured Concrete |
| Half Bath Total | 1 |
| Heating Fuel | Natural Gas |
| Heating Type | Forced Air |
| Stories Total | 2 |
| Size Interior | 3,000 - 3,500 Ft2 |
| Type | House |
| Utility Water | Municipal Water |
Parking
| Attached Garage | |
| Garage |
Land
| Acreage | No |
| Sewer | Sanitary Sewer |
| Size Depth | 110 Ft |
| Size Frontage | 45 Ft ,10 In |
| Size Irregular | 45.9 X 110 Ft |
| Size Total Text | 45.9 X 110 Ft |
Rooms
| Level | Type | Length | Width | Dimensions |
|---|---|---|---|---|
| Second Level | Primary Bedroom | 6.15 m | 5.22 m | 6.15 m x 5.22 m |
| Second Level | Bedroom | 5.11 m | 3.19 m | 5.11 m x 3.19 m |
| Second Level | Bedroom 3 | 4.73 m | 3.9 m | 4.73 m x 3.9 m |
| Second Level | Bedroom 4 | 4.08 m | 3.37 m | 4.08 m x 3.37 m |
| Main Level | Living Room | 3.37 m | 3.34 m | 3.37 m x 3.34 m |
| Main Level | Dining Room | 3.37 m | 3.34 m | 3.37 m x 3.34 m |
| Main Level | Family Room | 5.52 m | 3.82 m | 5.52 m x 3.82 m |
Contact Us
Contact us for more information

The trademarks REALTOR®, REALTORS®, and the REALTOR® logo are controlled by The Canadian Real Estate Association (CREA) and identify real estate professionals who are members of CREA. The trademarks MLS®, Multiple Listing Service® and the associated logos are owned by The Canadian Real Estate Association (CREA) and identify the quality of services provided by real estate professionals who are members of CREA. The trademark DDF® is owned by The Canadian Real Estate Association (CREA) and identifies CREA's Data Distribution Facility (DDF®)
October 07 2026 04:36:17
Toronto Regional Real Estate Board
Royal Canadian Realty