106 - 4 Albert Street Cambridge, Ontario N1R 3M4
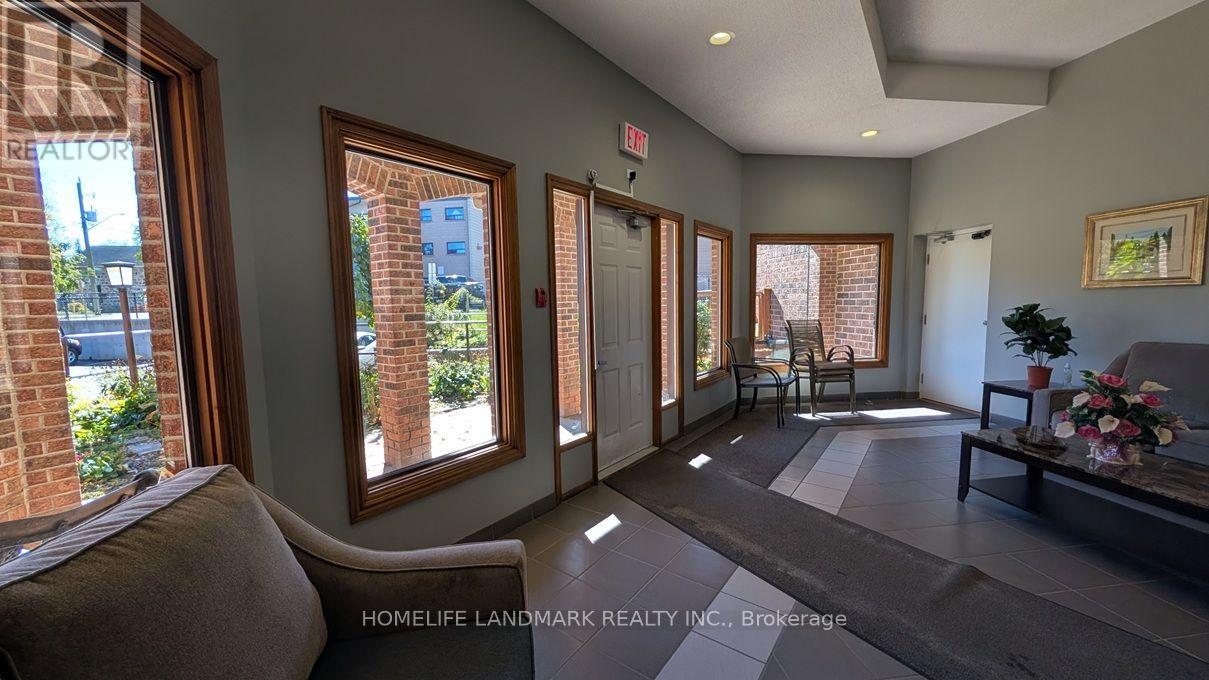

$2,000 Monthly
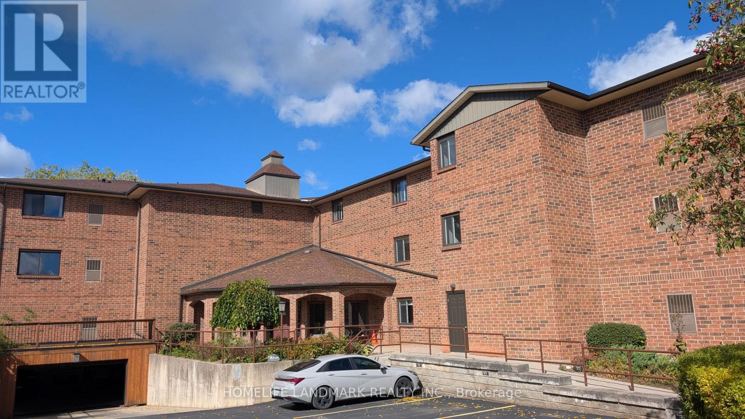
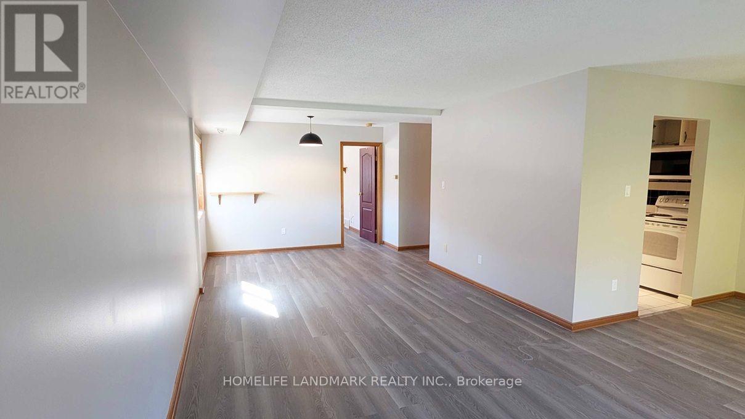
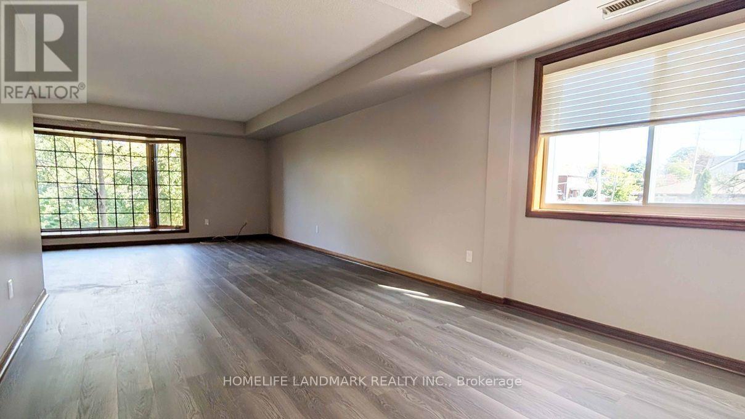
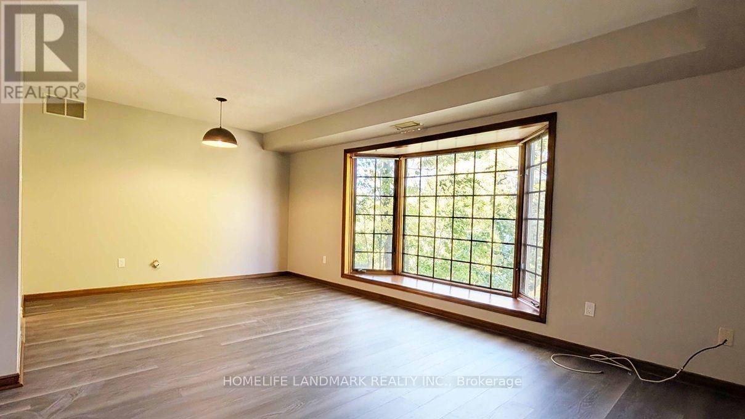
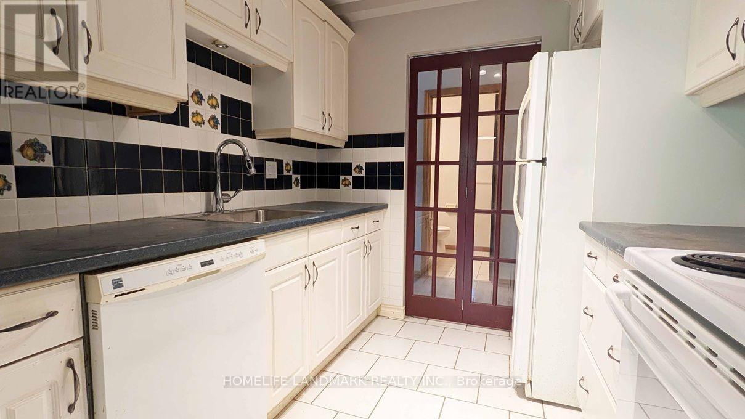
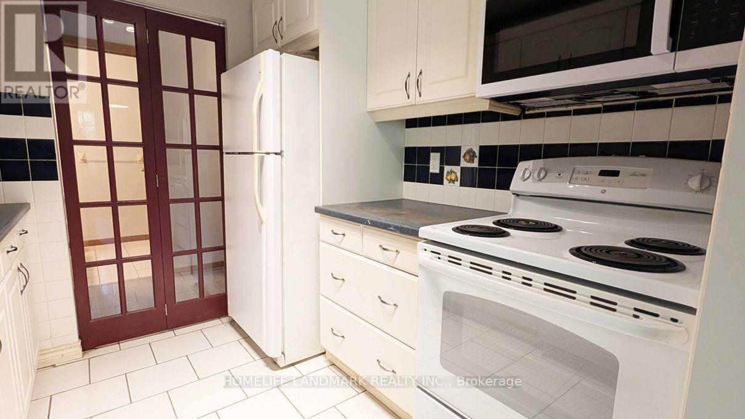
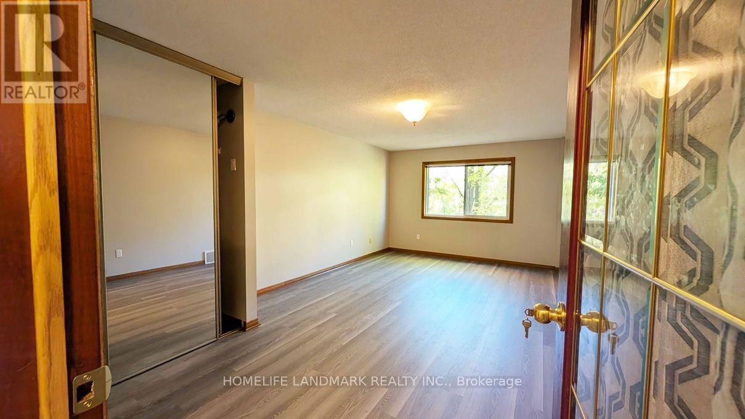
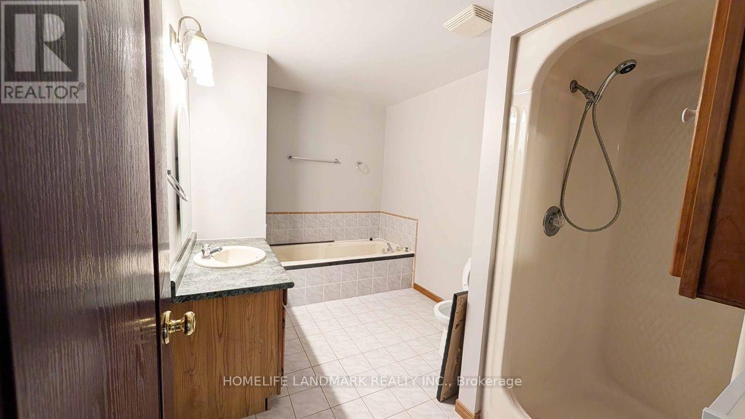
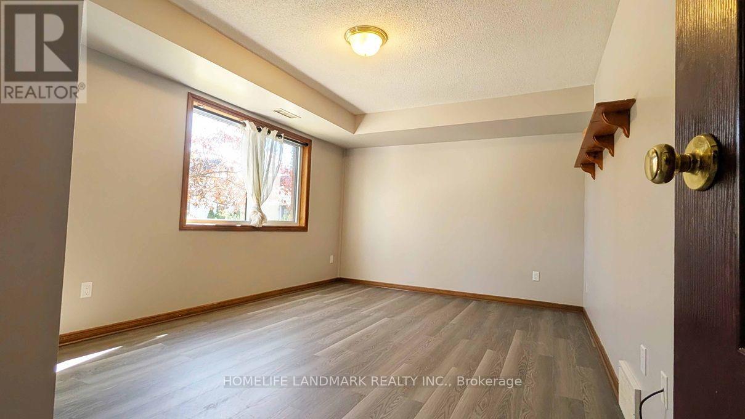
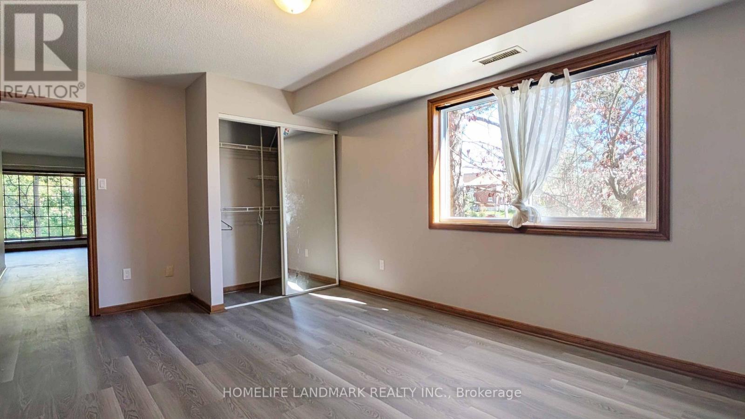
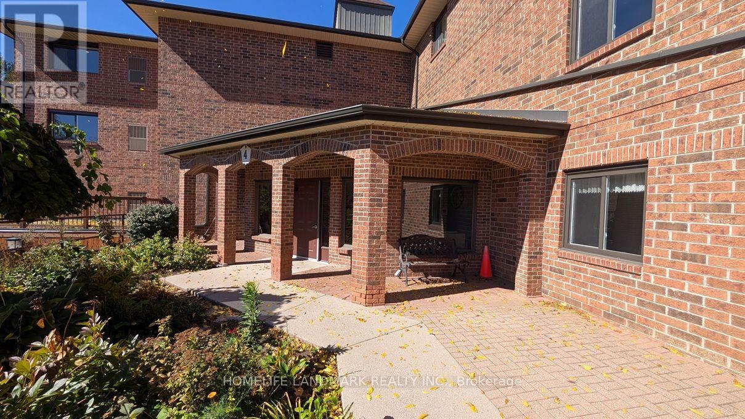
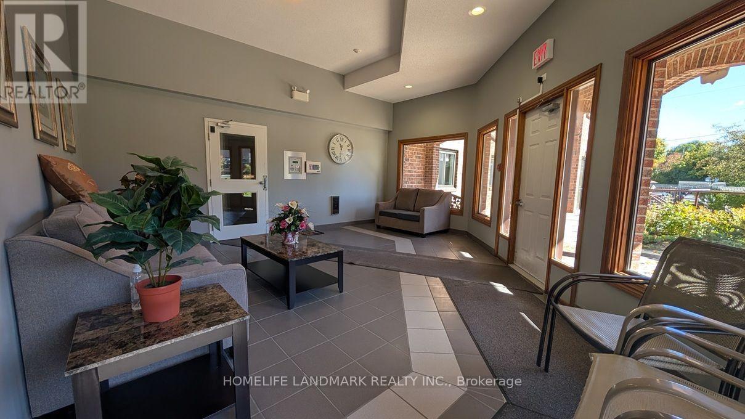
Discover comfort, style, and convenience in this spacious, newly renovated 2-bedroom condo, perfectly situated in a quiet neighbourhood. Offering more than 1,250 sq. ft. of thoughtfully designed living space, this private hidden gem features oversized living and dining areas - perfect for relaxing or entertaining - and ample storage throughout. The generous master bedroom includes an en-suite bathroom with a separate shower and an exceptionally large changing area. A second elegant four-piece bathroom provides added convenience. The functional kitchen features newly installed amenities and an efficient layout for easy everyday living. Additional highlights include in-suite laundry and one exclusive indoor underground parking. The entire unit is freshly painted and has brand-new flooring. Enjoy the convenience of being within walking distance of parks, grocery stores, and the University of Waterloo Architecture Campus. An excellent must-have for students, new families, home-office professionals, or retirees seeking a comfortable home in a well-connected location. (id:63616)
Property Details
| MLS® Number | X13871882 |
| Property Type | Single Family |
| Community Features | Pets Allowed With Restrictions |
| Features | Lighting, Carpet Free, In Suite Laundry |
| Parking Space Total | 1 |
| Structure | Patio(s) |
Building
| Bathroom Total | 3 |
| Bedrooms Above Ground | 2 |
| Bedrooms Total | 2 |
| Age | 31 To 50 Years |
| Amenities | Visitor Parking |
| Appliances | Water Heater - Tankless, Dryer, Microwave, Oven, Range, Stove, Washer, Refrigerator |
| Basement Type | None |
| Cooling Type | Central Air Conditioning |
| Exterior Finish | Brick Veneer |
| Fire Protection | Smoke Detectors, Alarm System |
| Flooring Type | Vinyl, Tile |
| Heating Fuel | Natural Gas |
| Heating Type | Forced Air |
| Size Interior | 1,400 - 1,599 Ft2 |
| Type | Apartment |
Parking
| Underground | |
| Garage |
Land
| Acreage | No |
| Landscape Features | Landscaped |
Rooms
| Level | Type | Length | Width | Dimensions |
|---|---|---|---|---|
| Main Level | Primary Bedroom | 9.7 m | 3.62 m | 9.7 m x 3.62 m |
| Main Level | Bedroom 2 | 5 m | 3.42 m | 5 m x 3.42 m |
| Main Level | Dining Room | 3.41 m | 6.03 m | 3.41 m x 6.03 m |
| Main Level | Living Room | 8 m | 3.42 m | 8 m x 3.42 m |
| Main Level | Kitchen | 2.46 m | 2.43 m | 2.46 m x 2.43 m |
| Main Level | Bathroom | 1.7 m | 2.31 m | 1.7 m x 2.31 m |
| Main Level | Laundry Room | 3.77 m | 2.36 m | 3.77 m x 2.36 m |
https://www.realtor.ca/real-estate/30375580/106-4-albert-street-cambridge
Contact Us
Contact us for more information

The trademarks REALTOR®, REALTORS®, and the REALTOR® logo are controlled by The Canadian Real Estate Association (CREA) and identify real estate professionals who are members of CREA. The trademarks MLS®, Multiple Listing Service® and the associated logos are owned by The Canadian Real Estate Association (CREA) and identify the quality of services provided by real estate professionals who are members of CREA. The trademark DDF® is owned by The Canadian Real Estate Association (CREA) and identifies CREA's Data Distribution Facility (DDF®)
October 07 2026 04:38:48
Toronto Regional Real Estate Board
Homelife Landmark Realty Inc.