169 Sikura Circle Aurora, Ontario L4G 3Z1

$4,500 Monthly
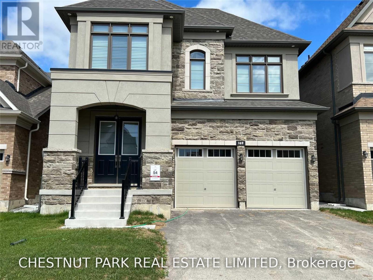
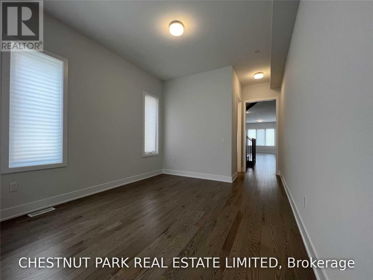
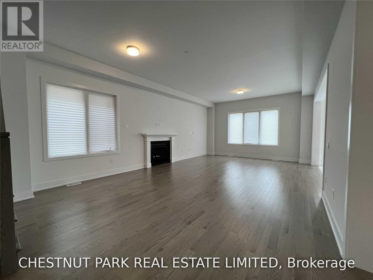
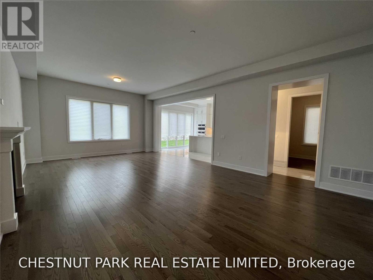
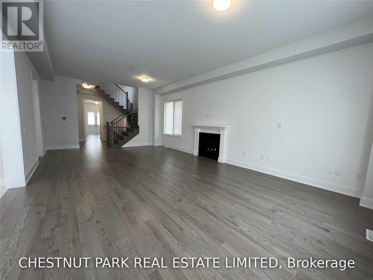
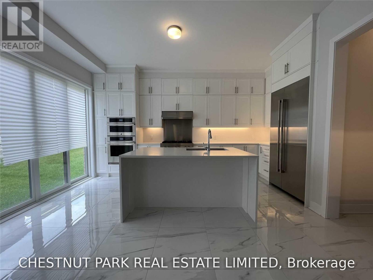
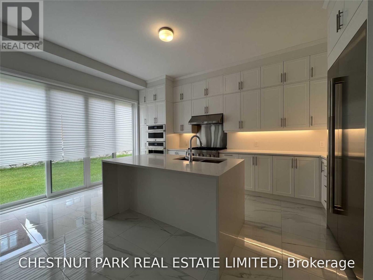
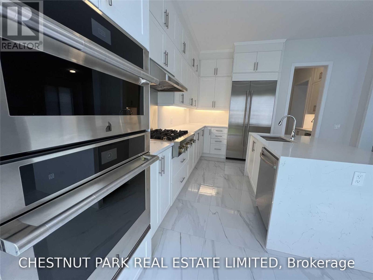
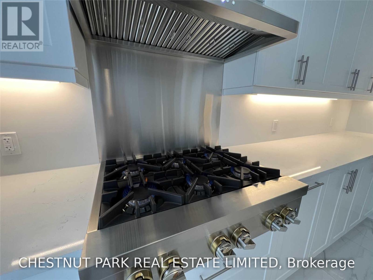
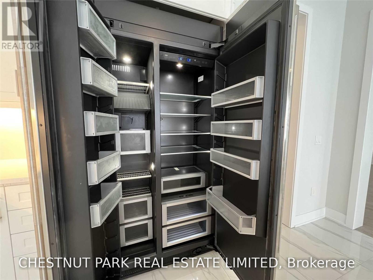
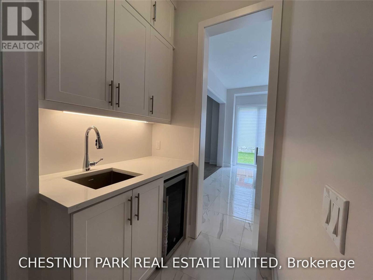
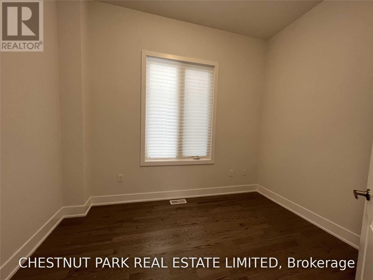
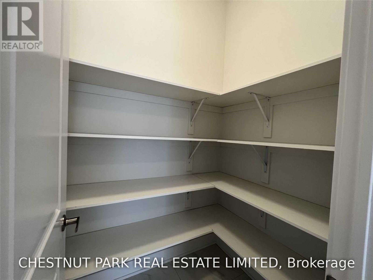
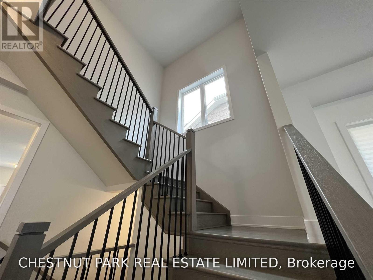
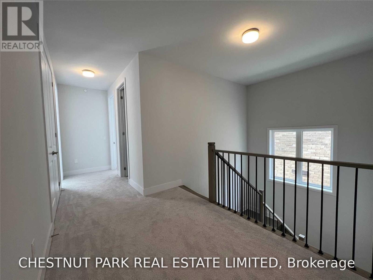
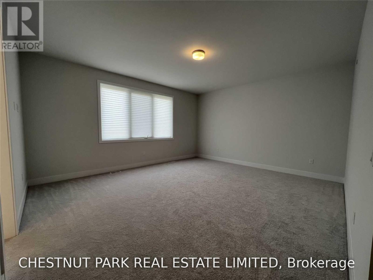
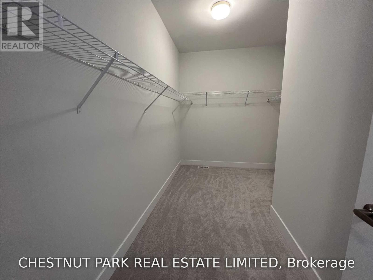
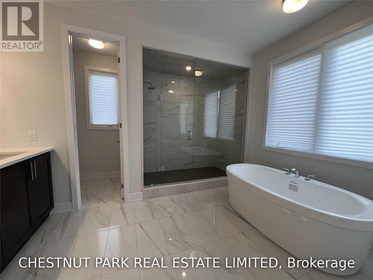
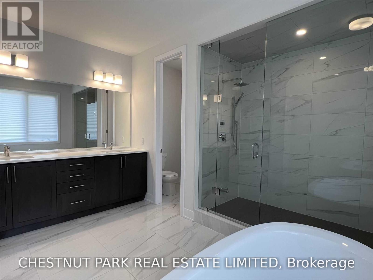
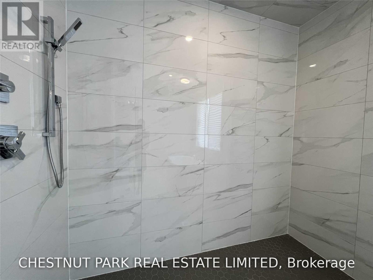
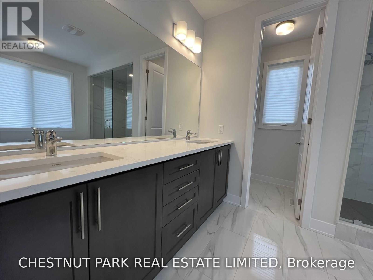
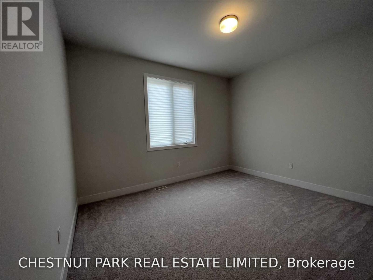
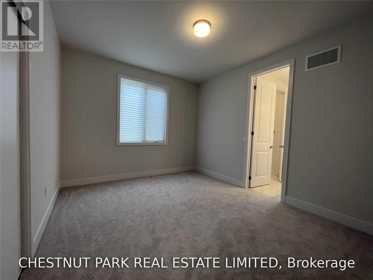
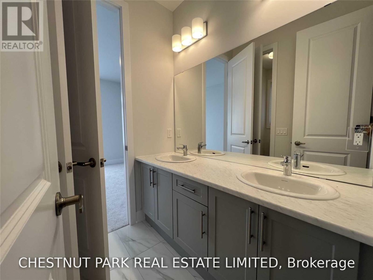
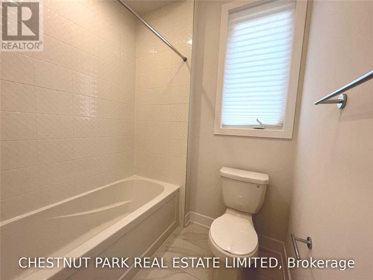
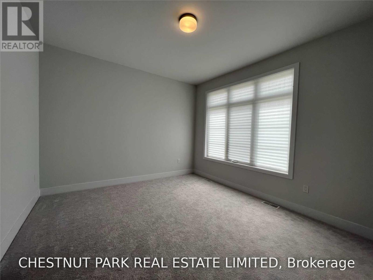
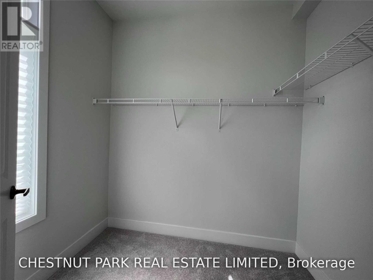
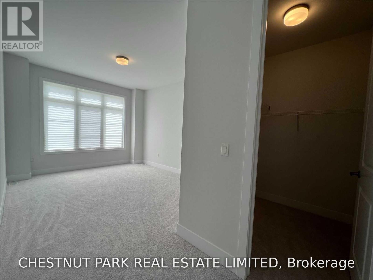
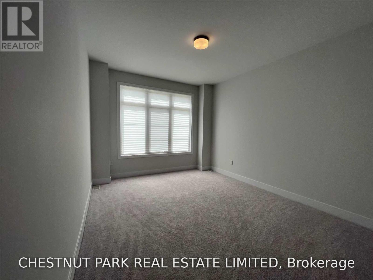
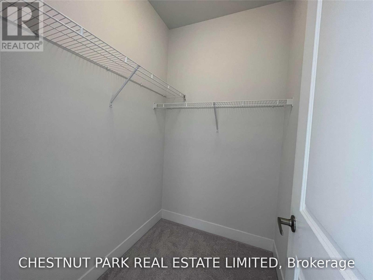
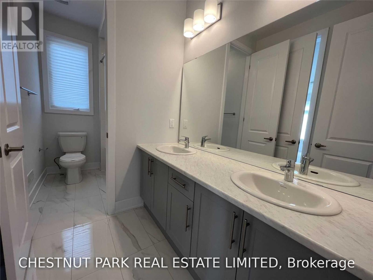
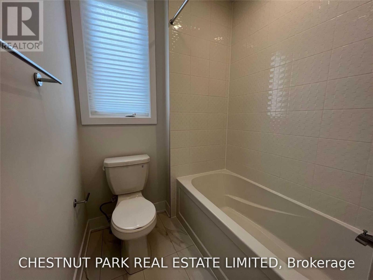
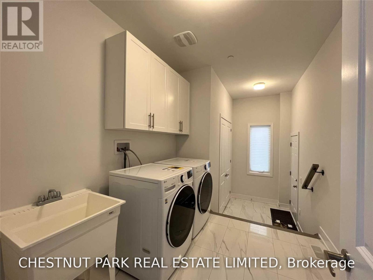
Beautifully appointed and move in ready, this impressive five bedroom residence offers over 3,300 sq. ft. of thoughtfully designed living space in Aurora. Freshly painted and professionally cleaned, the home features a functional and spacious layout with 10 ft. ceilings on the main floor and 9 ft. ceilings on the second. The chef's kitchen is equipped with JennAir appliances, a large centre island with breakfast seating, servery with wine fridge and walk in pantry, with French doors opening to the backyard. Generous principal rooms include a main floor library and convenient laundry room. Upstairs, five well proportioned bedrooms provide plenty of space for family living, highlighted by the primary suite with a large walk in closet and five piece spa inspired ensuite. Ideally located with convenient access to Highway 404, shopping, transit, golf, community centres and recreational amenities. A wonderful opportunity to simply move in and enjoy. (id:63616)
Property Details
| MLS® Number | N13867600 |
| Property Type | Single Family |
| Community Name | Rural Aurora |
| Amenities Near By | Park |
| Community Features | Community Centre |
| Equipment Type | Water Heater |
| Parking Space Total | 6 |
| Rental Equipment Type | Water Heater |
Building
| Bathroom Total | 4 |
| Bedrooms Above Ground | 5 |
| Bedrooms Below Ground | 1 |
| Bedrooms Total | 6 |
| Age | New Building |
| Appliances | Garage Door Opener Remote(s), Oven - Built-in, Water Heater - Tankless, Dishwasher, Dryer, Hood Fan, Water Heater, Gas Stove(s), Washer, Window Coverings, Wine Fridge, Refrigerator |
| Basement Development | Unfinished |
| Basement Type | N/a (unfinished) |
| Construction Style Attachment | Detached |
| Cooling Type | Central Air Conditioning |
| Exterior Finish | Brick, Stone |
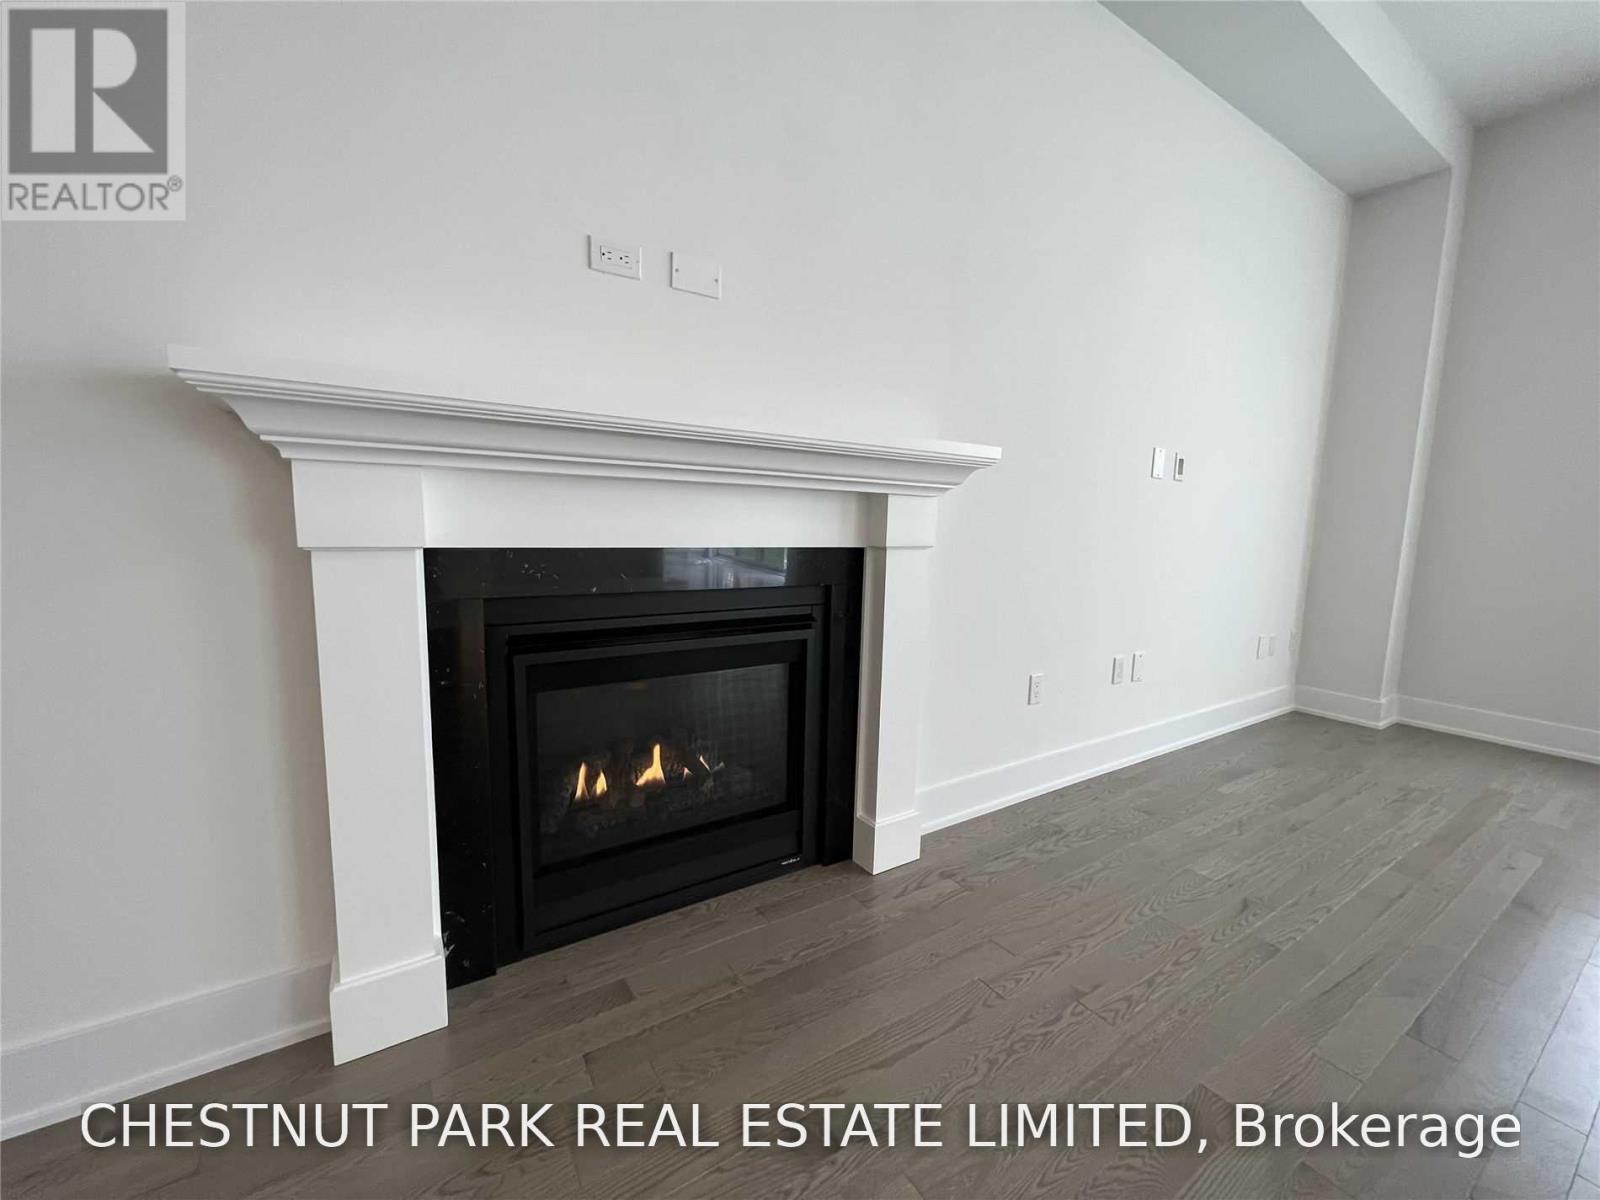
| Fireplace Present | Yes |
| Flooring Type | Carpeted, Hardwood, Ceramic |
| Foundation Type | Concrete |
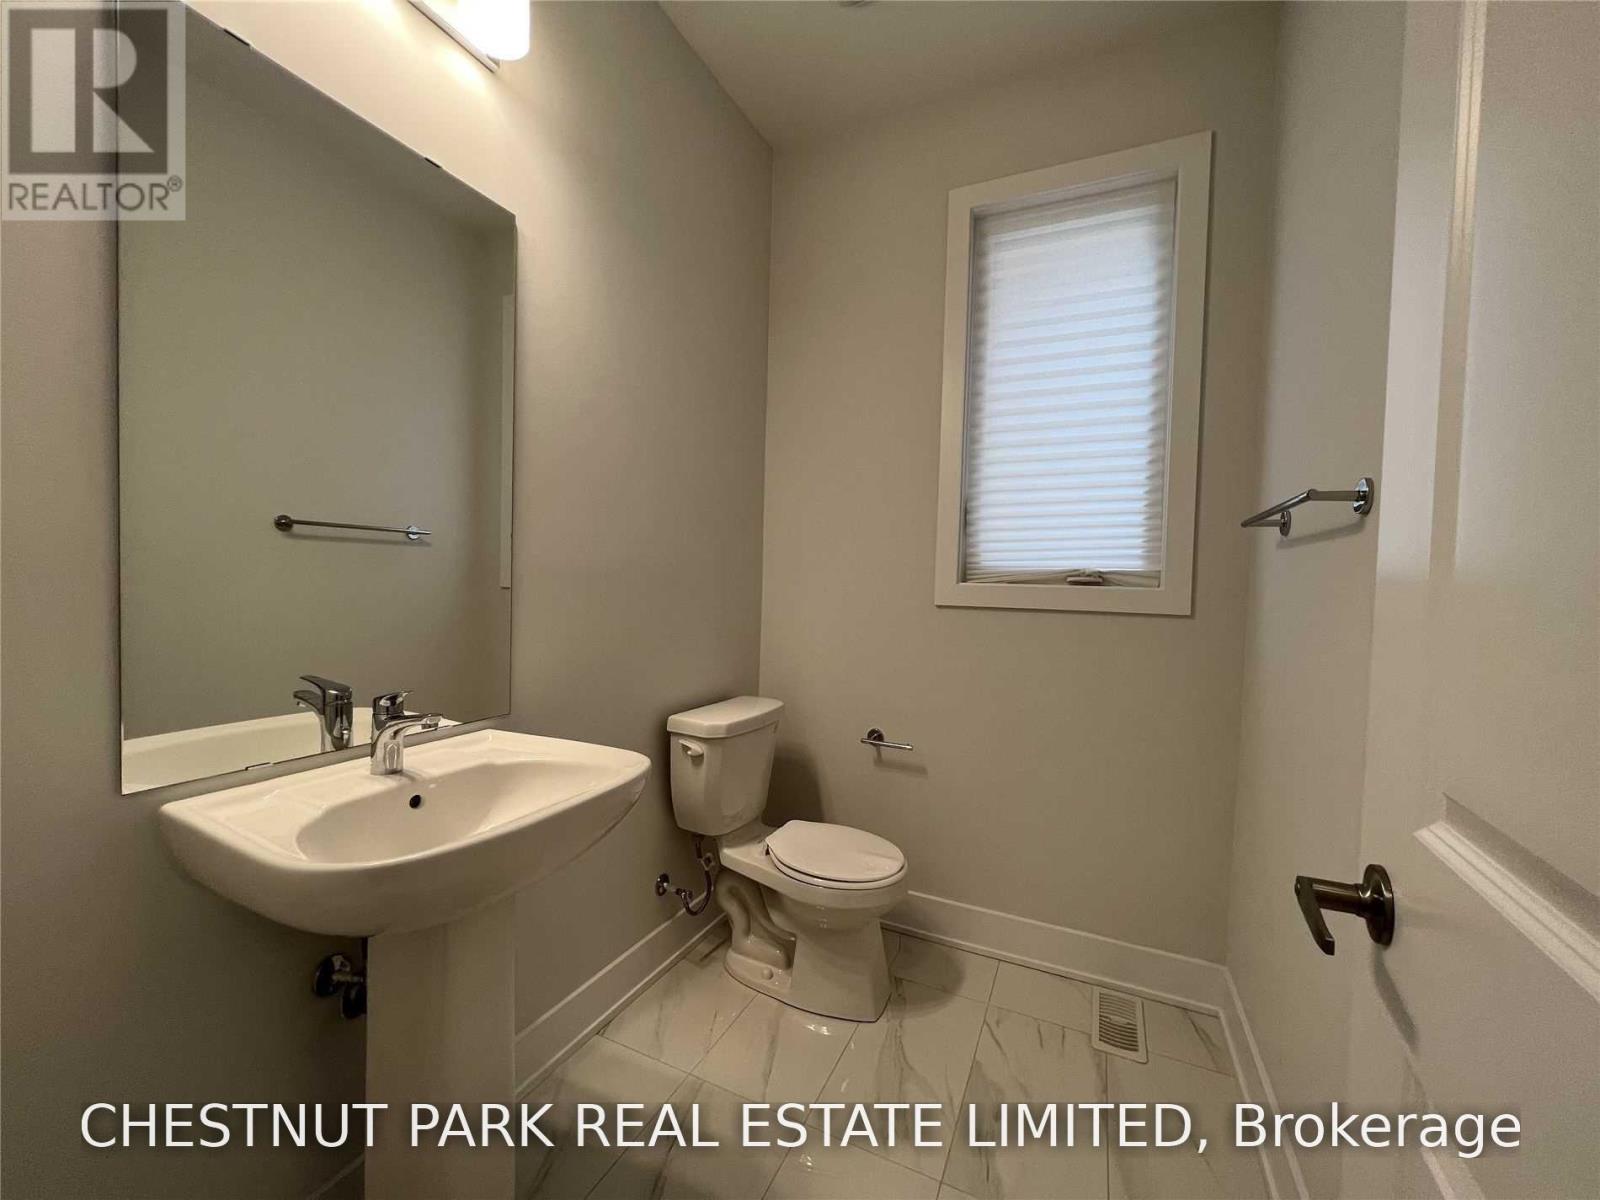
| Half Bath Total | 1 |
| Heating Fuel | Natural Gas |
| Heating Type | Forced Air |
| Stories Total | 2 |
| Size Interior | 3,000 - 3,500 Ft2 |
| Type | House |
| Utility Water | Municipal Water |
Parking
| Attached Garage | |
| Garage |
Land
| Acreage | No |
| Land Amenities | Park |
| Sewer | Sanitary Sewer |
| Size Depth | 106 Ft |
| Size Frontage | 40 Ft |
| Size Irregular | 40 X 106 Ft |
| Size Total Text | 40 X 106 Ft |
Rooms
| Level | Type | Length | Width | Dimensions |
|---|---|---|---|---|
| Second Level | Bedroom 4 | 3.84 m | 3.35 m | 3.84 m x 3.35 m |
| Second Level | Bedroom 5 | 3.35 m | 3.84 m | 3.35 m x 3.84 m |
| Second Level | Primary Bedroom | 5.24 m | 4.58 m | 5.24 m x 4.58 m |
| Second Level | Bedroom 2 | 3.05 m | 3.96 m | 3.05 m x 3.96 m |
| Second Level | Bedroom 3 | 3.96 m | 3.35 m | 3.96 m x 3.35 m |
| Main Level | Dining Room | 4.88 m | 4.05 m | 4.88 m x 4.05 m |
| Main Level | Great Room | 4.88 m | 4.05 m | 4.88 m x 4.05 m |
| Main Level | Kitchen | 4.15 m | 5.18 m | 4.15 m x 5.18 m |
| Main Level | Eating Area | Measurements not available | ||
| Main Level | Library | 2.44 m | 3.35 m | 2.44 m x 3.35 m |
| Main Level | Mud Room | Measurements not available |
https://www.realtor.ca/real-estate/30370574/169-sikura-circle-aurora-rural-aurora
Contact Us
Contact us for more information

The trademarks REALTOR®, REALTORS®, and the REALTOR® logo are controlled by The Canadian Real Estate Association (CREA) and identify real estate professionals who are members of CREA. The trademarks MLS®, Multiple Listing Service® and the associated logos are owned by The Canadian Real Estate Association (CREA) and identify the quality of services provided by real estate professionals who are members of CREA. The trademark DDF® is owned by The Canadian Real Estate Association (CREA) and identifies CREA's Data Distribution Facility (DDF®)
October 06 2026 05:33:07
Toronto Regional Real Estate Board
Chestnut Park Real Estate Limited