75 Keegan Crescent Vaughan, Ontario L4H 2J5

$1,299,999
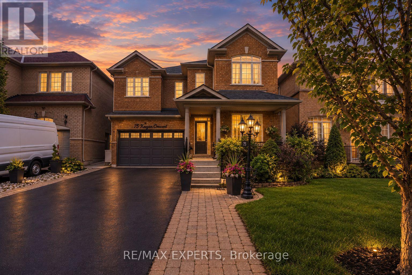
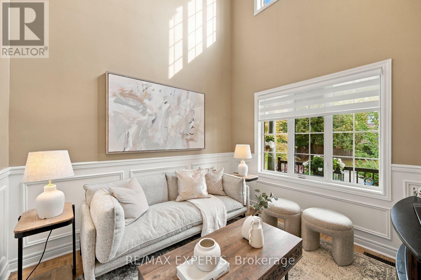
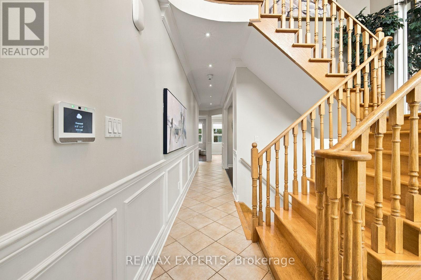
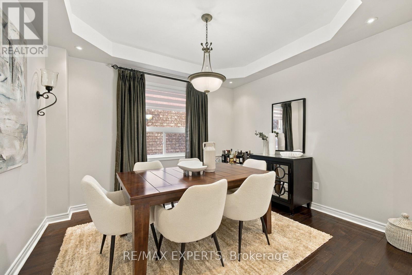
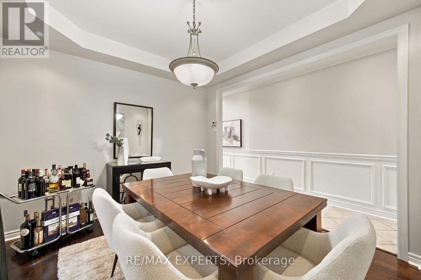
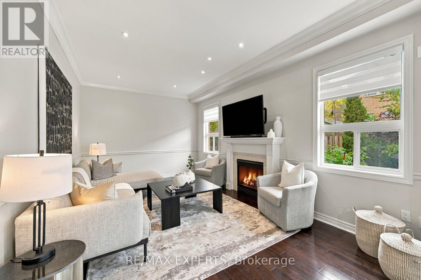
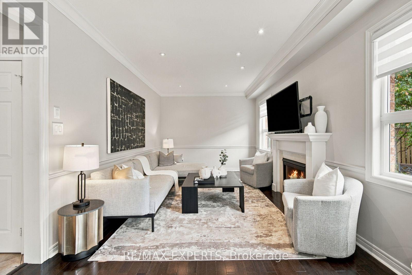
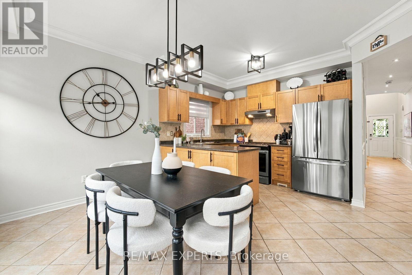
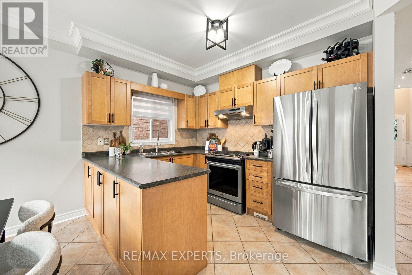
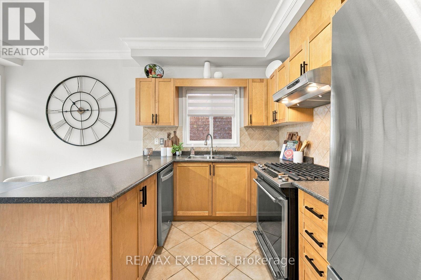
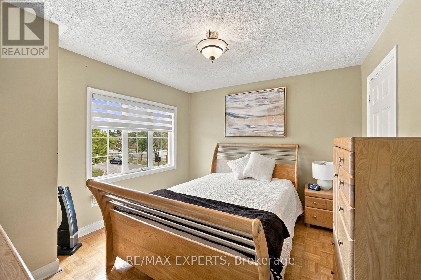
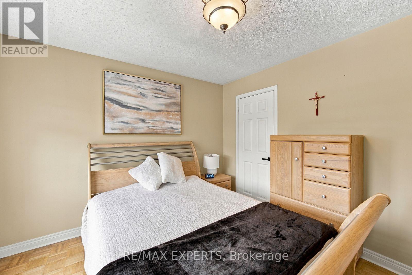
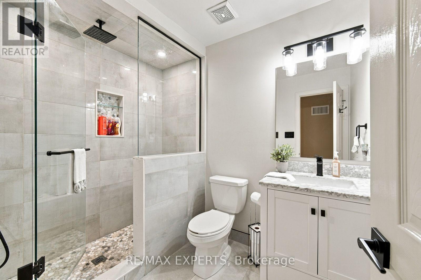
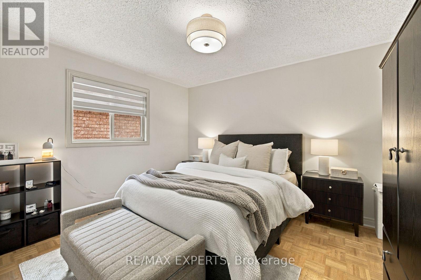
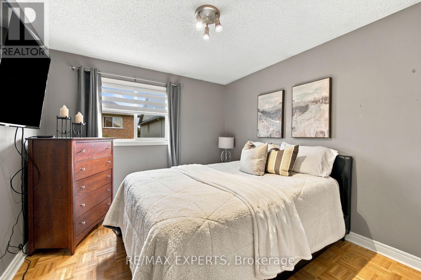
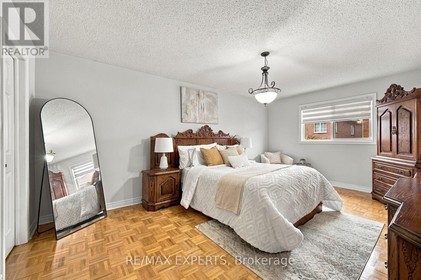
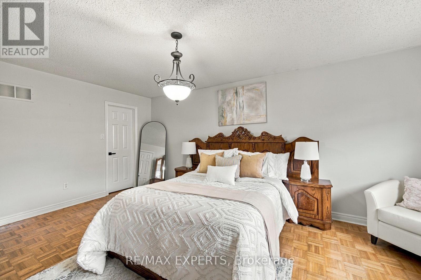
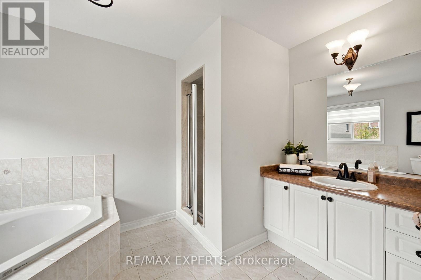
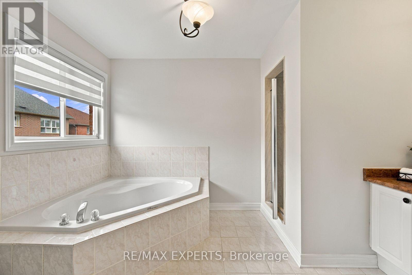
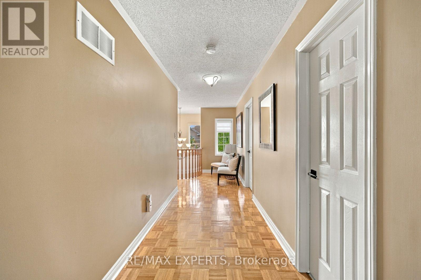
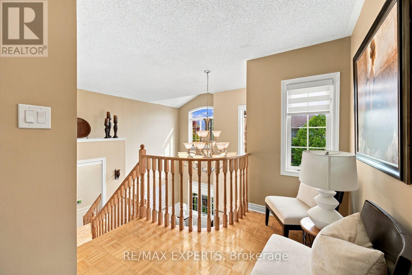
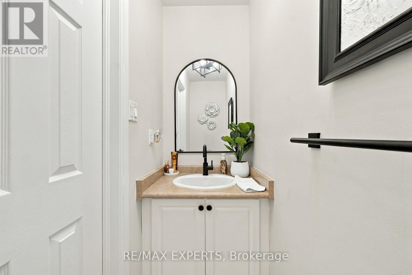
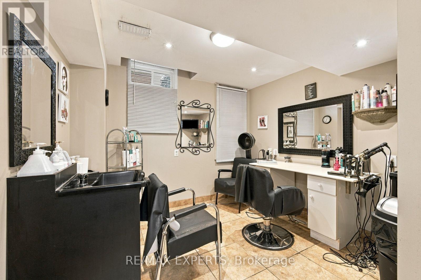
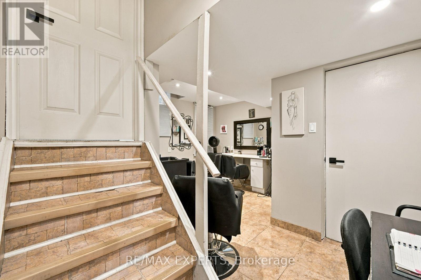
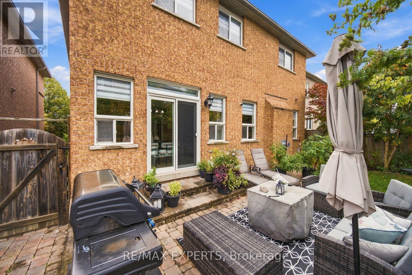
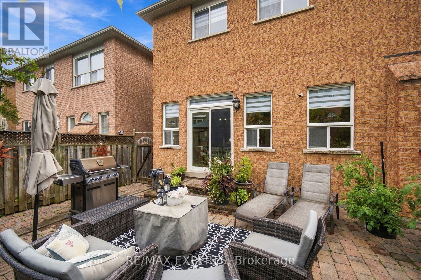
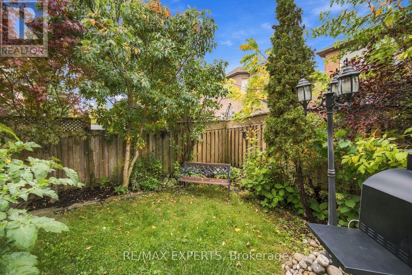
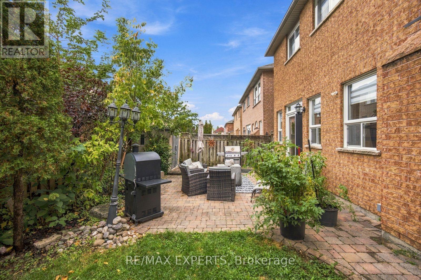
Welcome to 75 Keegan Crescent, a lovingly maintained home offered for the first time by its original owners, showcasing true pride of ownership and timeless updates throughout. Featuring 4 spacious bedrooms and 3 bathrooms, this beautifully cared-for home is nestled on a quiet crescent with a large driveway and no sidewalk, offering added parking and privacy. The partially finished basement includes a dedicated hair salon, providing an ideal setup for a home-based business, studio, or work-from-home space. Surrounded by mature landscaping and a welcoming streetscape, this home is perfectly located close to schools, shopping, parks, transit, and all essential amenities. A rare opportunity to own a home that has been cherished from day one and thoughtfully maintained for years to come. (id:63616)
Property Details
| MLS® Number | N13866926 |
| Property Type | Single Family |
| Community Name | Sonoma Heights |
| Parking Space Total | 6 |
Building
| Bathroom Total | 3 |
| Bedrooms Above Ground | 4 |
| Bedrooms Total | 4 |
| Appliances | Central Vacuum, Dishwasher, Dryer, Hood Fan, Stove, Washer, Window Coverings, Refrigerator |
| Basement Development | Partially Finished |
| Basement Type | N/a (partially Finished) |
| Construction Style Attachment | Detached |
| Cooling Type | Central Air Conditioning |
| Exterior Finish | Brick |
| Fireplace Present | Yes |
| Foundation Type | Poured Concrete |
| Half Bath Total | 1 |
| Heating Fuel | Natural Gas |
| Heating Type | Forced Air |
| Stories Total | 2 |
| Size Interior | 2,000 - 2,500 Ft2 |
| Type | House |
| Utility Water | Municipal Water |
Parking
| Attached Garage | |
| Garage |
Land
| Acreage | No |
| Sewer | Sanitary Sewer |
| Size Depth | 85 Ft ,3 In |
| Size Frontage | 39 Ft ,4 In |
| Size Irregular | 39.4 X 85.3 Ft |
| Size Total Text | 39.4 X 85.3 Ft |
https://www.realtor.ca/real-estate/30369851/75-keegan-crescent-vaughan-sonoma-heights-sonoma-heights
Contact Us
Contact us for more information

The trademarks REALTOR®, REALTORS®, and the REALTOR® logo are controlled by The Canadian Real Estate Association (CREA) and identify real estate professionals who are members of CREA. The trademarks MLS®, Multiple Listing Service® and the associated logos are owned by The Canadian Real Estate Association (CREA) and identify the quality of services provided by real estate professionals who are members of CREA. The trademark DDF® is owned by The Canadian Real Estate Association (CREA) and identifies CREA's Data Distribution Facility (DDF®)
October 09 2026 02:04:12
Toronto Regional Real Estate Board
RE/MAX Experts