1507 - 60 South Town Centre Boulevard Markham, Ontario L6G 0C5

$695,000Maintenance, Heat, Common Area Maintenance, Insurance, Parking
$718.44 Monthly
Maintenance, Heat, Common Area Maintenance, Insurance, Parking
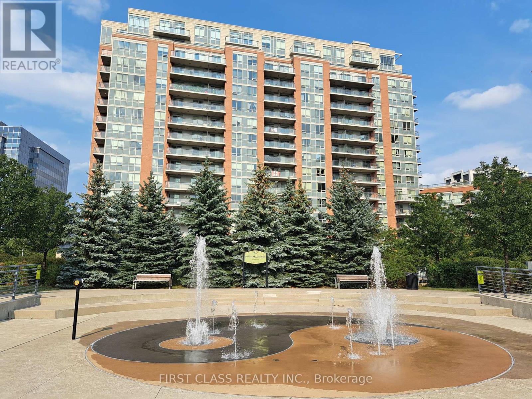
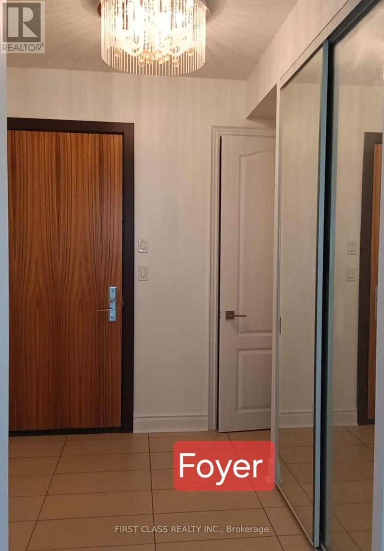
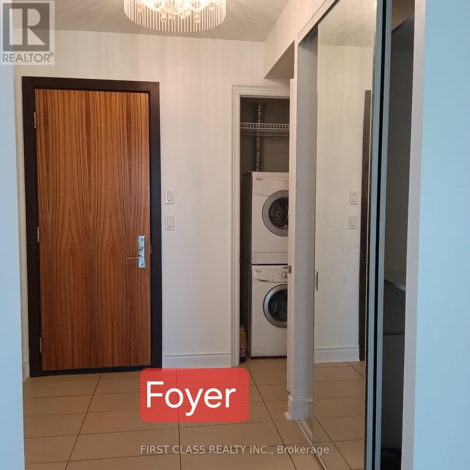
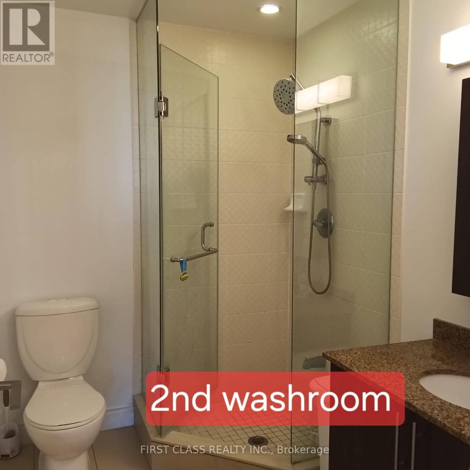
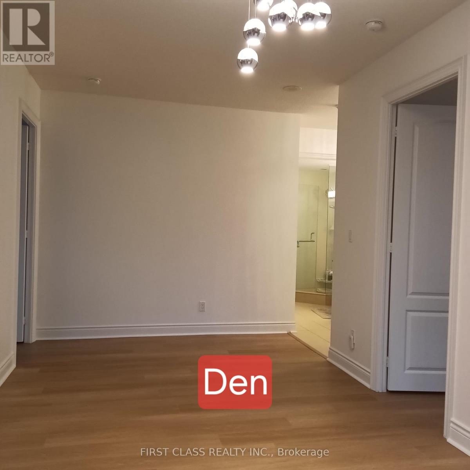
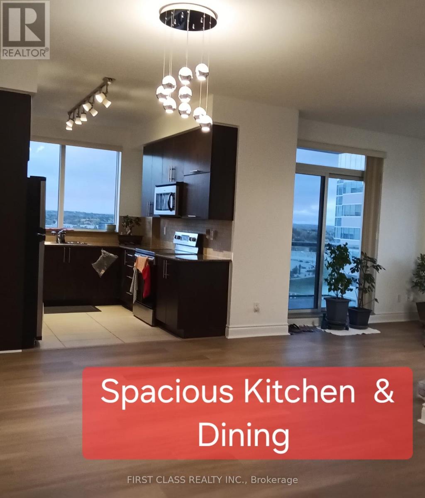
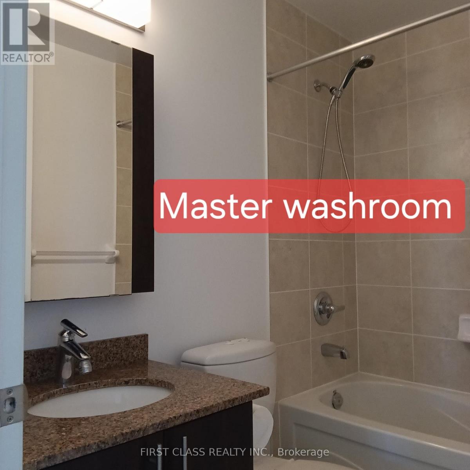
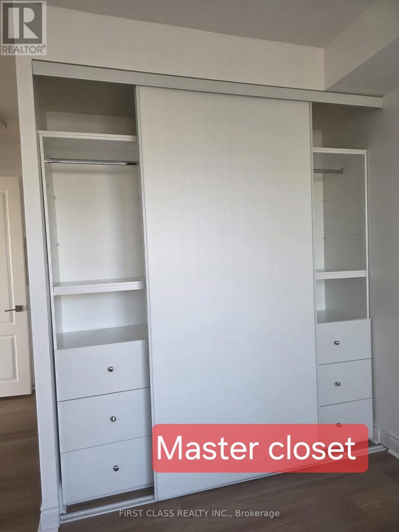
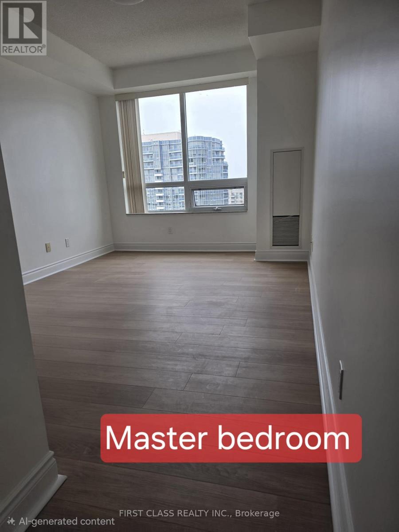
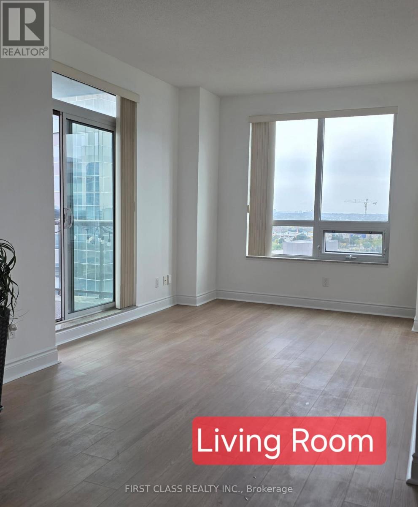
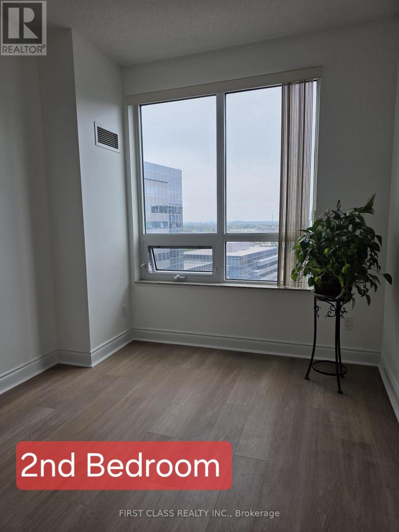
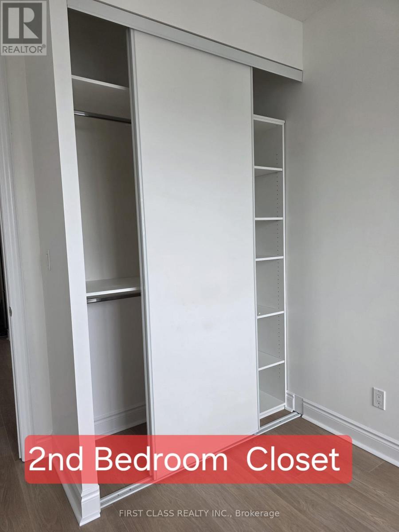
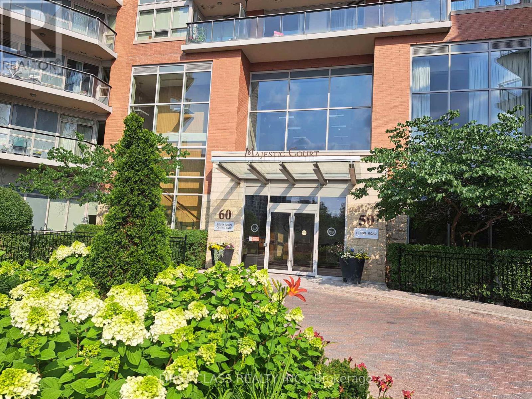
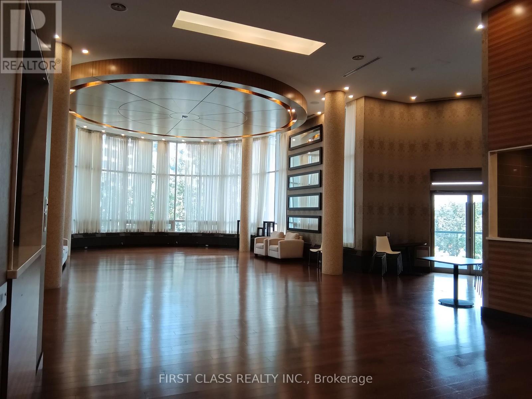
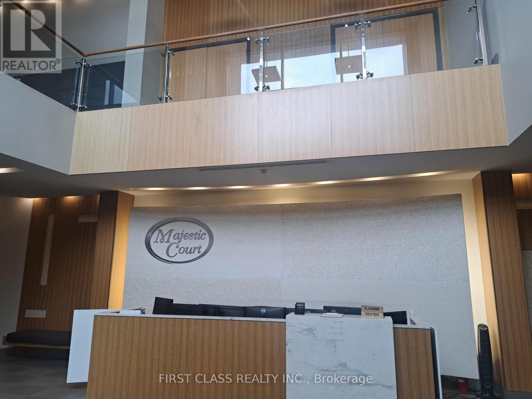
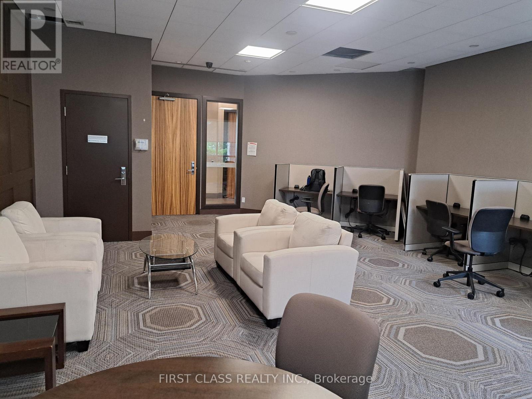
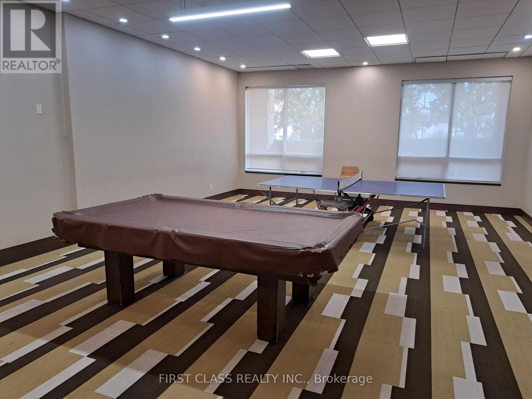
$718.44 MonthlyLuxury Majestic Court 'Leed Energy Green Building'. Low Maintenance Fees. North East Exposure W/ Spectacular Skyview. Approx. 1,025 Sq. Ft. + 57 Sq. Balcony. 9 Ft Ceiling. Bright, Good Layout & Immaculate W/Elegant Finishing. Granite Countertops In Kitchen & Bathrooms. New liminated Floor and freshly paint. Closet with build in drawers in primary bedroom, 2nd bedroom and Foyer. Convenient Area, Walk To Plaza, Bus Stop. Walking distance to the Unionville High School, Lots Of Facilities In The Bldg., 24 Hrs. Concierge. corner unit north east exposure (id:63616)
Property Details
| MLS® Number | N13863714 |
| Property Type | Single Family |
| Community Name | Unionville |
| Amenities Near By | Public Transit, Park, Schools |
| Community Features | Pets Allowed With Restrictions |
| Features | Balcony |
| Parking Space Total | 1 |
| Pool Type | Indoor Pool |
| View Type | View |
Building
| Bathroom Total | 2 |
| Bedrooms Above Ground | 2 |
| Bedrooms Total | 2 |
| Amenities | Exercise Centre, Party Room, Sauna, Visitor Parking, Storage - Locker, Security/concierge |
| Appliances | Cooktop, Dishwasher, Dryer, Oven, Stove, Washer, Window Coverings, Refrigerator |
| Basement Type | None |
| Cooling Type | Central Air Conditioning |
| Exterior Finish | Brick, Concrete |
| Flooring Type | Laminate |
| Heating Fuel | Natural Gas |
| Heating Type | Forced Air |
| Size Interior | 1,000 - 1,199 Ft2 |
| Type | Apartment |
Parking
| Underground | |
| Garage |
Land
| Acreage | No |
| Land Amenities | Public Transit, Park, Schools |
Rooms
| Level | Type | Length | Width | Dimensions |
|---|---|---|---|---|
| Flat | Living Room | 4.25 m | 2.66 m | 4.25 m x 2.66 m |
| Flat | Dining Room | 5.52 m | 2.96 m | 5.52 m x 2.96 m |
| Flat | Kitchen | 2.94 m | 2.82 m | 2.94 m x 2.82 m |
| Flat | Primary Bedroom | 7 m | 3.28 m | 7 m x 3.28 m |
| Flat | Bedroom 2 | 4.03 m | 2.74 m | 4.03 m x 2.74 m |
| Flat | Foyer | 2.6 m | 2.48 m | 2.6 m x 2.48 m |
Contact Us
Contact us for more information

The trademarks REALTOR®, REALTORS®, and the REALTOR® logo are controlled by The Canadian Real Estate Association (CREA) and identify real estate professionals who are members of CREA. The trademarks MLS®, Multiple Listing Service® and the associated logos are owned by The Canadian Real Estate Association (CREA) and identify the quality of services provided by real estate professionals who are members of CREA. The trademark DDF® is owned by The Canadian Real Estate Association (CREA) and identifies CREA's Data Distribution Facility (DDF®)
October 09 2026 03:03:25
Toronto Regional Real Estate Board
First Class Realty Inc.