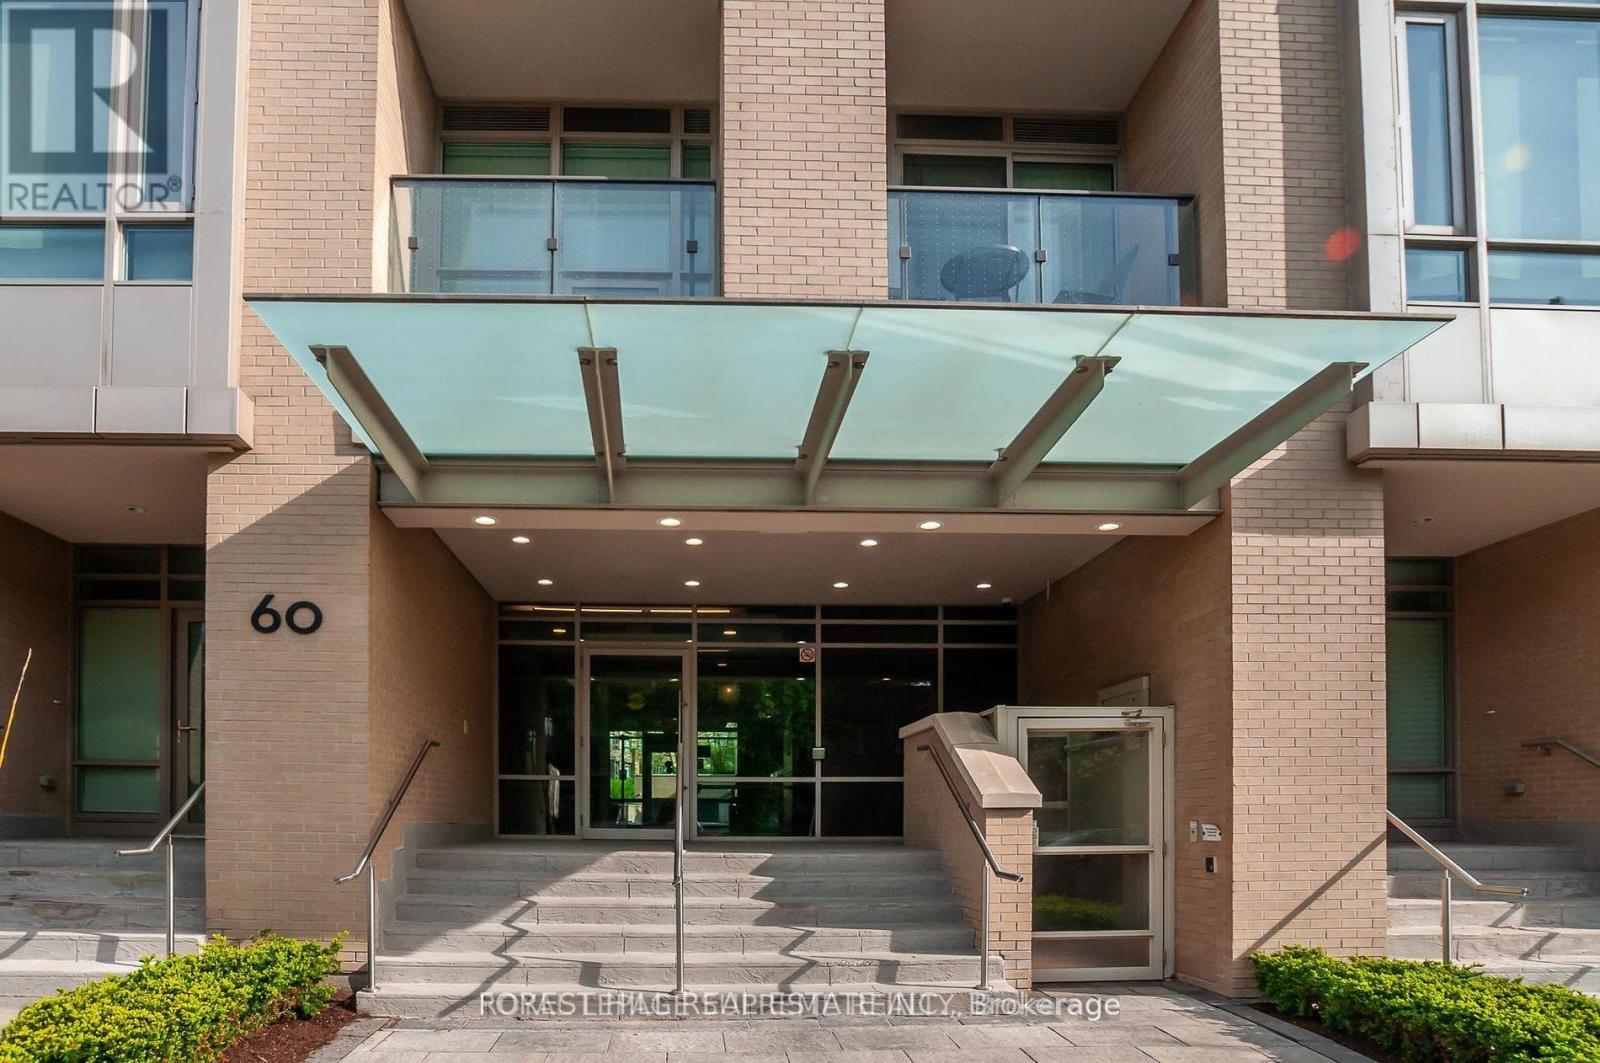
1012 - 60 Berwick Avenue Toronto, Ontario M5P 1H1

$2,450 Monthly
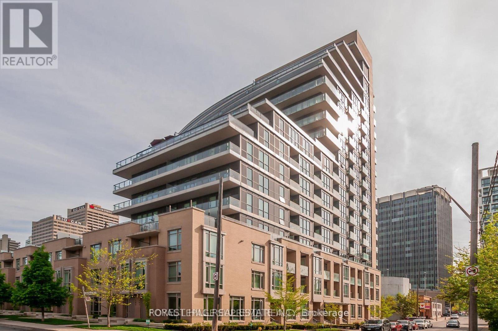
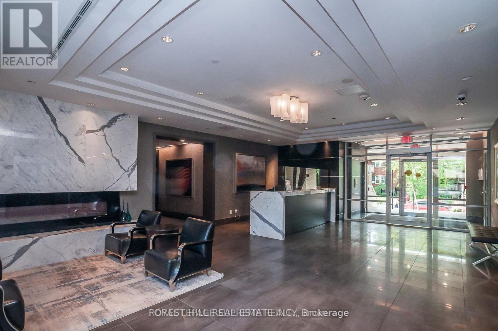
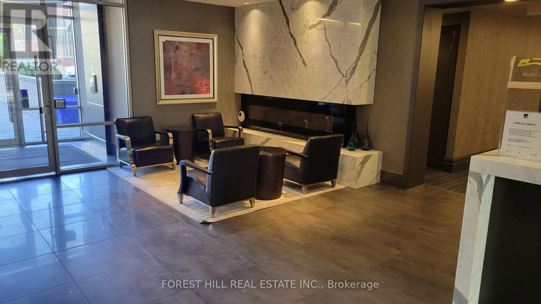
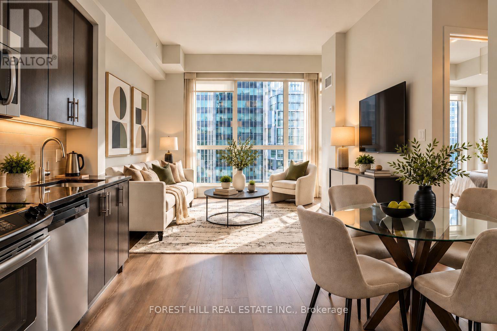
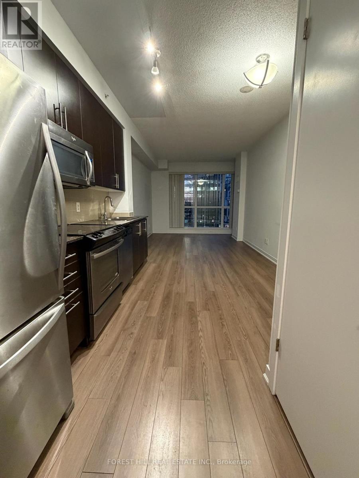
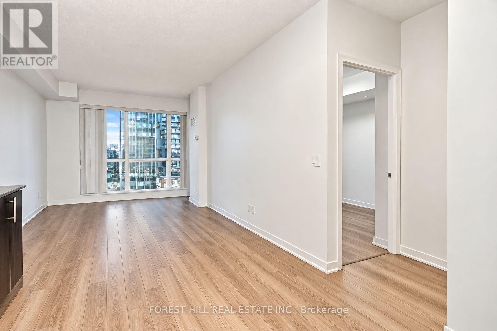
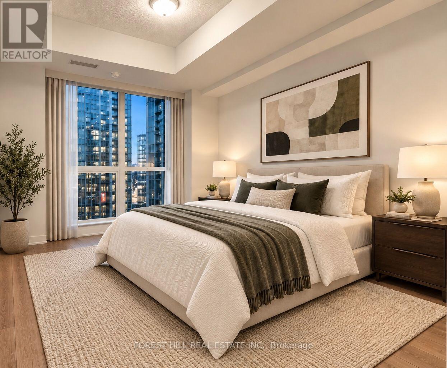
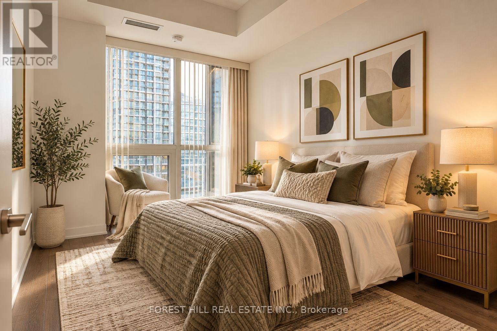
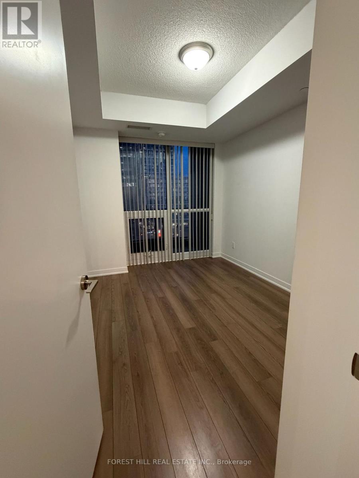
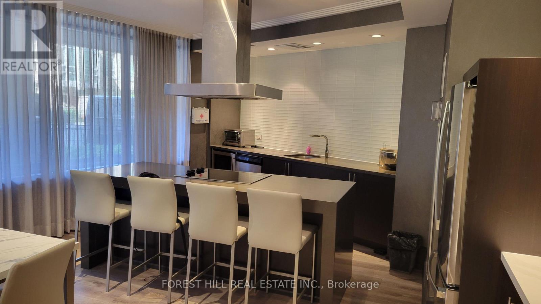
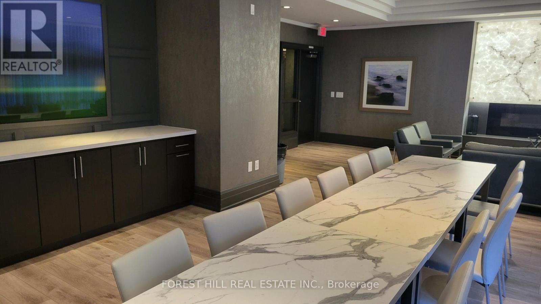
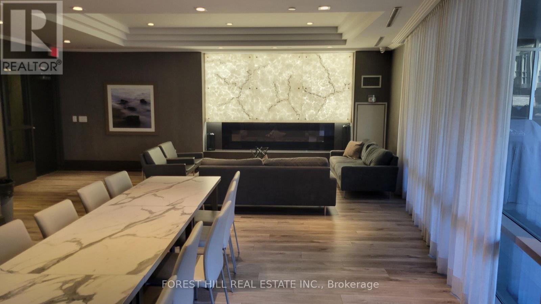
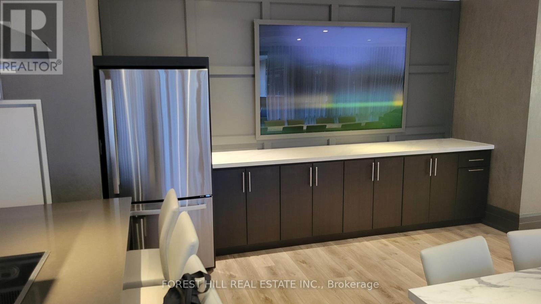
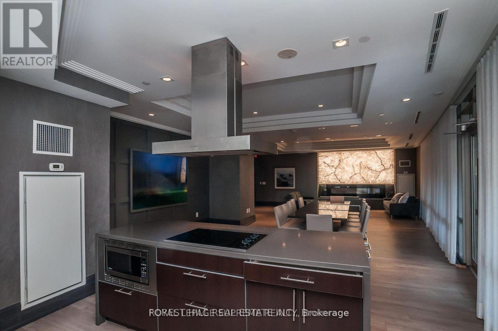
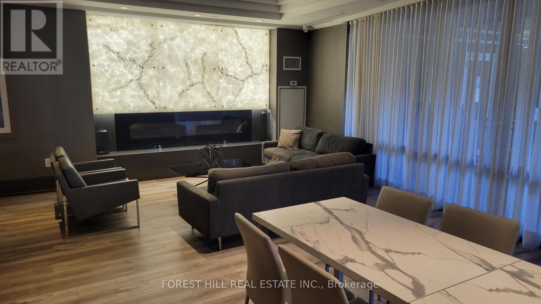
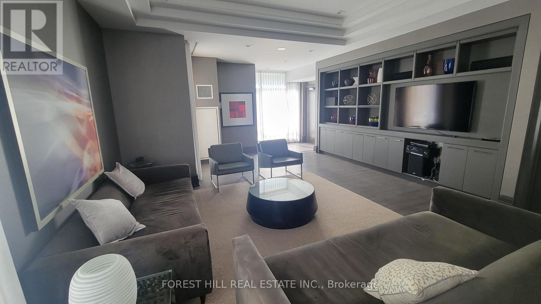
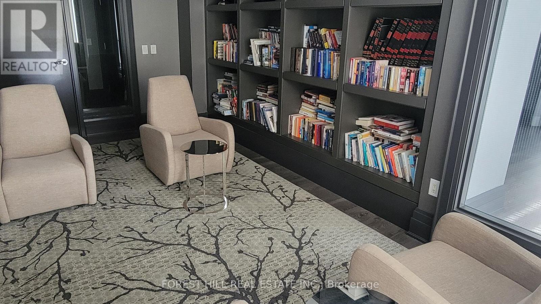
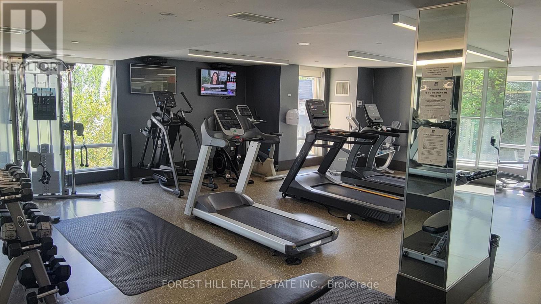
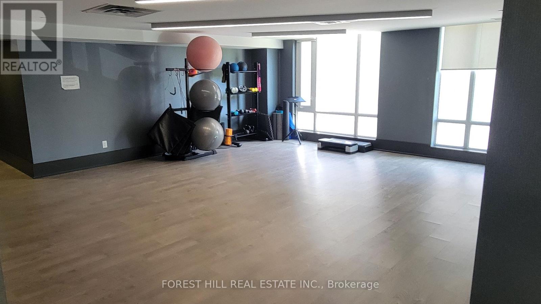
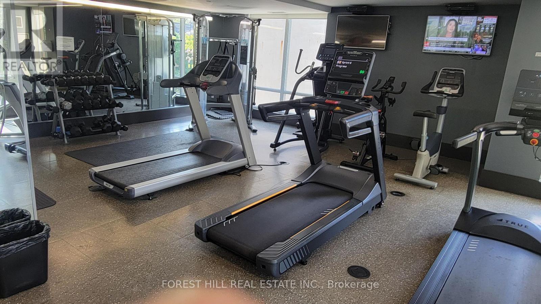
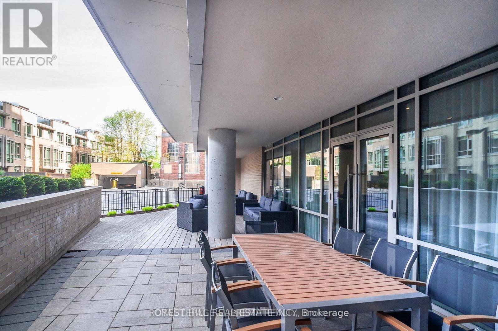
"Location Location". Yonge And Eglinton. This 618 Sq. Ft. Unit Also Has A Walkout To An East Facing Balcony. Kitchen Has All Stainless Steel Appliances And The Unit Has In Suite Laundry. First Class Amenities Include A 24-7 Concierge, Large Fitness Centre, Large Party Room, Media Room And Library. A Large B.B.Q Area Is Also On The Ground Floor. Steps To Yonge Eglinton Subway Station And Crosstown LRT. Farm Boy, Restaurants And Shopping A Short Walk Away. Guest Suite Available. Pictures Of Unit Have Been Virtually Staged. A Must See! (id:63616)
Property Details
| MLS® Number | C13863890 |
| Property Type | Single Family |
| Community Name | Yonge-Eglinton |
| Amenities Near By | Place Of Worship, Public Transit, Schools |
| Community Features | Pets Allowed With Restrictions |
| Features | Balcony, Carpet Free |
| Parking Space Total | 1 |
Building
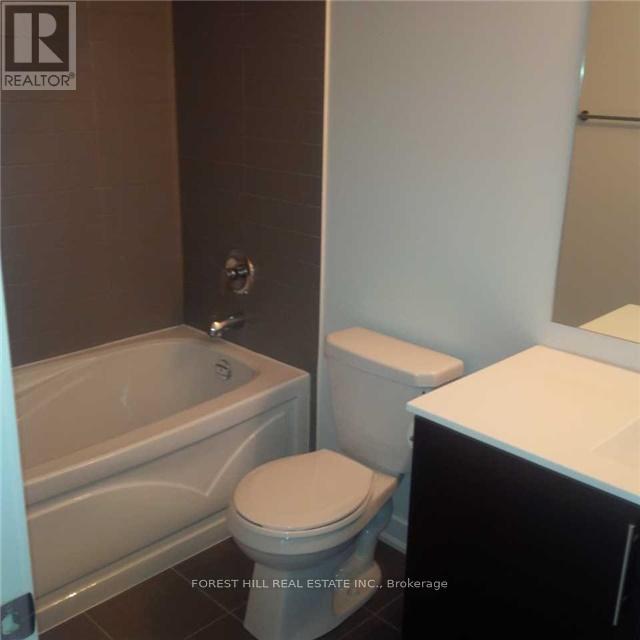
| Bathroom Total | 1 |
| Bedrooms Above Ground | 1 |
| Bedrooms Total | 1 |
| Age | 0 To 5 Years |
| Amenities | Security/concierge, Exercise Centre, Party Room, Visitor Parking, Storage - Locker |
| Appliances | Cooktop, Dishwasher, Dryer, Microwave, Oven, Washer, Window Coverings, Refrigerator |
| Basement Type | None |
| Cooling Type | Central Air Conditioning |
| Exterior Finish | Concrete |
| Flooring Type | Laminate |
| Heating Fuel | Natural Gas |
| Heating Type | Forced Air |
| Size Interior | 600 - 699 Ft2 |
| Type | Apartment |
Parking
| Underground | |
| Garage |
Land
| Acreage | No |
| Land Amenities | Place Of Worship, Public Transit, Schools |
Rooms
| Level | Type | Length | Width | Dimensions |
|---|---|---|---|---|
| Main Level | Foyer | 2.43 m | 1.62 m | 2.43 m x 1.62 m |
| Main Level | Living Room | 7.01 m | 3.15 m | 7.01 m x 3.15 m |
| Main Level | Dining Room | 7.01 m | 3.15 m | 7.01 m x 3.15 m |
| Main Level | Kitchen | 3.71 m | 1.52 m | 3.71 m x 1.52 m |
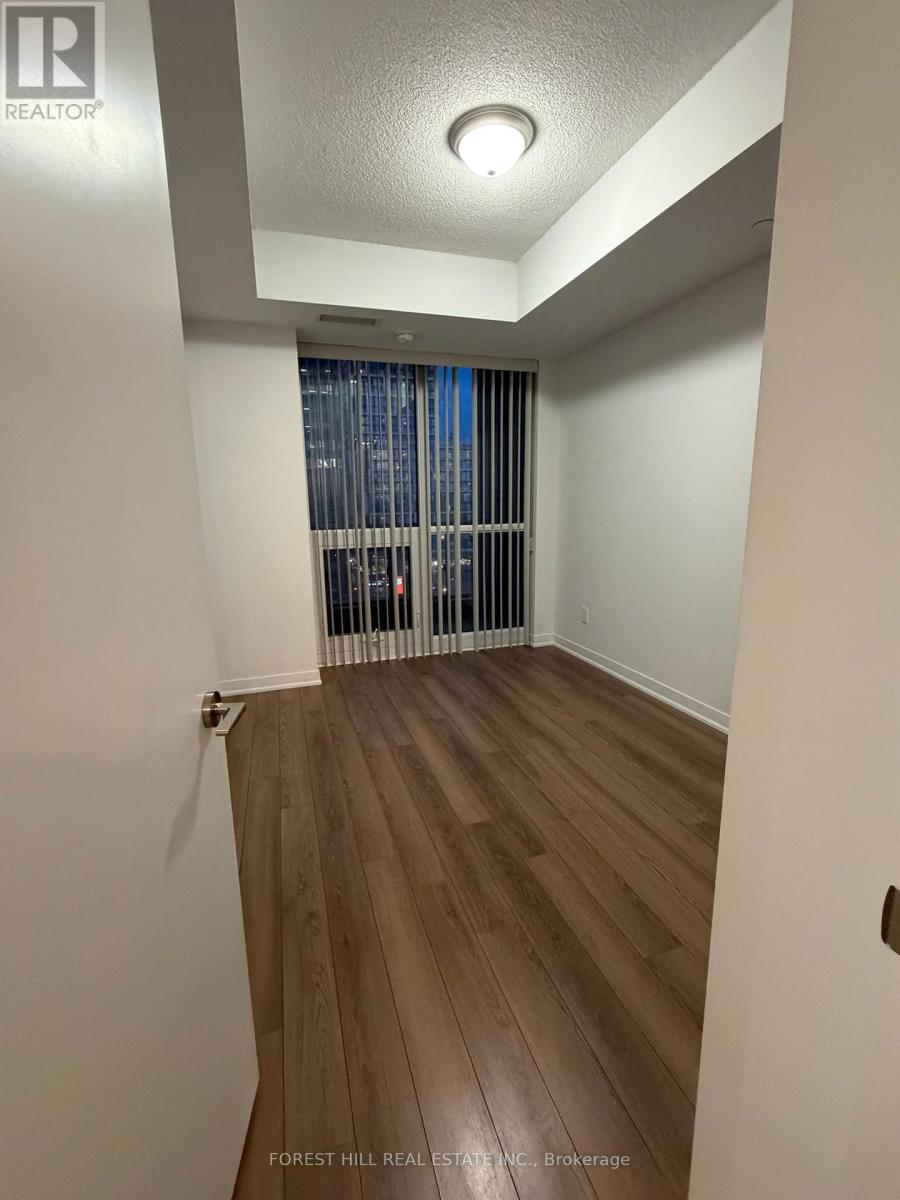
| Main Level | Bedroom | 3.81 m | 2.74 m | 3.81 m x 2.74 m |
| Main Level | Other | Measurements not available |
Contact Us
Contact us for more information

The trademarks REALTOR®, REALTORS®, and the REALTOR® logo are controlled by The Canadian Real Estate Association (CREA) and identify real estate professionals who are members of CREA. The trademarks MLS®, Multiple Listing Service® and the associated logos are owned by The Canadian Real Estate Association (CREA) and identify the quality of services provided by real estate professionals who are members of CREA. The trademark DDF® is owned by The Canadian Real Estate Association (CREA) and identifies CREA's Data Distribution Facility (DDF®)
October 09 2026 03:28:45
Toronto Regional Real Estate Board
Forest Hill Real Estate Inc.