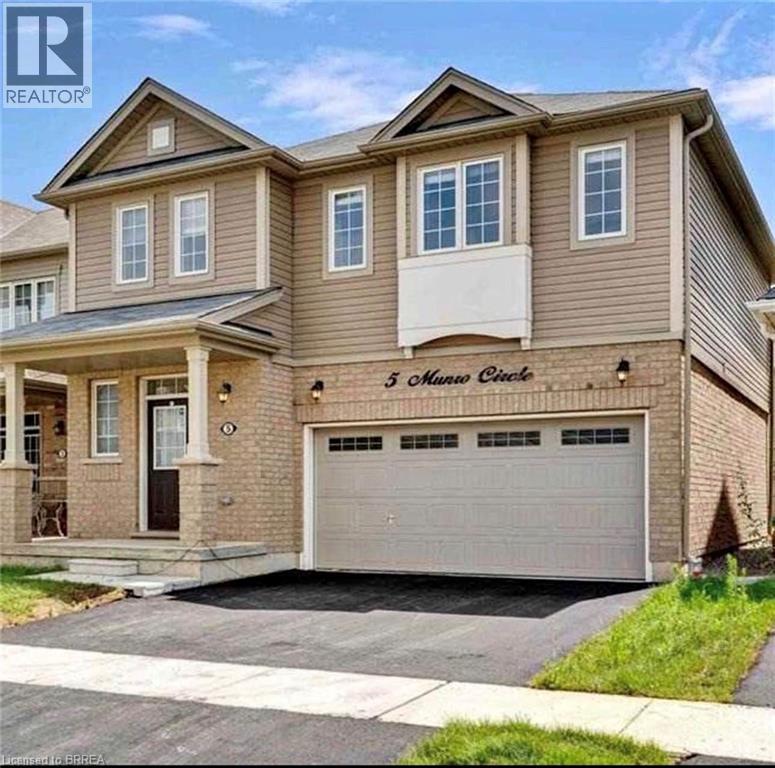
5 Munro Circle Unit# Lower Brantford, Ontario N3T 0R1

$1,600 MonthlyInsurance
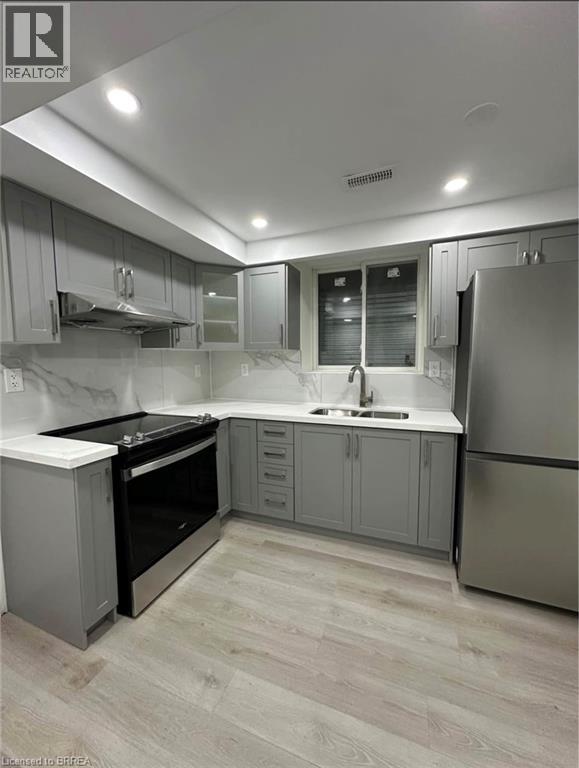
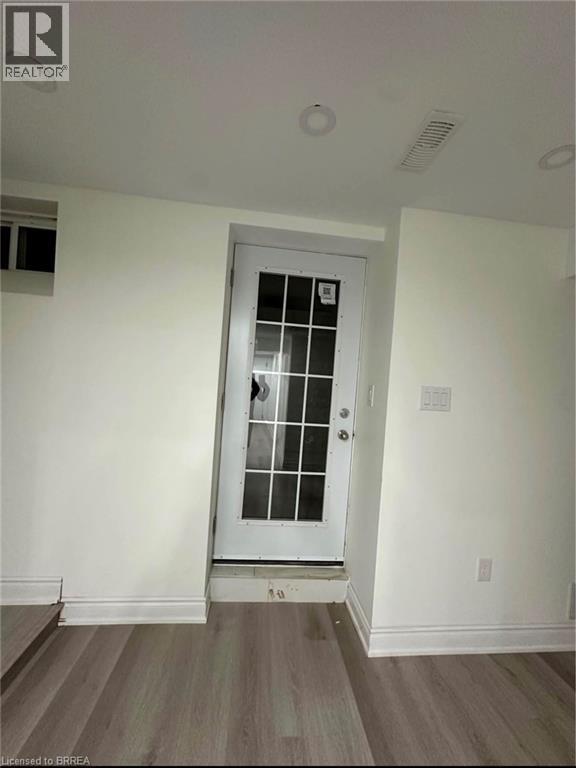
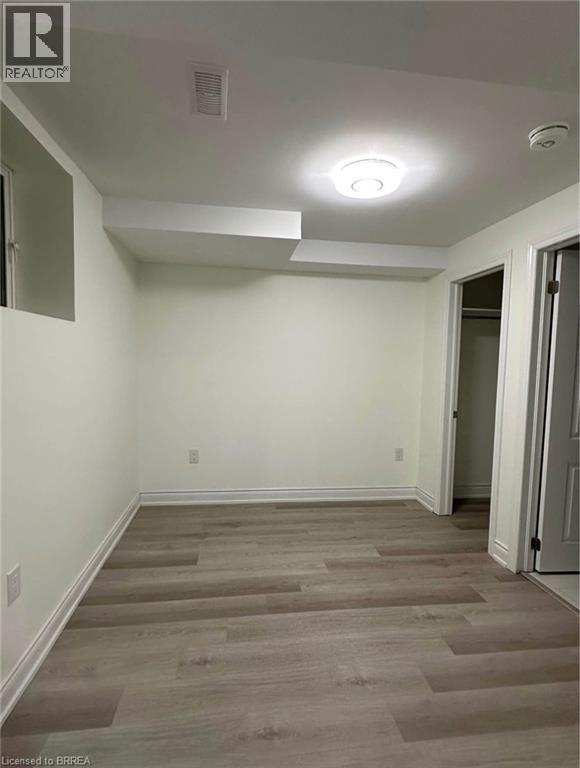
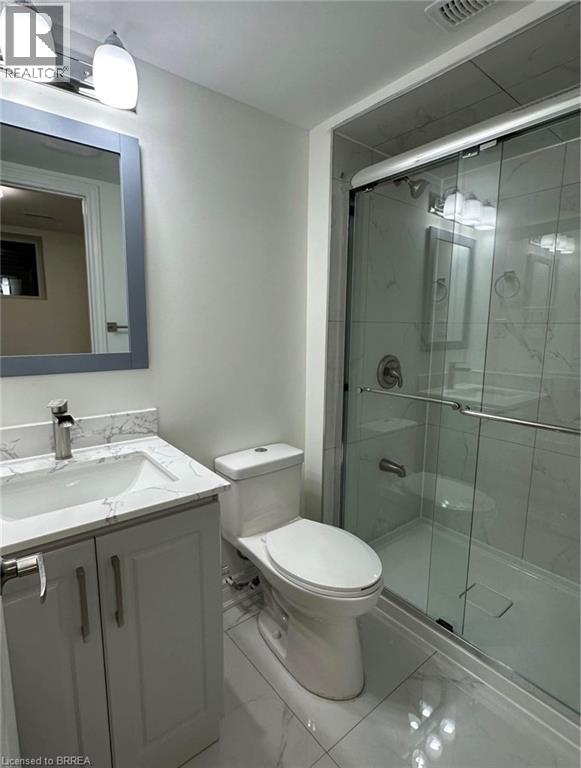
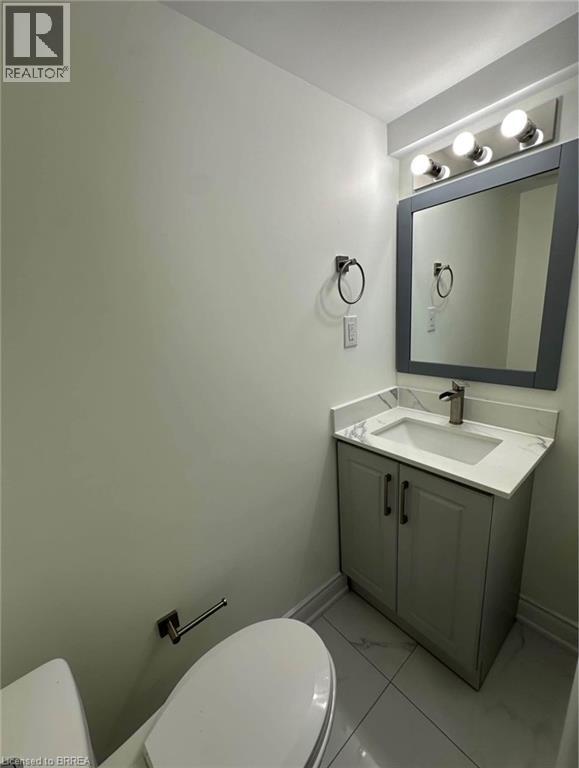
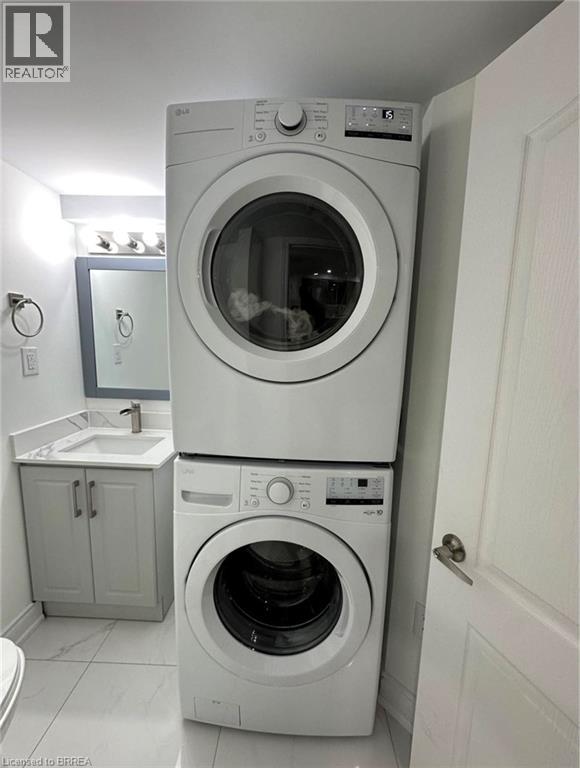
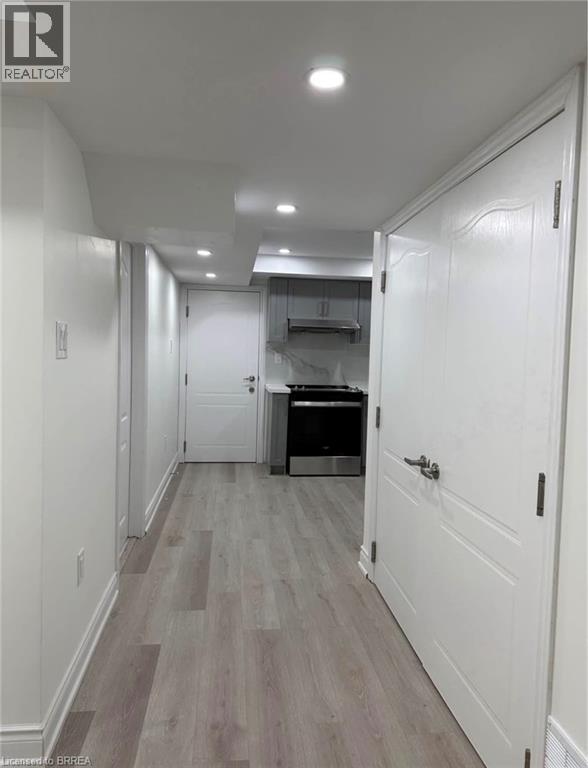
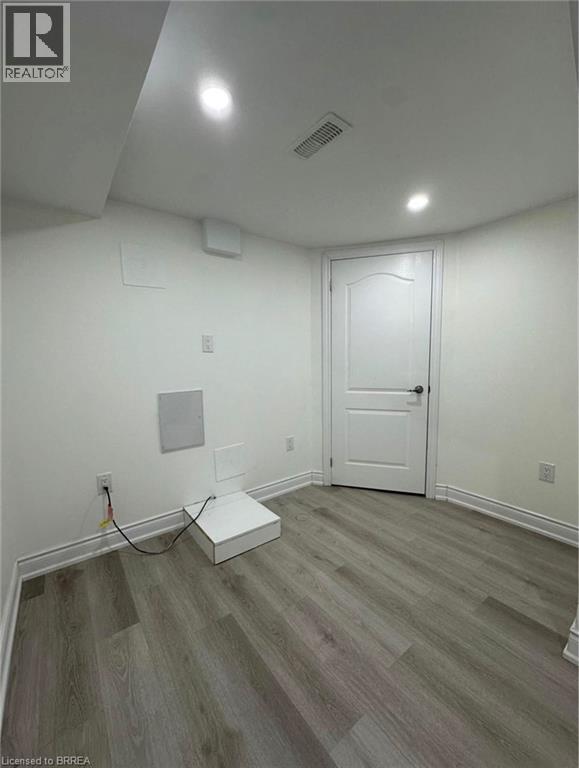
Welcome to this bright and beautifully finished 2-Bedroom, 1.5 Bathroom legal basement apartment. This newly built Unit features a private separate entrance, modern pot lights, marble tile and vinyl flooring, and brand-new appliances. Enjoy a full-sized kitchen, comfortable living and breakfast area, private laundry, and blinds on all windows. The unit also includes 1 driveway parking space. Conveniently located approximately 12 minutes from Wilfred Laurier University and 10 minutes from Conestoga College's Brantford campus, with easy access to everyday amenities. Available November 1 2026. Utilities extra (id:63616)
Property Details
| MLS® Number | 40868877 |
| Property Type | Single Family |
| Amenities Near By | Hospital, Park, Place Of Worship, Public Transit, Schools, Shopping |
| Community Features | Quiet Area, School Bus |
| Equipment Type | Water Heater |
| Features | Conservation/green Belt, Sump Pump |
| Parking Space Total | 1 |
| Rental Equipment Type | Water Heater |
Building
| Bathroom Total | 2 |
| Bedrooms Below Ground | 2 |
| Bedrooms Total | 2 |
| Appliances | Dryer, Refrigerator, Stove, Washer |
| Architectural Style | Other |
| Basement Development | Finished |
| Basement Type | Full (finished) |
| Construction Style Attachment | Detached |
| Cooling Type | Central Air Conditioning |
| Exterior Finish | Aluminum Siding, Brick, Brick Veneer |
| Fire Protection | Smoke Detectors |
| Foundation Type | Poured Concrete |
| Half Bath Total | 1 |
| Heating Fuel | Natural Gas |
| Heating Type | Forced Air |
| Stories Total | 2 |
| Size Interior | 950 Ft2 |
| Type | House |
| Utility Water | Municipal Water |
Parking
| Attached Garage |
Land
| Acreage | No |
| Land Amenities | Hospital, Park, Place Of Worship, Public Transit, Schools, Shopping |
| Sewer | Municipal Sewage System |
| Size Depth | 92 Ft |
| Size Frontage | 36 Ft |
| Size Total Text | Unknown |
| Zoning Description | H-r1c-21 |
Rooms
| Level | Type | Length | Width | Dimensions |
|---|---|---|---|---|
| Basement | Living Room | 8'4'' x 6'4'' | ||
| Basement | Dining Room | 9'4'' x 9'2'' | ||
| Basement | Kitchen | 7'3'' x 4'10'' | ||
| Basement | 2pc Bathroom | Measurements not available | ||
| Basement | 3pc Bathroom | Measurements not available | ||
| Basement | Bedroom | 11'7'' x 8'4'' | ||
| Basement | Bedroom | 9'2'' x 6'4'' |
https://www.realtor.ca/real-estate/30365380/5-munro-circle-unit-lower-brantford
Contact Us
Contact us for more information

The trademarks REALTOR®, REALTORS®, and the REALTOR® logo are controlled by The Canadian Real Estate Association (CREA) and identify real estate professionals who are members of CREA. The trademarks MLS®, Multiple Listing Service® and the associated logos are owned by The Canadian Real Estate Association (CREA) and identify the quality of services provided by real estate professionals who are members of CREA. The trademark DDF® is owned by The Canadian Real Estate Association (CREA) and identifies CREA's Data Distribution Facility (DDF®)
October 07 2026 03:54:02
Brantford Regional Real Estate Assn Inc
Century 21 Heritage House Ltd