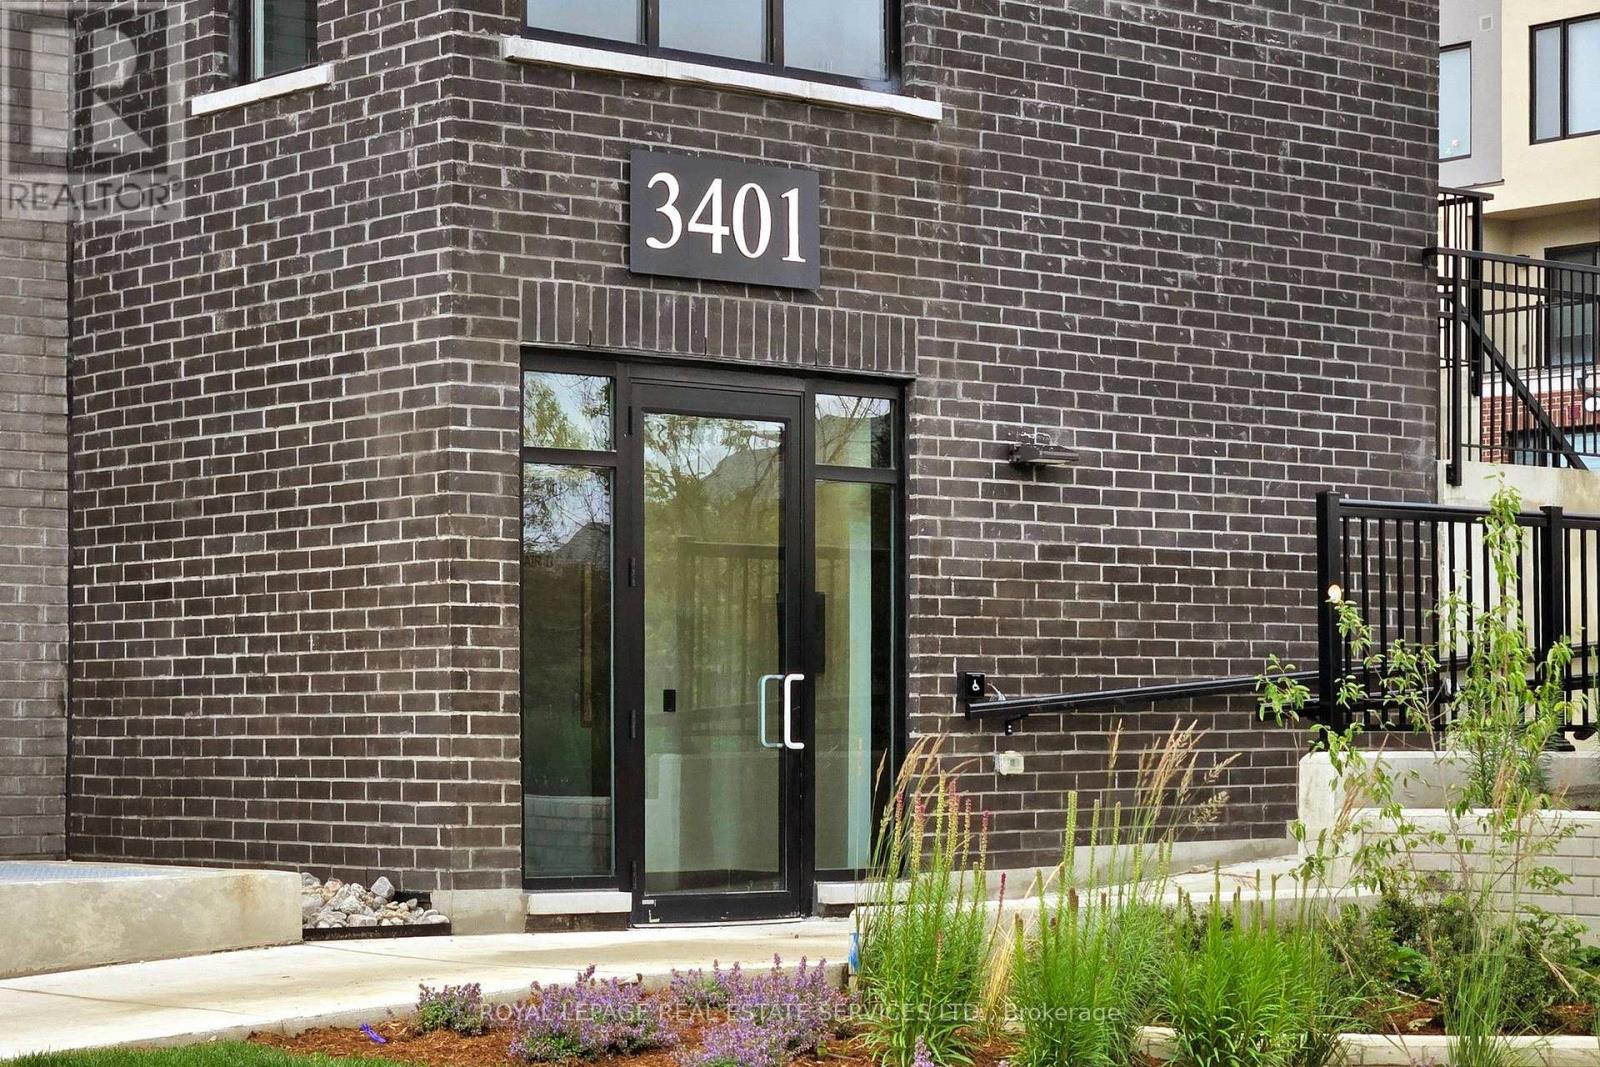
417 - 3401 Ridgeway Drive E Mississauga, Ontario L5L 0B9

$2,000 Monthly
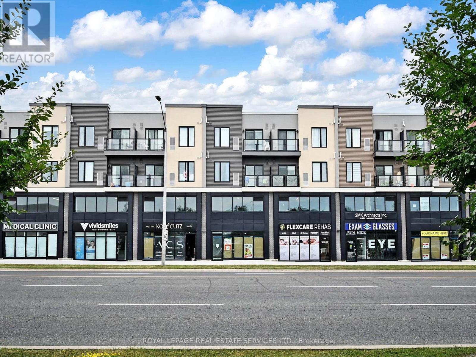
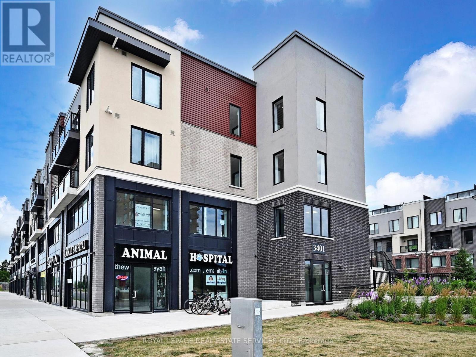
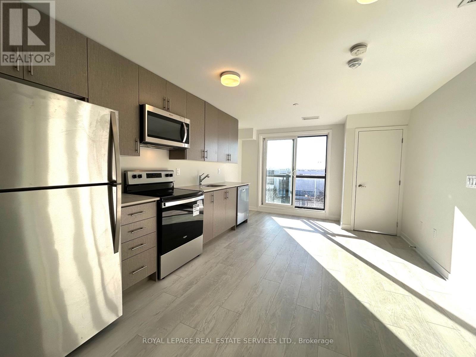
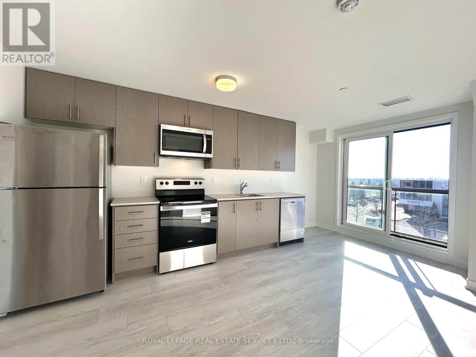
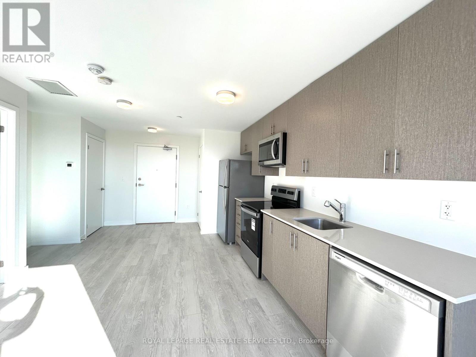
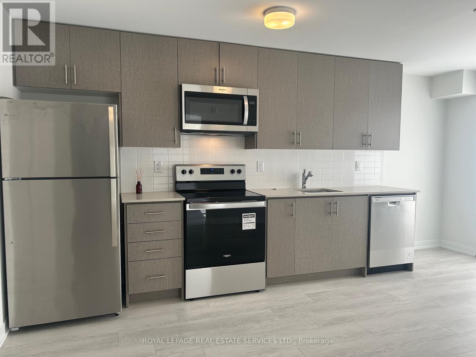
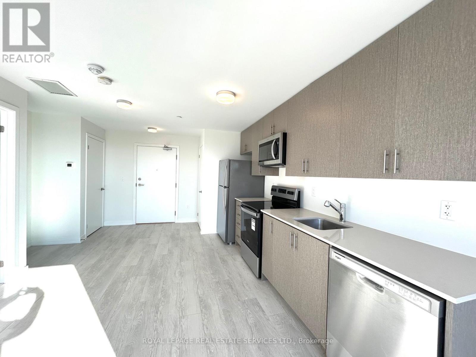
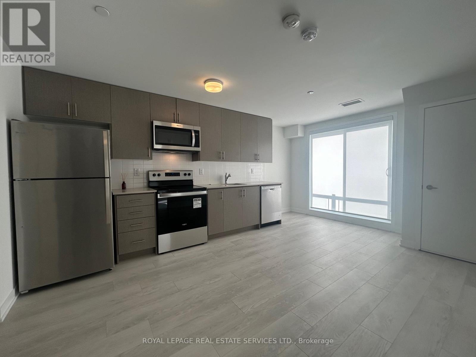
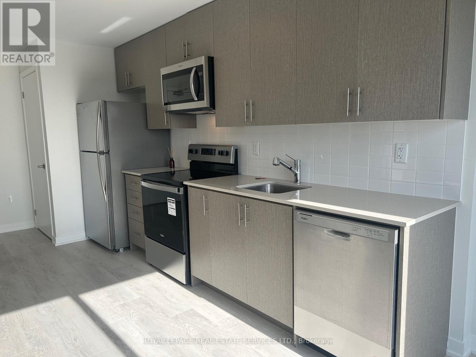
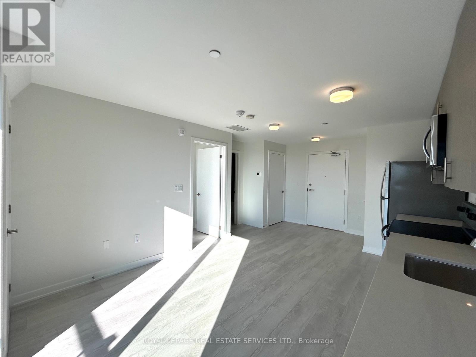
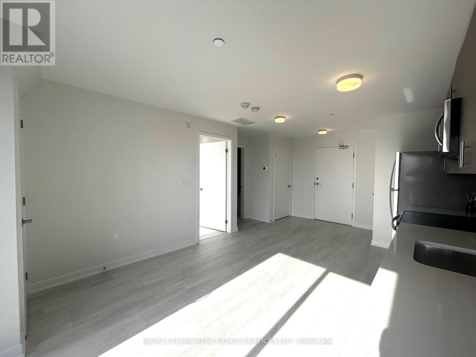
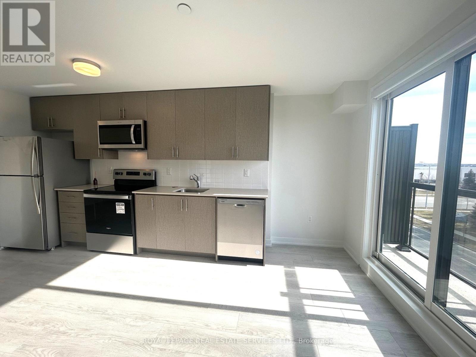
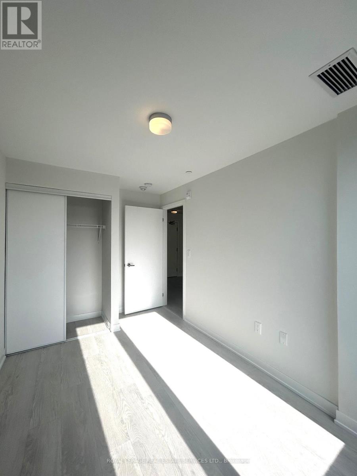
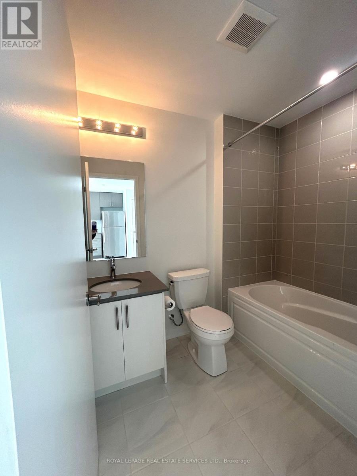
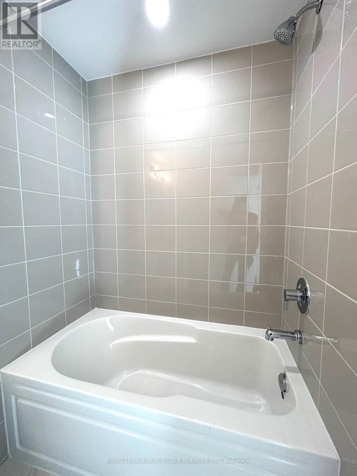
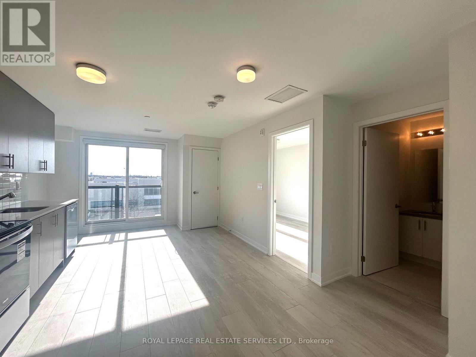
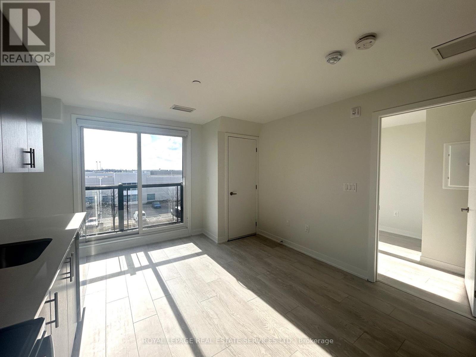
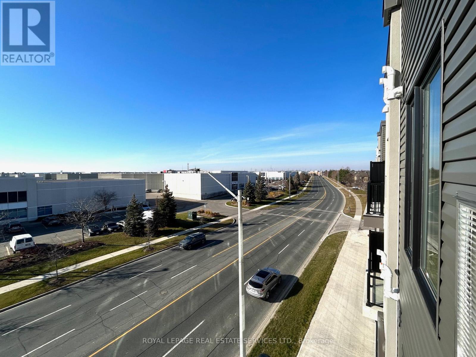
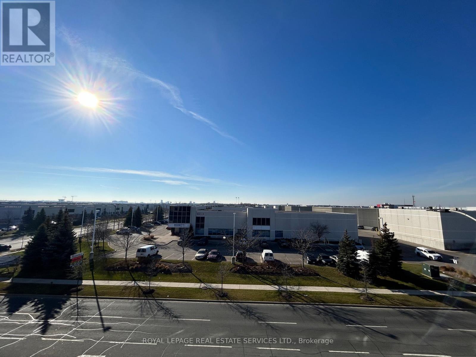
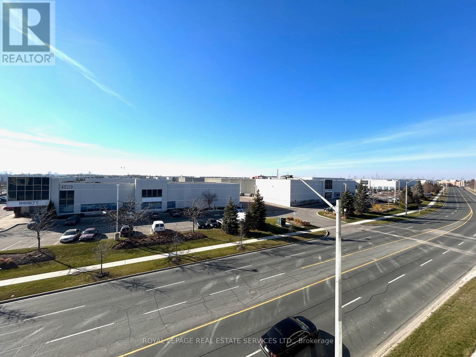
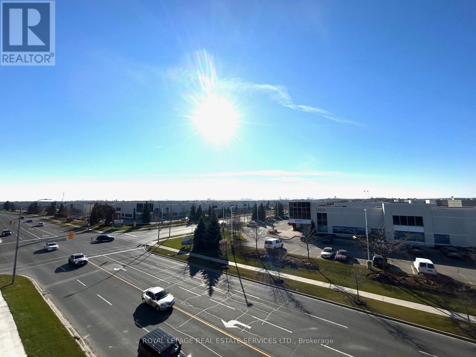
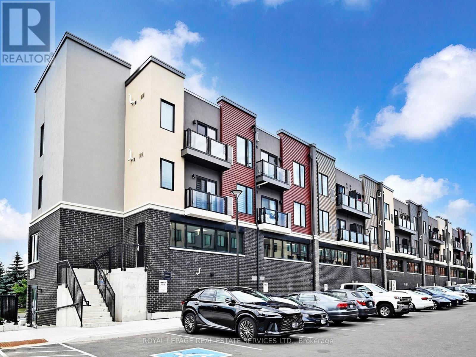
Only two years old building close to UTM & South common Mall. Perfect for Students or Single person. A Stunning 1 Bdrm W/4pc of bath facing to South West view. This bright unit offers Modern & Functional full Size Kitchen, Stainless Steel appliances W/subway tile backsplash and Quartz counter Top. Great Erin Mills Location, Walk To Shopping & Community Centre. Outstanding quiet NBHD, Walking, Hiking Trails, Sheridan, UTM, Erin Mills Town Centre Nearby, Credit Valley Hospital, Easy Access To Public Transit, Hwy 403, Restaurants, Winston Churchill Go Bus. Lifetime Fitness. Costco, Best Buy, Home Depot, Canadian Tire near by. (id:63616)
Property Details
| MLS® Number | W13861078 |
| Property Type | Single Family |
| Community Name | Erin Mills |
| Amenities Near By | Park, Public Transit, Schools |
| Community Features | Pets Allowed With Restrictions, Community Centre, School Bus |
| Equipment Type | Water Heater |
| Features | Carpet Free |
| Parking Space Total | 1 |
| Rental Equipment Type | Water Heater |
| View Type | City View |
Building
| Bathroom Total | 1 |
| Bedrooms Above Ground | 1 |
| Bedrooms Total | 1 |
| Age | 0 To 5 Years |
| Amenities | Visitor Parking, Separate Electricity Meters |
| Appliances | Garage Door Opener Remote(s), Water Meter, Blinds, Dishwasher, Dryer, Microwave, Hood Fan, Stove, Washer, Refrigerator |
| Basement Type | None |
| Cooling Type | Central Air Conditioning, Ventilation System |
| Fire Protection | Alarm System |
| Flooring Type | Laminate |
| Foundation Type | Poured Concrete |
| Heating Fuel | Natural Gas |
| Heating Type | Forced Air |
| Size Interior | 0 - 499 Ft2 |
| Type | Apartment |
Parking
| Underground | |
| Garage |
Land
| Acreage | No |
| Land Amenities | Park, Public Transit, Schools |
Rooms
| Level | Type | Length | Width | Dimensions |
|---|---|---|---|---|
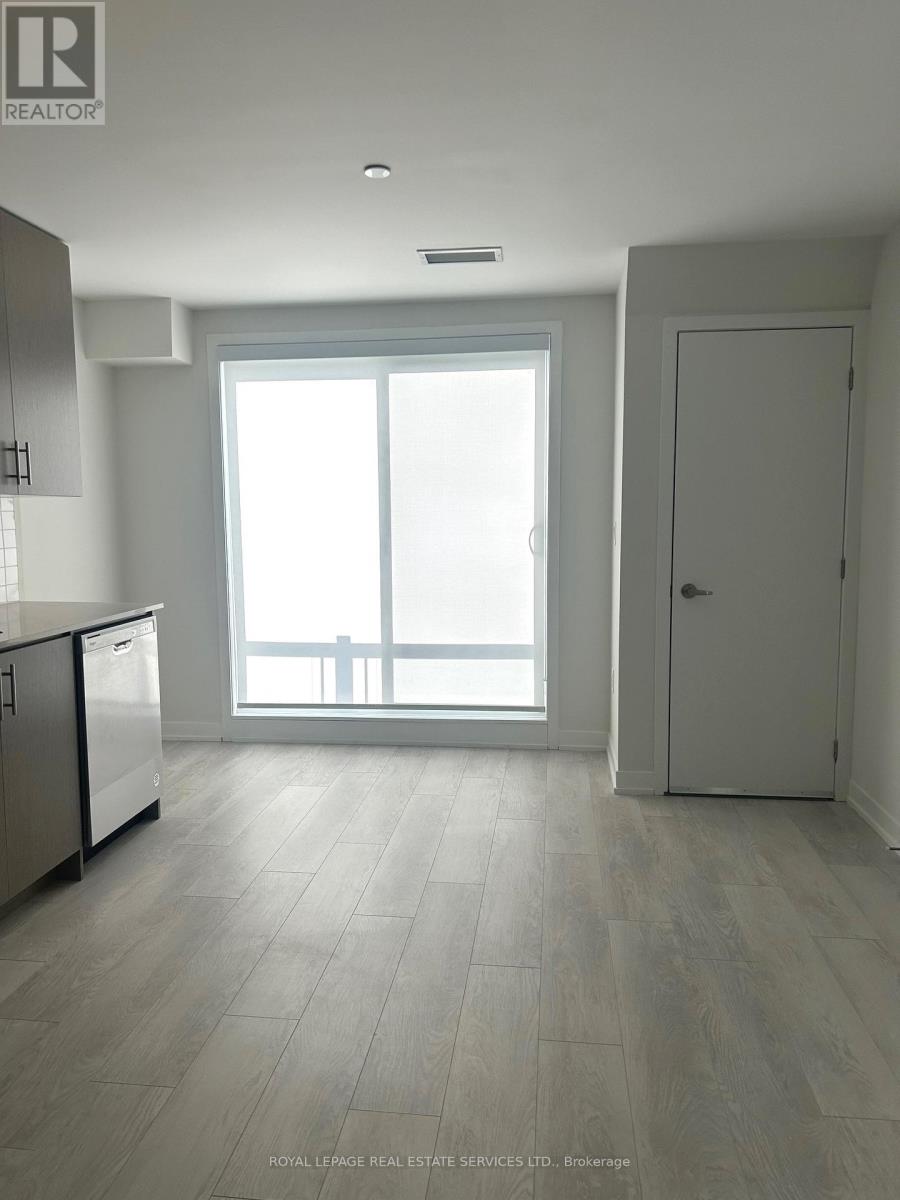
| Main Level | Living Room | 3.7 m | 6.22 m | 3.7 m x 6.22 m |
| Main Level | Dining Room | 3.7 m | 6.22 m | 3.7 m x 6.22 m |
| Main Level | Kitchen | 3.7 m | 6.22 m | 3.7 m x 6.22 m |
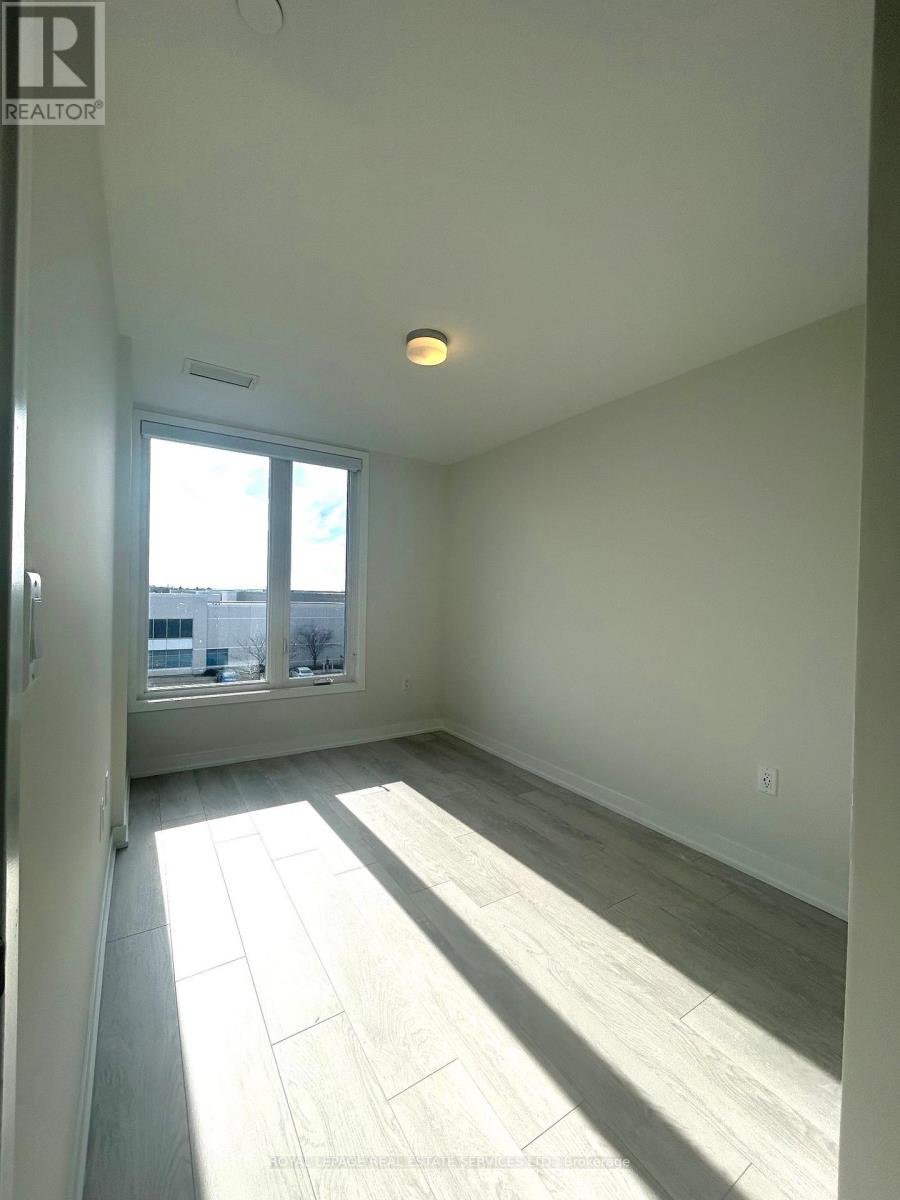
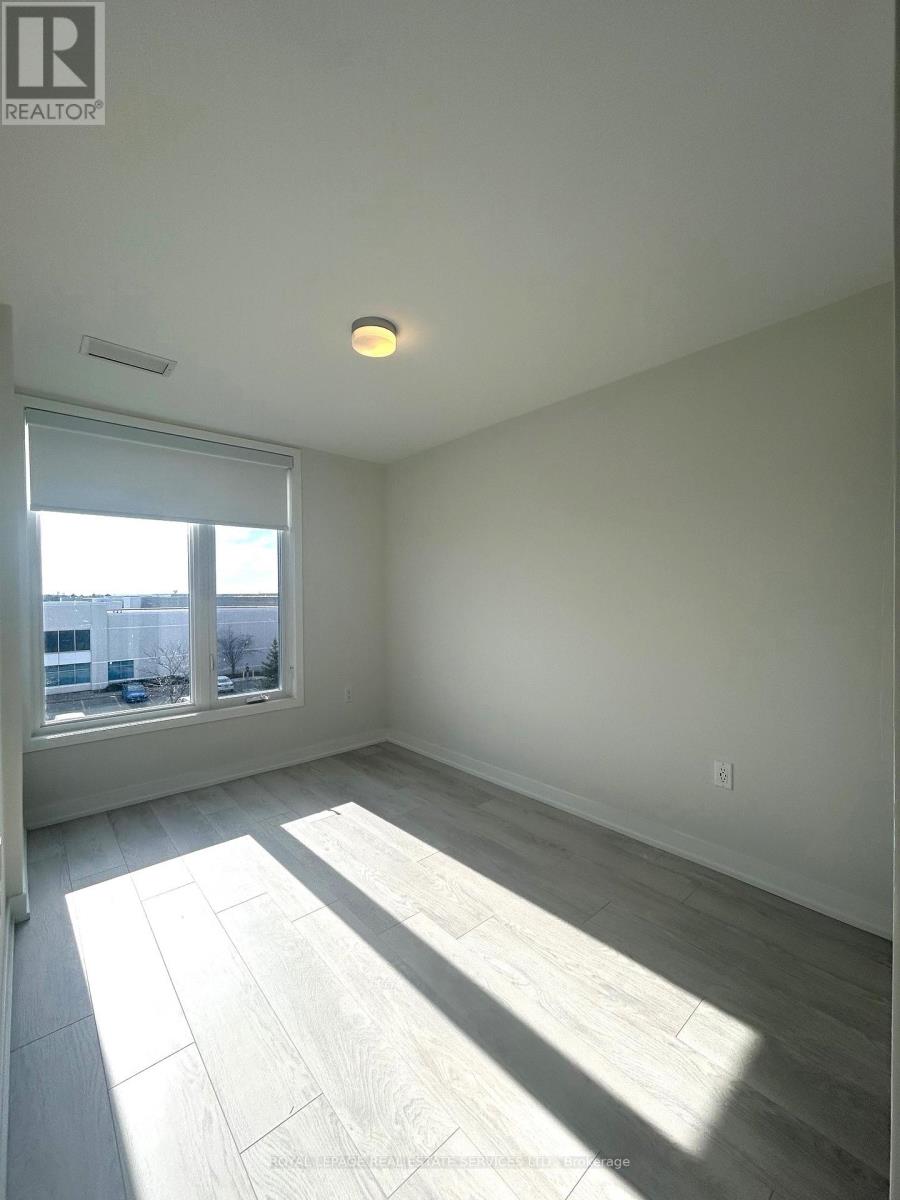
| Main Level | Primary Bedroom | 3.38 m | 2.41 m | 3.38 m x 2.41 m |
Contact Us
Contact us for more information

The trademarks REALTOR®, REALTORS®, and the REALTOR® logo are controlled by The Canadian Real Estate Association (CREA) and identify real estate professionals who are members of CREA. The trademarks MLS®, Multiple Listing Service® and the associated logos are owned by The Canadian Real Estate Association (CREA) and identify the quality of services provided by real estate professionals who are members of CREA. The trademark DDF® is owned by The Canadian Real Estate Association (CREA) and identifies CREA's Data Distribution Facility (DDF®)
October 05 2026 02:35:34
Toronto Regional Real Estate Board
Royal LePage Real Estate Services Ltd.