4 Savita Road Brampton, Ontario L7A 3T2

$889,000
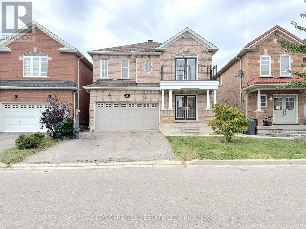
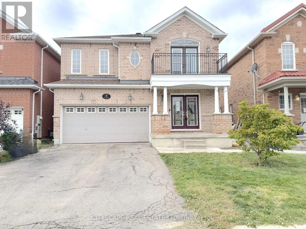
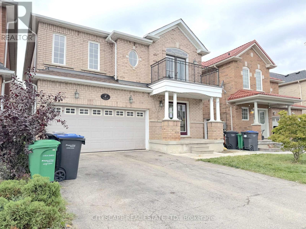
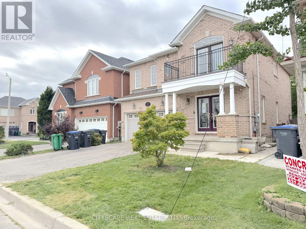
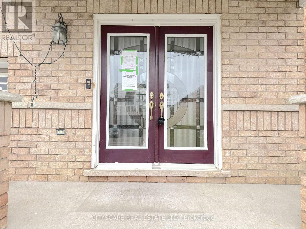
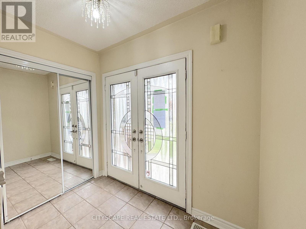
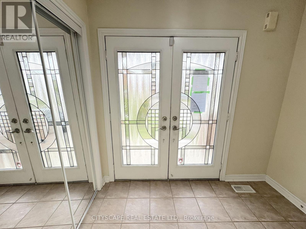
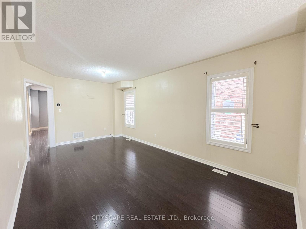
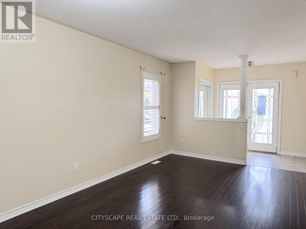
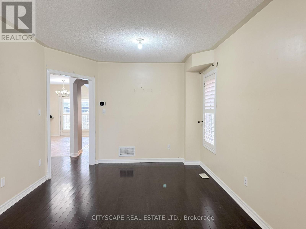
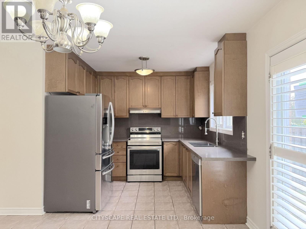
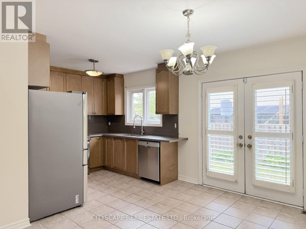
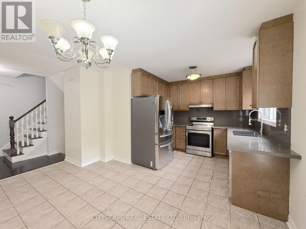
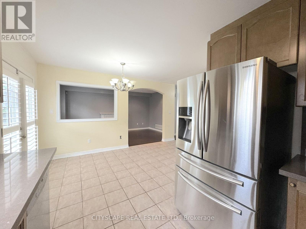
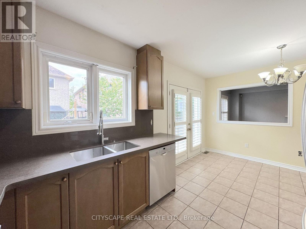
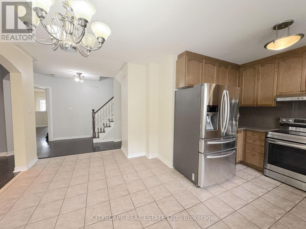
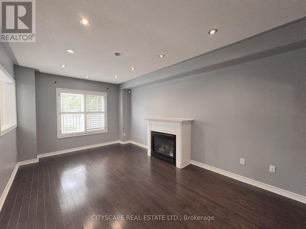
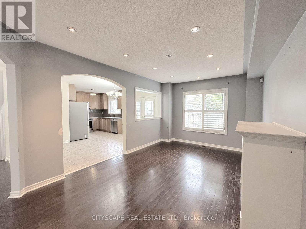
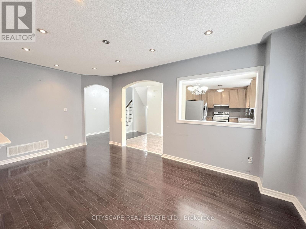
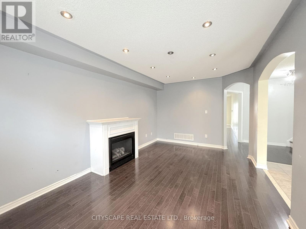
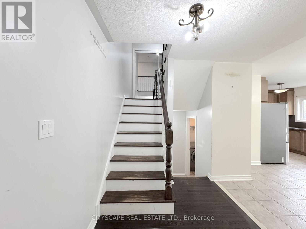
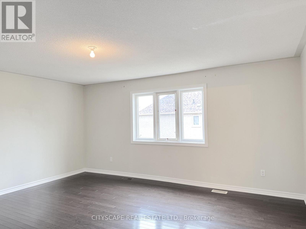
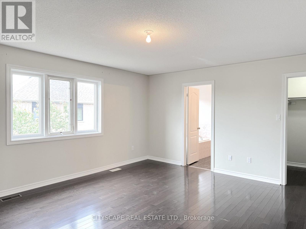
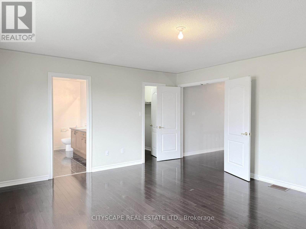
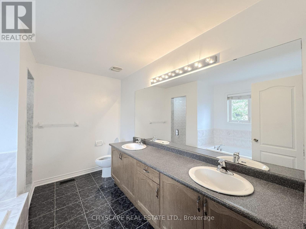
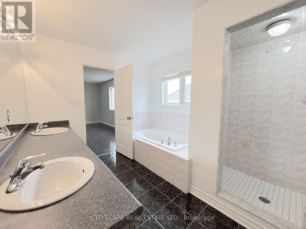
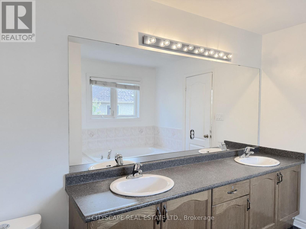
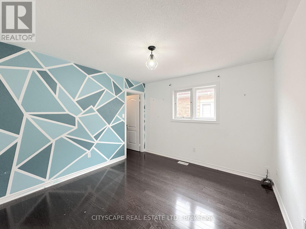
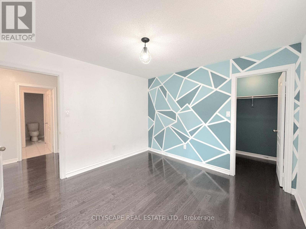
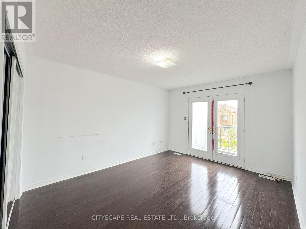
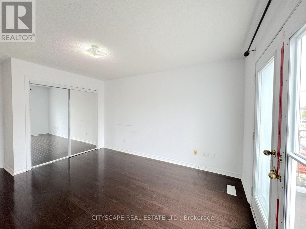
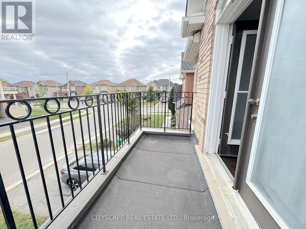
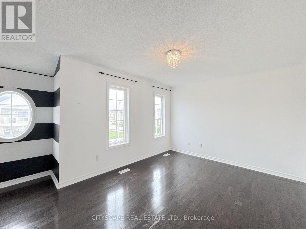
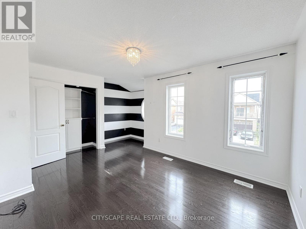
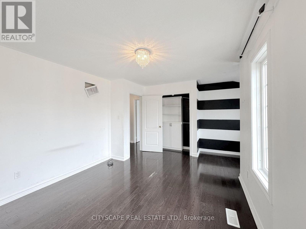
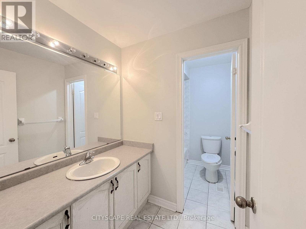
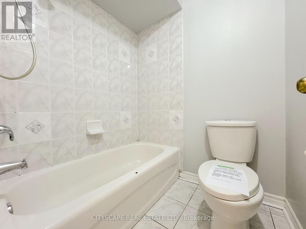
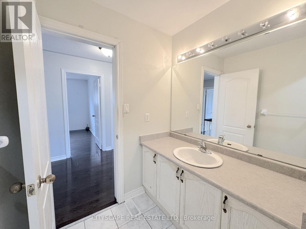
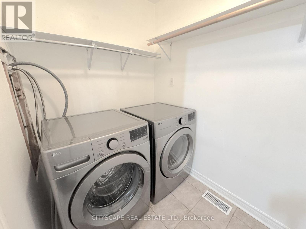
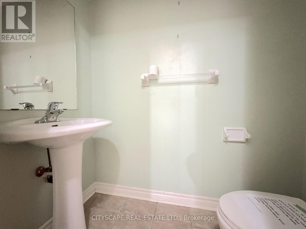
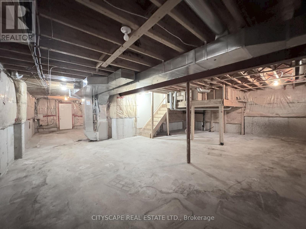
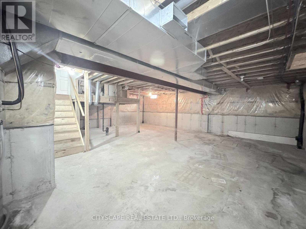
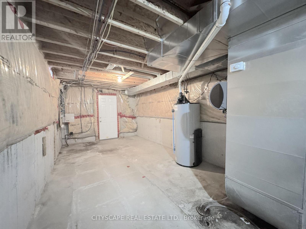
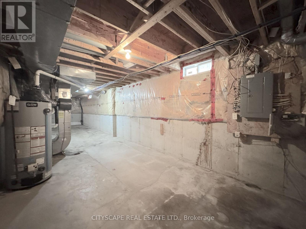
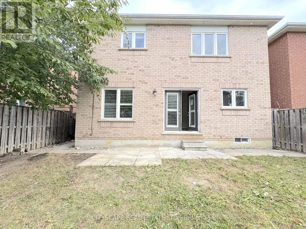
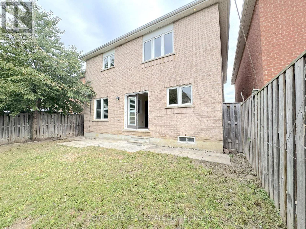
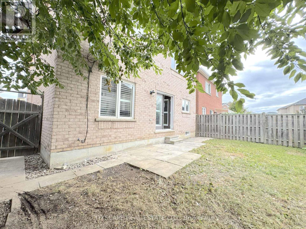
(STEP INSIDE) Picture the first evening here. You come through the glass panel double doors into a foyer with a closet and ceramic floors, and the whole main level opens up ahead of you. Four bedrooms upstairs, hardwood through the living, dining and family rooms, and a layout that gives a growing family room to spread out. It is the kind of house where everyone ends up in the kitchen anyway, so the kitchen had better be good. (MAIN LEVEL) The living & dining rooms share one open-concept space with hardwood floors and a window in the dining area, so holiday dinners have somewhere to happen. The kitchen has Corian countertops, a double sink, backsplash, fridge, stove, dishwasher & range hood. Right beside it, the eat-in breakfast area has ceramic floors and a walk-out to the backyard. Coffee outside before the day even starts. The family room has hardwood, pot lights & a gas fireplace, the kind of room that earns its keep on a January night. Main floor laundry with washer & dryer and a 2pc powder room finish the level, so nobody carries a basket upstairs. (UPPER LEVEL) The primary bdrm has hardwood, a walk-in closet & a 5pc ensuite with a separate stand-up shower. That means a morning routine that does not involve a line at the bathroom door. Bdrm 2 has its own walk-in closet. Bdrm 3 has a double closet & a walk-out to a balcony, a good spot to start a quiet morning. Bdrm 4 has a closet. All four bedrooms have hardwood, and a 4pc bath with ceramic floors serves the rest. (LOWER LEVEL) The basement is unfinished. It is a clean slate for a rec room, gym or extra storage, ready for your plans. You decide what the family needs most and build it. (LOCATION) Northwest Brampton has public & Catholic schools (Mount Pleasant Village PS is one of them), Mount Pleasant GO Station (also a Brampton Transit hub) for the commute, and plenty of parks nearby. (id:63616)
Property Details
| MLS® Number | W13859472 |
| Property Type | Single Family |
| Community Name | Fletcher's Meadow |
| Parking Space Total | 4 |
Building
| Bathroom Total | 3 |
| Bedrooms Above Ground | 4 |
| Bedrooms Total | 4 |
| Age | 16 To 30 Years |
| Amenities | Fireplace(s) |
| Appliances | Dishwasher, Dryer, Hood Fan, Stove, Washer, Refrigerator |
| Basement Development | Unfinished |
| Basement Type | Full (unfinished) |
| Construction Style Attachment | Detached |
| Cooling Type | Central Air Conditioning |
| Exterior Finish | Brick |
| Fireplace Present | Yes |
| Fireplace Total | 1 |
| Flooring Type | Ceramic, Hardwood |
| Foundation Type | Poured Concrete |
| Half Bath Total | 1 |
| Heating Fuel | Natural Gas |
| Heating Type | Forced Air |
| Stories Total | 2 |
| Size Interior | 2,000 - 2,500 Ft2 |
| Type | House |
| Utility Water | Municipal Water |
Parking
| Garage |
Land
| Acreage | No |
| Sewer | Sanitary Sewer |
| Size Depth | 85 Ft ,3 In |
| Size Frontage | 35 Ft ,7 In |
| Size Irregular | 35.6 X 85.3 Ft |
| Size Total Text | 35.6 X 85.3 Ft |
| Zoning Description | R1d-1202 |
Rooms
| Level | Type | Length | Width | Dimensions |
|---|---|---|---|---|
| Second Level | Bedroom 2 | 3.438 m | 3.322 m | 3.438 m x 3.322 m |
| Second Level | Bedroom 3 | 4.876 m | 3.464 m | 4.876 m x 3.464 m |
| Second Level | Bedroom 4 | 5.189 m | 3.394 m | 5.189 m x 3.394 m |
| Second Level | Bathroom | 3.166 m | 1.719 m | 3.166 m x 1.719 m |
| Second Level | Primary Bedroom | 5.149 m | 4.561 m | 5.149 m x 4.561 m |
| Second Level | Bathroom | 3.355 m | 2.854 m | 3.355 m x 2.854 m |
| Ground Level | Foyer | 2.56 m | 1.511 m | 2.56 m x 1.511 m |
| Ground Level | Living Room | 5.814 m | 3.275 m | 5.814 m x 3.275 m |
| Ground Level | Dining Room | 5.814 m | 3.275 m | 5.814 m x 3.275 m |
| Ground Level | Kitchen | 2.911 m | 2.852 m | 2.911 m x 2.852 m |
| Ground Level | Eating Area | 4.671 m | 2.799 m | 4.671 m x 2.799 m |
| Ground Level | Family Room | 5.348 m | 3.337 m | 5.348 m x 3.337 m |
| Ground Level | Laundry Room | 2.06 m | 1.577 m | 2.06 m x 1.577 m |
| Ground Level | Partial Bathroom | 1.905 m | 0.995 m | 1.905 m x 0.995 m |
https://www.realtor.ca/real-estate/30362161/4-savita-road-brampton-fletchers-meadow-fletchers-meadow
Contact Us
Contact us for more information

The trademarks REALTOR®, REALTORS®, and the REALTOR® logo are controlled by The Canadian Real Estate Association (CREA) and identify real estate professionals who are members of CREA. The trademarks MLS®, Multiple Listing Service® and the associated logos are owned by The Canadian Real Estate Association (CREA) and identify the quality of services provided by real estate professionals who are members of CREA. The trademark DDF® is owned by The Canadian Real Estate Association (CREA) and identifies CREA's Data Distribution Facility (DDF®)
October 04 2026 05:29:37
Toronto Regional Real Estate Board
Cityscape Real Estate Ltd.