34 - 7251 Copenhagen Road Mississauga, Ontario L5N 2H6

$3,000 Monthly
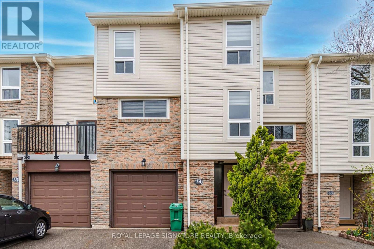
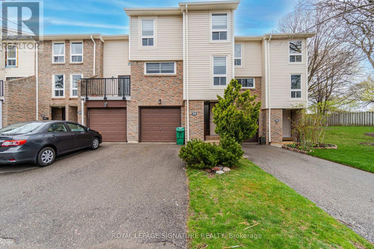
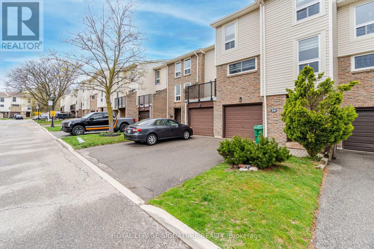
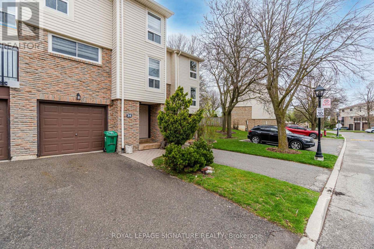
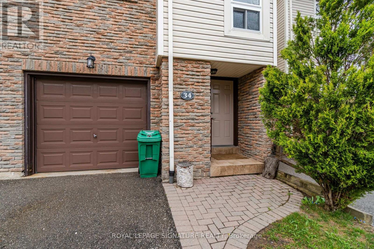
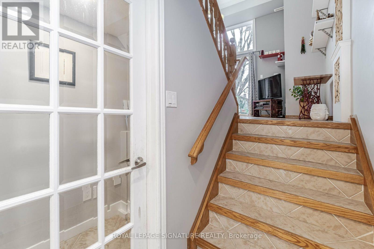
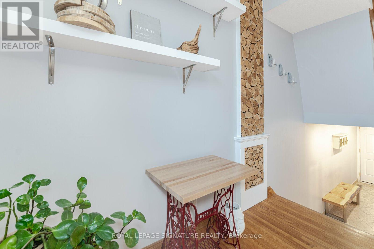
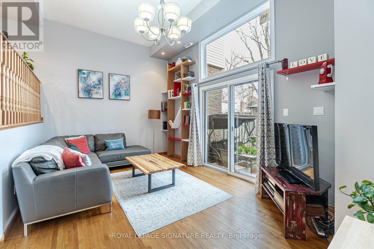
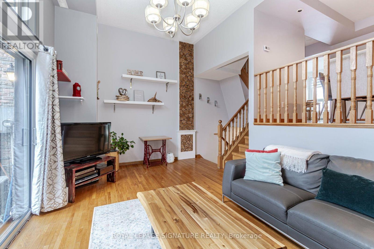
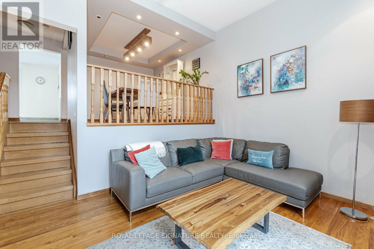
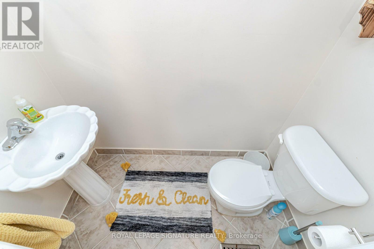
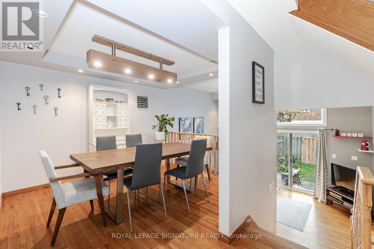
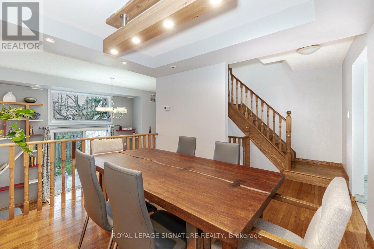
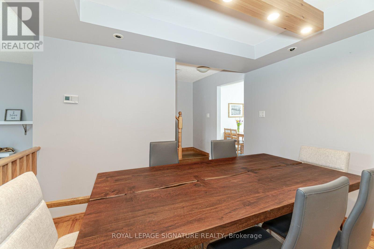
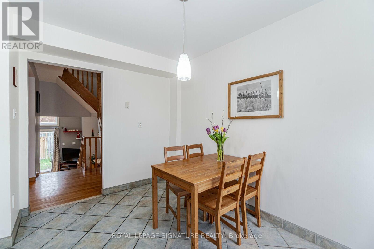
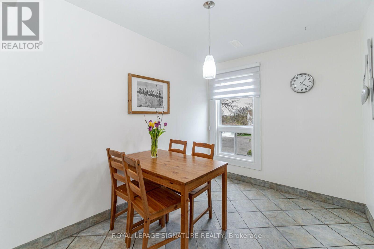
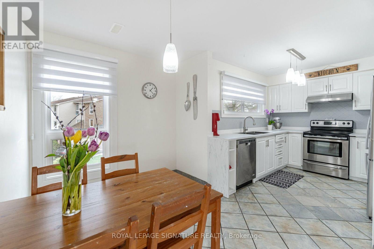
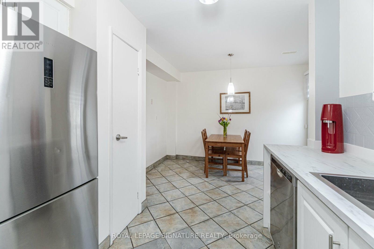
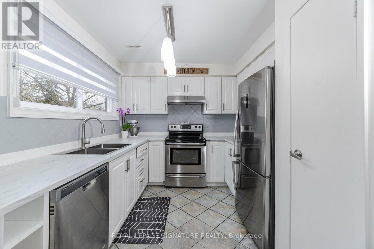
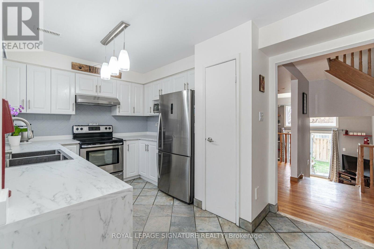
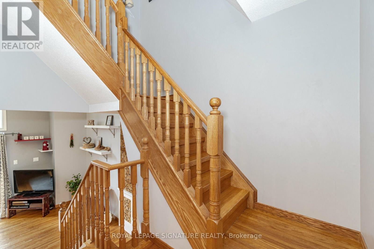
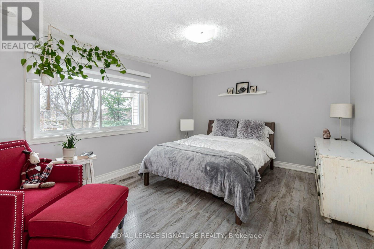
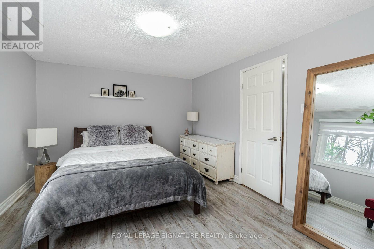
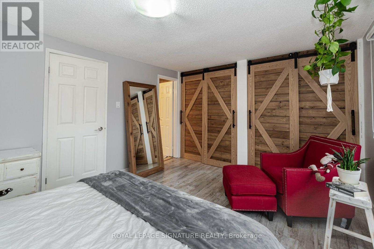
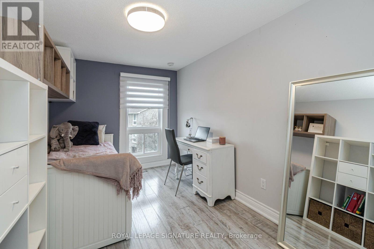
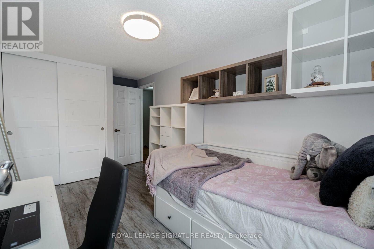
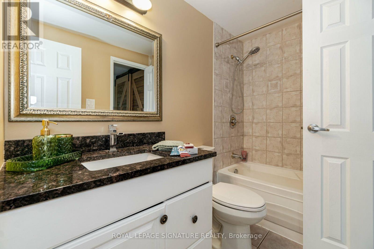
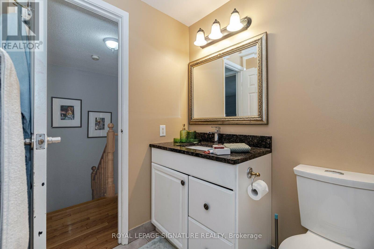
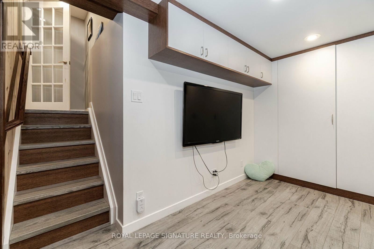
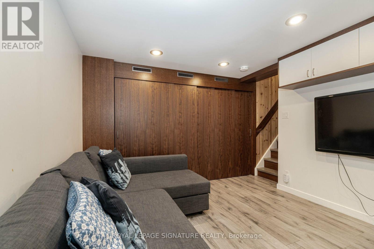
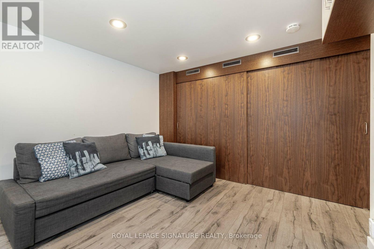
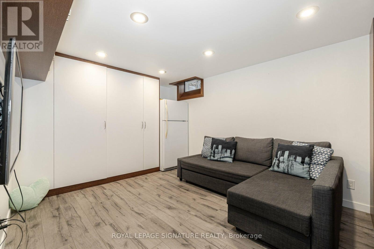
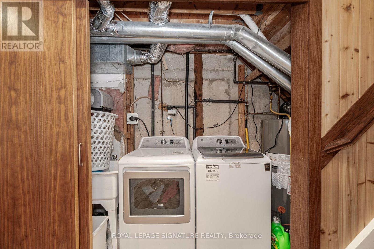
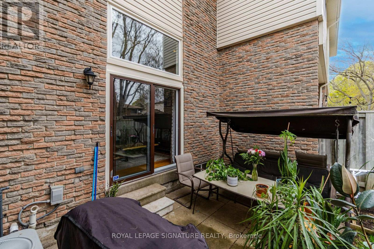
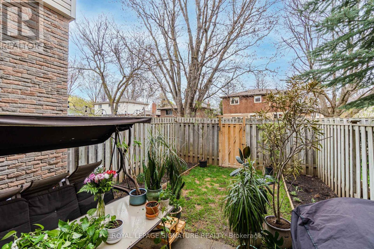
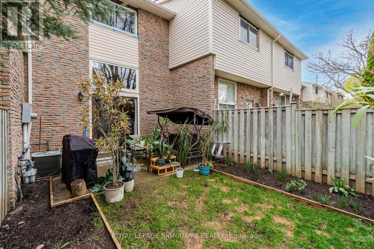
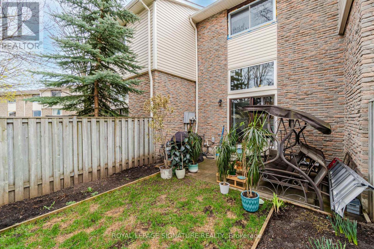
Welcome To This Beautifully Updated 3-Bedroom, 2-Bathroom Townhome In Sought-After Meadowvale! A Distinctive Split-Level Layout Offers Generous Living Spaces, Highlighted By A Stunning Living Room With Soaring Ceilings, Expansive Windows And A Walkout To The Backyard Patio-Perfect For Relaxing Or Entertaining. The Elevated Dining Area Overlooks The Living Room, Creating An Open, Airy Feel, While The Spacious Updated Kitchen Features Stainless Steel Appliances. Hardwood Flooring Adds Warmth To The Main Living Areas, And The Primary Bedroom Offers Custom His-And-Hers Closets. A Finished Basement With Pot Lights, Built-In Storage And A Separate Laundry Area Provides Extra Space For A Family Room, Home Office Or Hobbies. Enjoy Easy Living With Front And Rear Lawn Maintenance Provided By Management, Plus Water, Cable And Internet Included In The Rent. Walk To Nearby Elementary Schools And Glen Eden Park, With Meadowvale Town Centre And Meadowvale GO Station Just A Short Drive Away. A Welcoming Home With Space To Spread Out And Everyday Conveniences Close By! (id:63616)
Property Details
| MLS® Number | W13859184 |
| Property Type | Single Family |
| Community Name | Meadowvale |
| Amenities Near By | Park, Public Transit, Schools |
| Community Features | Pets Allowed With Restrictions, Community Centre |
| Features | Cul-de-sac, Balcony, Carpet Free, In Suite Laundry |
| Parking Space Total | 2 |
| Structure | Playground |
Building
| Bathroom Total | 2 |
| Bedrooms Above Ground | 3 |
| Bedrooms Total | 3 |
| Amenities | Visitor Parking |
| Appliances | Water Heater |
| Basement Development | Finished |
| Basement Type | Full (finished) |
| Cooling Type | Central Air Conditioning |
| Exterior Finish | Brick Veneer |
| Fire Protection | Smoke Detectors |
| Flooring Type | Hardwood, Ceramic, Laminate |
| Half Bath Total | 1 |
| Heating Fuel | Natural Gas |
| Heating Type | Forced Air |
| Stories Total | 3 |
| Size Interior | 1,400 - 1,599 Ft2 |
| Type | Row / Townhouse |
Parking
| Attached Garage | |
| Garage |
Land
| Acreage | No |
| Land Amenities | Park, Public Transit, Schools |
Rooms
| Level | Type | Length | Width | Dimensions |
|---|---|---|---|---|
| Second Level | Dining Room | 3.3 m | 3.05 m | 3.3 m x 3.05 m |
| Second Level | Kitchen | 3.05 m | 2.74 m | 3.05 m x 2.74 m |
| Second Level | Eating Area | 3.45 m | 2.44 m | 3.45 m x 2.44 m |
| Third Level | Primary Bedroom | 4.72 m | 3.45 m | 4.72 m x 3.45 m |
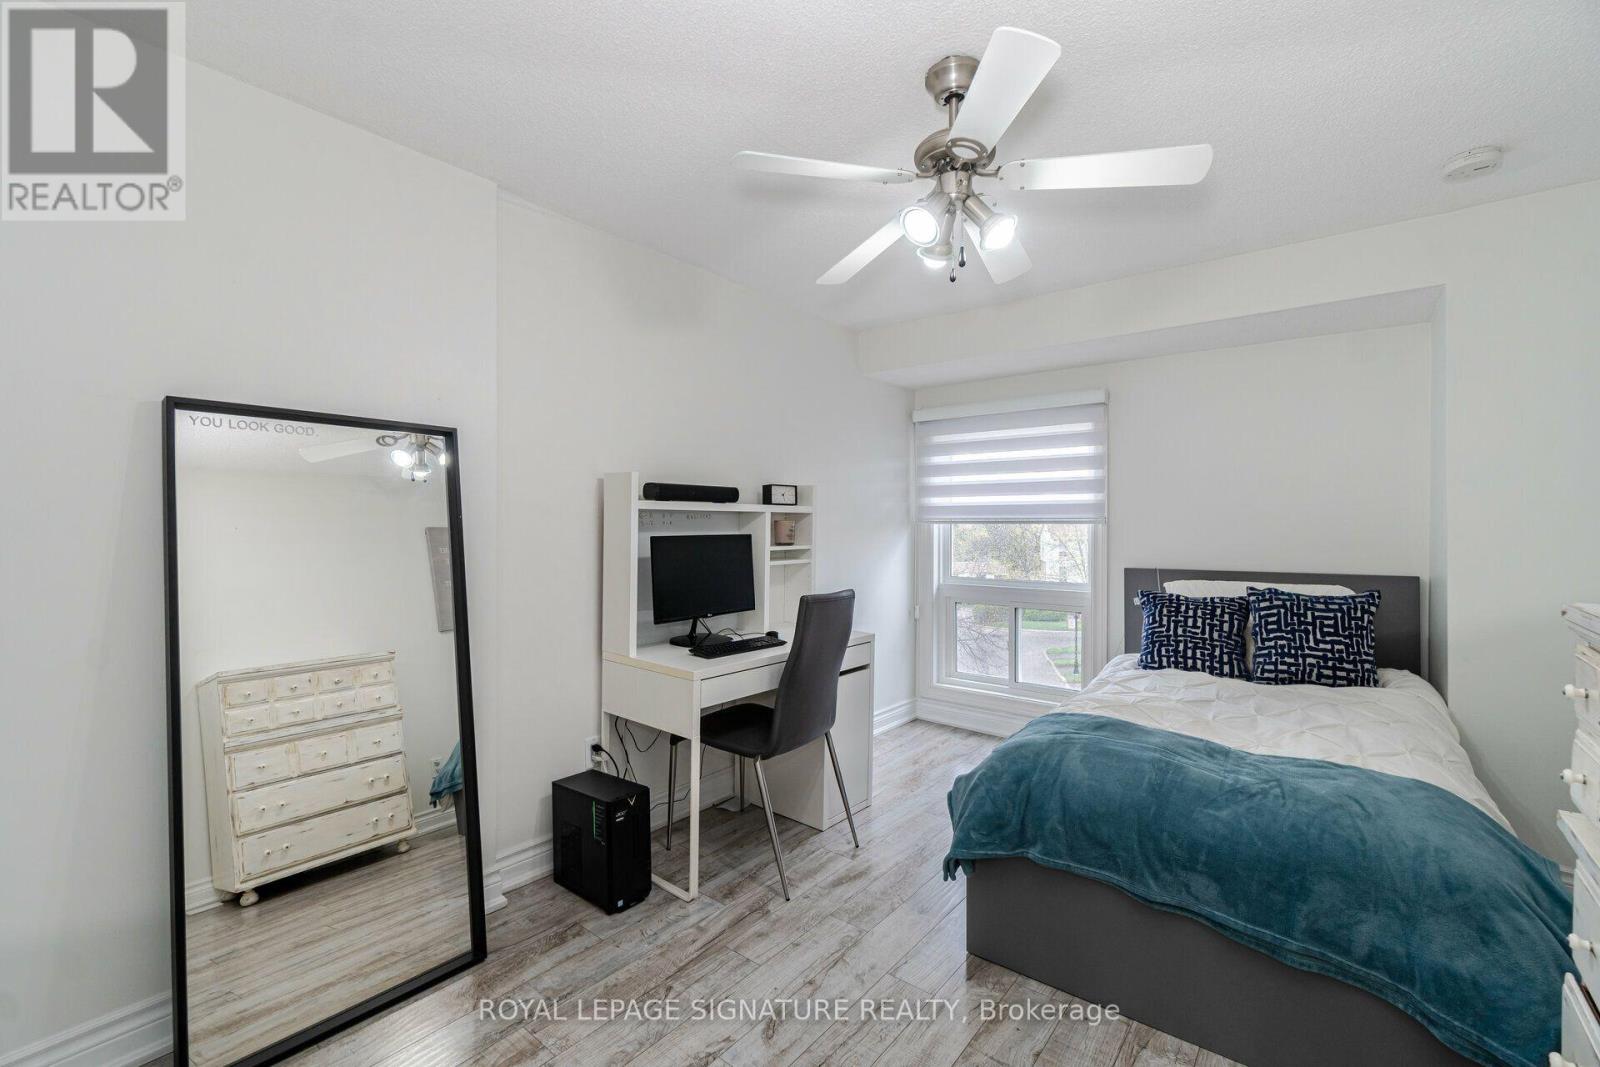
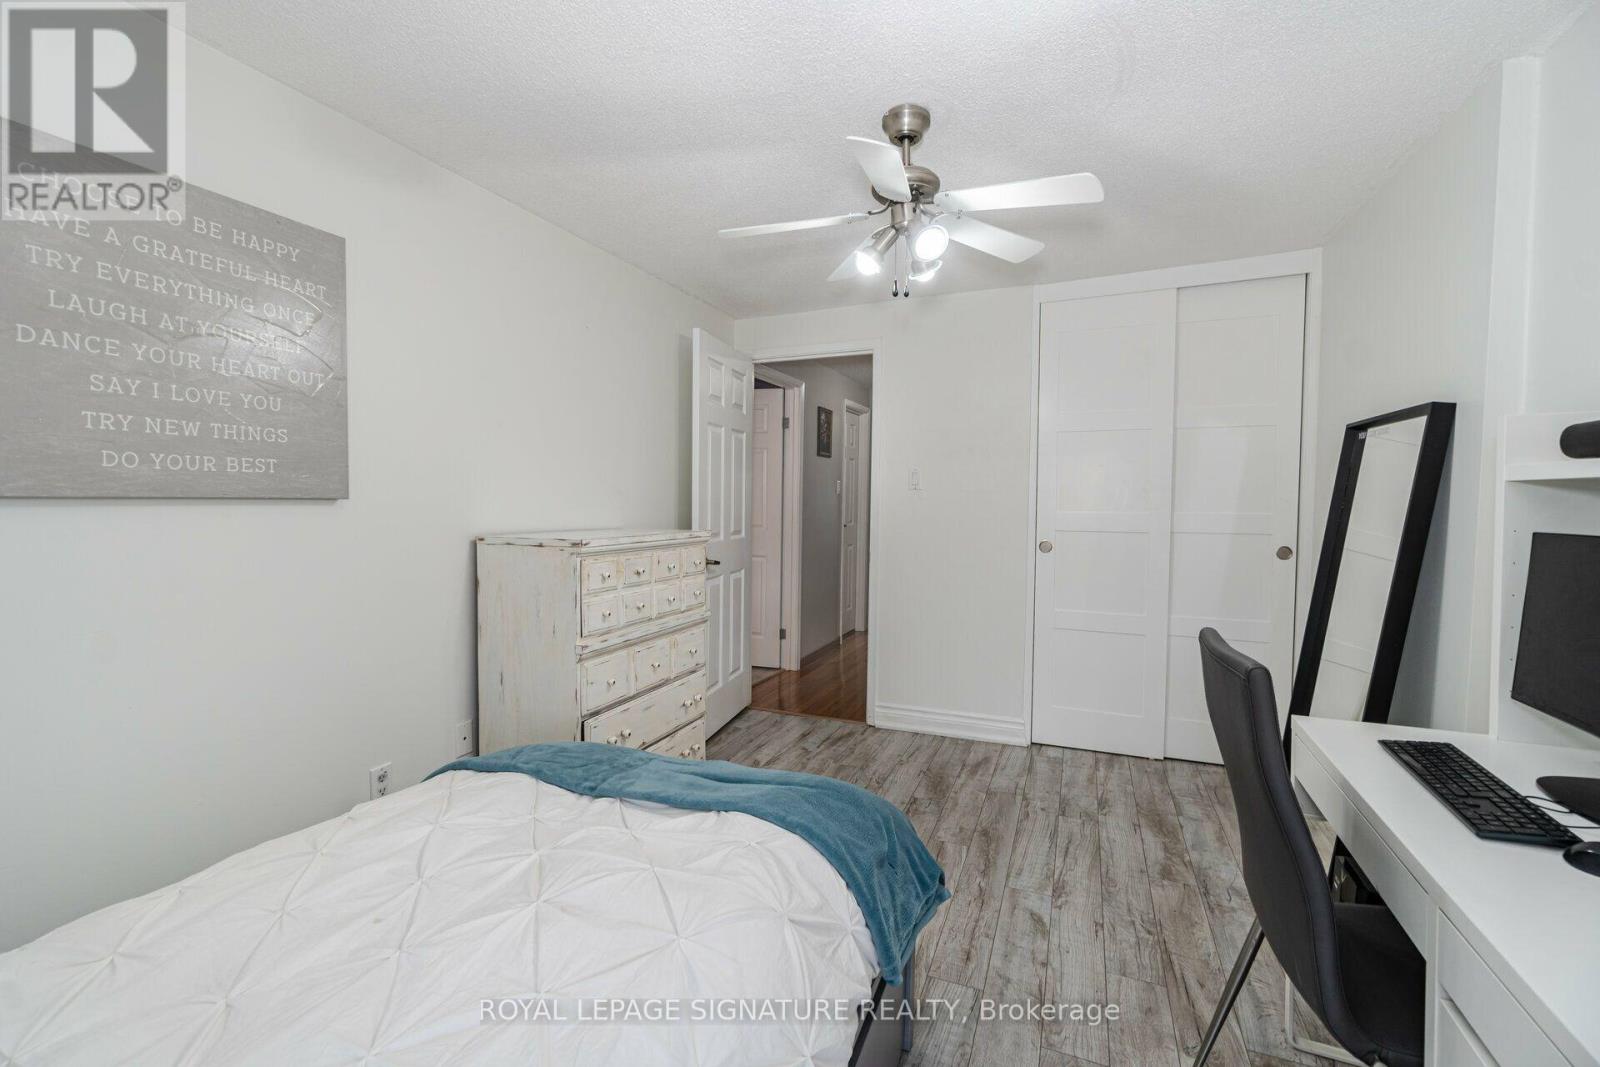
| Third Level | Bedroom 2 | 4.57 m | 2.43 m | 4.57 m x 2.43 m |
| Third Level | Bedroom 3 | 4.11 m | 2.81 m | 4.11 m x 2.81 m |
| Main Level | Living Room | 5.18 m | 3.34 m | 5.18 m x 3.34 m |
| Main Level | Recreational, Games Room | 3.91 m | 3.16 m | 3.91 m x 3.16 m |
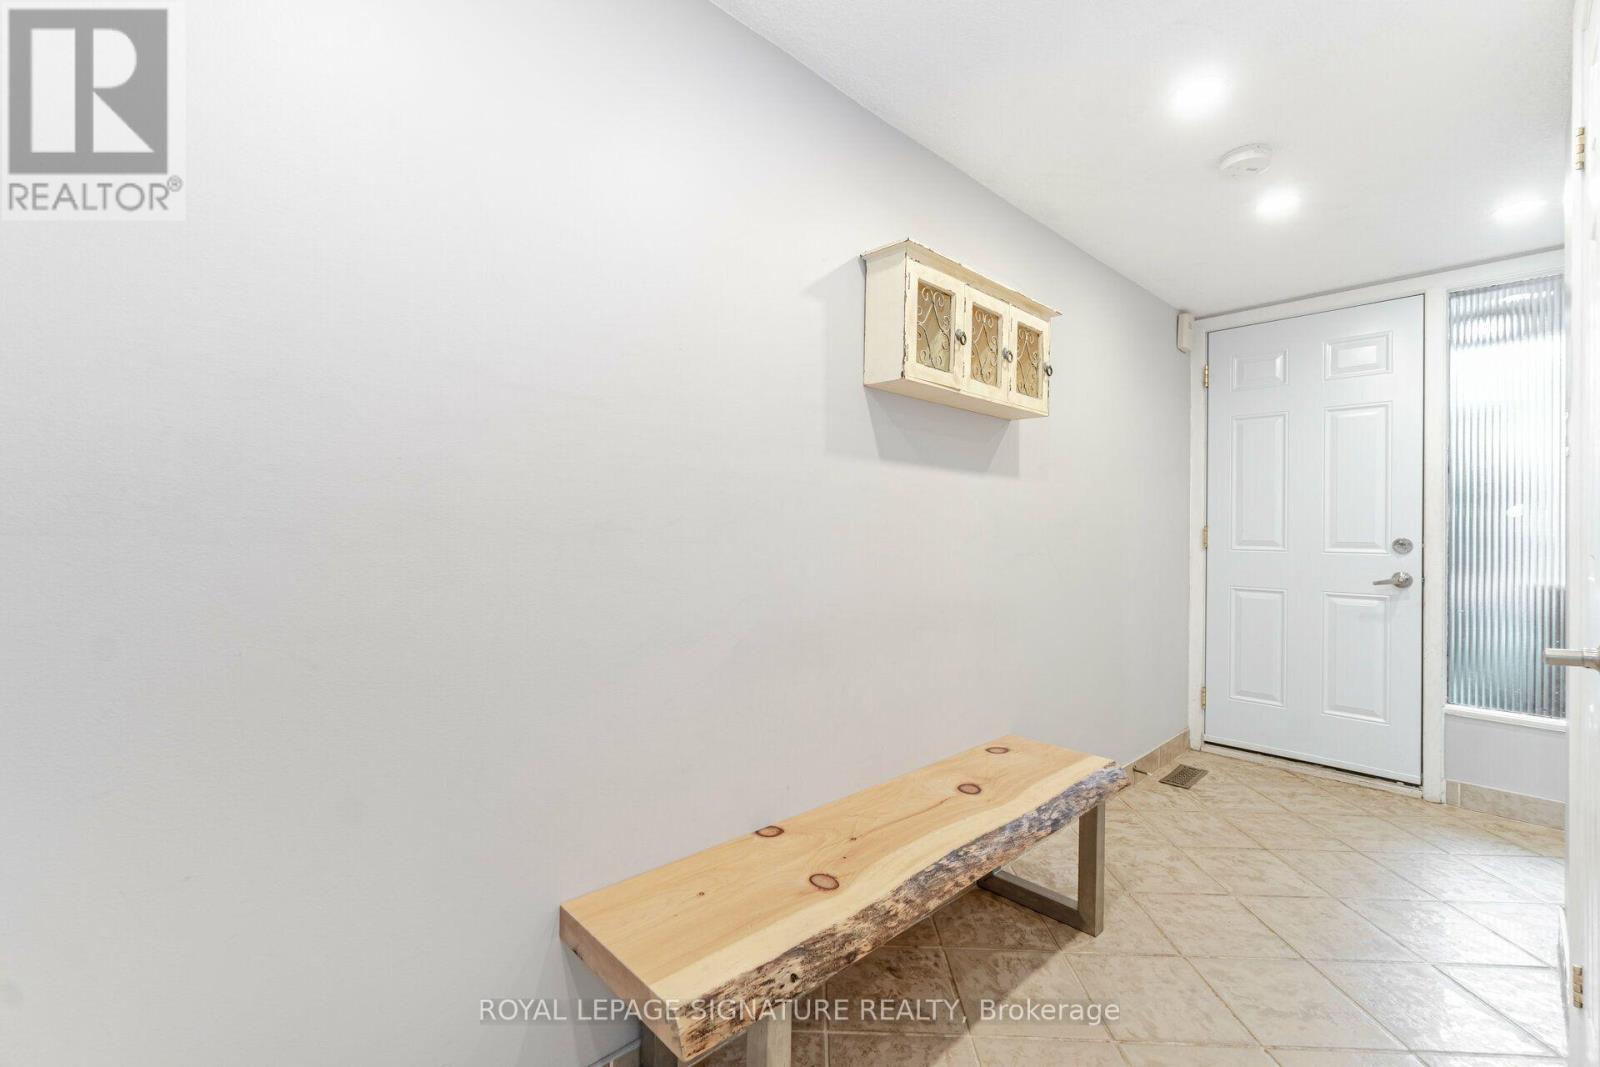
| Ground Level | Foyer | 4.42 m | 1.27 m | 4.42 m x 1.27 m |
Contact Us
Contact us for more information

The trademarks REALTOR®, REALTORS®, and the REALTOR® logo are controlled by The Canadian Real Estate Association (CREA) and identify real estate professionals who are members of CREA. The trademarks MLS®, Multiple Listing Service® and the associated logos are owned by The Canadian Real Estate Association (CREA) and identify the quality of services provided by real estate professionals who are members of CREA. The trademark DDF® is owned by The Canadian Real Estate Association (CREA) and identifies CREA's Data Distribution Facility (DDF®)
October 03 2026 09:35:29
Toronto Regional Real Estate Board
Royal LePage Signature Realty