3024 Countryside Drive Brampton, Ontario L6P 0V3
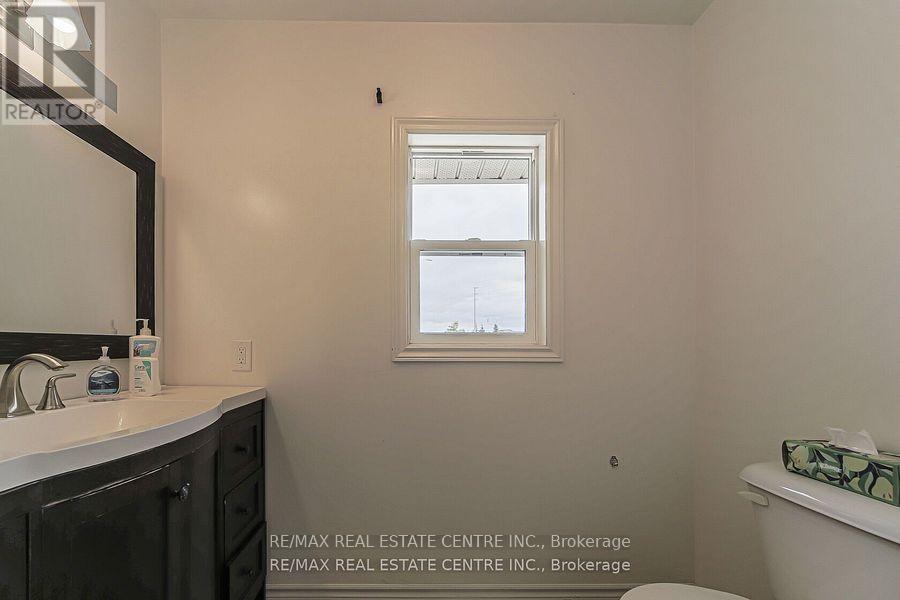
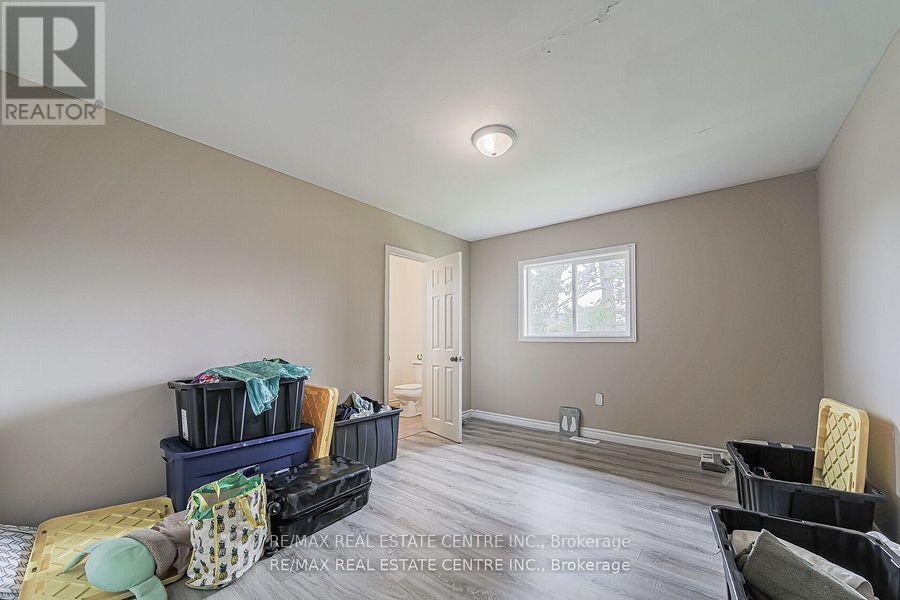
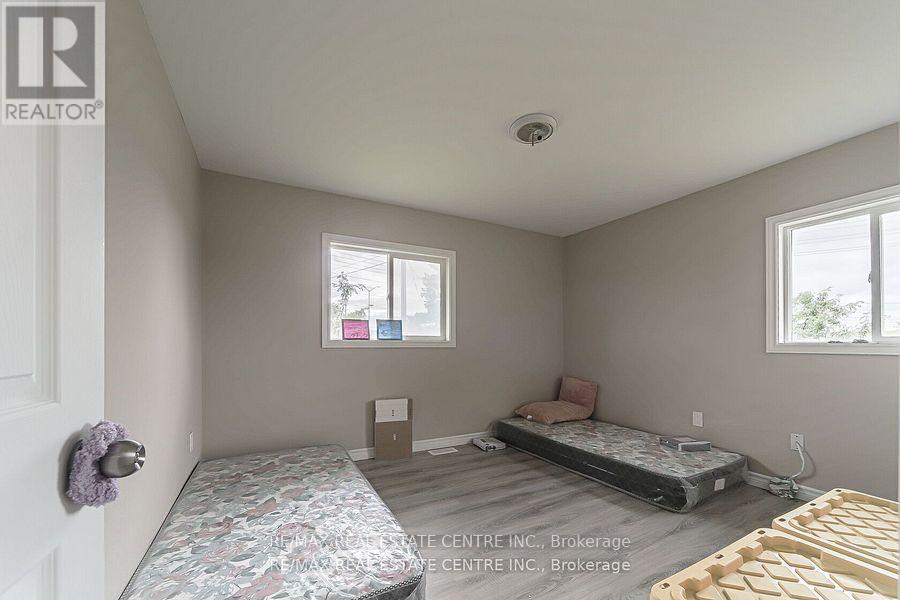
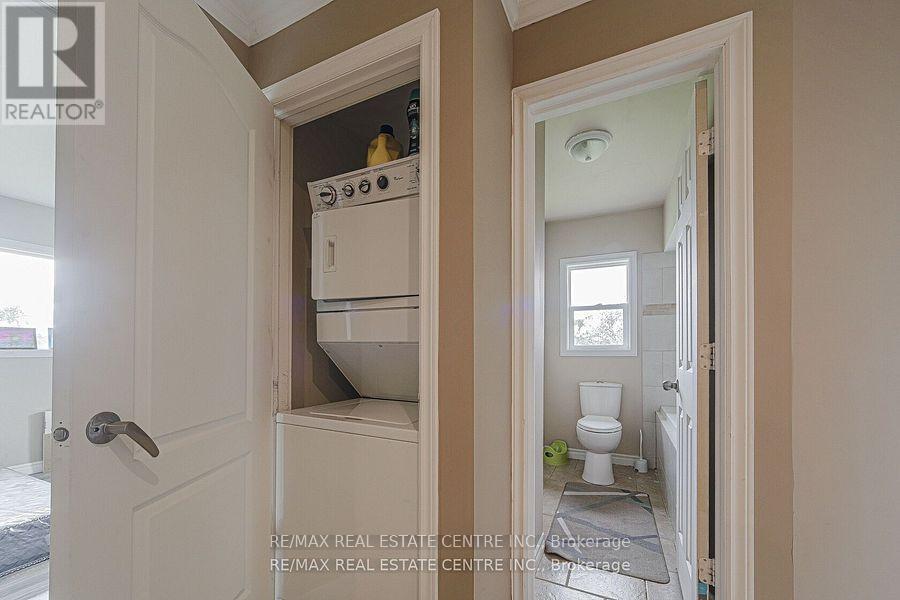

$1,549,000
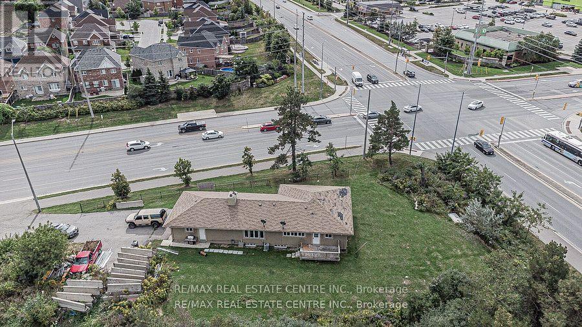
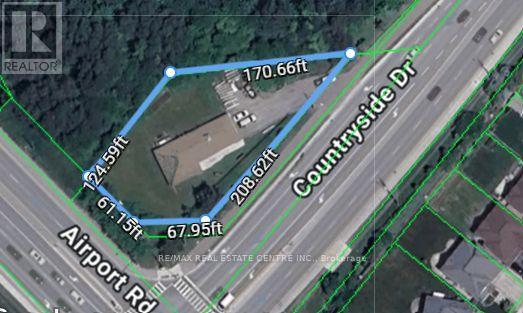
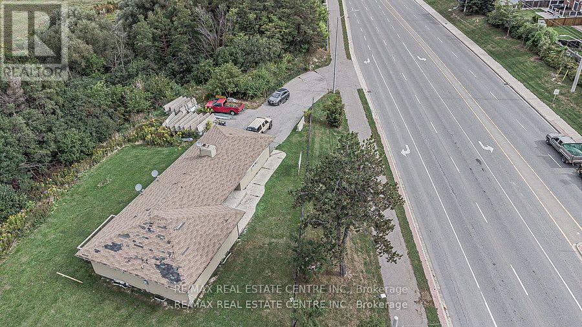
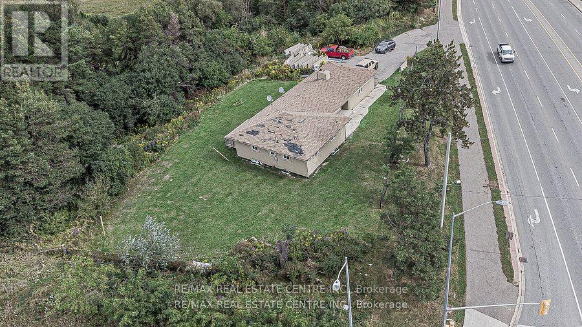
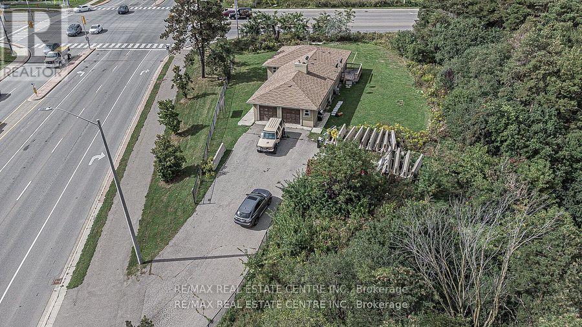
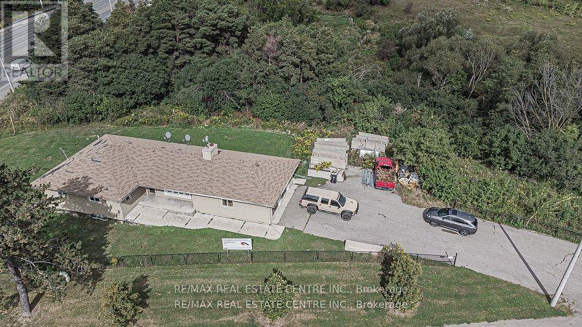
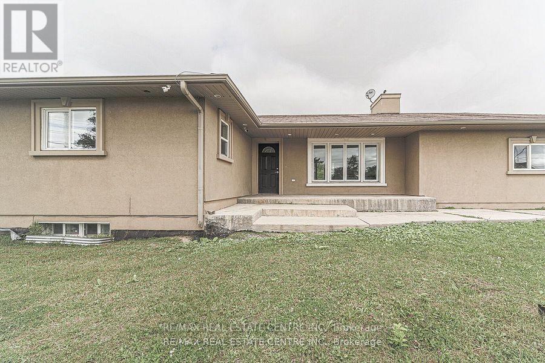
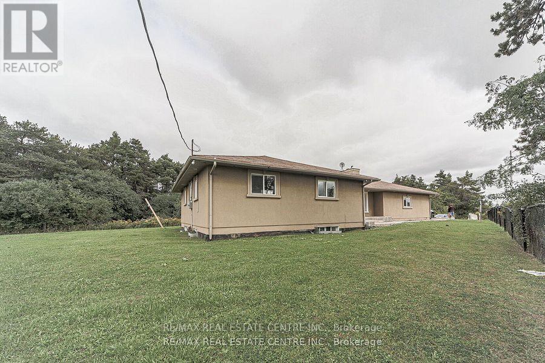
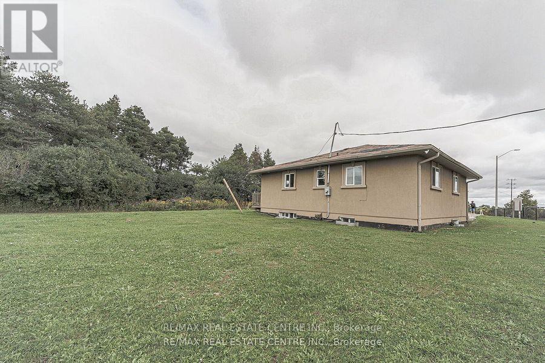
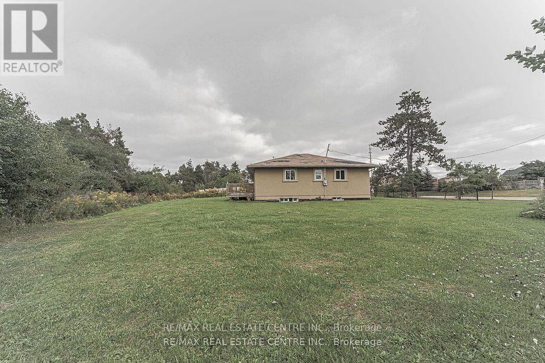
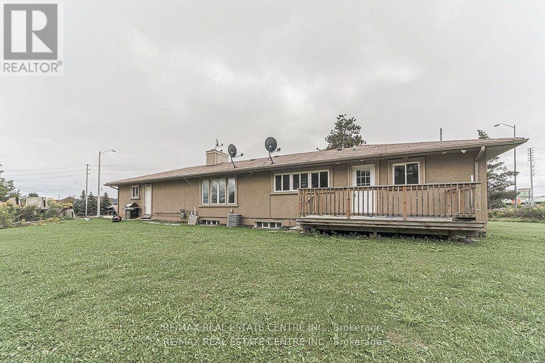
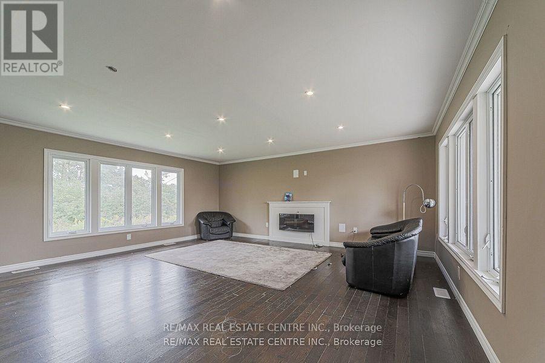
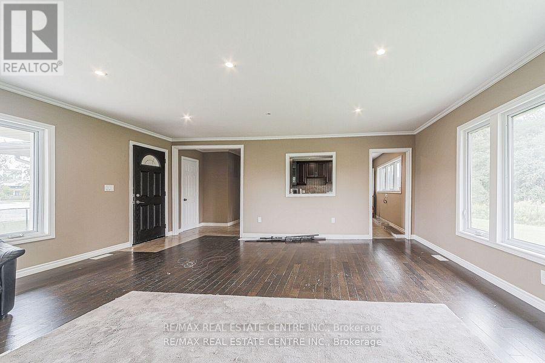
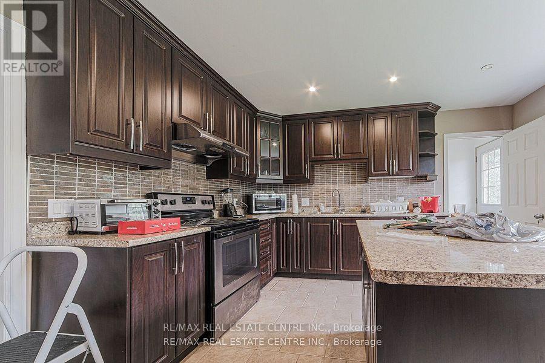
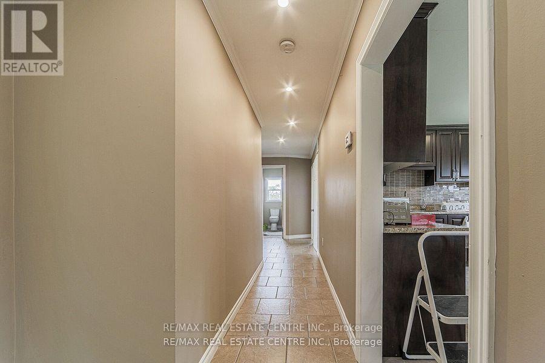
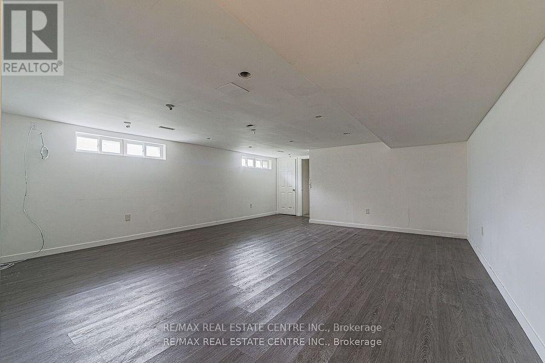
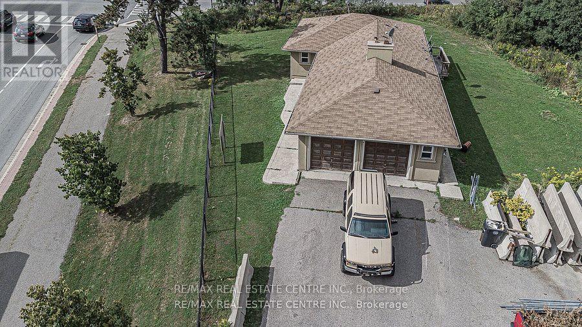
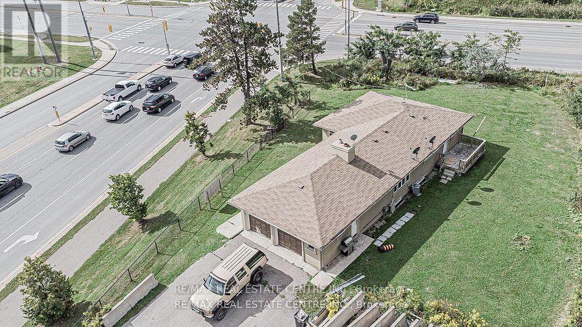
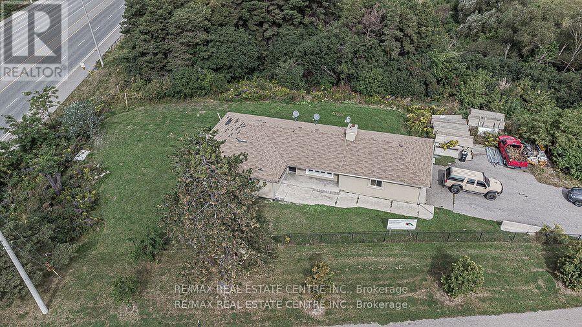
Attention Investors! Prime Brampton Development Opportunity. Strategically located at the corner of Airport Road and Countryside Drive, this approximately half-acre property presents an excellent investment opportunity in a highly sought-after Brampton location. Zoning approval permits a variety of professional and commercial uses, including a medical building, office building, accounting office, real estate office, and more. Ideal for investors, professionals ,and developers seeking a versatile property with significant potential. (id:63616)
Property Details
| MLS® Number | W13857478 |
| Property Type | Single Family |
| Community Name | Vales of Castlemore North |
| Parking Space Total | 8 |
Building
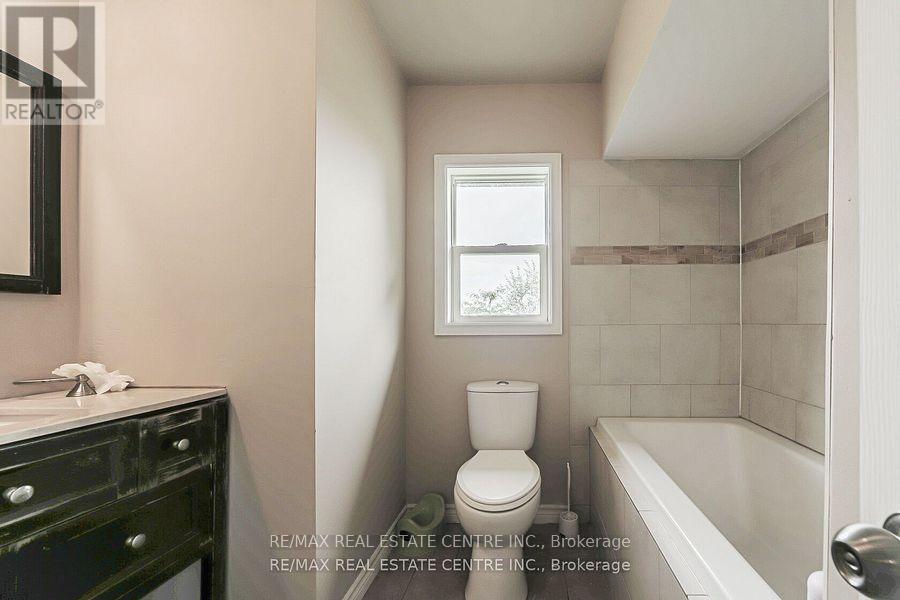
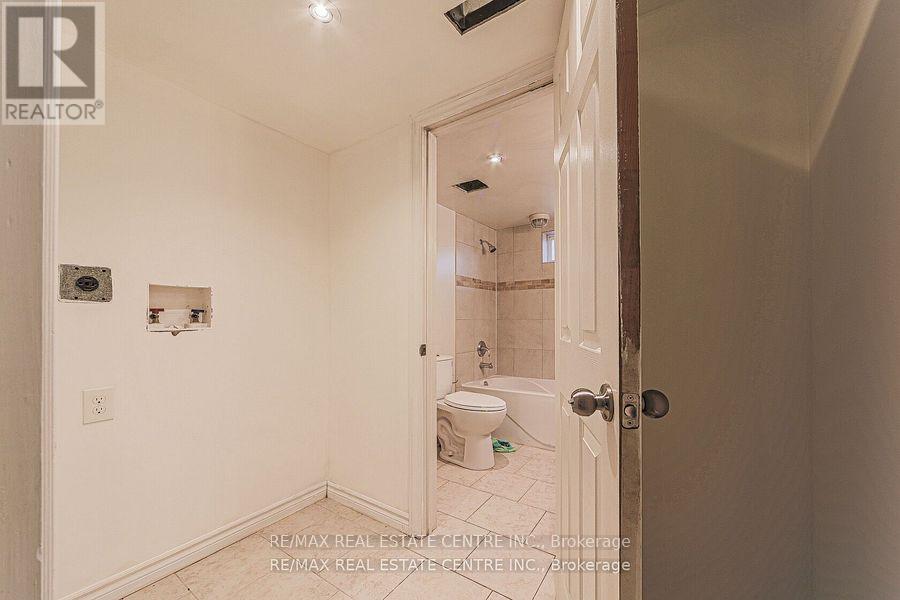
| Bathroom Total | 3 |
| Bedrooms Above Ground | 3 |
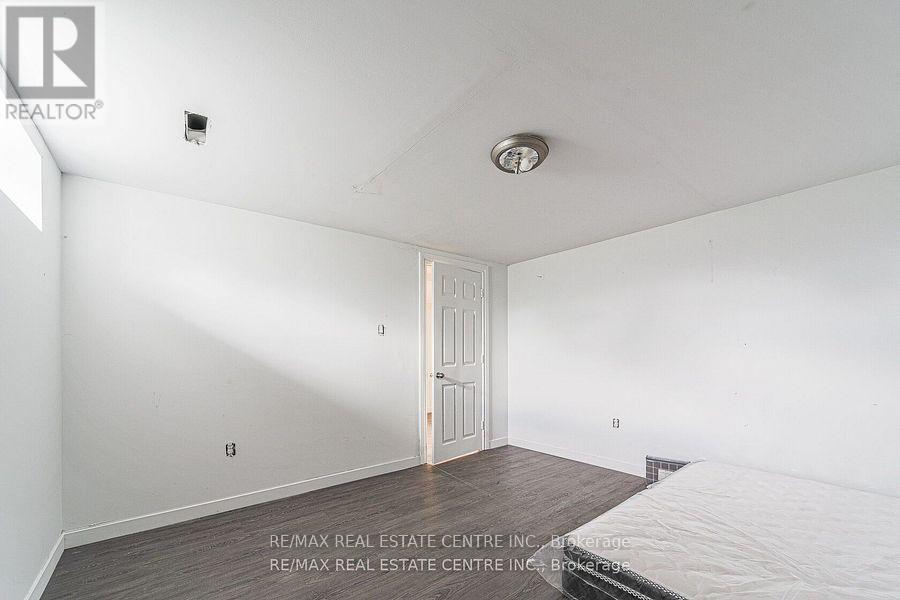
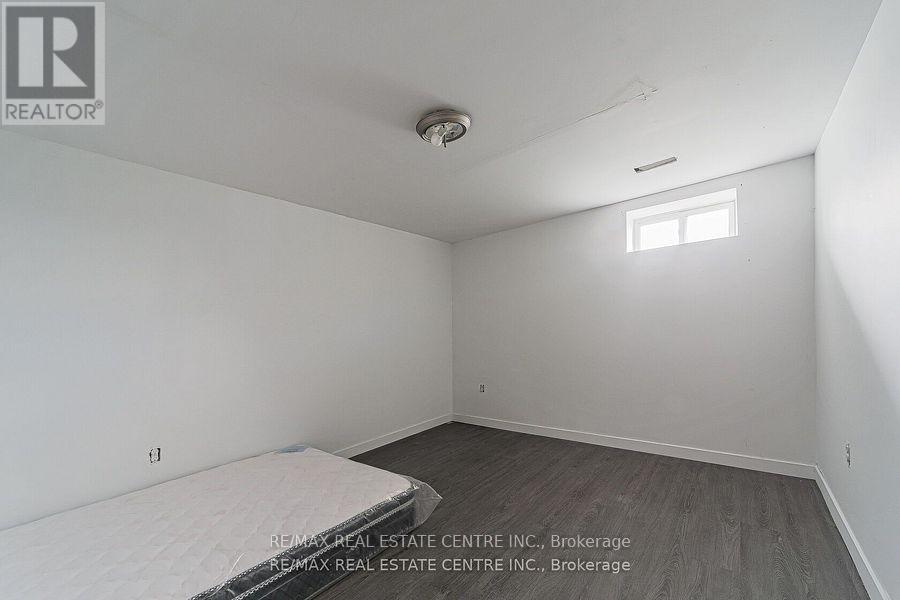
| Bedrooms Below Ground | 2 |
| Bedrooms Total | 5 |
| Appliances | Window Coverings |
| Architectural Style | Bungalow |
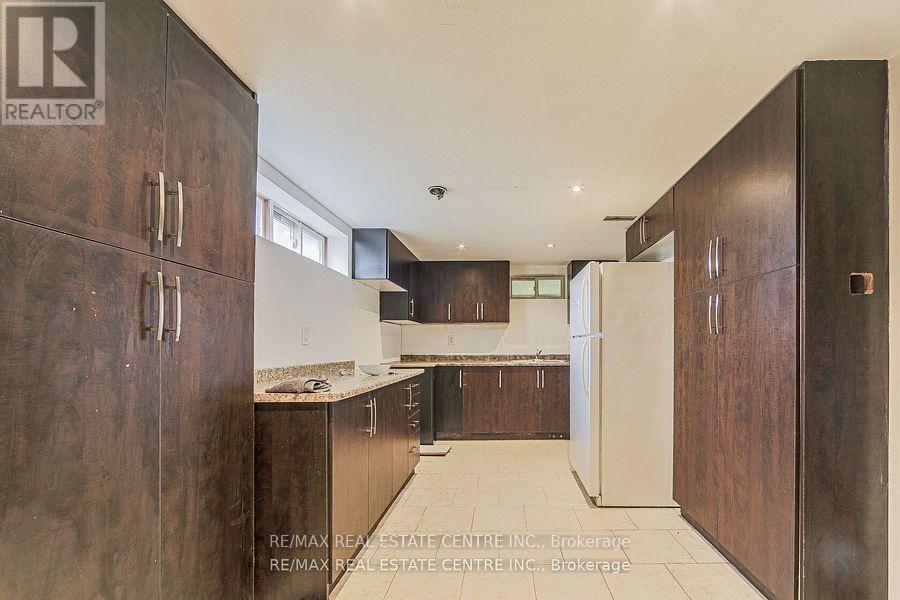
| Basement Development | Finished |
| Basement Type | N/a (finished) |
| Construction Style Attachment | Detached |
| Cooling Type | None |
| Exterior Finish | Brick |
| Foundation Type | Concrete |
| Half Bath Total | 1 |
| Heating Fuel | Propane |
| Heating Type | Forced Air |
| Stories Total | 1 |
| Size Interior | 1,500 - 2,000 Ft2 |
| Type | House |
| Utility Water | Municipal Water |
Parking
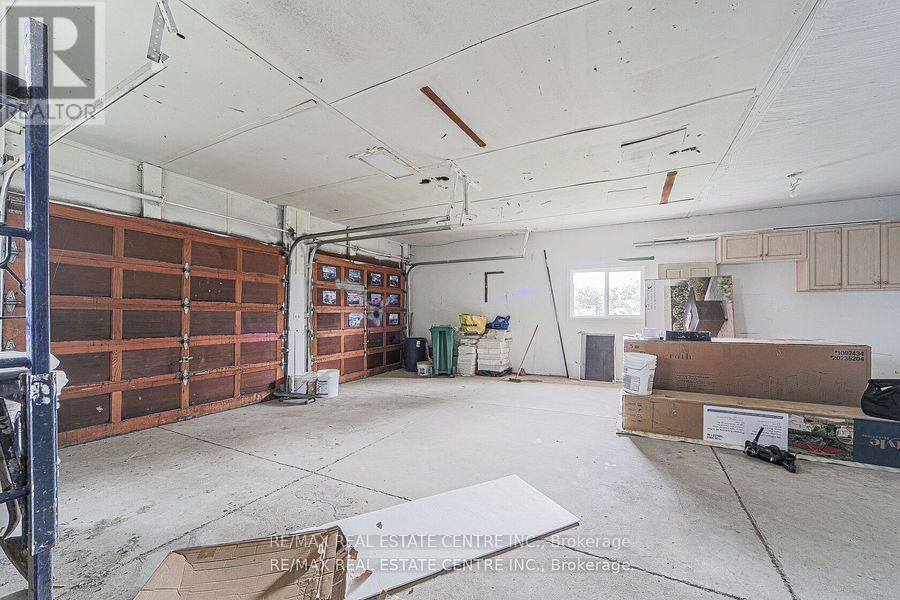
| Attached Garage | |
| Garage |
Land
| Acreage | No |
| Sewer | Sanitary Sewer |
| Size Depth | 170 Ft ,8 In |
| Size Frontage | 208 Ft ,7 In |
| Size Irregular | 208.6 X 170.7 Ft ; 67.95 X 208.62 X170.66x124.59x61.15 |
| Size Total Text | 208.6 X 170.7 Ft ; 67.95 X 208.62 X170.66x124.59x61.15 |
Contact Us
Contact us for more information

The trademarks REALTOR®, REALTORS®, and the REALTOR® logo are controlled by The Canadian Real Estate Association (CREA) and identify real estate professionals who are members of CREA. The trademarks MLS®, Multiple Listing Service® and the associated logos are owned by The Canadian Real Estate Association (CREA) and identify the quality of services provided by real estate professionals who are members of CREA. The trademark DDF® is owned by The Canadian Real Estate Association (CREA) and identifies CREA's Data Distribution Facility (DDF®)
October 02 2026 11:32:43
Toronto Regional Real Estate Board
RE/MAX Real Estate Centre Inc.