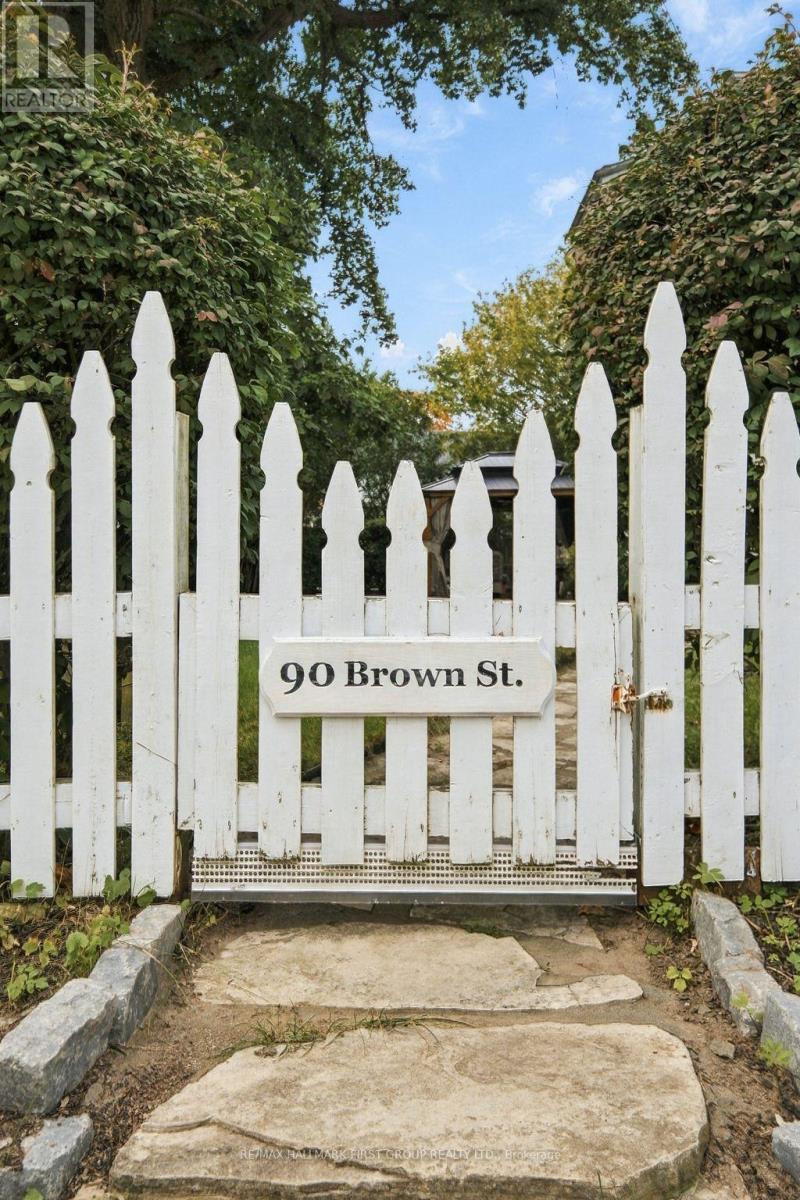
90 Brown Street Port Hope, Ontario L1A 3E3

$1,124,900
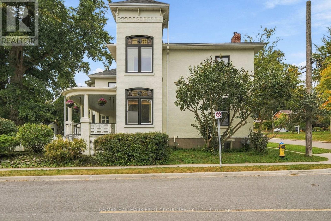
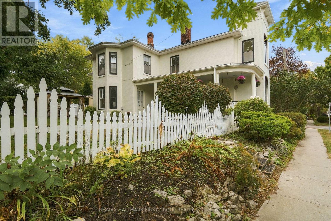
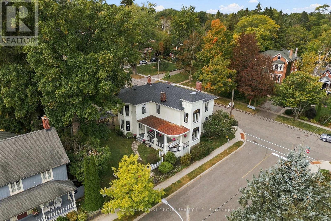
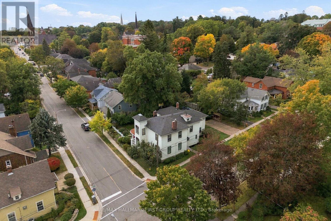
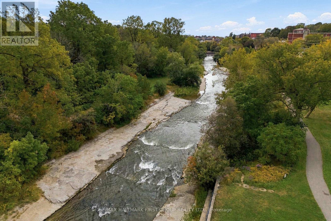
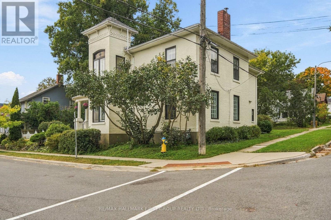
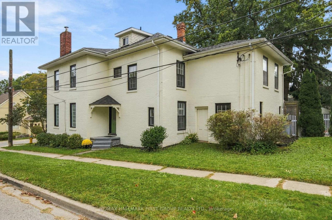
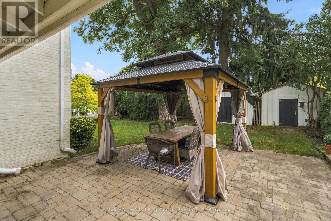
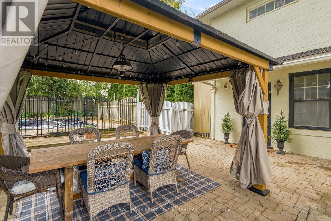
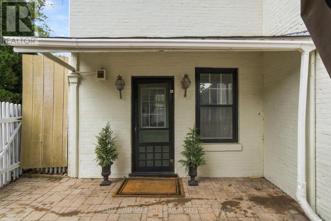
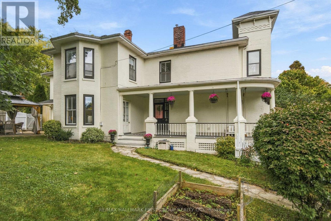
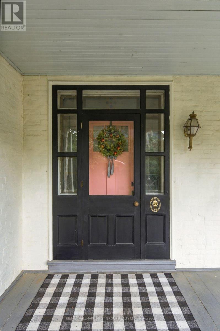
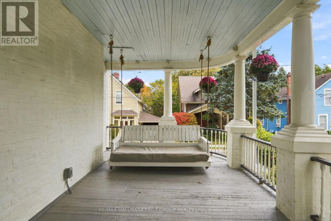
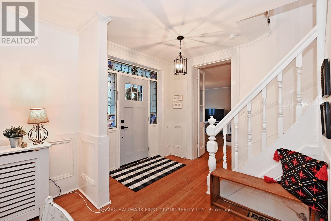
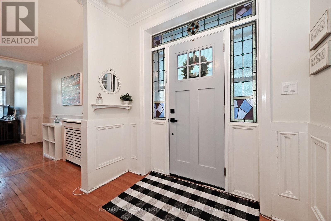
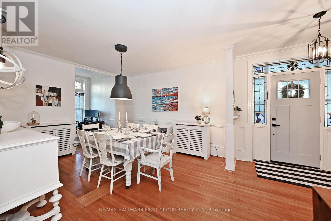
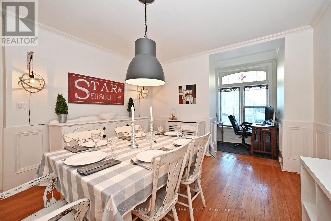
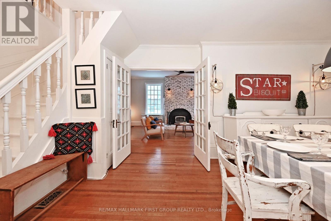
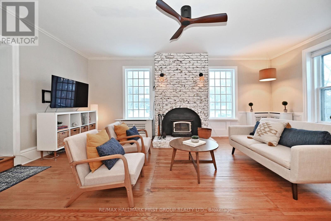
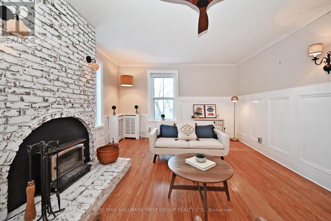
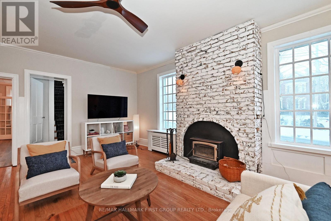
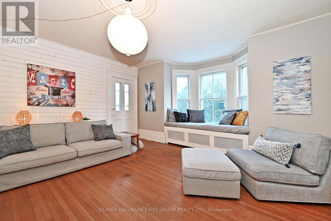
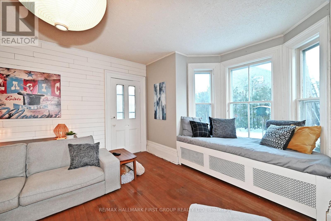
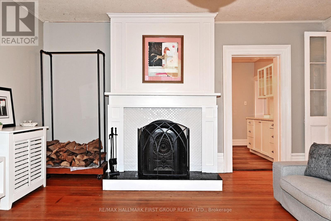
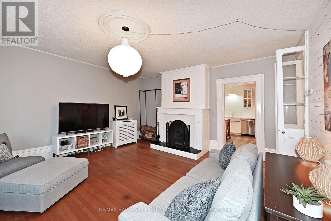
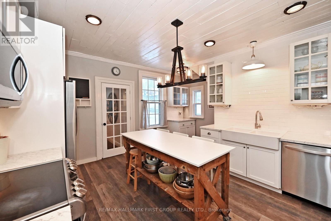
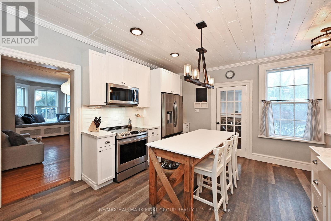
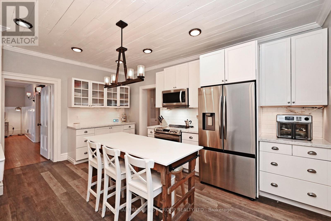
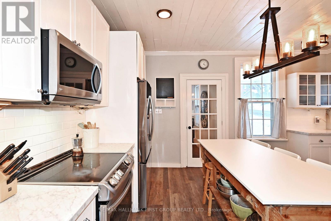
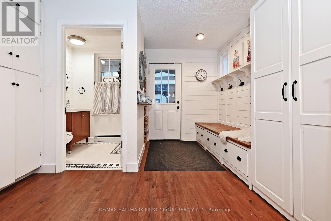
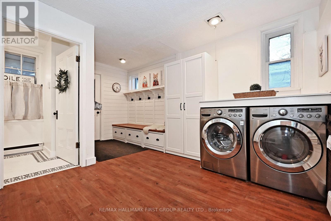
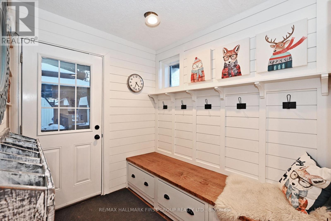
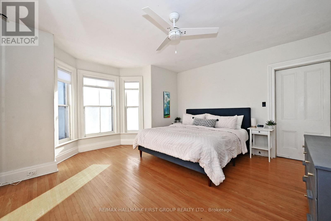
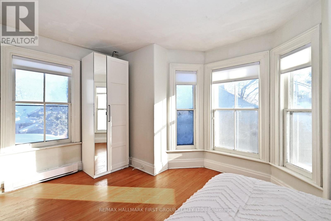
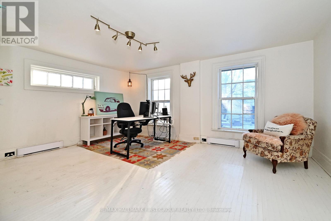
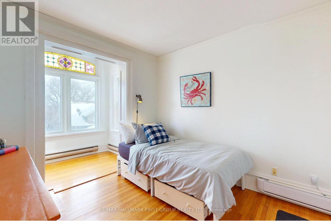
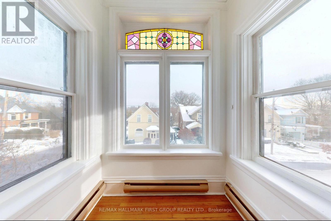
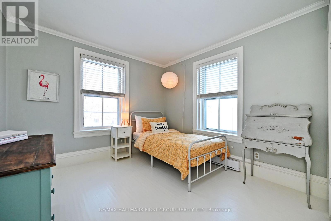
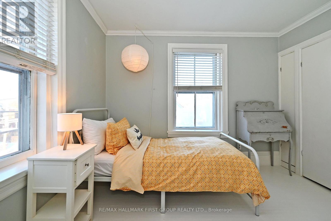
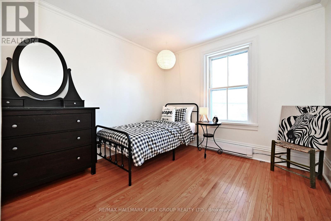
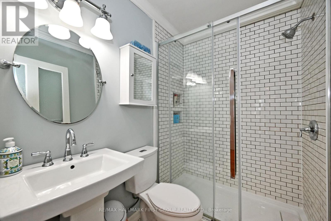
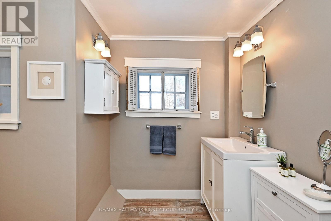
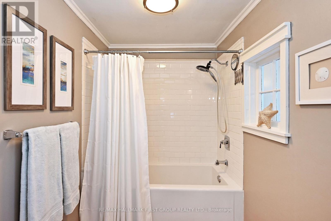
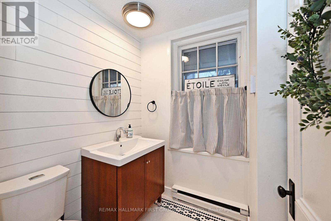
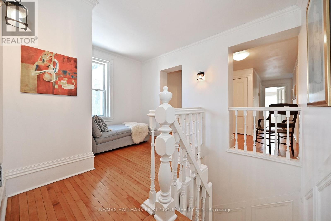
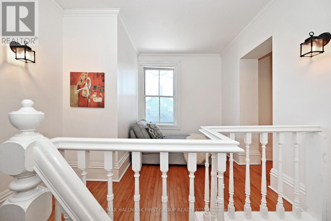
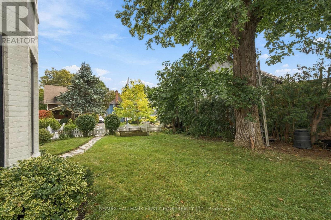
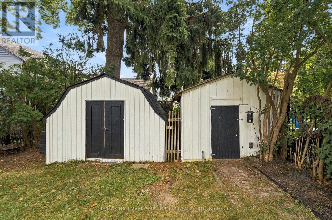
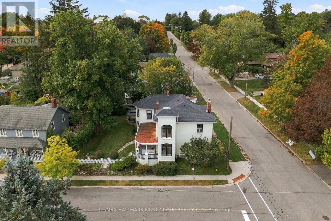
Located in beautiful historic Port Hope, this bright and spacious home, circa 1875, is a rare find with 3,312 sq ft of bright living space. The first floor features a large living room with wood burning fireplace and a cozy window seat, spacious dining room and gorgeous stained-glass windows. The amazing family room with wood stove and beautiful six-foot windows leads into a large family kitchen and great mudroom with laundry and powder room. The upstairs boast 4 Bedroom plus a large office space with entry from both the primary bedroom and hall. There are two bathrooms on the 2nd floor. The primary 4 piece bathroom includes cozy heated floors. Add to all this a large attic space with walk up staircase. Outside, the charming curved front porch has a lovely oversized porch swing and the generous patio includes a cedar gazebo and separately fenced in-ground pool. This incredible property is located on highly sought after Brown Street in the Ganaraska Trail School district, just a short walk to shops and restaurants! The virtual Tour Includes Floor Plans and a measuring tool. (id:63616)
Open House
This property has open houses!
10:00 am
Ends at:12:00 pm
Property Details
| MLS® Number | X13854520 |
| Property Type | Single Family |
| Community Name | Port Hope |
| Parking Space Total | 4 |
| Pool Type | Inground Pool |
| Structure | Porch |
Building
| Bathroom Total | 3 |
| Bedrooms Above Ground | 4 |
| Bedrooms Below Ground | 1 |
| Bedrooms Total | 5 |
| Age | 100+ Years |
| Amenities | Fireplace(s) |
| Appliances | Dishwasher, Dryer, Freezer, Hot Water Instant, Microwave, Stove, Washer, Window Coverings, Refrigerator |
| Basement Type | Partial |
| Construction Style Attachment | Detached |
| Cooling Type | None |
| Exterior Finish | Brick |
| Fireplace Present | Yes |
| Flooring Type | Hardwood, Vinyl |
| Foundation Type | Stone |
| Half Bath Total | 1 |
| Heating Fuel | Electric, Natural Gas |
| Heating Type | Radiant Heat |
| Stories Total | 2 |
| Size Interior | 3,000 - 3,500 Ft2 |
| Type | House |
| Utility Water | Municipal Water |
Parking
| No Garage |
Land
| Acreage | No |
| Landscape Features | Landscaped |
| Sewer | Sanitary Sewer |
| Size Depth | 110 Ft |
| Size Frontage | 80 Ft ,6 In |
| Size Irregular | 80.5 X 110 Ft ; 100.34 X87.73 |
| Size Total Text | 80.5 X 110 Ft ; 100.34 X87.73 |
| Zoning Description | Res |
Rooms
| Level | Type | Length | Width | Dimensions |
|---|---|---|---|---|
| Second Level | Bathroom | 3.63 m | 2.59 m | 3.63 m x 2.59 m |
| Second Level | Bathroom | 2.08 m | 1.52 m | 2.08 m x 1.52 m |
| Second Level | Primary Bedroom | 4.98 m | 4.58 m | 4.98 m x 4.58 m |
| Second Level | Bedroom 2 | 3.07 m | 3.75 m | 3.07 m x 3.75 m |
| Second Level | Bedroom 3 | 3.75 m | 3.07 m | 3.75 m x 3.07 m |
| Second Level | Bedroom 4 | 5.07 m | 2.63 m | 5.07 m x 2.63 m |
| Second Level | Office | 4.72 m | 3.86 m | 4.72 m x 3.86 m |
| Main Level | Living Room | 6.29 m | 4.25 m | 6.29 m x 4.25 m |
| Main Level | Partial Bathroom | 1.77 m | 1.72 m | 1.77 m x 1.72 m |
| Main Level | Dining Room | 8.1 m | 3.81 m | 8.1 m x 3.81 m |
| Main Level | Kitchen | 5.05 m | 4.89 m | 5.05 m x 4.89 m |
| Main Level | Family Room | 6 m | 4.98 m | 6 m x 4.98 m |
| Main Level | Laundry Room | 4.69 m | 4.01 m | 4.69 m x 4.01 m |
https://www.realtor.ca/real-estate/30356363/90-brown-street-port-hope-port-hope
Contact Us
Contact us for more information

The trademarks REALTOR®, REALTORS®, and the REALTOR® logo are controlled by The Canadian Real Estate Association (CREA) and identify real estate professionals who are members of CREA. The trademarks MLS®, Multiple Listing Service® and the associated logos are owned by The Canadian Real Estate Association (CREA) and identify the quality of services provided by real estate professionals who are members of CREA. The trademark DDF® is owned by The Canadian Real Estate Association (CREA) and identifies CREA's Data Distribution Facility (DDF®)
October 03 2026 01:05:56
Toronto Regional Real Estate Board
RE/MAX Hallmark First Group Realty Ltd.