15 Maybank Lane Whitchurch-Stouffville, Ontario L4A 4X7

$868,000
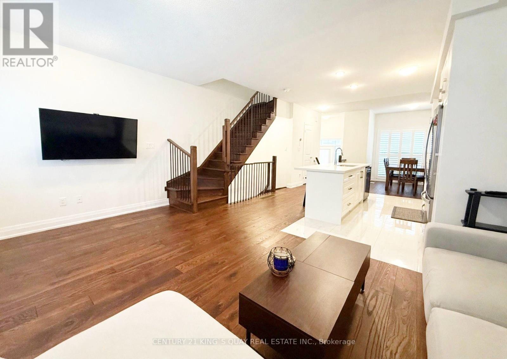
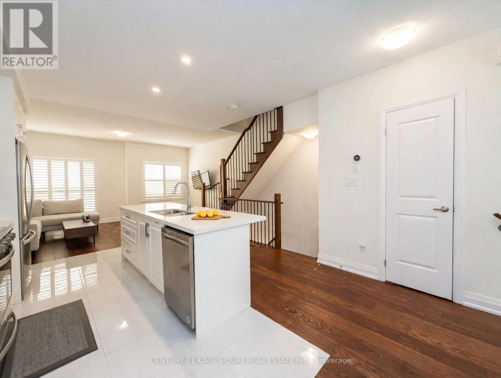
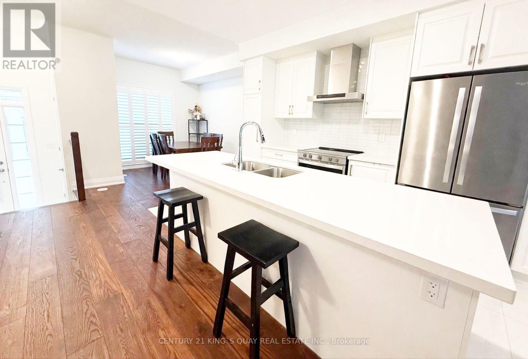
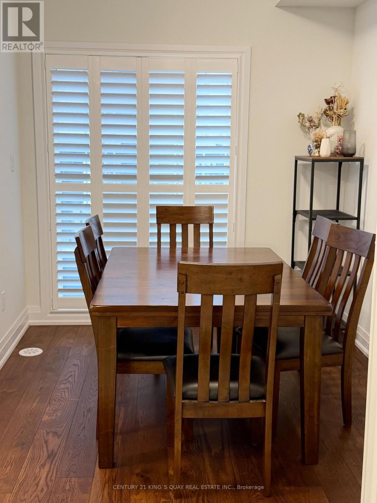
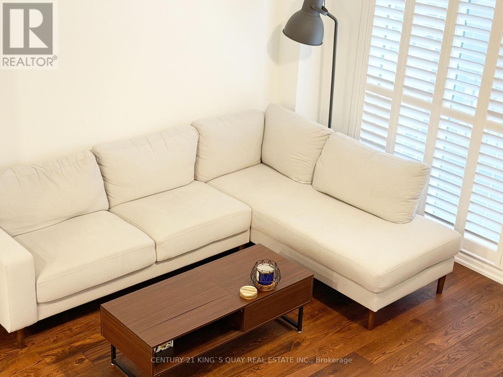
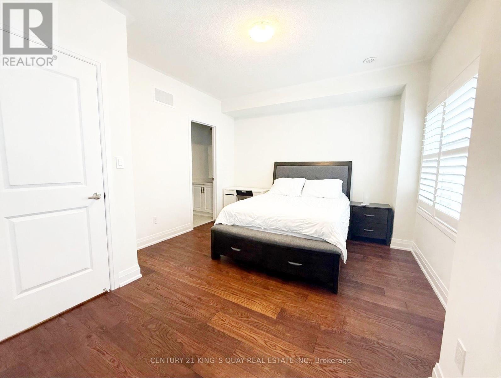
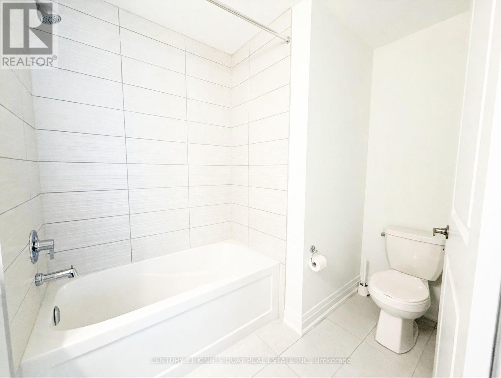
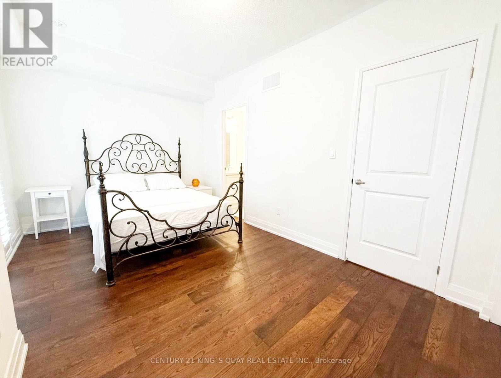
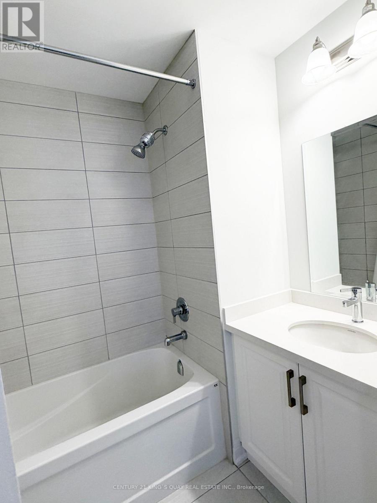
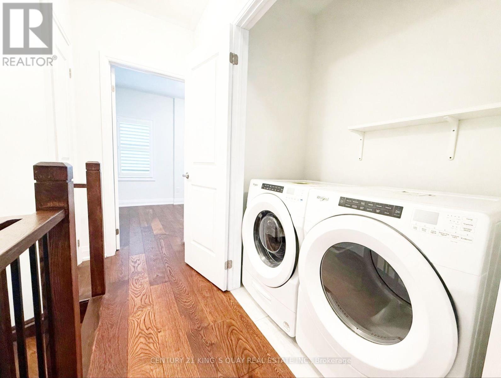
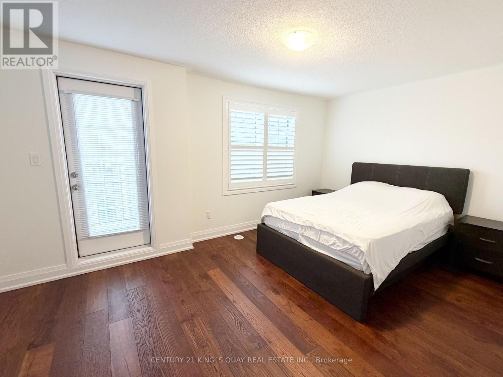
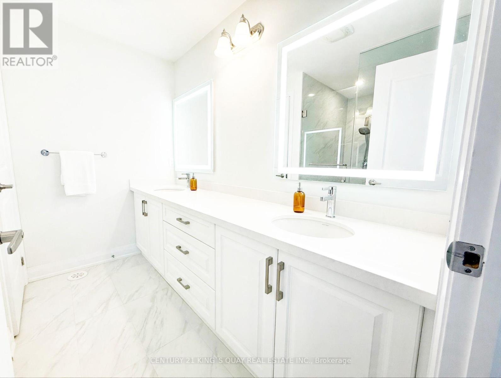
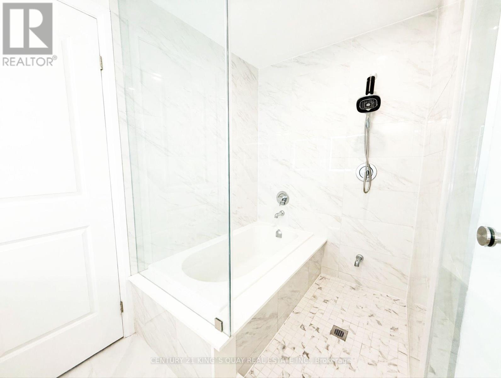
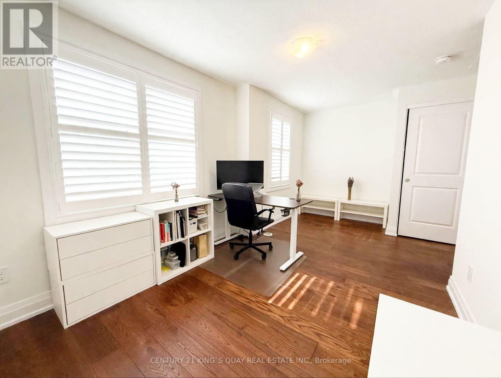
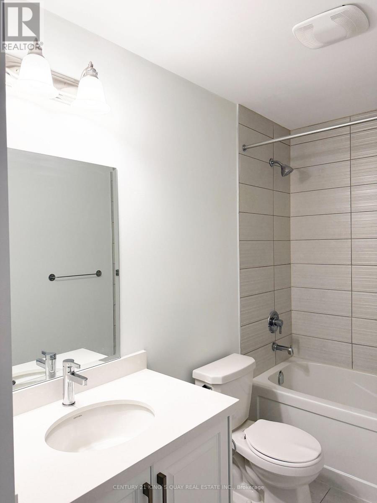
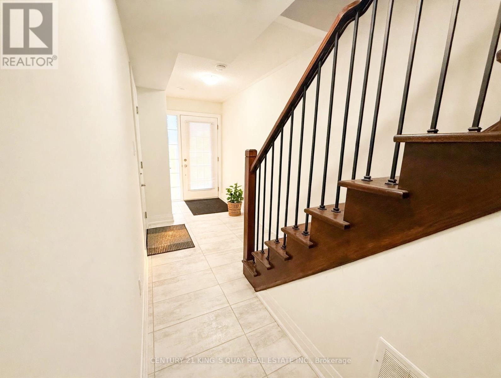
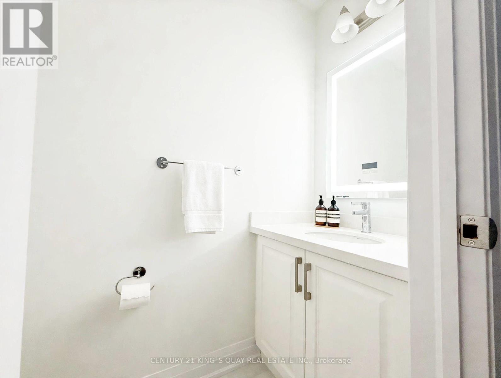
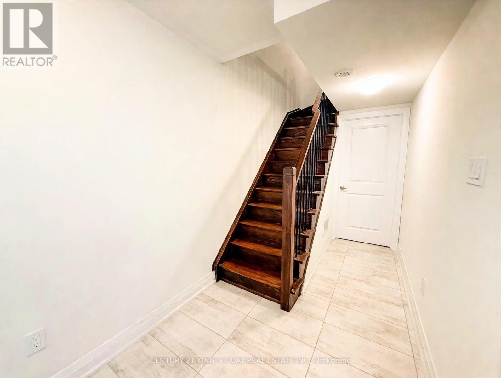
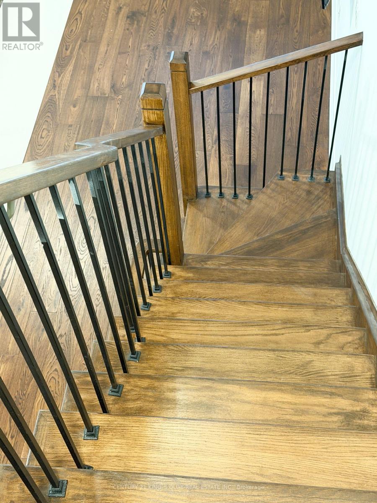
Welcome to 15 Maybank Lane, Stouffville. Stunning 3-storey Freehold Townhome with sunny south exposure. Approx. 2,200 sq ft of finished living space. Open-concept main floor w/ 9 Ft high ceiling. Gleaming Hardwood Flooring thru-out. Quartz Counter Top with Double Sink in Large Center Island, California Shutters thru-out. LED-lit Chef's Kitchen. Four Bedrooms with its own private ensuite, plus a main floor powder room and convenience 2/F Laundry. 2 Balcony a private walk-out terrace balcony and a Juliette balcony extend the living space outdoors. 2-car Tandem Garage with storage and EV charger rough-in. Smart-Home upgrades: Nest Thermostat. Upgraded A/C, Smart GDO, Lighting in Bathroom Mirrors, plus upgraded Steel picket on the oak staircase. Builder's upgrade package thru-out. Minutes to Stouffville GO (Direct rail to Union). Longo's, GoodLife (24/7). Rexall, Banks and Main Street Dining. Close to Top-Rated Schools, Parks and Trails. Easy access to Hwy 404/407 and everything. (id:63616)
Property Details
| MLS® Number | N13854260 |
| Property Type | Single Family |
| Community Name | Stouffville |
| Equipment Type | Water Heater |
| Features | Carpet Free |
| Parking Space Total | 2 |
| Rental Equipment Type | Water Heater |
| View Type | View |
Building
| Bathroom Total | 5 |
| Bedrooms Above Ground | 4 |
| Bedrooms Total | 4 |
| Appliances | Garage Door Opener Remote(s), Dishwasher, Dryer, Garage Door Opener, Hood Fan, Stove, Washer, Refrigerator |
| Basement Type | None |
| Construction Style Attachment | Attached |
| Cooling Type | Central Air Conditioning |
| Exterior Finish | Brick |
| Flooring Type | Hardwood |
| Half Bath Total | 1 |
| Heating Fuel | Natural Gas |
| Heating Type | Forced Air |
| Stories Total | 3 |
| Size Interior | 2,000 - 2,500 Ft2 |
| Type | Row / Townhouse |
| Utility Water | Municipal Water |
Parking
| Garage | |
| Tandem |
Land
| Acreage | No |
| Sewer | Sanitary Sewer |
| Size Depth | 59 Ft ,7 In |
| Size Frontage | 18 Ft ,1 In |
| Size Irregular | 18.1 X 59.6 Ft |
| Size Total Text | 18.1 X 59.6 Ft |
Rooms
| Level | Type | Length | Width | Dimensions |
|---|---|---|---|---|
| Second Level | Bedroom 3 | 4.57 m | 3.04 m | 4.57 m x 3.04 m |
| Second Level | Bedroom 4 | 5.18 m | 2.74 m | 5.18 m x 2.74 m |
| Third Level | Primary Bedroom | 5.18 m | 3.23 m | 5.18 m x 3.23 m |
| Third Level | Bedroom 2 | 5.18 m | 2.74 m | 5.18 m x 2.74 m |
| Main Level | Living Room | 5.18 m | 3.35 m | 5.18 m x 3.35 m |
| Main Level | Dining Room | 3.14 m | 3.05 m | 3.14 m x 3.05 m |
| Main Level | Kitchen | 4.12 m | 4.27 m | 4.12 m x 4.27 m |
Utilities
| Sewer | Installed |
Contact Us
Contact us for more information

The trademarks REALTOR®, REALTORS®, and the REALTOR® logo are controlled by The Canadian Real Estate Association (CREA) and identify real estate professionals who are members of CREA. The trademarks MLS®, Multiple Listing Service® and the associated logos are owned by The Canadian Real Estate Association (CREA) and identify the quality of services provided by real estate professionals who are members of CREA. The trademark DDF® is owned by The Canadian Real Estate Association (CREA) and identifies CREA's Data Distribution Facility (DDF®)
October 02 2026 05:46:04
Toronto Regional Real Estate Board
Century 21 King's Quay Real Estate Inc.