Main Flr+basement - 743 Gerrard Street E Toronto, Ontario M4M 1Y5

$3,050 Monthly
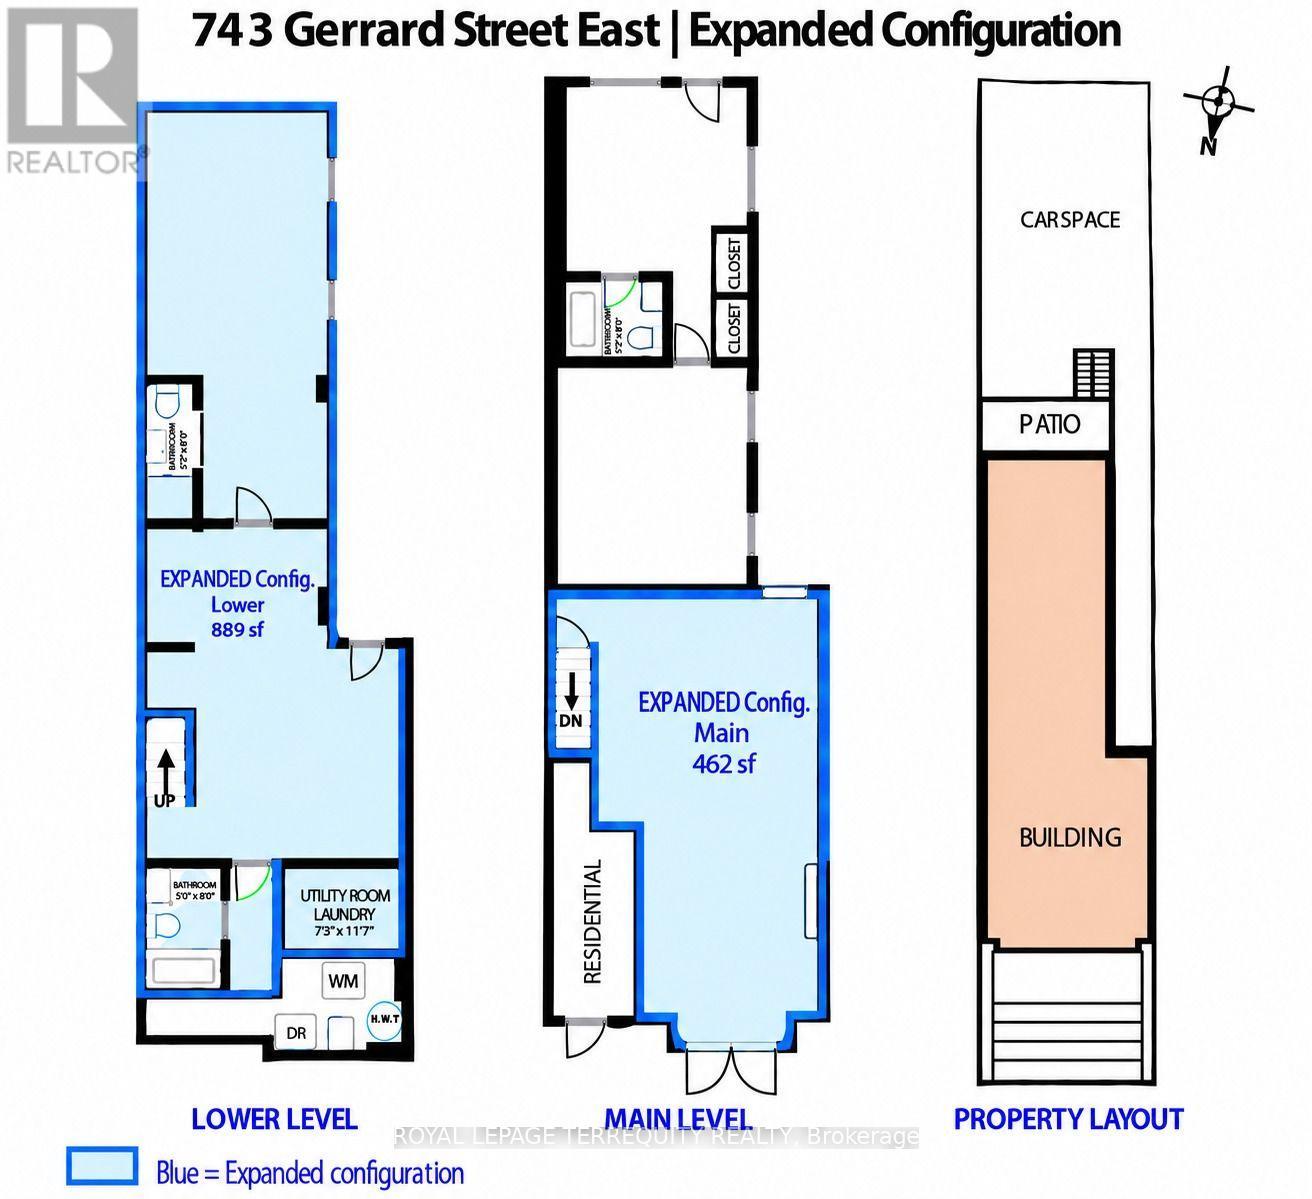
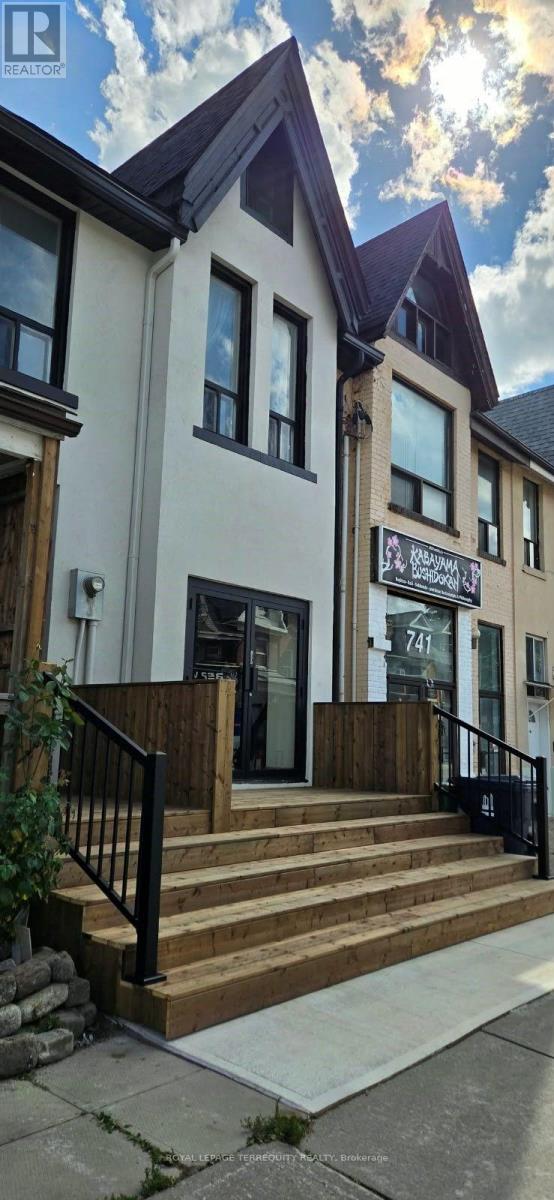
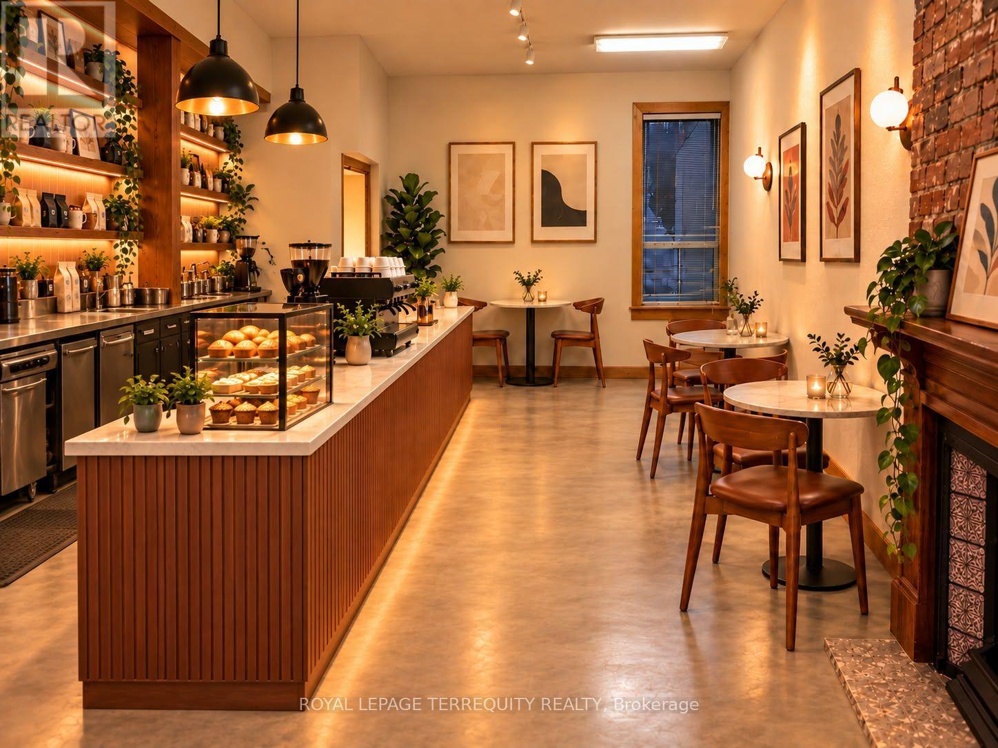
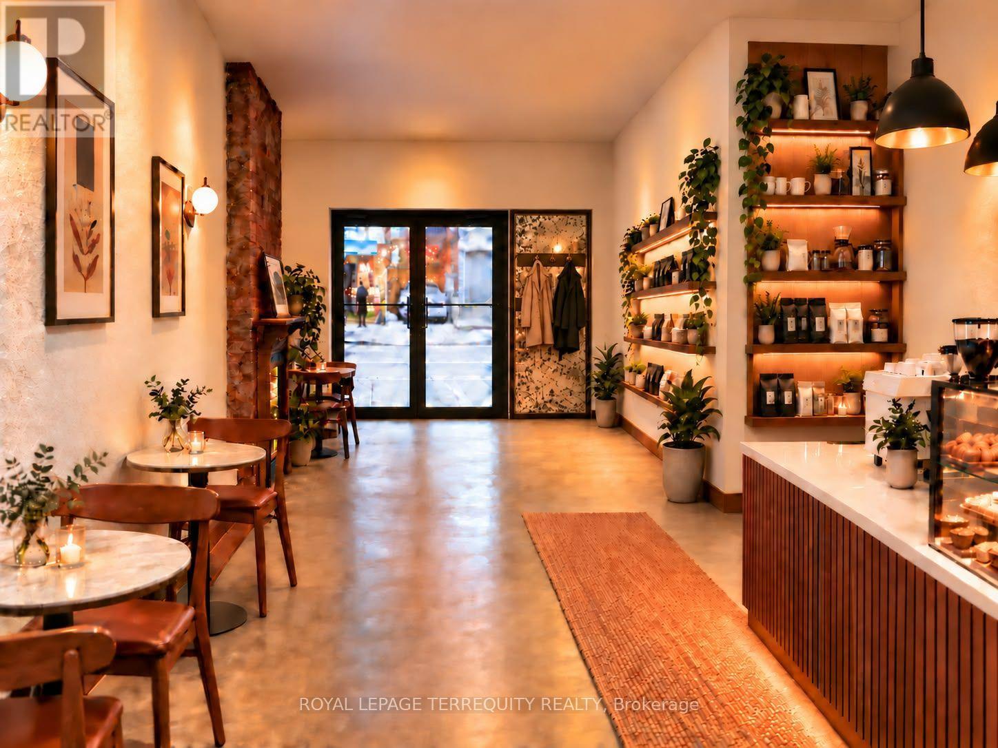
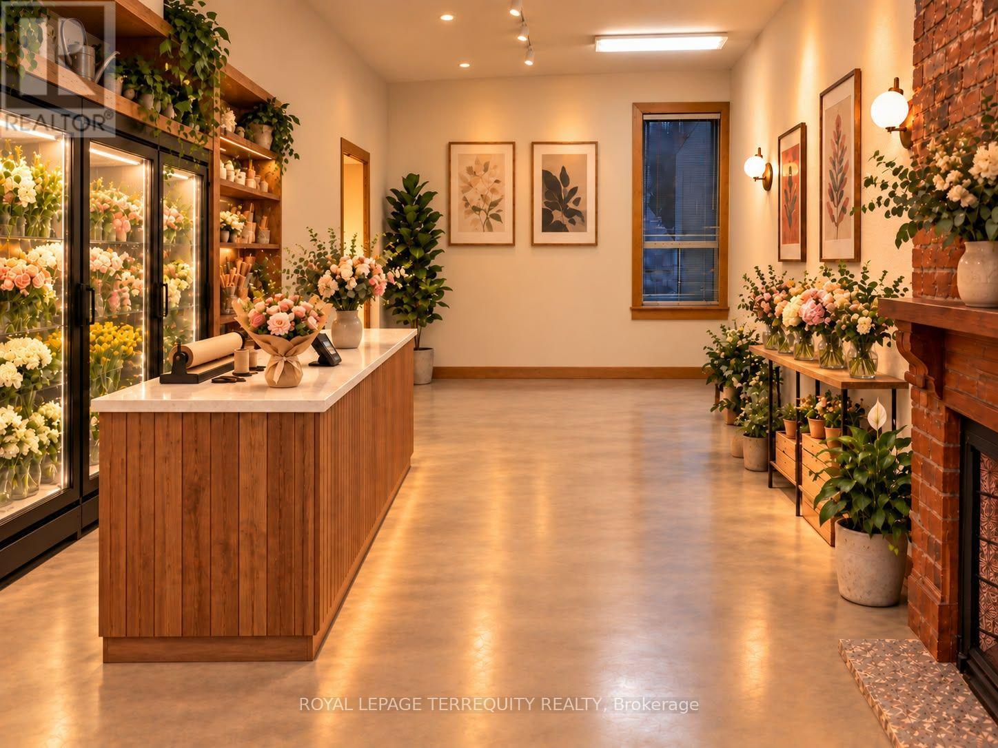
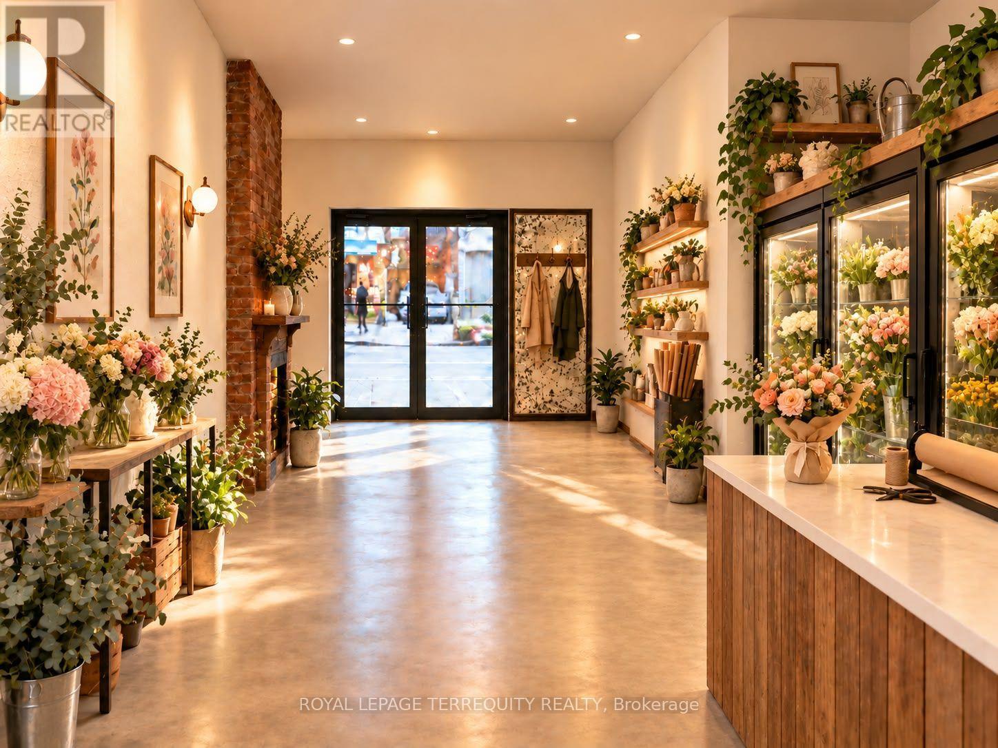
More than just commercial space-a highly visible brand presence opportunity along the arterial Gerrard St E corridor, featuring a redesigned contemporary exterior & excellent signage potential against a striking facade. This flexible commercial property features a bright street-facing storefront with an elevated 10-ft-wide private terrace, a floor plan widening to approx. 14'4" under soaring 9'10" ceilings, natural light from both the front & rear, and a dedicated full bathroom. The configuration of approx. 1,351sf combines the Base storefront 462sf with the entire approx. 889-sf basement, including a dedicated rear entrance, 2 full bathrooms, kitchen R/Is & substantial storage/operational space.506 streetcar steps away; close to Broadview, Leslieville, Queen E, Danforth, Carlaw Village, Gerrard Sq, Withrow Park & DVP, with street parking & nearby Green P. Immediate possession. (id:63616)
Property Details
| MLS® Number | E13854054 |
| Property Type | Retail |
| Community Name | North Riverdale |
| Amenities Near By | Public Transit |
Building
| Cooling Type | Fully Air Conditioned |
| Heating Fuel | Natural Gas |
| Heating Type | Forced Air |
| Size Interior | 1,351 Ft2 |
| Utility Water | Municipal Water |
Land
| Acreage | No |
| Land Amenities | Public Transit |
| Size Depth | 117 Ft ,9 In |
| Size Frontage | 17 Ft ,9 In |
| Size Irregular | 17.83 X 117.83 Ft |
| Size Total Text | 17.83 X 117.83 Ft |
| Zoning Description | Cr2.5(c1,r2.5*1579) |
Contact Us
Contact us for more information

The trademarks REALTOR®, REALTORS®, and the REALTOR® logo are controlled by The Canadian Real Estate Association (CREA) and identify real estate professionals who are members of CREA. The trademarks MLS®, Multiple Listing Service® and the associated logos are owned by The Canadian Real Estate Association (CREA) and identify the quality of services provided by real estate professionals who are members of CREA. The trademark DDF® is owned by The Canadian Real Estate Association (CREA) and identifies CREA's Data Distribution Facility (DDF®)
October 02 2026 05:36:26
Toronto Regional Real Estate Board
Royal LePage Terrequity Realty