700 Stonepath Circle Pickering, Ontario L1V 3T1

$3,500 Monthly
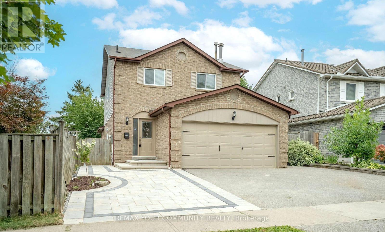
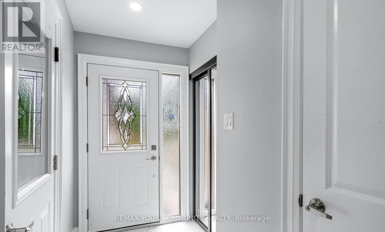
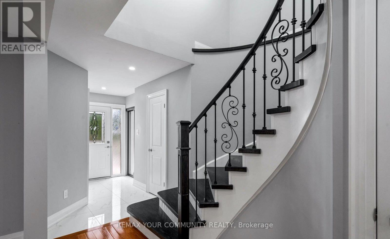
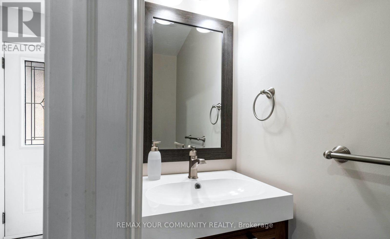
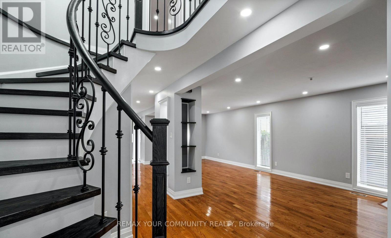
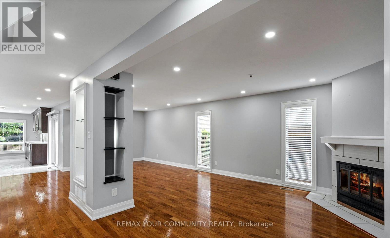
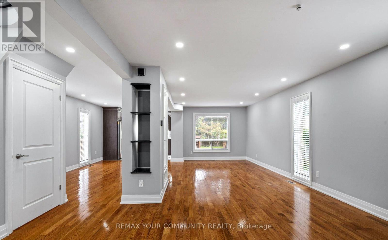
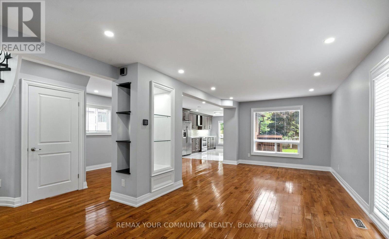
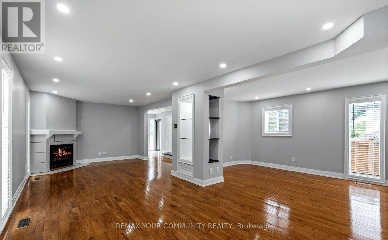
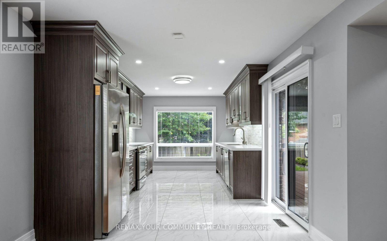
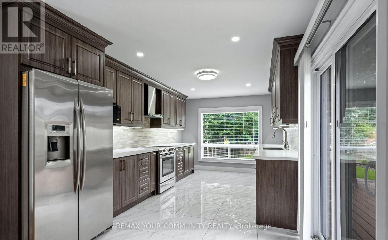
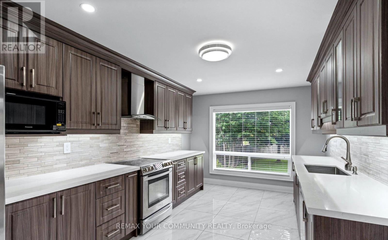
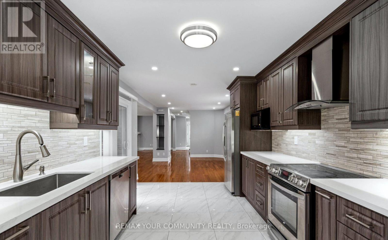
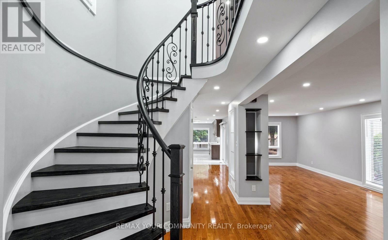
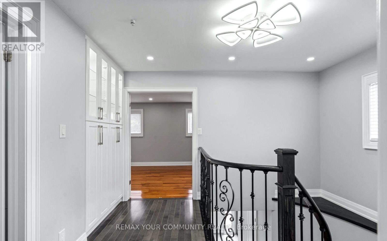
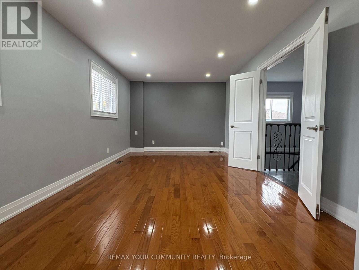
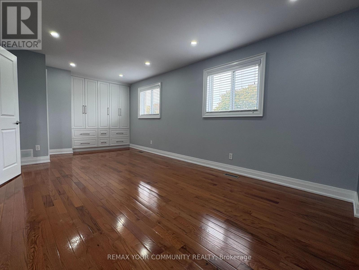
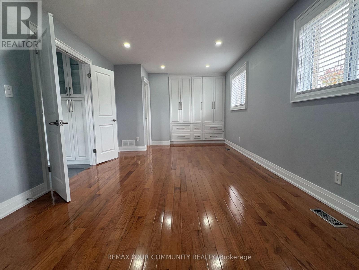
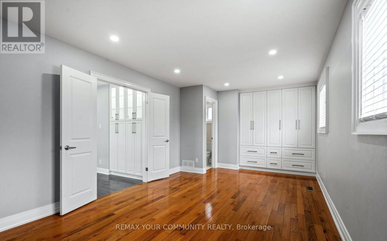
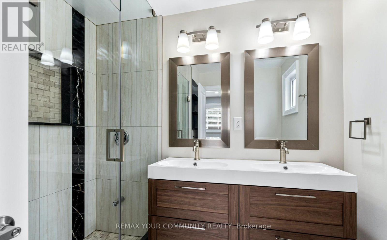
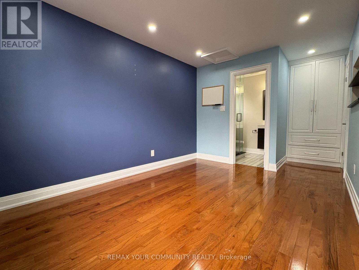
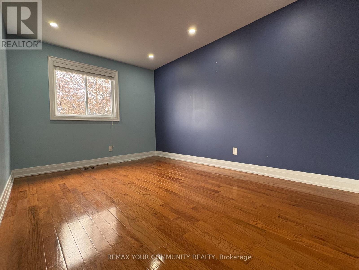
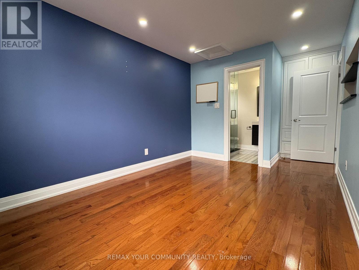
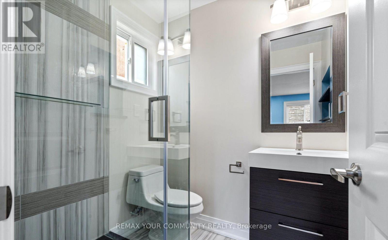
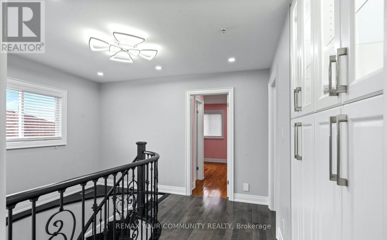
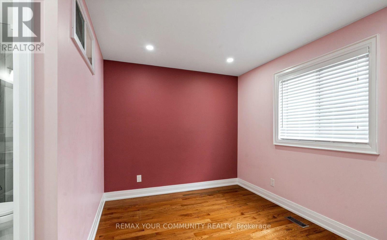
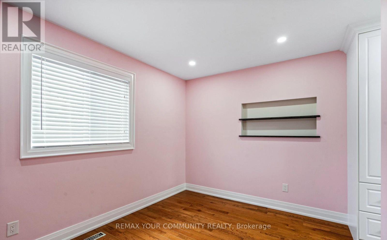
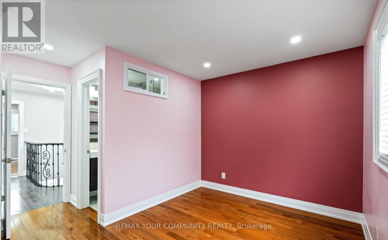
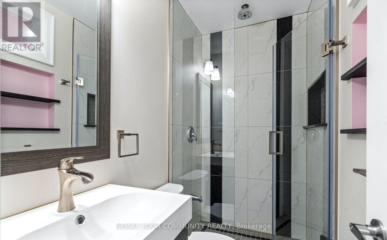
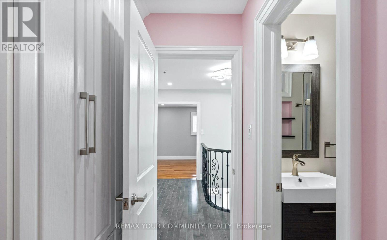
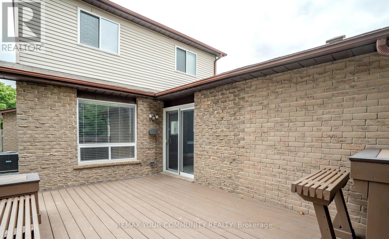
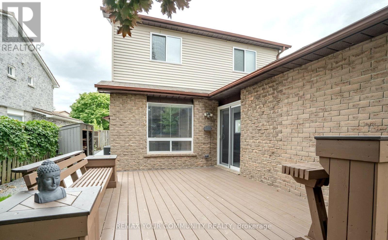
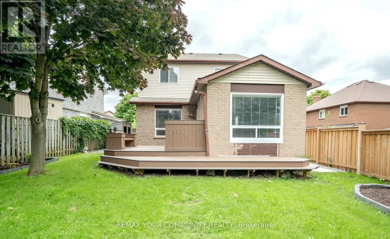
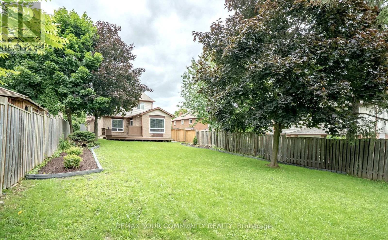
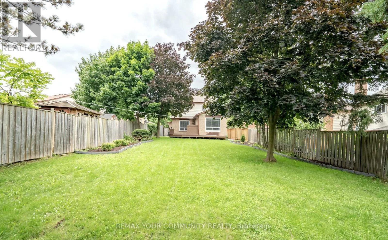
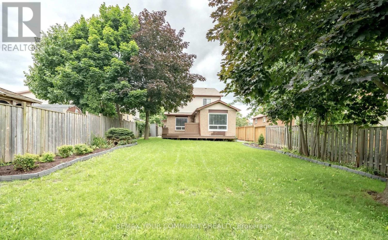
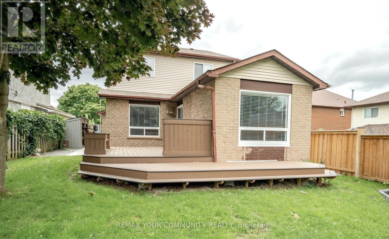
Absolutely stunning 3-bedroom family home located in a fantastic, family-friendly neighbourhood! Each bedroom features hardwood flooring, its own ensuite bathroom and built-in closets, while two bedrooms also offer built-in bookshelves for added character and functionality. A built-in linen closet provides convenient storage in the upstairs hallway.The gorgeous kitchen features stainless steel appliances, a large window overlooking the backyard, and opens seamlessly to the family room for comfortable everyday living. The spacious combined living and dining area is highlighted by a built-in wall unit with shelving, while pot lights throughout add a bright, modern touch.Ideally located just minutes from transit, shopping, Highway 401 and everyday conveniences this is a wonderful home for families looking for space, comfort and a great neighbourhood. (id:63616)
Property Details
| MLS® Number | E13853298 |
| Property Type | Single Family |
| Neigbourhood | Dunbarton |
| Community Name | Amberlea |
| Amenities Near By | Park, Public Transit, Schools |
| Features | Carpet Free |
| Parking Space Total | 2 |
Building
| Bathroom Total | 4 |
| Bedrooms Above Ground | 3 |
| Bedrooms Total | 3 |
| Basement Type | None |
| Construction Style Attachment | Detached |
| Cooling Type | Central Air Conditioning |
| Exterior Finish | Brick |
| Fireplace Present | Yes |
| Flooring Type | Hardwood, Tile |
| Foundation Type | Block |
| Half Bath Total | 1 |
| Heating Fuel | Natural Gas |
| Heating Type | Forced Air |
| Stories Total | 2 |
| Size Interior | 1,500 - 2,000 Ft2 |
| Type | House |
| Utility Water | Municipal Water |
Parking
| Detached Garage | |
| Garage |
Land
| Acreage | No |
| Land Amenities | Park, Public Transit, Schools |
| Sewer | Sanitary Sewer |
Rooms
| Level | Type | Length | Width | Dimensions |
|---|---|---|---|---|
| Second Level | Primary Bedroom | 6.24 m | 3.55 m | 6.24 m x 3.55 m |
| Second Level | Bedroom 2 | 4.02 m | 2.92 m | 4.02 m x 2.92 m |
| Second Level | Bedroom 3 | 3.76 m | 2.71 m | 3.76 m x 2.71 m |
| Main Level | Living Room | 8.32 m | 2.96 m | 8.32 m x 2.96 m |
| Main Level | Dining Room | 8.32 m | 2.96 m | 8.32 m x 2.96 m |
| Main Level | Family Room | 4.97 m | 3.14 m | 4.97 m x 3.14 m |
| Main Level | Kitchen | 4.36 m | 3.15 m | 4.36 m x 3.15 m |
https://www.realtor.ca/real-estate/30355055/700-stonepath-circle-pickering-amberlea-amberlea
Contact Us
Contact us for more information

The trademarks REALTOR®, REALTORS®, and the REALTOR® logo are controlled by The Canadian Real Estate Association (CREA) and identify real estate professionals who are members of CREA. The trademarks MLS®, Multiple Listing Service® and the associated logos are owned by The Canadian Real Estate Association (CREA) and identify the quality of services provided by real estate professionals who are members of CREA. The trademark DDF® is owned by The Canadian Real Estate Association (CREA) and identifies CREA's Data Distribution Facility (DDF®)
October 02 2026 05:31:09
Toronto Regional Real Estate Board
RE/MAX Your Community Realty